$494,702 list price · 3 bedrooms · 3 bathrooms · 1,846 sq ft · House
What it costs to own
- List price
- $494,702
- Down payment (10%)
- $49,470
- Mortgage
- $445,232
- Rate · amortization
- 4.34% · 25 years
- Principal & interest
- $2,434/mo
Principal and interest only. Property tax, insurance, utilities, condo fees and maintenance are extra.
About this home
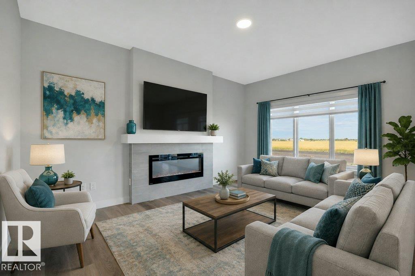
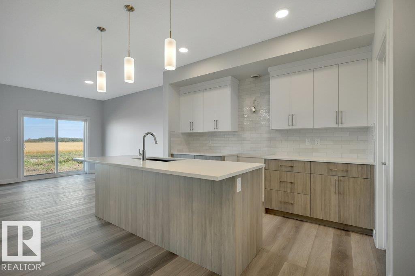
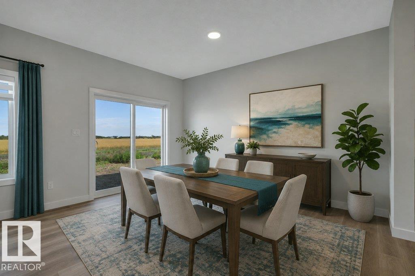
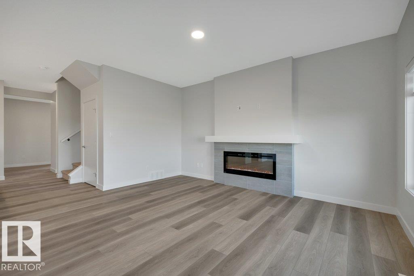
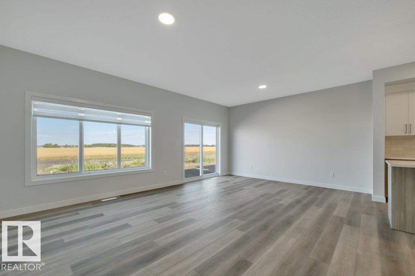
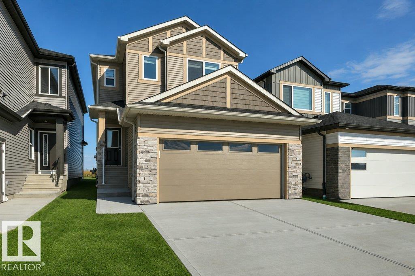
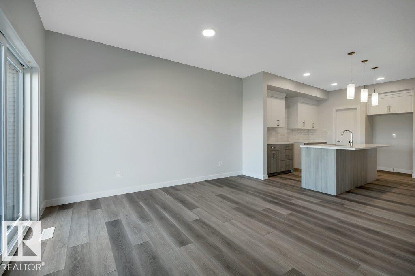
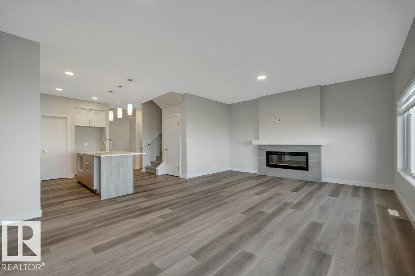
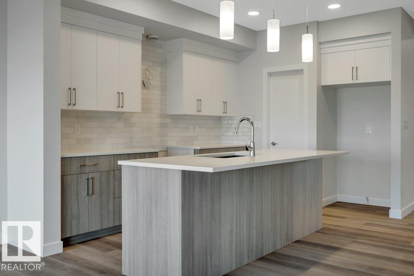
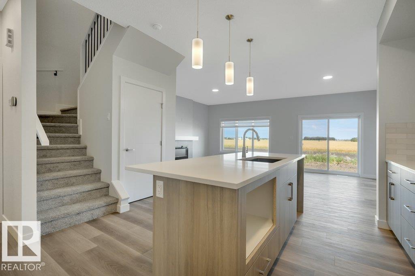
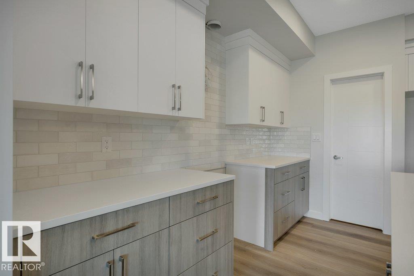
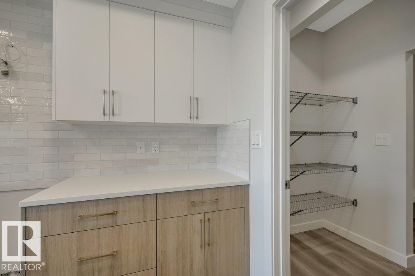
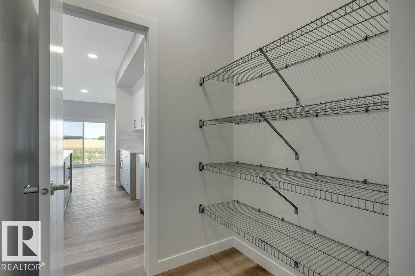
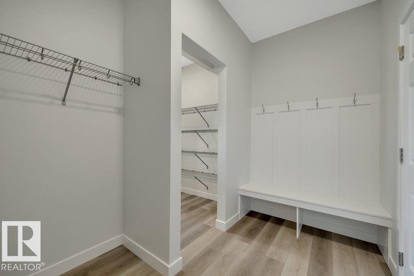
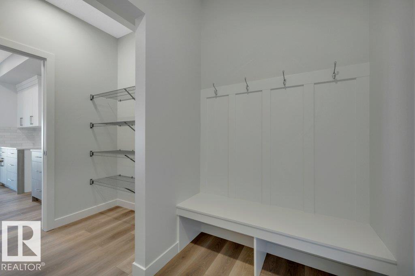
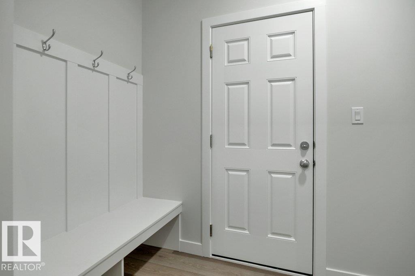
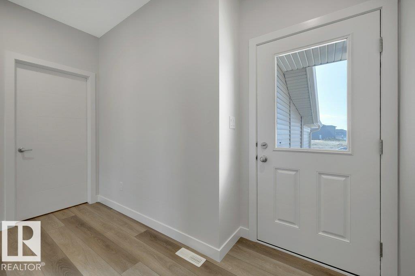
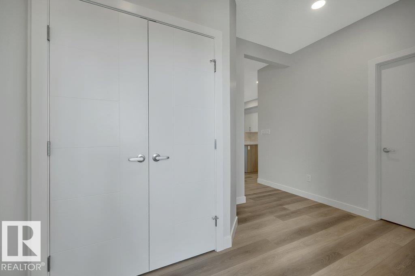
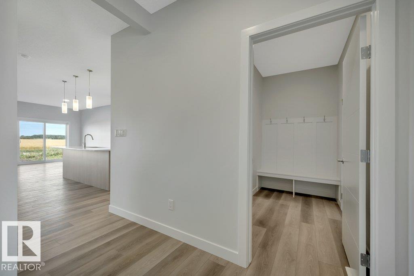
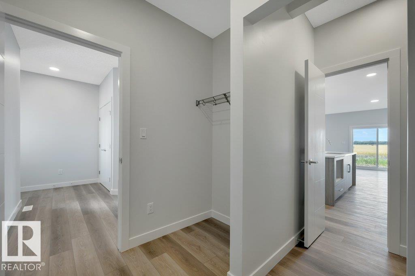
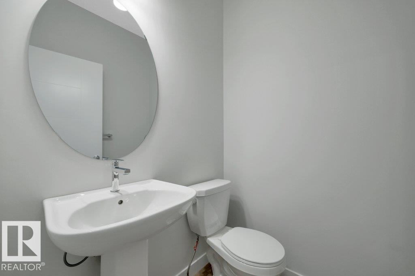
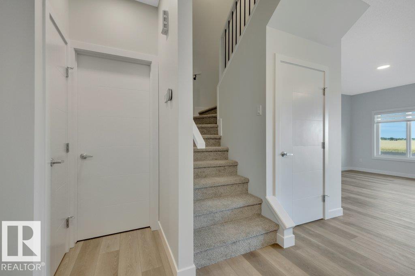
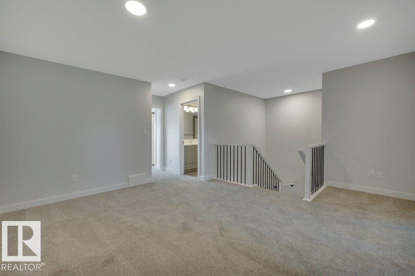
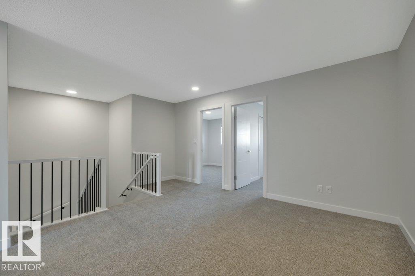
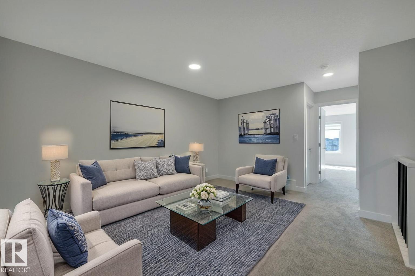
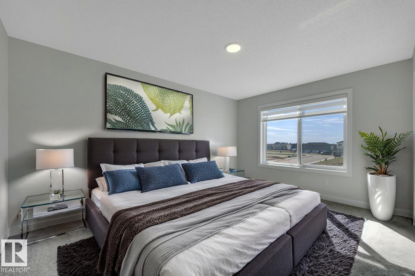
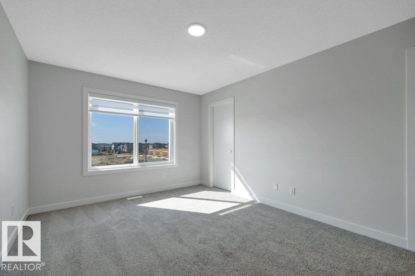
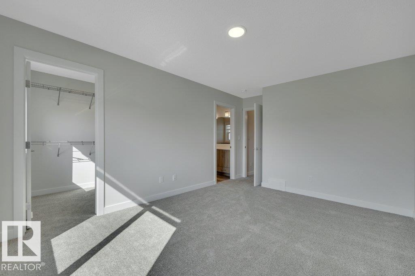
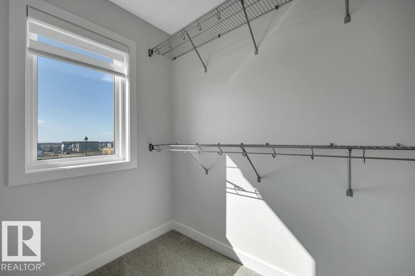
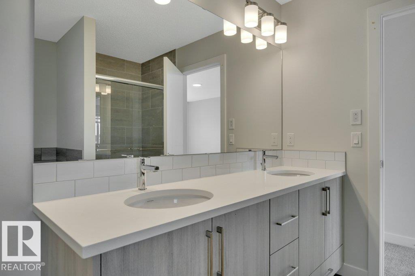
OVER 1800 SQ FT...SEPARATE SIDE ENTRANCE W/BASEMENT PLUMBING ROUGHED IN...APPLIANCE ALLOWANCE INCLUDED...CUSTOM BLINDS!...~!WELCOME HOME!~ This amazing home has main floor 9 ft ceilings, and you won't believe the GORGEOUS FINISHES! Open concept kitchen/living/dining, with LUXURY VINYL PLANK throughout. Kitchen boasts lots of cabinetry, large island, stone countertops, upgraded backsplash, island with eating bar, and a HUGE WALK-THRU PANTRY to mudroom w/built-ins. Living area has large windows overlooking backyard, w/cozy electric fireplace. Upstairs you will be amazing, w/bonus space, 3 spacious bedrooms, CONVENIENT UPSTAIRS LAUNDRY, and 4 pce bath. Primary is a retreat on its own, w/massive walk in closet, and 5 pce ensuite that is perfect with his and her sinks, large shower and free standing tub. Basement is ready for your design touch, with rough-ins already in place for wet bar/bathroom/laundry. You will enjoy this amazing community of Blackstone! (id:66555)
Property details
Property
- Style
- House
- Year built
- 2026
- Living area
- 1,846 square feet
- MLS® number
- E4497448
Interior
- Bedrooms
- 3
- Bathrooms
- 3
- Basement
- Unfinished, Full
- Appliances
- Window Coverings, Garage door opener, Garage door opener remote(s)
Systems
- Heating
- Forced air
Parking
- Parking
- Attached Garage
Lot & site
- Lot features
- See remarks
- Site influences
- See remarks
- Community
- Black Stone
Rooms
Main level
- Living room—
- Dining room—
- Kitchen—
- Mud room—
Upper Level
- Primary Bedroom—
- Bedroom 2—
- Bedroom 3—
- Bonus Room—
- Laundry room—
More homes in Black Stone
All 20 homes for sale in Black Stone, with what each one costs a month.
Listing courtesy of RE/MAX Elite. Listing data is provided under copyright by the REALTORS® Association of Edmonton via the CREA Data Distribution Facility (DDF®). Information is deemed reliable but is not guaranteed accurate by CREA, the board, or Padster, and should be independently verified. Not intended to solicit properties currently listed for sale.