$549,000 list price · 1 bedrooms · 2 bathrooms · 8,066 sq ft · Bi-level house
What it costs to own
- List price
- $549,000
- Down payment (10%)
- $54,900
- Mortgage
- $494,100
- Rate · amortization
- 4.34% · 25 years
- Principal & interest
- $2,702/mo
Principal and interest only. Property tax, insurance, utilities, condo fees and maintenance are extra.
About this home
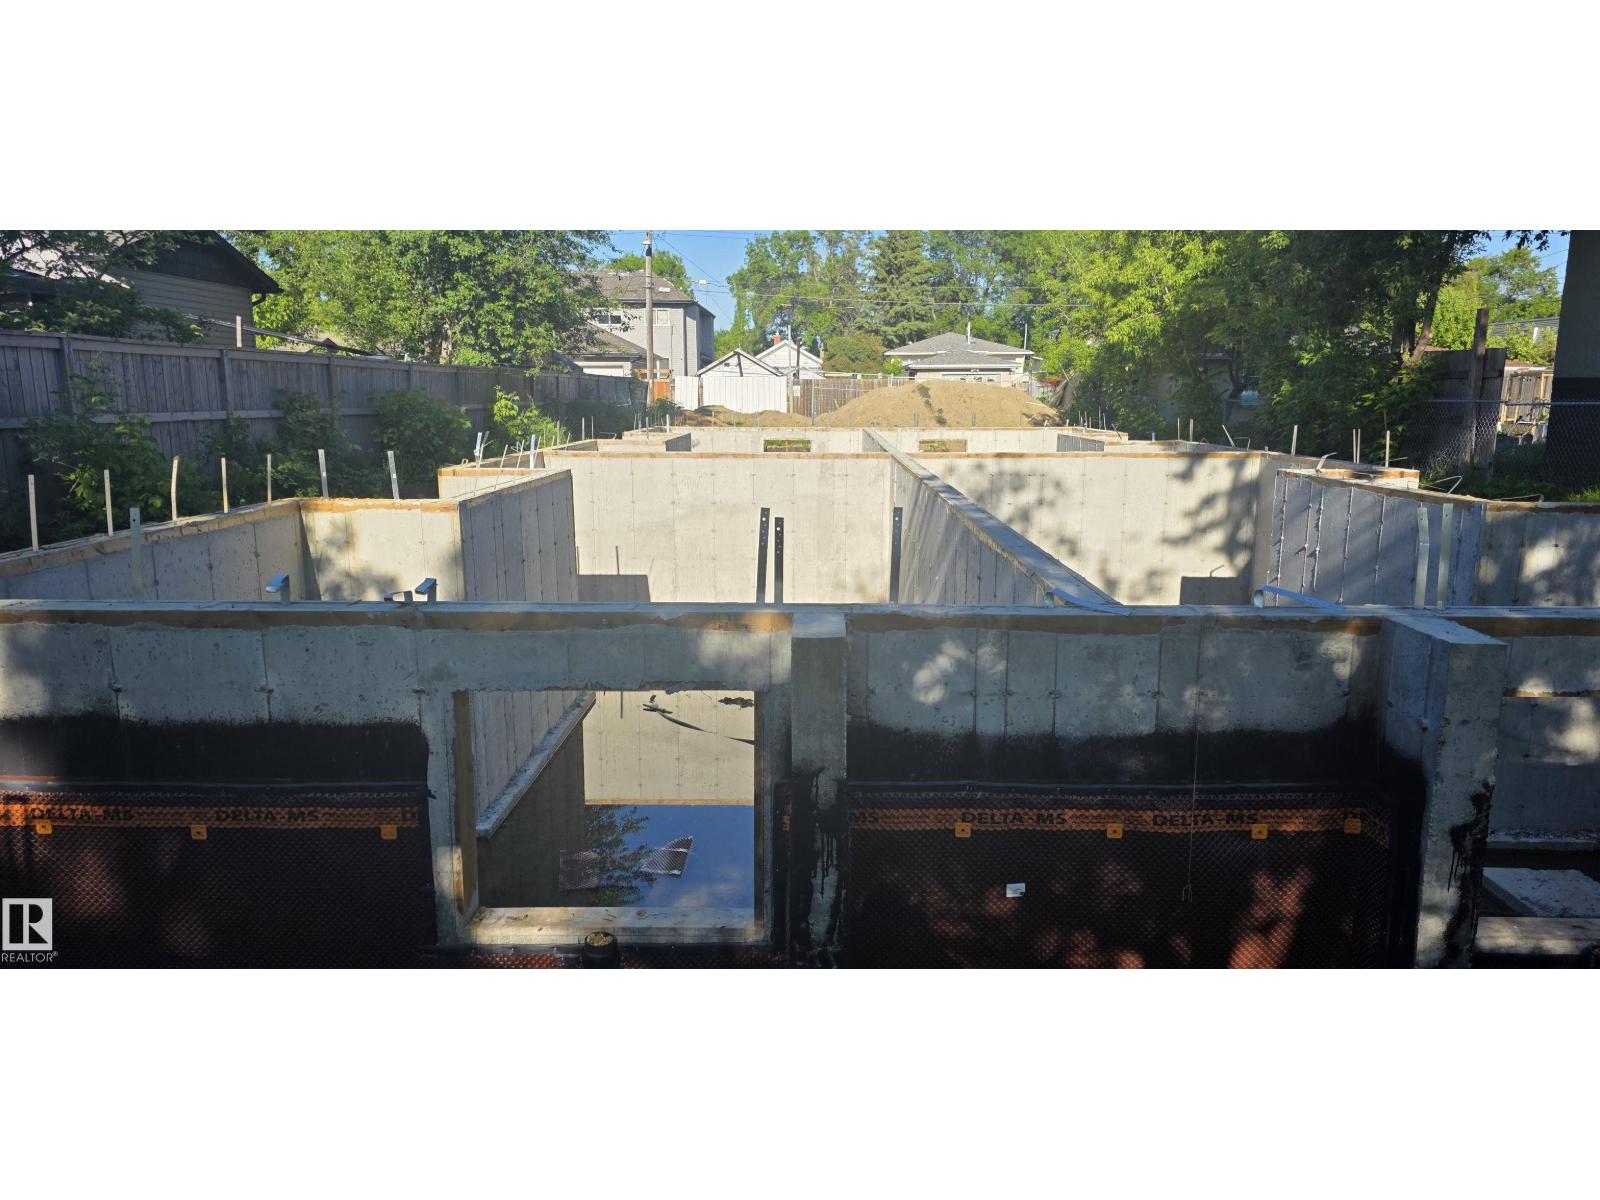
Bid Price Drop! Opportunity awaits developers, builders, and investors at this exceptional, fully development-ready site requiring only materials and construction to complete. All major permits, engineering, and foundational works are already in place, allowing for a seamless transition into the building phase. Permits & Approvals: • Development Permit (DP) in place • Building Permit (BP) in place • Certificate of Compliance (COC) available • Home warranty documentation available • City approval for 7 units (5 x 3-bed/2-bath and 2 x 2-bed/1-bath); potential for an 8th in-law suite (2-bed/1-bath) subject to zoning upgrade Engineering & Readiness • Structural engineering drawings completed and approved • Floor joist and truss layouts finalized and available • Site appraisal and engineering reports completed for financing Site Works Completed • Concrete Foundation work is installed • Weeping tile and damp proofing are completed and approved. • Earth backfill completed, in progress (id:66555)
Property details
Property
- Style
- Bi-level
- Year built
- 2025
- Living area
- 8,066 square feet
- MLS® number
- E4497406
Interior
- Bedrooms
- 1
- Bathrooms
- 2
- Basement
- Other, See Remarks, See Remarks, Suite
- Appliances
- See remarks
Systems
- Heating
- See remarks
Parking
- Parking
- See Remarks
City assessment
- Assessed value
- $175,000 (2025)
- Assessment class
- Residential
Lot & site
- Lot size
- 598 m² (6,437 sq ft)
- Lot features
- See remarks
- Site influences
- See remarks
- Community
- Balwin
Rooms
Main level
- Living room14'4" × 10'
- Primary Bedroom13'0" × 12'
More homes in Balwin
All 12 homes for sale in Balwin, with what each one costs a month.
Listing courtesy of Grand Realty. Listing data is provided under copyright by the REALTORS® Association of Edmonton via the CREA Data Distribution Facility (DDF®). Information is deemed reliable but is not guaranteed accurate by CREA, the board, or Padster, and should be independently verified. Not intended to solicit properties currently listed for sale.