#106 40 Summerwood Bv
Summerwood · Sherwood Park, AB T8H 0C2
MLS® E4497393 · Listing courtesy of RE/MAX Excellence
$189,000 list price · 2 bedrooms · 2 bathrooms · 724 sq ft · Condo
What it costs to own
- List price
- $189,000
- Down payment (10%)
- $18,900
- Mortgage
- $170,100
- Rate · amortization
- 4.34% · 25 years
- Principal & interest
- $930/mo
- Condo fee
- $322 monthly
Principal and interest only. Property tax, insurance, utilities, condo fees and maintenance are extra.
About this home
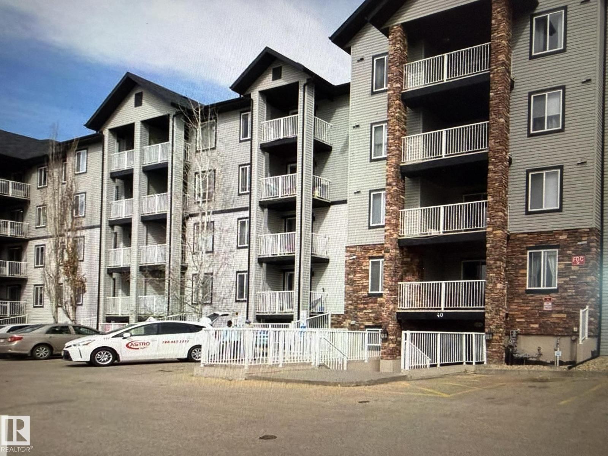
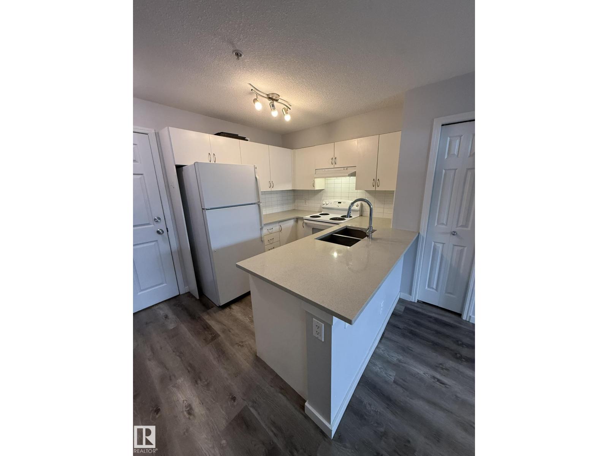
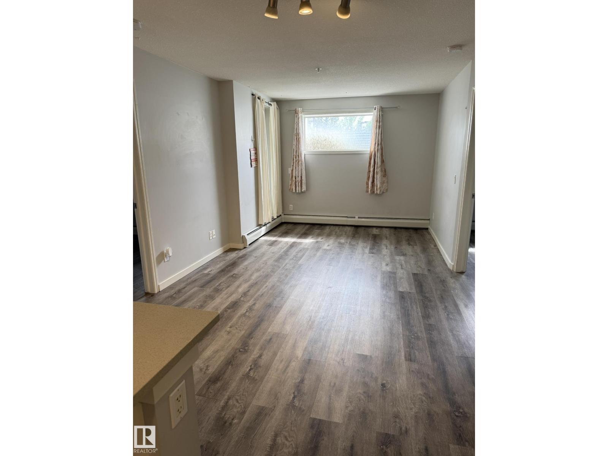
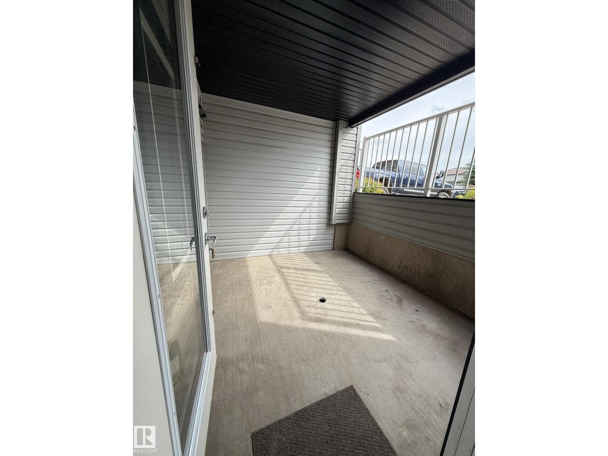
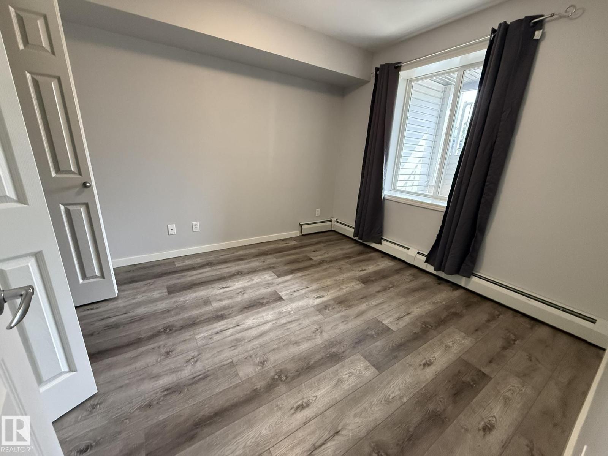
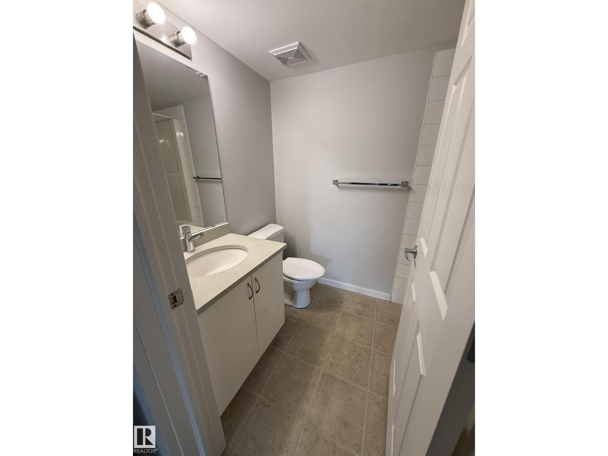
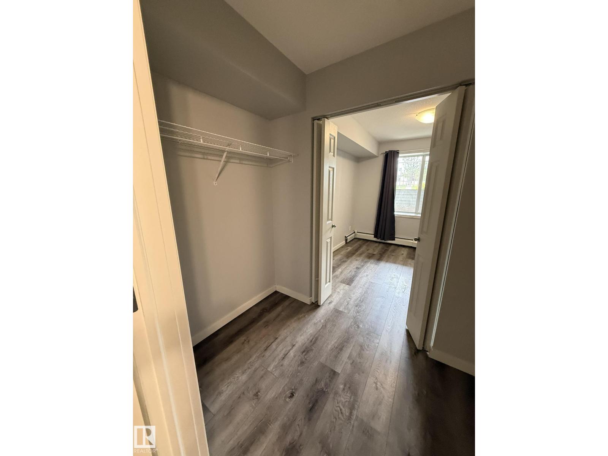
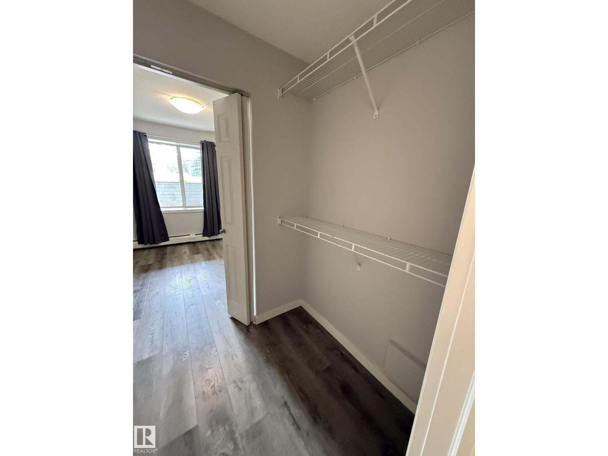
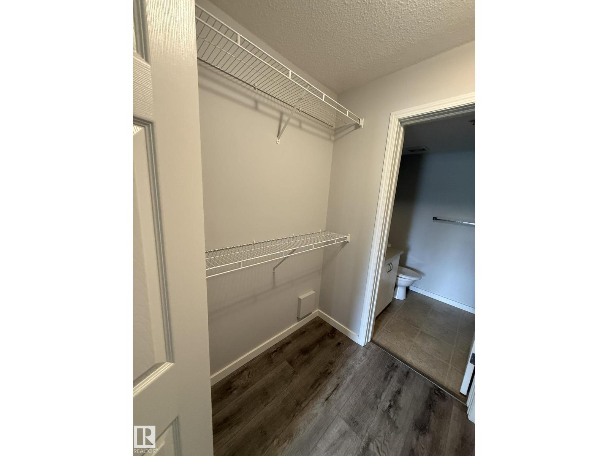
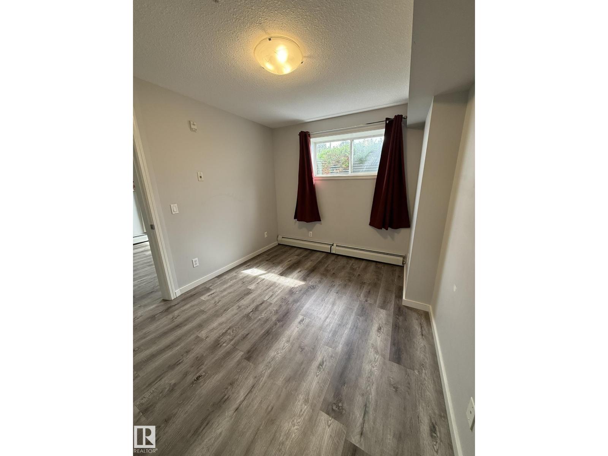
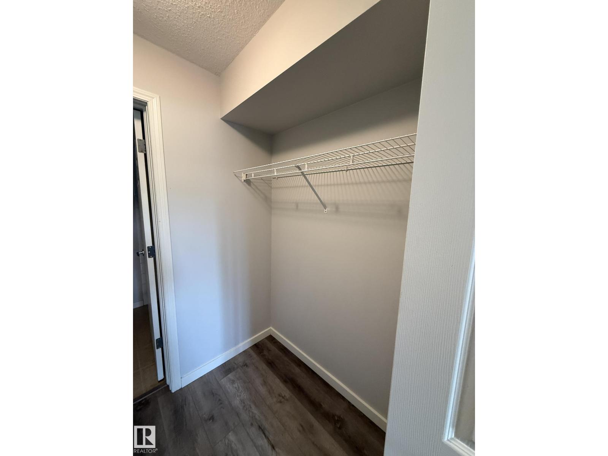
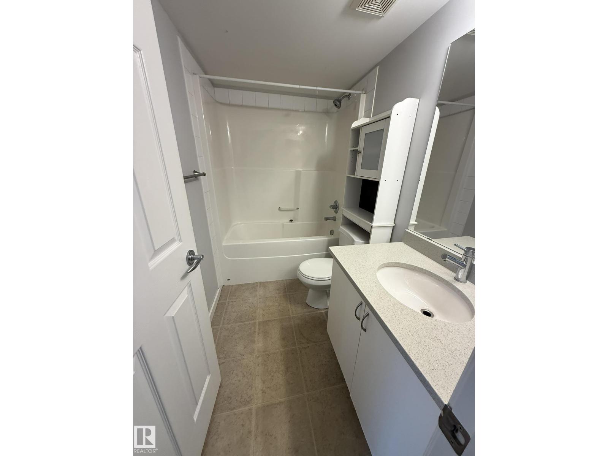
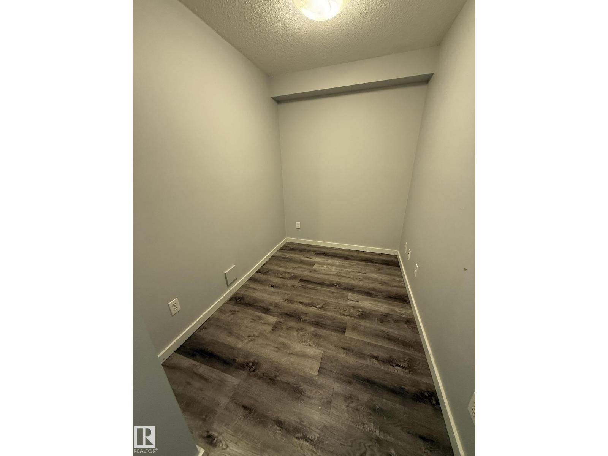
Bright, refreshed, and ready to impress, this south-facing 2-bed, 2-bath condo delivers upgraded style and everyday convenience. Quartz counters elevate the kitchen, paired with new laminate flooring and an open-concept layout that flows easily from cooking to relaxing. A flexible den space adds room for work or storage. The living room opens to a private patio with a gas line for BBQ season. The primary suite features a walk-in closet and full ensuite, while the second bedroom sits near the main 4-piece bath. In-suite laundry keeps life simple. Parking stall #54 is steps from the entrance. Surrounded by walking trails, wetlands, shopping, restaurants, transit, and the hospital, with quick access to Yellowhead and Hwy 21, this location checks every box (id:66555)
Property details
Property
- Style
- Apartment
- Year built
- 2007
- Living area
- 724 square feet
- MLS® number
- E4497393
Interior
- Bedrooms
- 2
- Bathrooms
- 2
- Basement
- None
- Appliances
- Washer, Refrigerator, Dishwasher, Stove, Dryer, Hood Fan
Systems
- Heating
- Baseboard heaters
Parking
- Parking
- Stall
Lot & site
- Community
- Summerwood
Rooms
Main level
- Den2.52 × 1.86 meters
- Primary Bedroom3.08 × 3.0 meters
- Bedroom 23.48 × 2.74 meters
The building
Axxess Plus At Summerwood: what units cost to own, condo fees and every unit for sale.
More homes in Summerwood
All 24 homes for sale in Summerwood, with what each one costs a month.
Listing courtesy of RE/MAX Excellence. Listing data is provided under copyright by the REALTORS® Association of Edmonton via the CREA Data Distribution Facility (DDF®). Information is deemed reliable but is not guaranteed accurate by CREA, the board, or Padster, and should be independently verified. Not intended to solicit properties currently listed for sale.