1866 Eaton Wd NW
Edgemont (Edmonton) · Edmonton, AB T6M 3R3
MLS® E4497362 · Listing courtesy of Century 21 Bravo Realty
$729,999 list price · 3 bedrooms · 3 bathrooms · 2,253 sq ft · House
What it costs to own
- List price
- $729,999
- Down payment (10%)
- $73,000
- Mortgage
- $656,999
- Rate · amortization
- 4.34% · 25 years
- Principal & interest
- $3,592/mo
Principal and interest only. Property tax, insurance, utilities, condo fees and maintenance are extra.
About this home
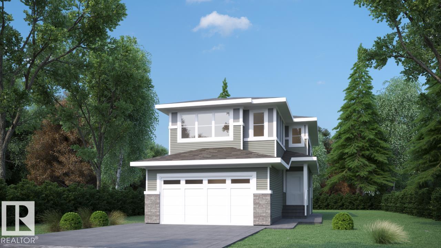
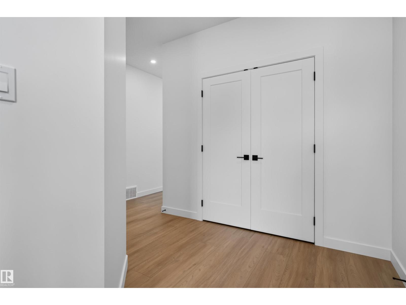
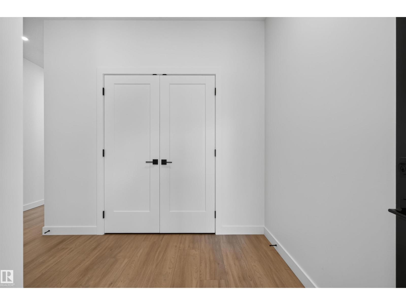
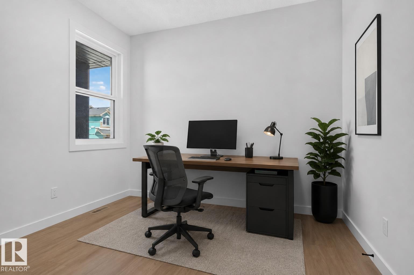
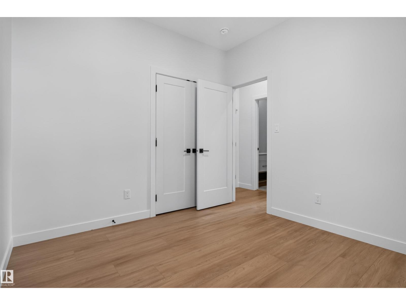
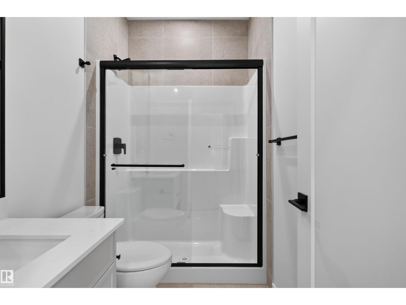
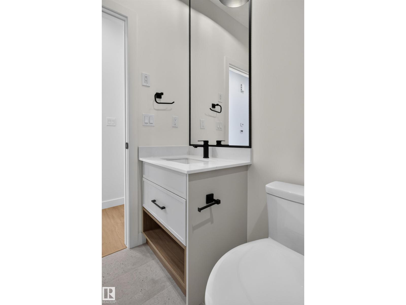
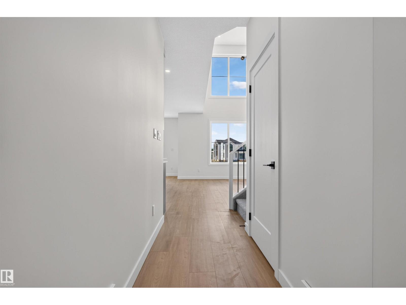
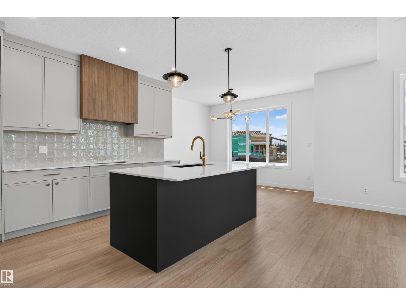
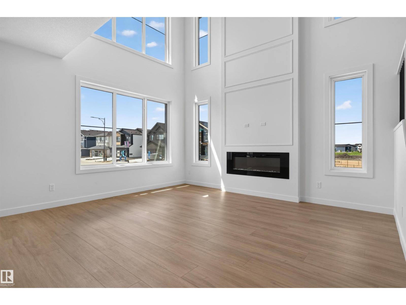
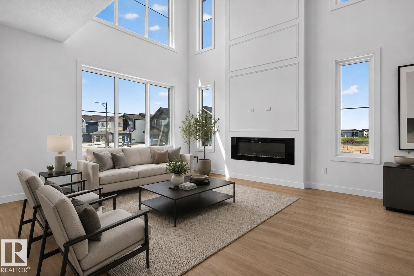
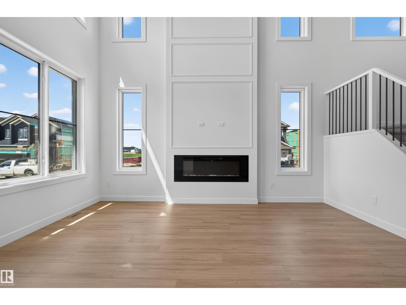
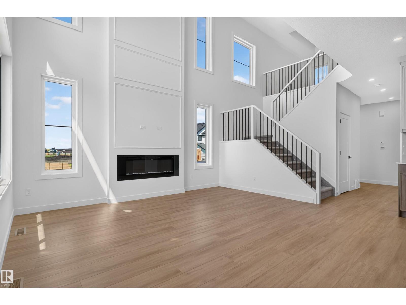
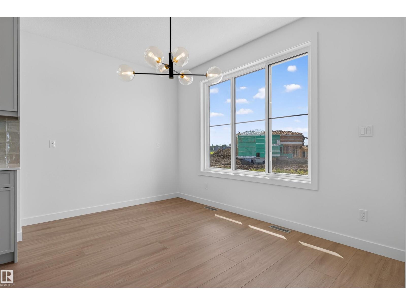
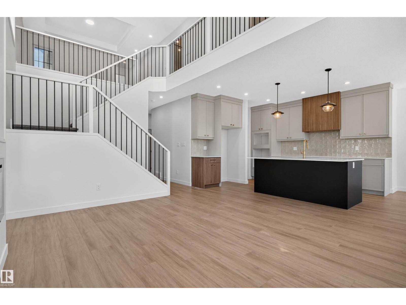
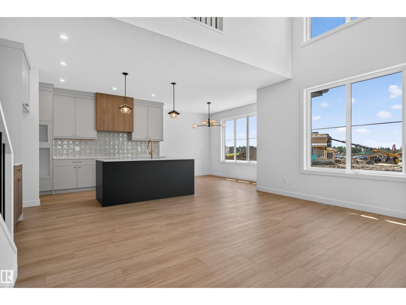
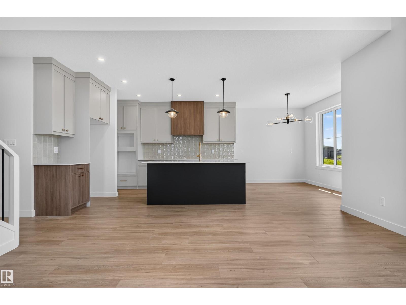
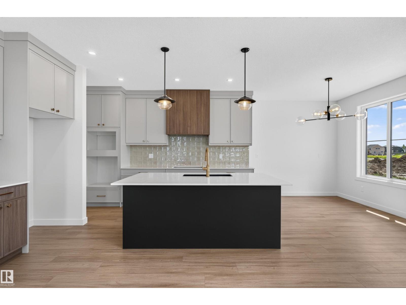
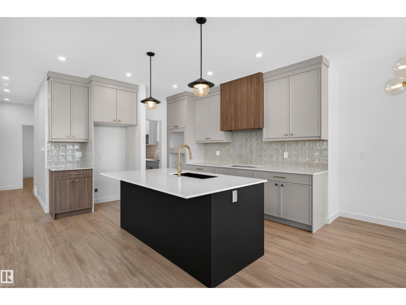
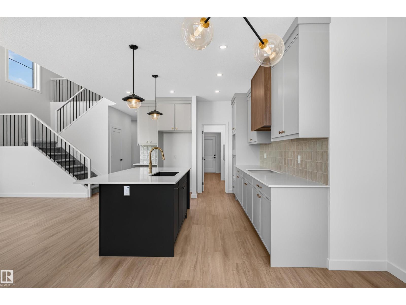
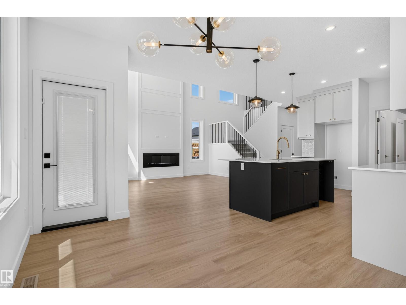
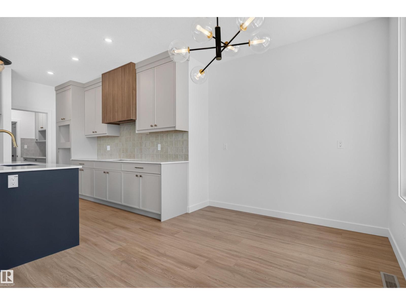
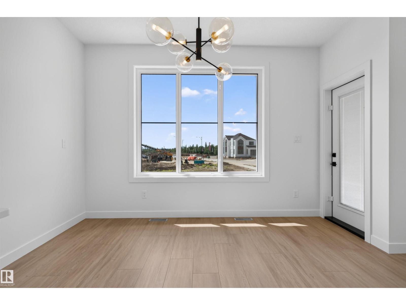
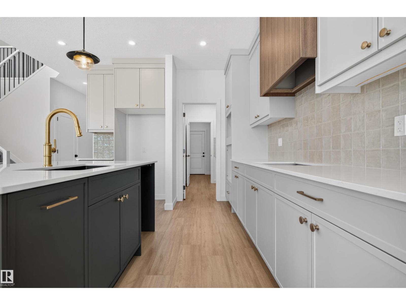
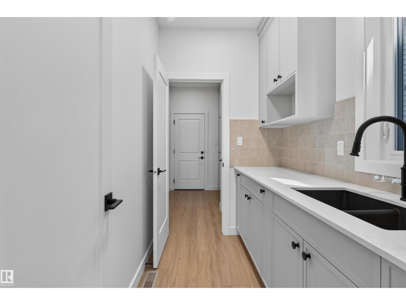
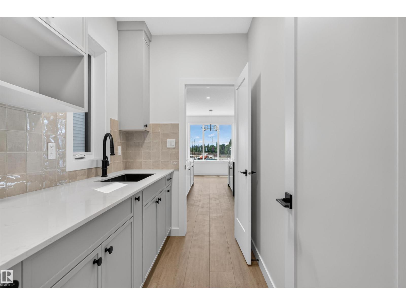
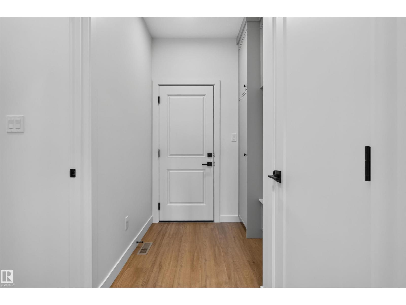
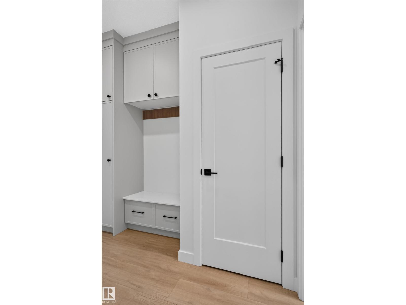
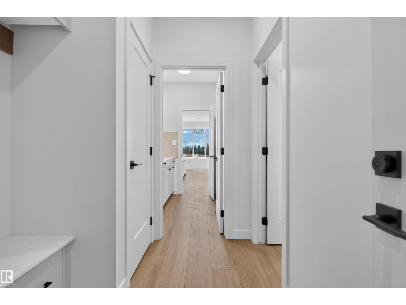
Edgemont has a way of giving families the space they need without losing the quiet they want. This 2251 SF front-attached garage home backs onto trees and a walking path, giving you a calmer setting the moment you step outside. It gives you room to spread out today, and a real plan for tomorrow. A separate side entry sets up future basement development. Inside, 9 ft ceilings and an open-to-above living area make the main floor feel bigger than the numbers suggest. A main floor den with full bath works as a guest room, office, or space for aging parents. The kitchen is built for people who actually cook, with quartz counters, gas cooktop, and a walk-in pantry with rough-ins for a spice kitchen. LVP flooring runs through the main level, while the custom mudroom keeps backpacks and boots under control. Upstairs, three bedrooms and a large bonus room give the family space to unwind, with the trees and walking path add calmness. (id:66555)
Property details
Property
- Style
- House
- Year built
- 2026
- Living area
- 2,253 square feet
- MLS® number
- E4497362
Interior
- Bedrooms
- 3
- Bathrooms
- 3
- Basement
- Unfinished, Full
- Appliances
- Garage door opener, Garage door opener remote(s)
Systems
- Heating
- Forced air
Parking
- Parking
- Attached Garage
City assessment
- Assessed value
- $221,000 (2025)
- Assessment class
- Residential
Lot & site
- Lot size
- 369 m² (3,969 sq ft)
- Lot features
- Flat site, Closet Organizers
- Site influences
- Flat site, Closet Organizers
- Community
- Edgemont (Edmonton)
Rooms
Main level
- Living room3.25 × 4.72 meters
- Dining room3.05 × 3.81 meters
- Kitchen3.35 × 3.81 meters
- Den3.2 × 2.9 meters
- Second Kitchen1.68 × 2.54 meters
Upper Level
- Primary Bedroom4.57 × 4.11 meters
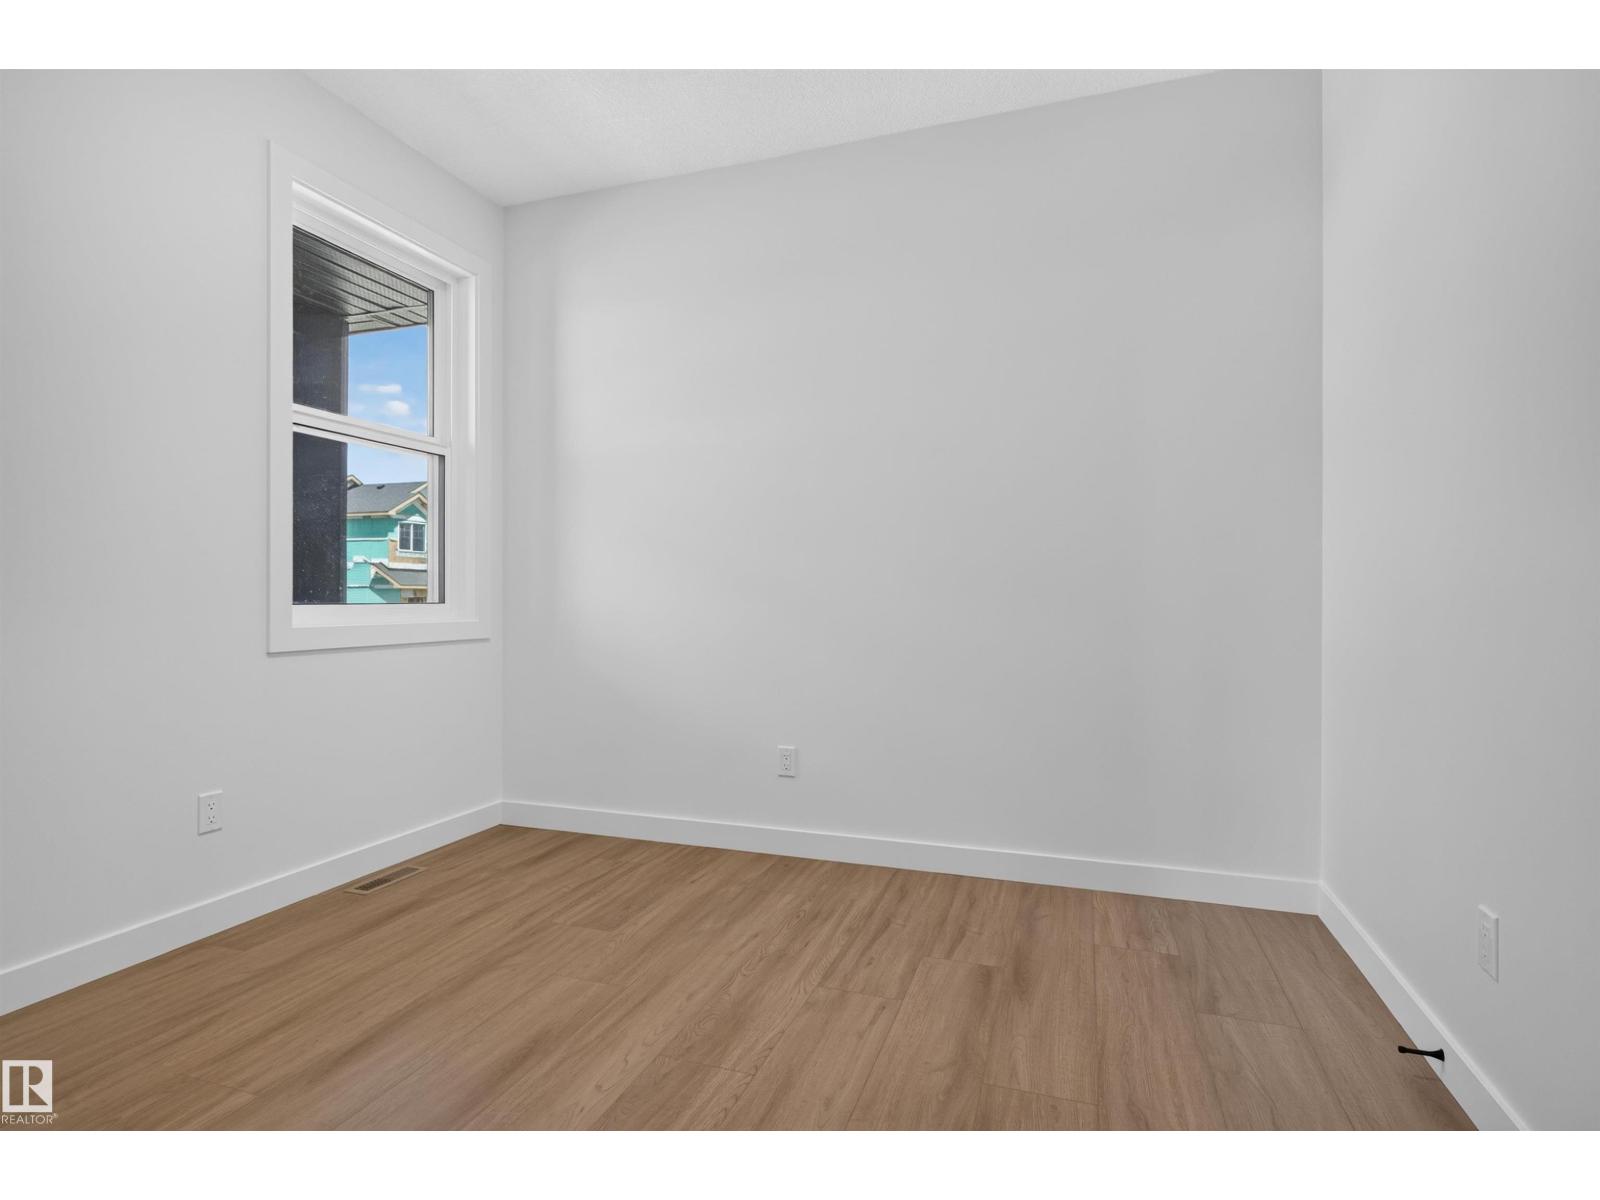
- Bedroom 23.61 × 2.9 meters
- Bedroom 33.2 × 3.35 meters
- Bonus Room3.2 × 3.66 meters
- Laundry room1.83 × 1.52 meters
More homes in Edgemont (Edmonton)
All 78 homes for sale in Edgemont (Edmonton), with what each one costs a month.
Listing courtesy of Century 21 Bravo Realty. Listing data is provided under copyright by the REALTORS® Association of Edmonton via the CREA Data Distribution Facility (DDF®). Information is deemed reliable but is not guaranteed accurate by CREA, the board, or Padster, and should be independently verified. Not intended to solicit properties currently listed for sale.