$569,900 list price · 4 bedrooms · 3 bathrooms · 1,206 sq ft · Bungalow
What it costs to own
- List price
- $569,900
- Down payment (10%)
- $56,990
- Mortgage
- $512,910
- Rate · amortization
- 4.34% · 25 years
- Principal & interest
- $2,805/mo
Principal and interest only. Property tax, insurance, utilities, condo fees and maintenance are extra.
About this home
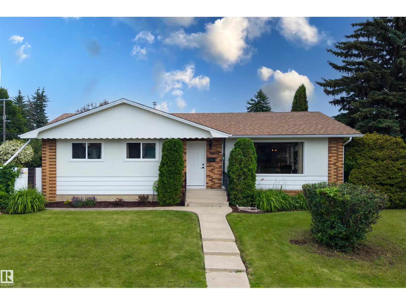
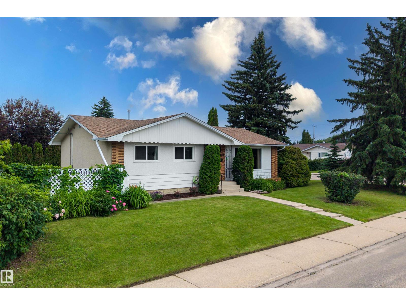
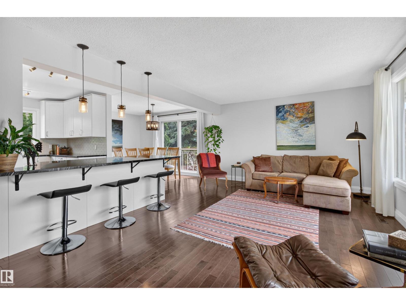
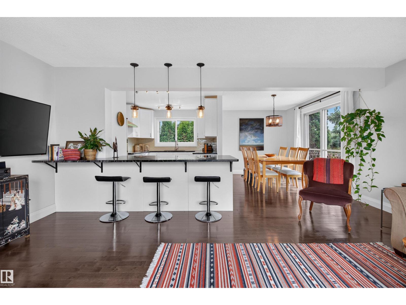
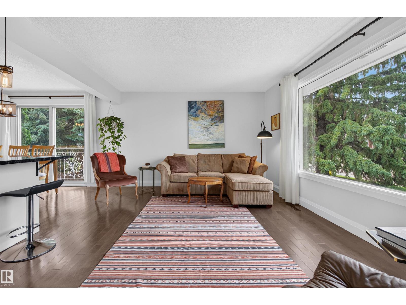
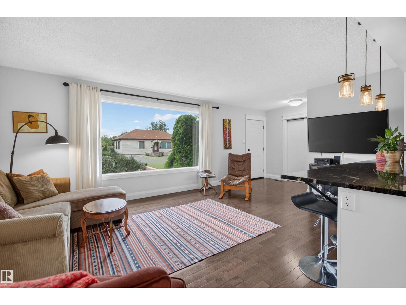
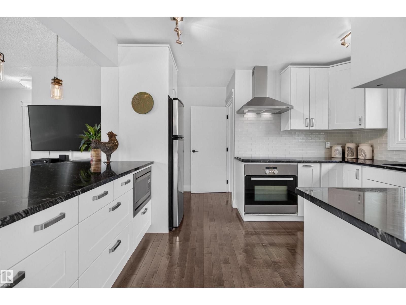
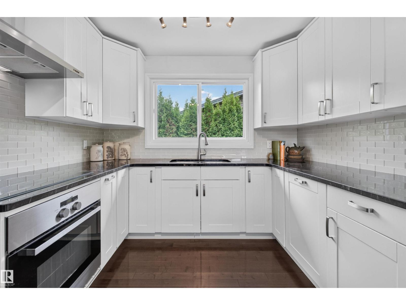
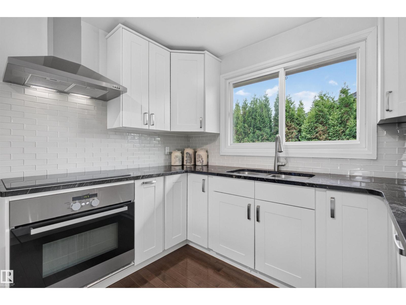
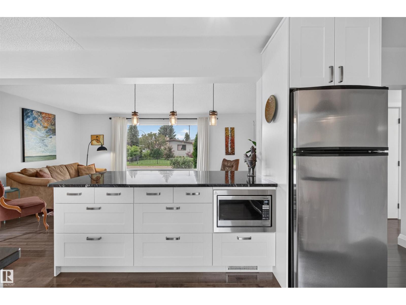
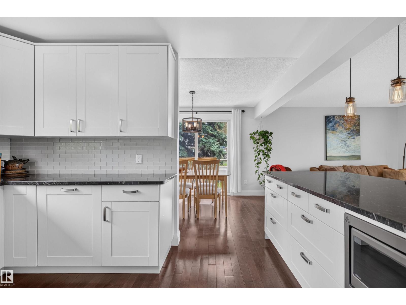
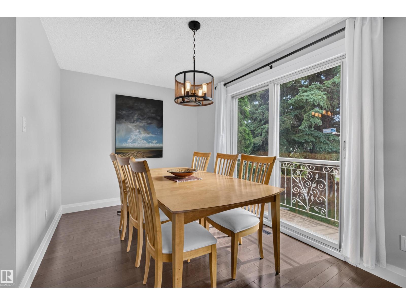
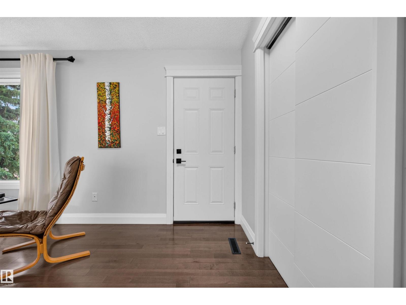
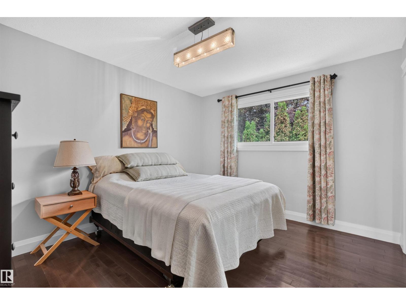
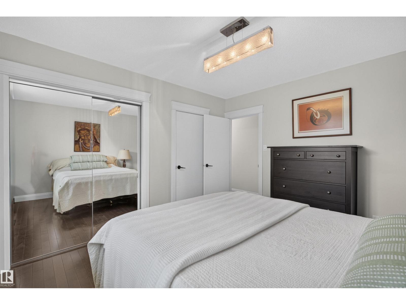
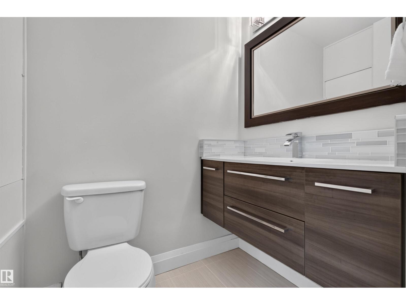
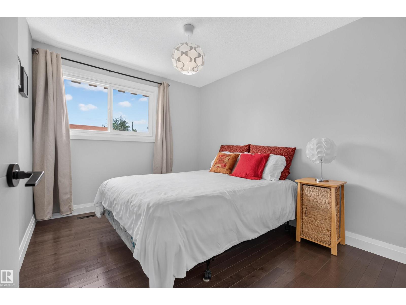
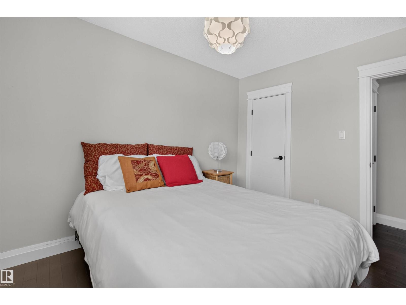
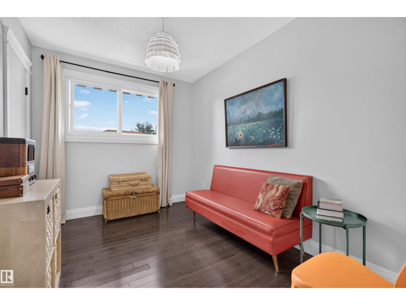
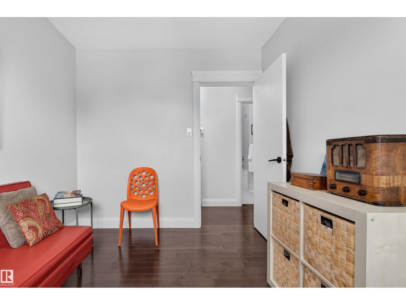
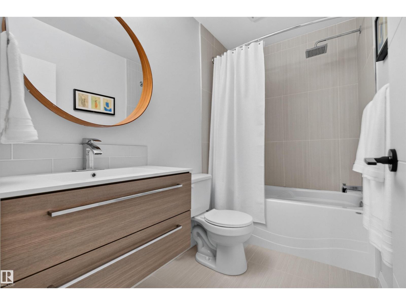
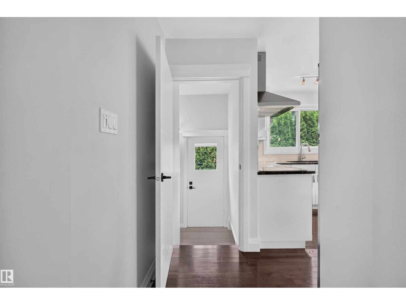
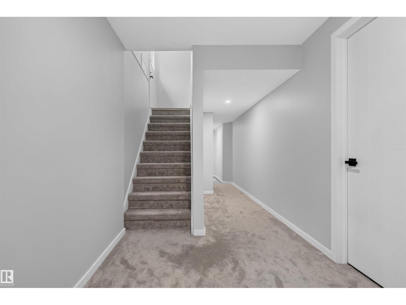
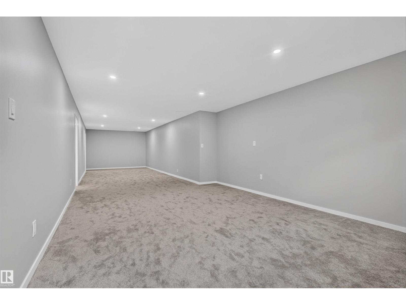
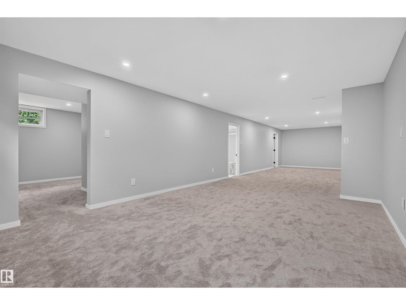
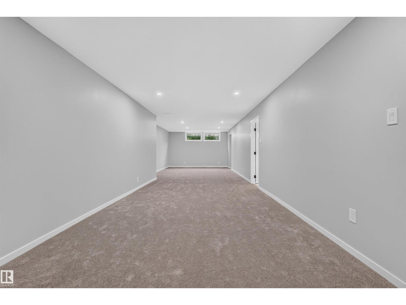
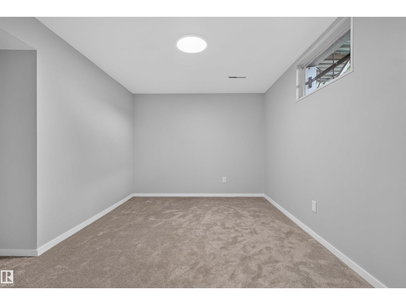
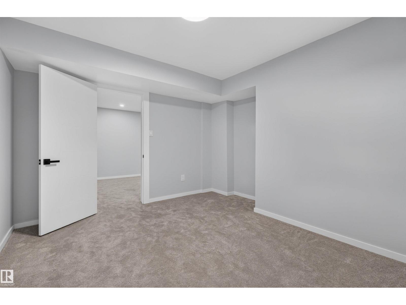
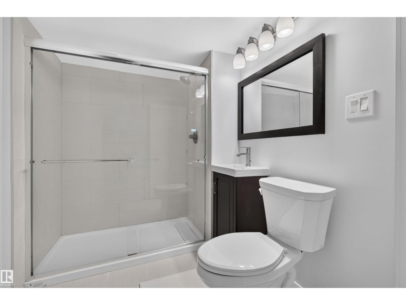
Someone else did the work. You get to enjoy it. This Kenilworth bungalow has been renovated top to bottom, and it shows in every corner: hardwood and tile throughout, granite counters, and an open kitchen built around an island big enough to actually cook on. Light floods in from every angle, and patio doors off the dining room open onto a Juliet balcony that turns your morning coffee into an event. Three bedrooms up, one down, two and a half baths, and a finished basement with real space to spread out, this layout just works, growing family or couple who wants room to breathe. Then you step outside, and the lot does the talking: 57' x 130' on a corner, the kind of space that's basically extinct these days, plus an oversized double garage ready for tools, toys, or both. Kenilworth puts you close to everything without the noise of being in the middle of it. This one's done. All you have to do is move in. (id:66555)
Property details
Property
- Style
- Bungalow
- Year built
- 1964
- Living area
- 1,206 square feet
- MLS® number
- E4497329
Interior
- Bedrooms
- 4
- Bathrooms
- 3
- Basement
- Finished, Full
- Appliances
- Washer, Refrigerator, Dishwasher, Stove, Dryer, Microwave Range Hood Combo, See remarks, Window Coverings, Garage door opener
Systems
- Heating
- Forced air
Parking
- Parking
- Detached Garage, RV, Oversize
City assessment
- Assessed value
- $451,500 (2025)
- Assessment class
- Residential
Lot & site
- Lot size
- 670 m² (7,208 sq ft)
- Lot features
- Corner Site, See remarks
- Site influences
- Corner Site, See remarks
- Community
- Kenilworth
Rooms
Main level
- Living room5.61 × 3.78 meters
- Dining room3.72 × 2.76 meters
- Kitchen3.99 × 3.72 meters
- Primary Bedroom3.73 × 3.3 meters
- Bedroom 23.4 × 2.52 meters
- Bedroom 33.39 × 2.8 meters
Basement
- Bedroom 43.92 × 3.47 meters
- Recreation room12.83 × 3.89 meters
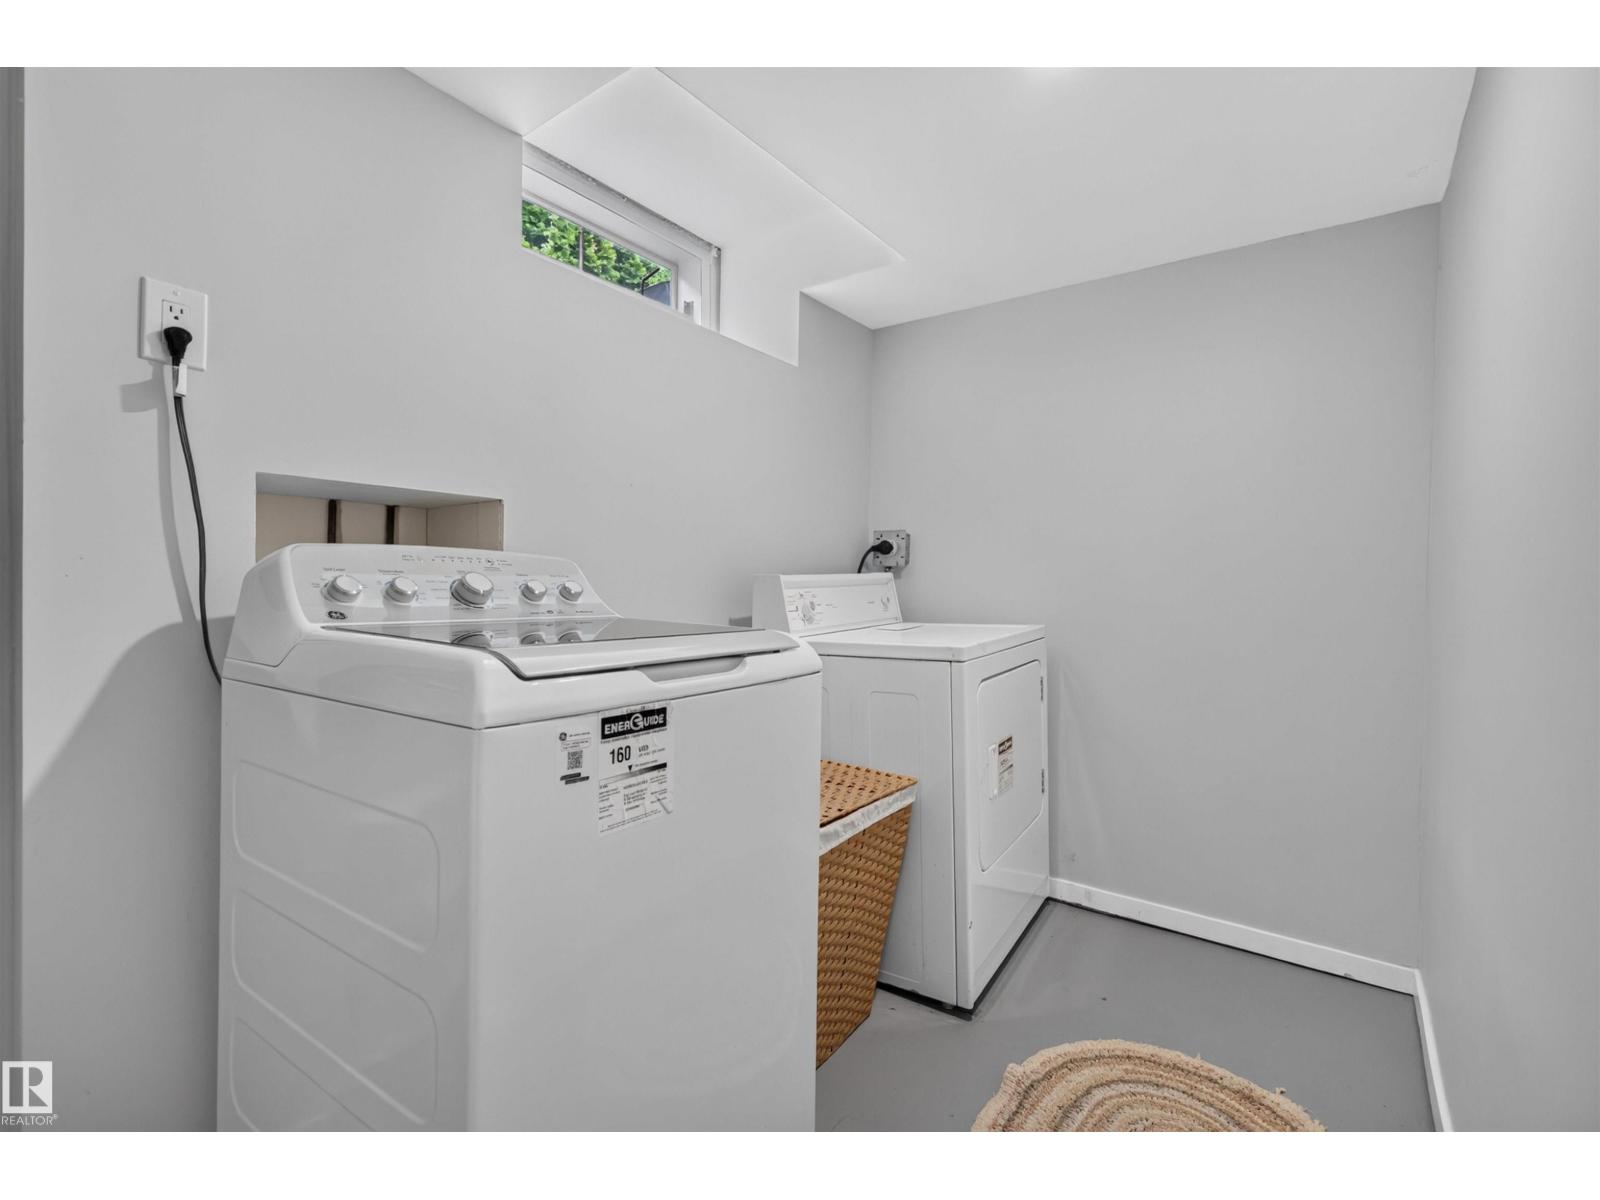
- Laundry room3.43 × 2.26 meters
- Utility room3.73 × 1.6 meters
More homes in Kenilworth
All 7 homes for sale in Kenilworth, with what each one costs a month.
Listing courtesy of Real Broker. Listing data is provided under copyright by the REALTORS® Association of Edmonton via the CREA Data Distribution Facility (DDF®). Information is deemed reliable but is not guaranteed accurate by CREA, the board, or Padster, and should be independently verified. Not intended to solicit properties currently listed for sale.