53 Langley
Lakewood_SPGR · Spruce Grove, AB T7X 4A4
MLS® E4497322 · Listing courtesy of Royal Lepage Arteam Realty
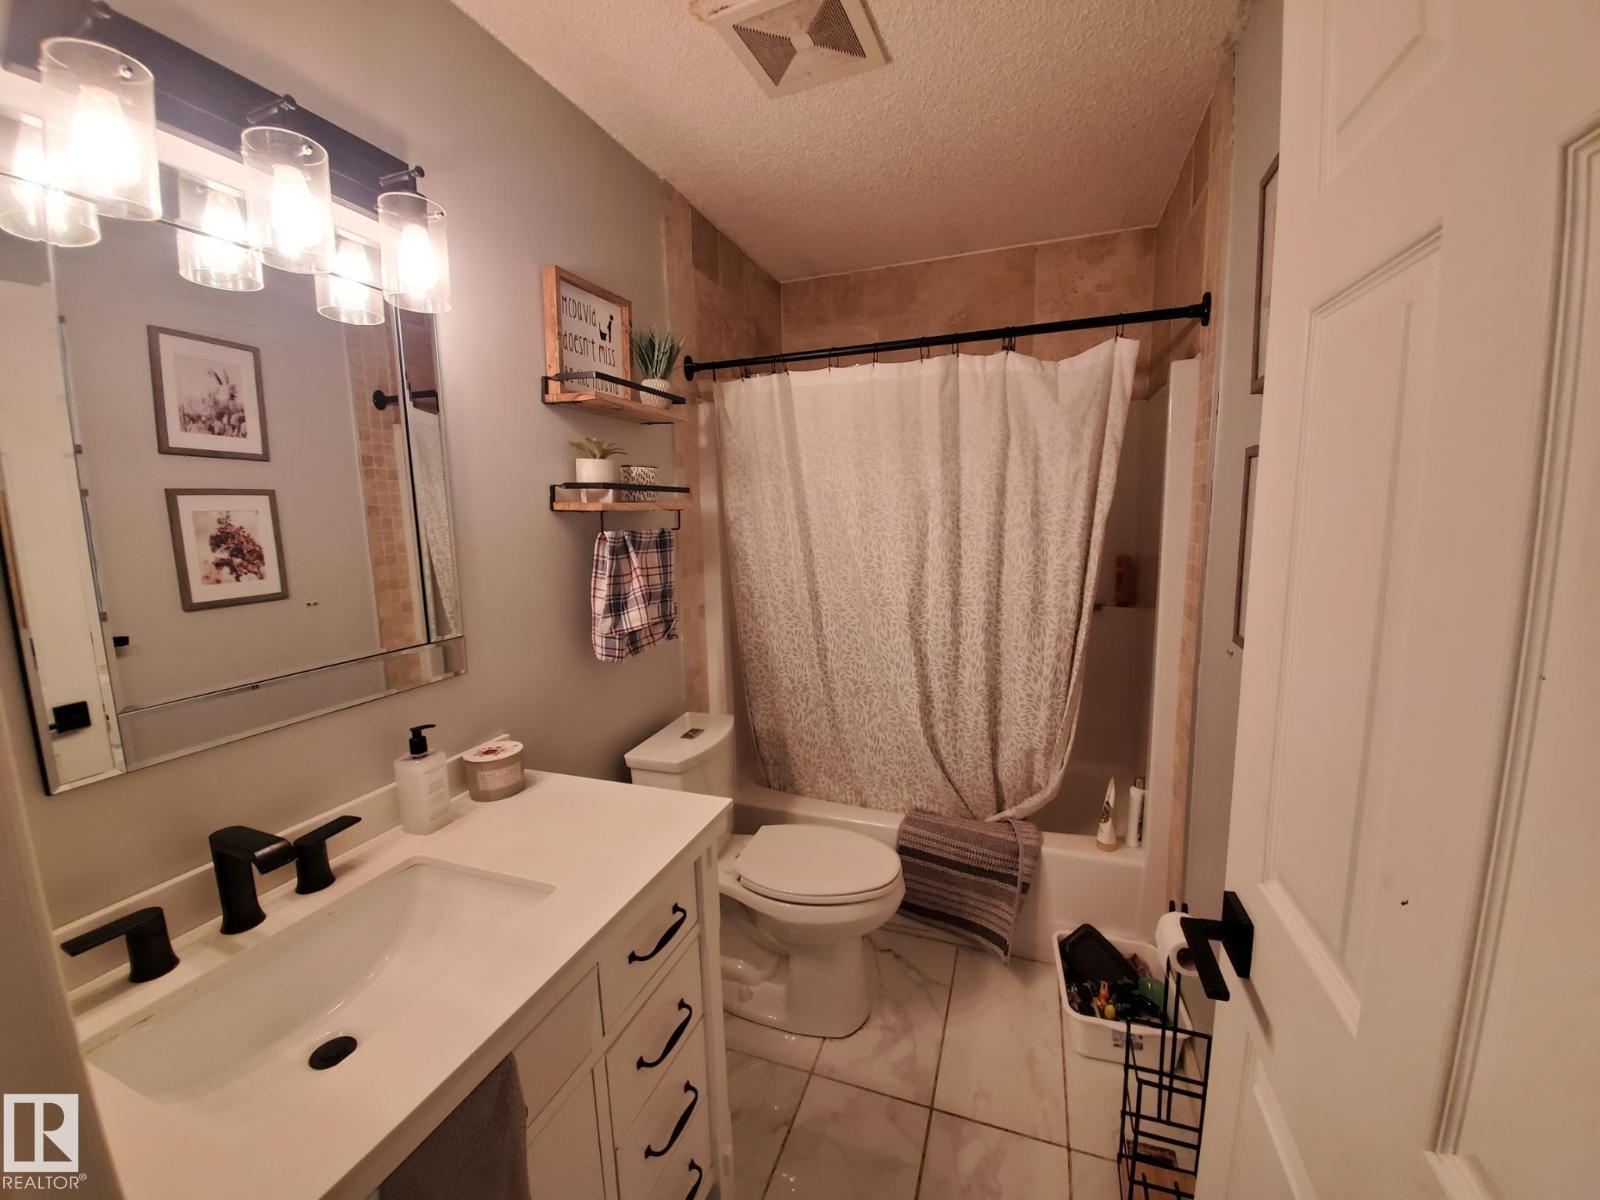
$460,000 list price · 4 bedrooms · 3 bathrooms · 1,259 sq ft · Bi-level house
What it costs to own
- List price
- $460,000
- Down payment (10%)
- $46,000
- Mortgage
- $414,000
- Rate · amortization
- 4.34% · 25 years
- Principal & interest
- $2,264/mo
Principal and interest only. Property tax, insurance, utilities, condo fees and maintenance are extra.
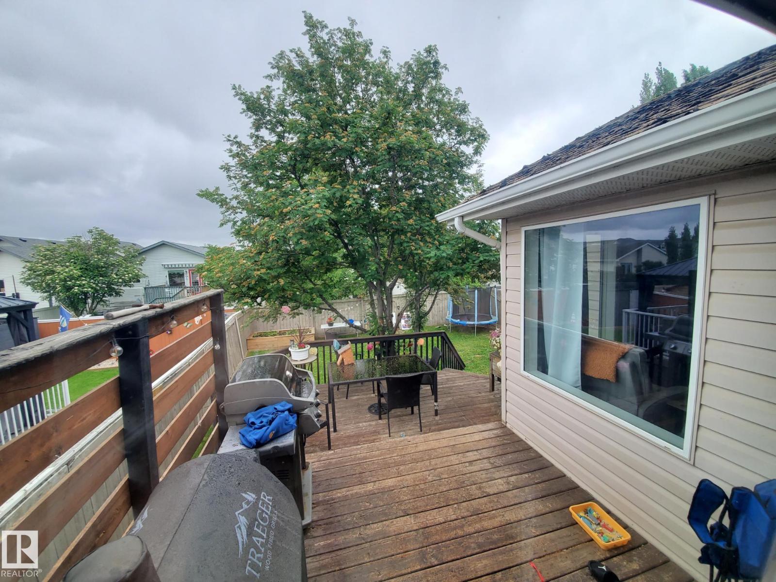
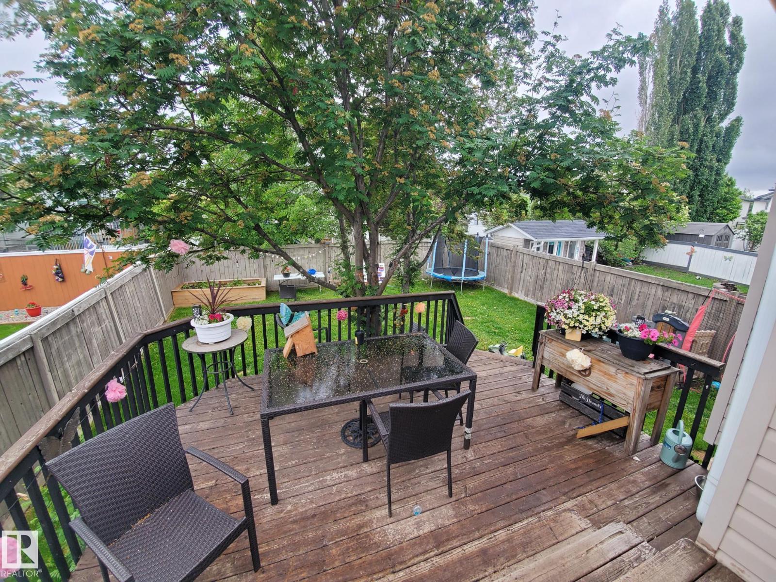
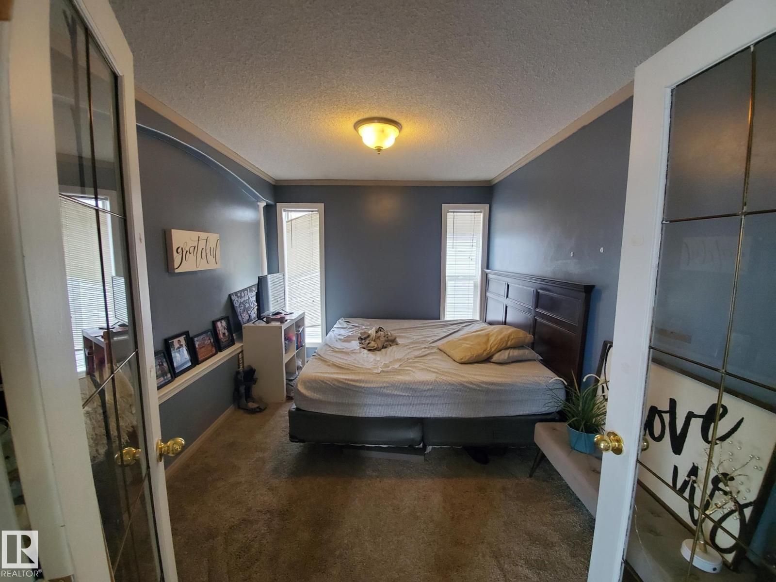
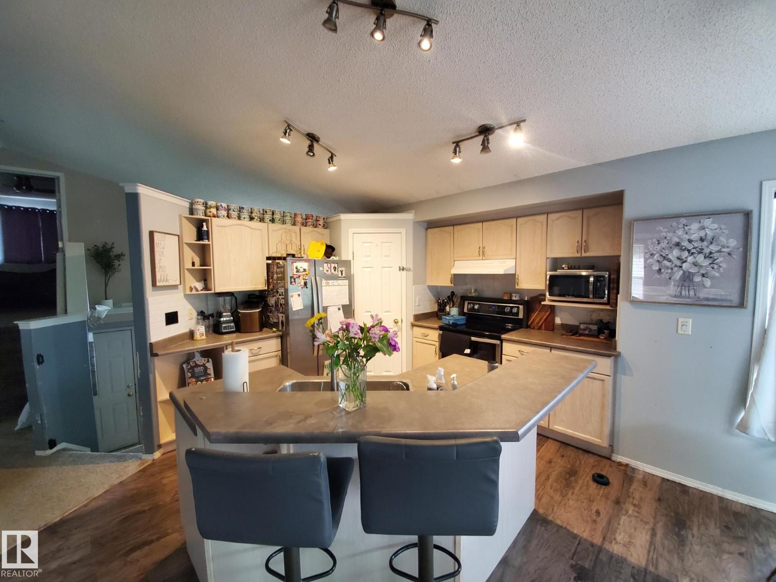
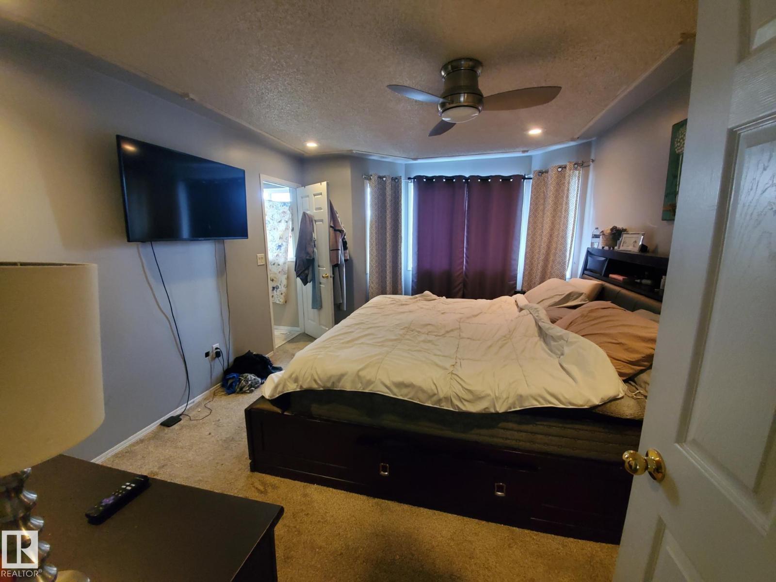
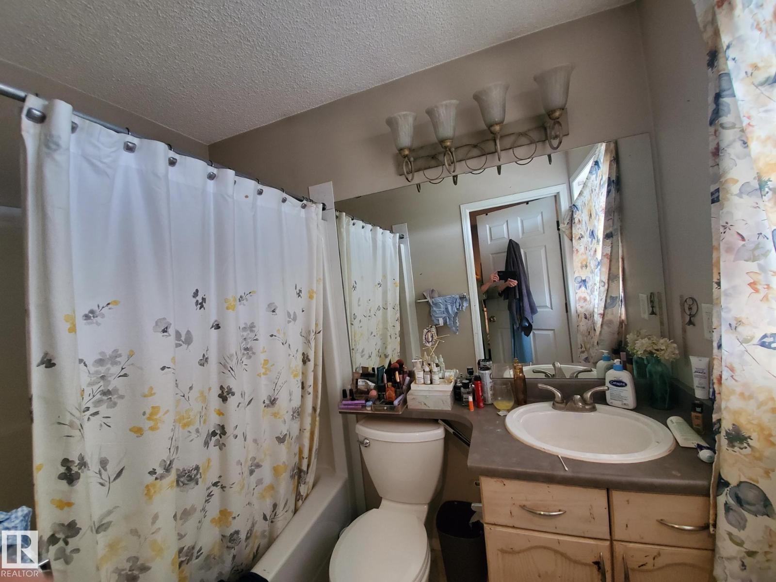
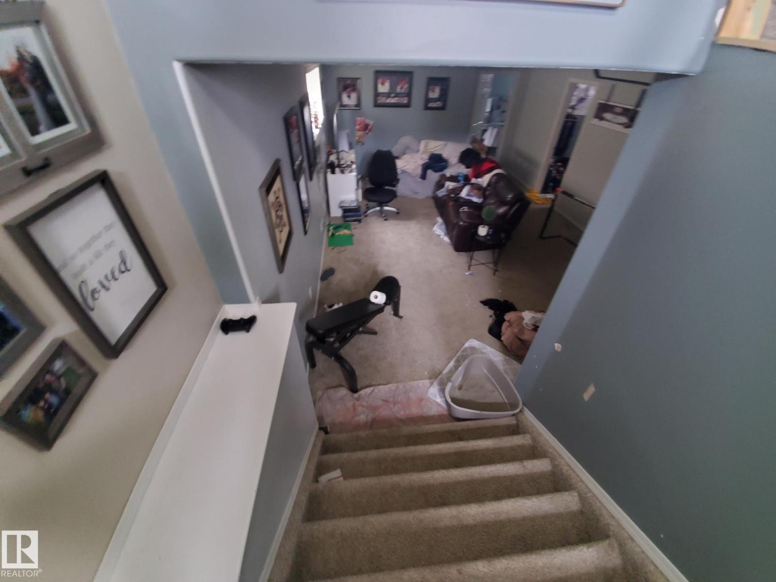
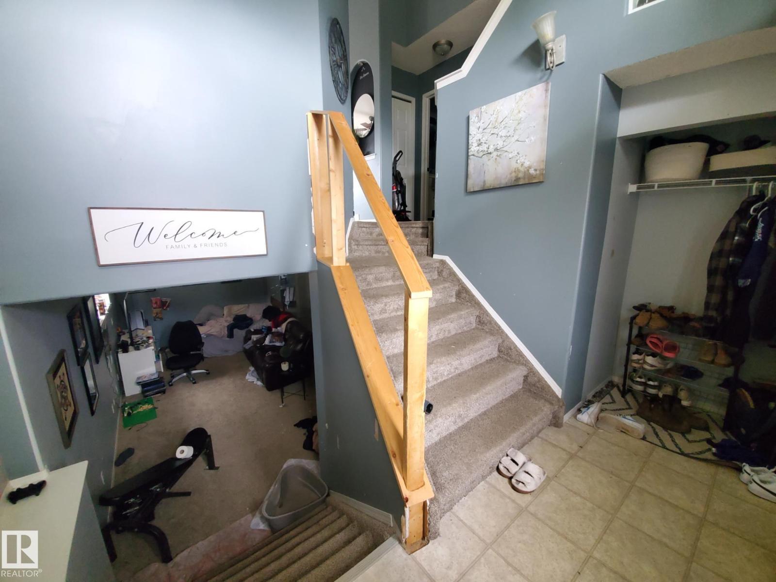
About this home
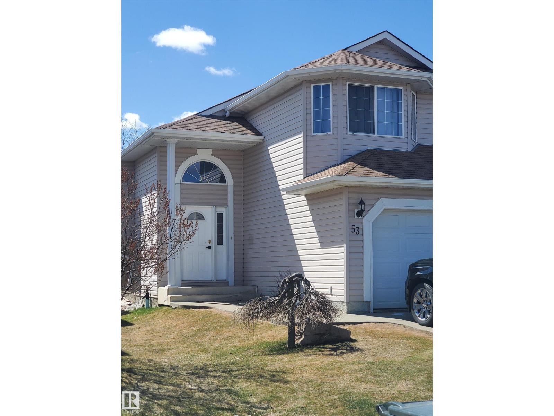
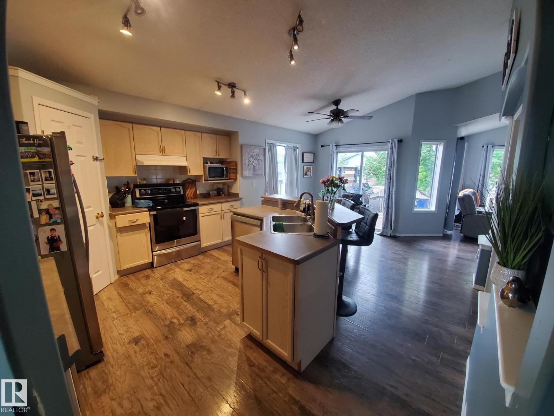
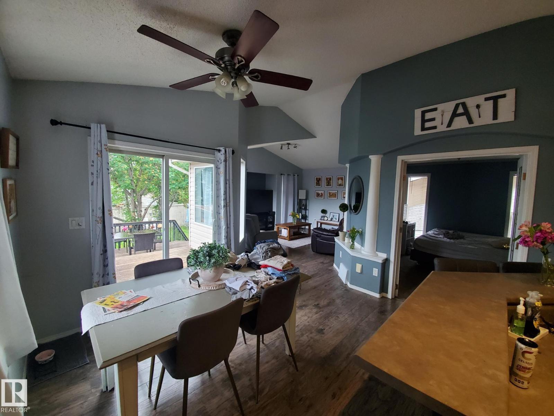
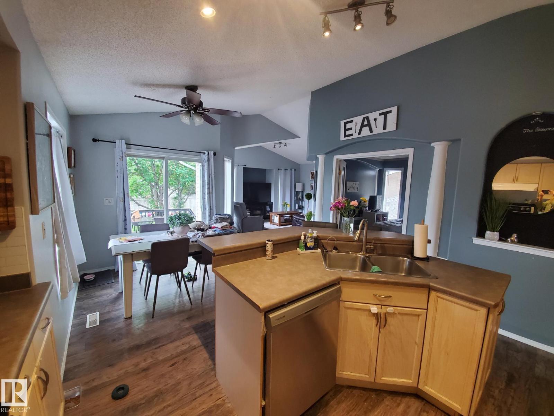
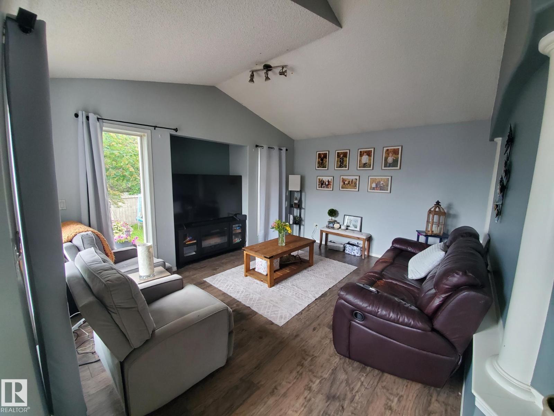
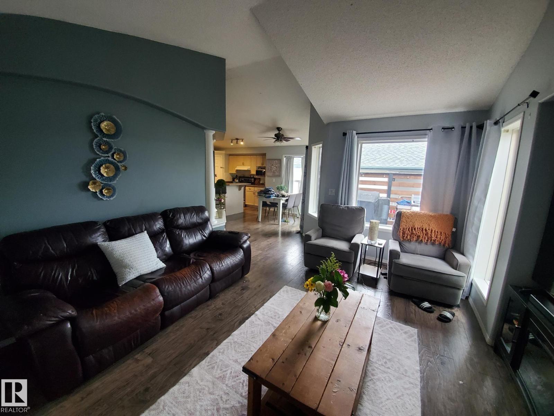
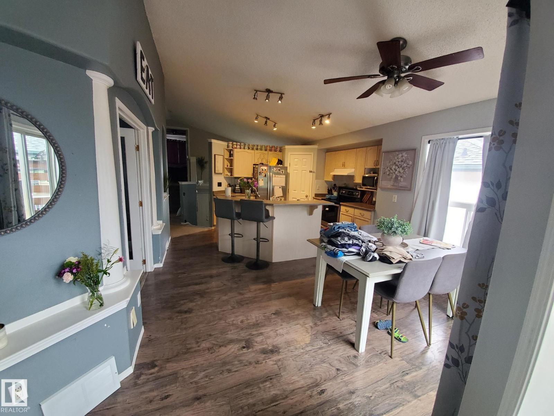
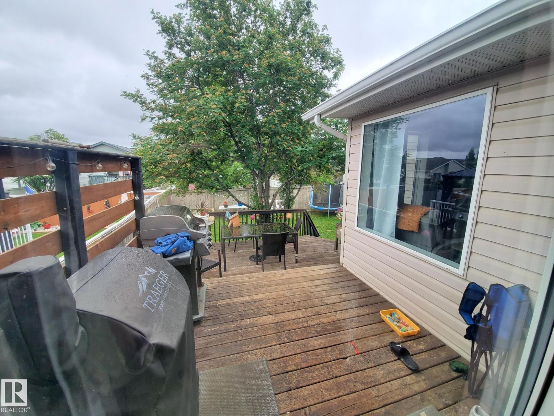
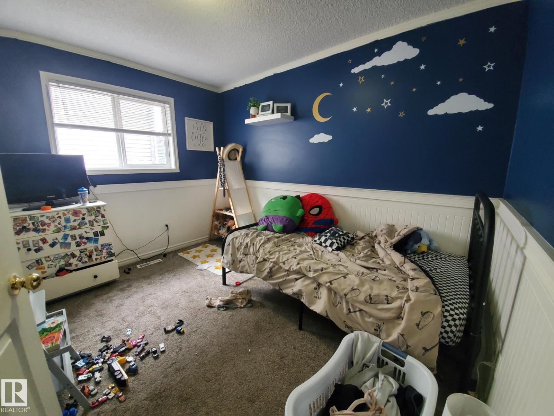
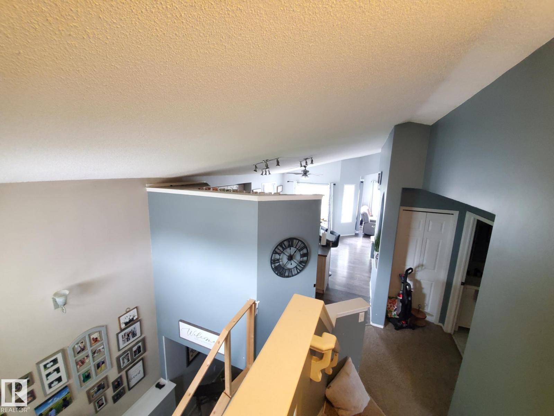
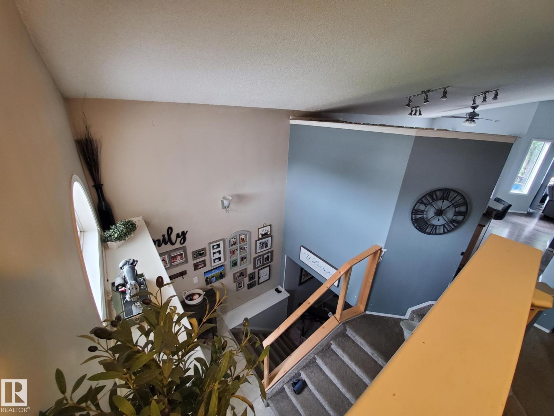
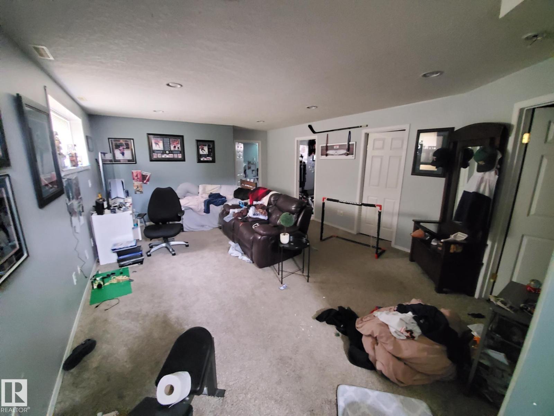
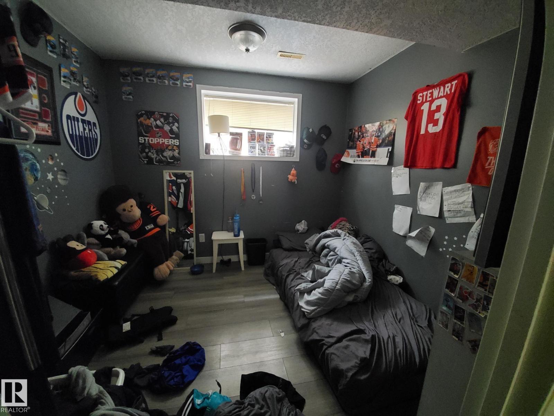
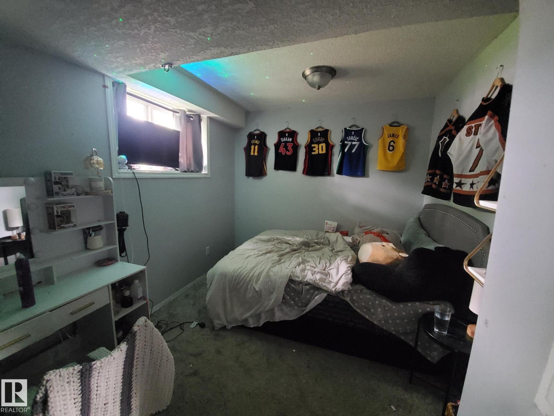
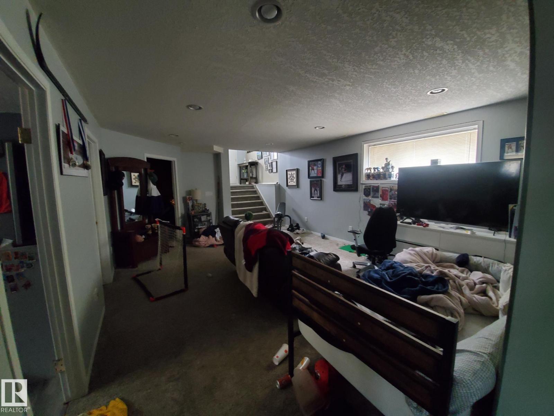
Bilevel home located in Lakewood. Over 1200 sq ft on the top levels in addition to a fully finished basement. Four bedrooms total. Located on a quiet crescent. Double attached garage. Close to schools, parks with quick access to Edmonton (id:66555)
Property details
Property
- Style
- Bi-level
- Year built
- 2000
- Living area
- 1,259 square feet
- MLS® number
- E4497322
Interior
- Bedrooms
- 4
- Bathrooms
- 3
- Basement
- Finished, Full
- Appliances
- —
Systems
- Heating
- Forced air
Parking
- Parking
- Attached Garage
Lot & site
- Lot features
- Cul-de-sac
- Site influences
- Cul-de-sac
- Community
- Lakewood_SPGR
Rooms
Main level
- Living room4.6 × 3.7 meters
- Kitchen4.6 × 3.7 meters
- Den2.8 × 3.8 meters
- Bedroom 22.8 × 3.4 meters
Upper Level
- Primary Bedroom5.2 × 3.9 meters
Basement
- Bedroom 34.3 × 2.7 meters
- Bedroom 42.7 × 4.3 meters
More homes in Lakewood_SPGR
All 5 homes for sale in Lakewood_SPGR, with what each one costs a month.
Listing courtesy of Royal Lepage Arteam Realty. Listing data is provided under copyright by the REALTORS® Association of Edmonton via the CREA Data Distribution Facility (DDF®). Information is deemed reliable but is not guaranteed accurate by CREA, the board, or Padster, and should be independently verified. Not intended to solicit properties currently listed for sale.