#78 655 Tamarack Rd NW
Tamarack · Edmonton, AB T6T 0N4
MLS® E4497314 · Listing courtesy of Sterling Real Estate
$299,000 list price · 3 bedrooms · 3 bathrooms · 1,281 sq ft · Townhouse
What it costs to own
- List price
- $299,000
- Down payment (10%)
- $29,900
- Mortgage
- $269,100
- Rate · amortization
- 4.34% · 25 years
- Principal & interest
- $1,471/mo
- Condo fee
- $265 monthly
Principal and interest only. Property tax, insurance, utilities, condo fees and maintenance are extra.
About this home
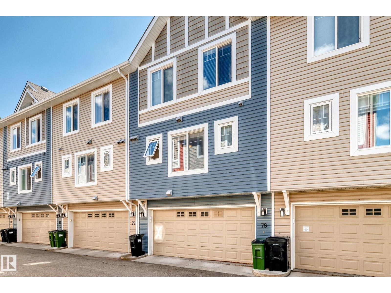
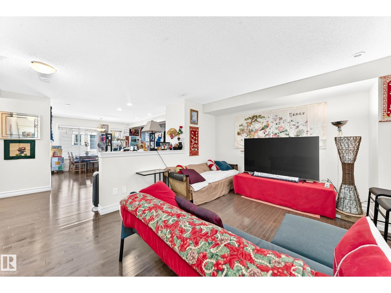
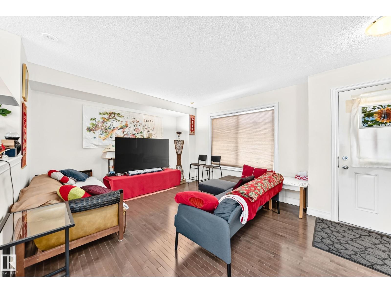
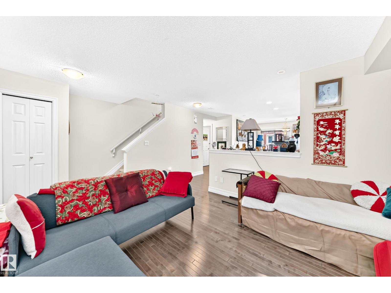
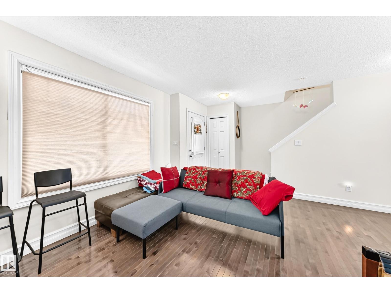
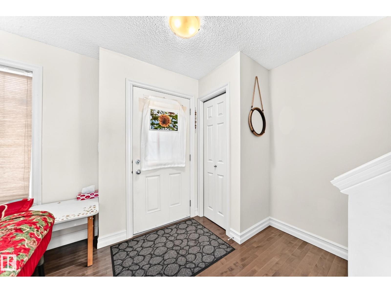
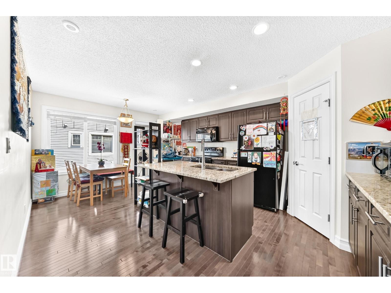
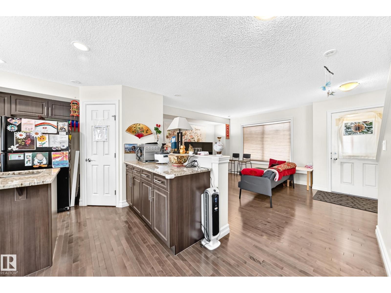
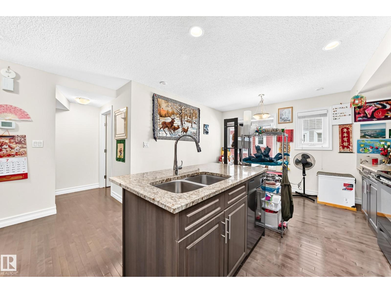
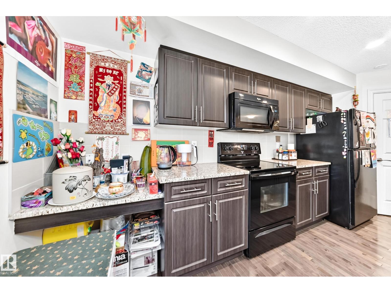
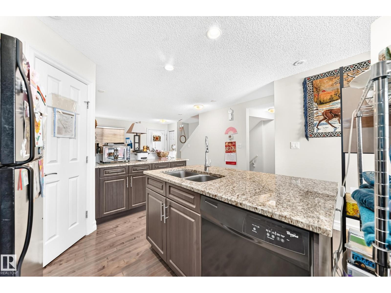
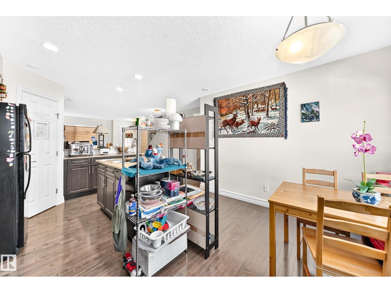
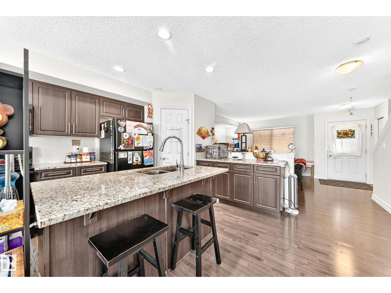
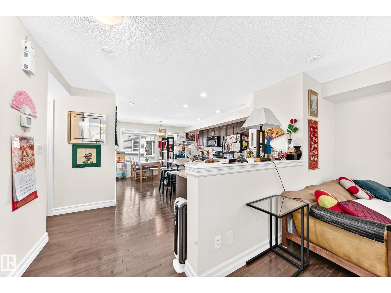
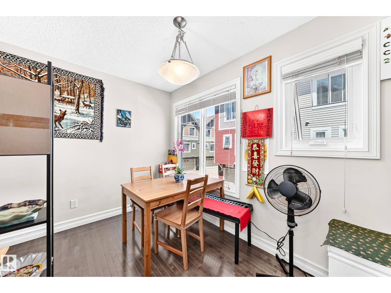
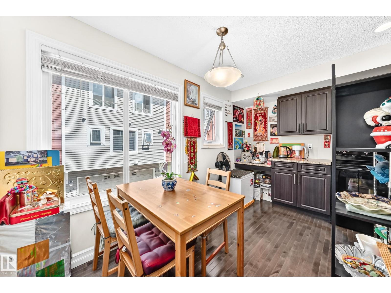
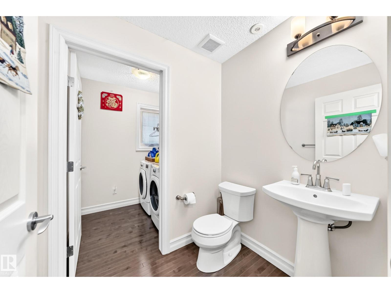
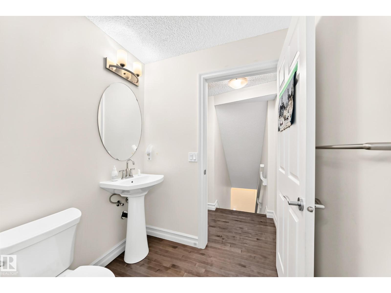
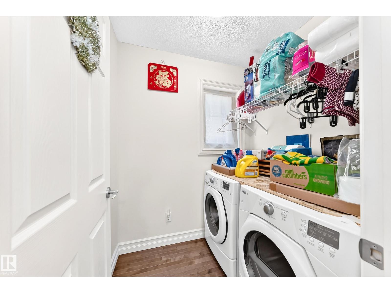
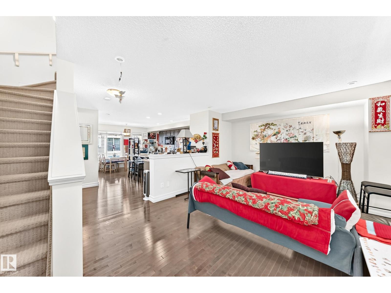
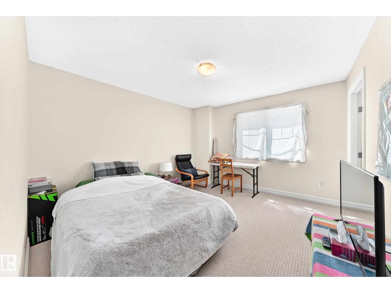
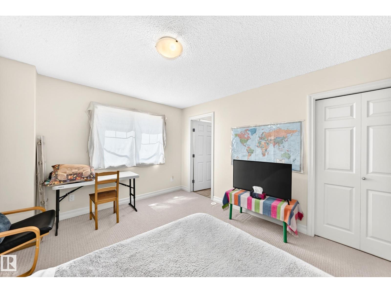
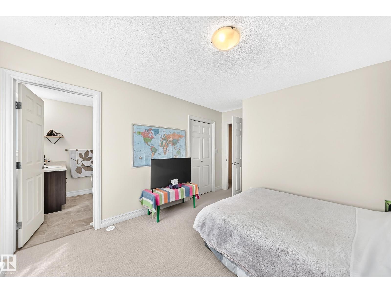
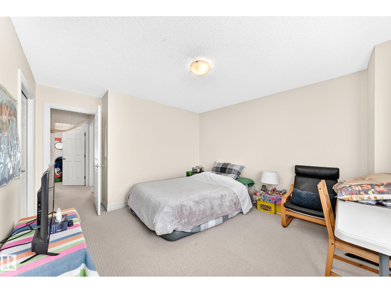
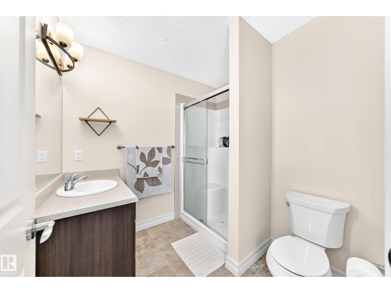
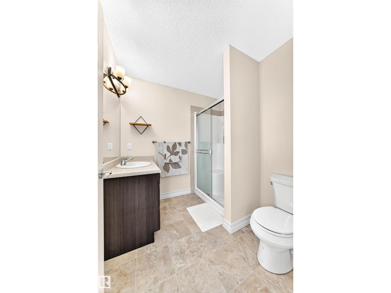
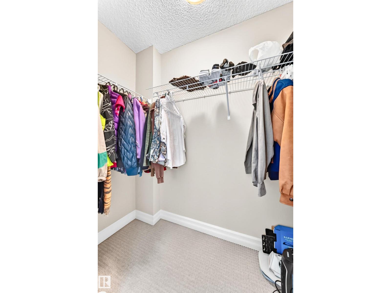
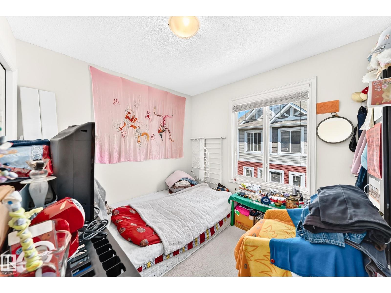
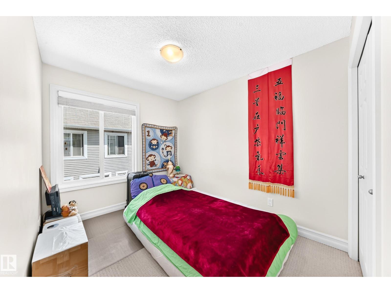
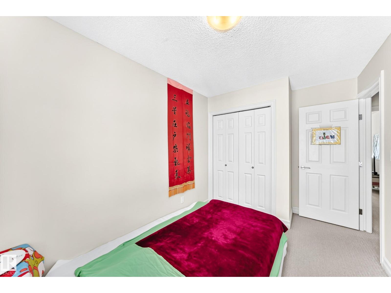
Welcome Home! Discover this beautifully maintained 3-bedroom townhouse perfectly situated facing a peaceful GREEN SPACE, offering scenic views and a tranquil setting right outside your front door. Designed for modern living, this home features an EV charging plug for convenient electric vehicle charging and an instant hot water system, providing comfort and energy efficiency year-round. Hardwood floors throughout the main floor. The bright, open-concept layout offers spacious living and dining areas, a functional kitchen with plenty of cabinetry, 3 generously sized bedrooms, 3 bathrooms and a DOUBLE ATTACHED GARAGE ideal for families, professionals, or anyone looking for a great investment. Enjoy the perfect blend of nature and convenience with parks and walking paths just steps away, while still being close to schools, shopping, restaurants, and major commuter routes. Don’t miss this fantastic opportunity to own a move-in-ready townhouse in a highly desirable neighbourhood! (id:66555)
Property details
Property
- Style
- Row / Townhouse
- Year built
- 2013
- Living area
- 1,281 square feet
- MLS® number
- E4497314
Interior
- Bedrooms
- 3
- Bathrooms
- 3
- Basement
- Partially finished, Partial
- Appliances
- Washer, Refrigerator, Dishwasher, Stove, Dryer, Microwave Range Hood Combo, Garage door opener
Systems
- Heating
- Forced air
Parking
- Parking
- Attached Garage
City assessment
- Assessed value
- $323,500 (2025)
- Assessment class
- Residential
Lot & site
- Lot features
- No Smoking Home
- Site influences
- No Smoking Home
- Community
- Tamarack
Rooms
Main level
- Living room3.76 × 3.67 meters
- Dining room2.63 × 2.43 meters
- Kitchen3.94 × 3.25 meters
Upper Level
- Primary Bedroom3.64 × 3.59 meters
- Bedroom 23.29 × 2.73 meters
- Bedroom 33.1 × 2.45 meters
More homes in Tamarack
All 63 homes for sale in Tamarack, with what each one costs a month.
Listing courtesy of Sterling Real Estate. Listing data is provided under copyright by the REALTORS® Association of Edmonton via the CREA Data Distribution Facility (DDF®). Information is deemed reliable but is not guaranteed accurate by CREA, the board, or Padster, and should be independently verified. Not intended to solicit properties currently listed for sale.