$544,900 list price · 5 bedrooms · 4 bathrooms · 2,190 sq ft · House
What it costs to own
- List price
- $544,900
- Down payment (10%)
- $54,490
- Mortgage
- $490,410
- Rate · amortization
- 4.34% · 25 years
- Principal & interest
- $2,682/mo
Principal and interest only. Property tax, insurance, utilities, condo fees and maintenance are extra.
About this home
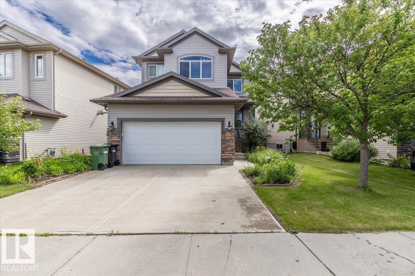
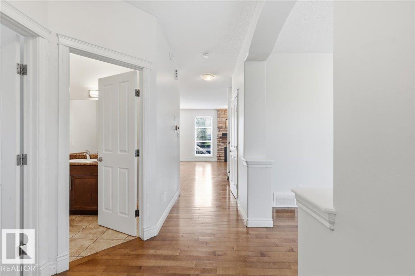
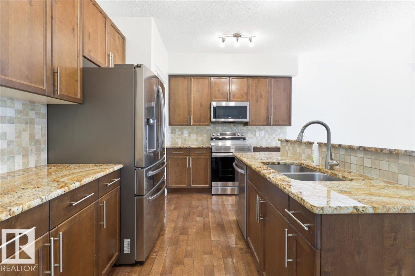
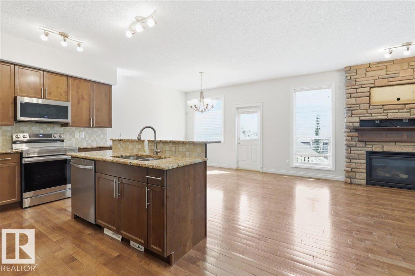
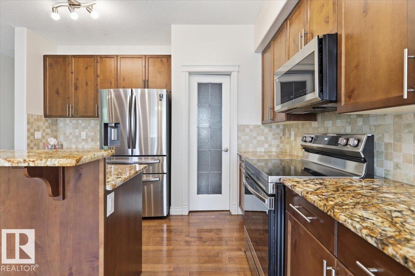
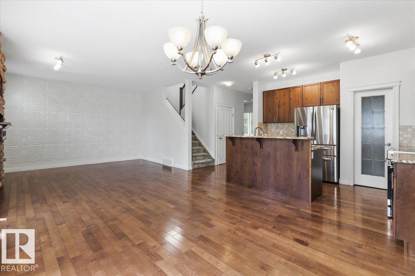
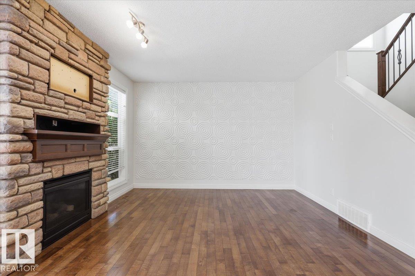
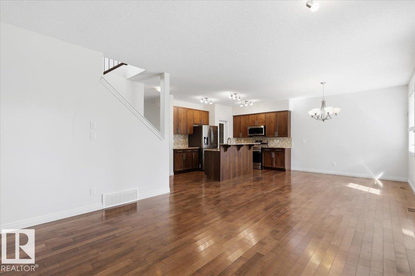
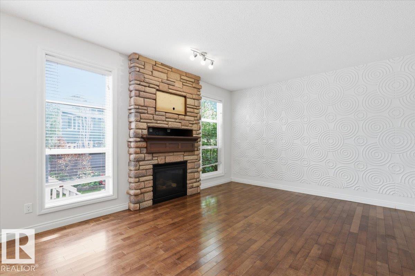
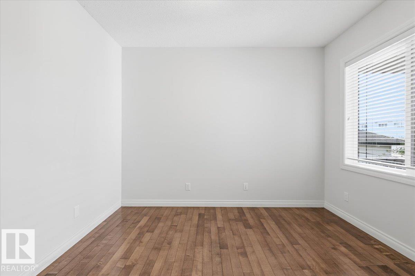
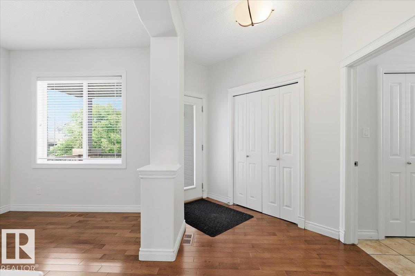
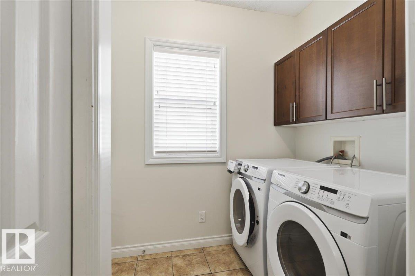
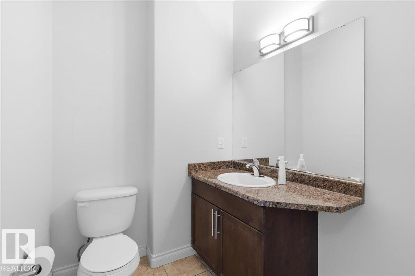
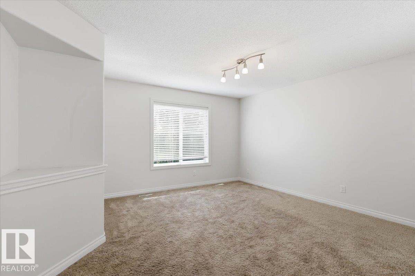
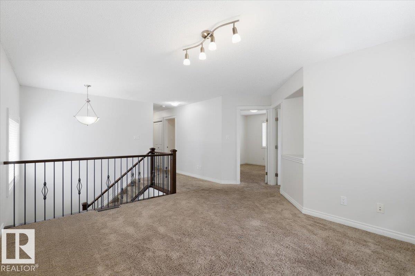
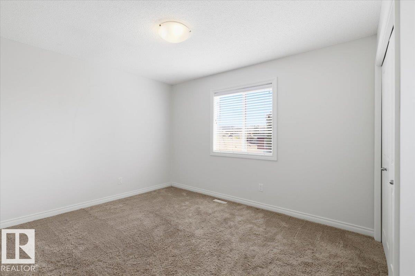
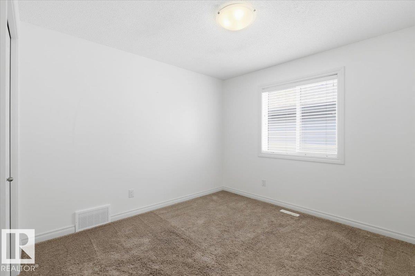
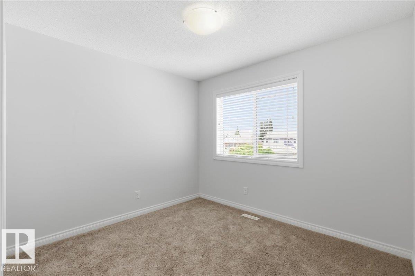
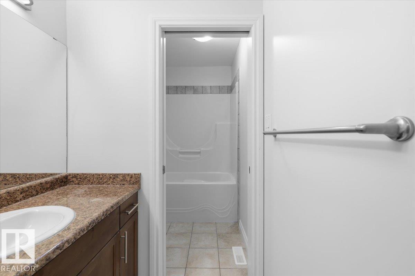
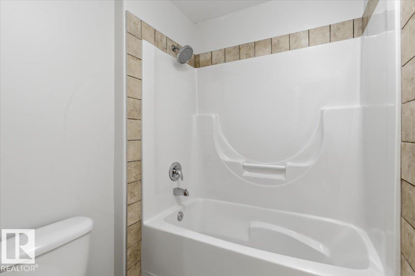
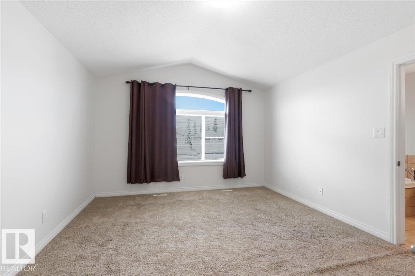
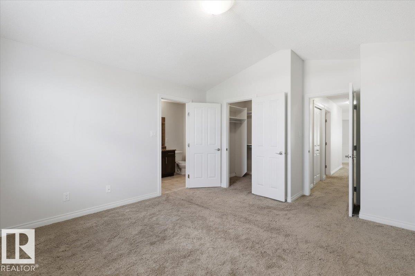
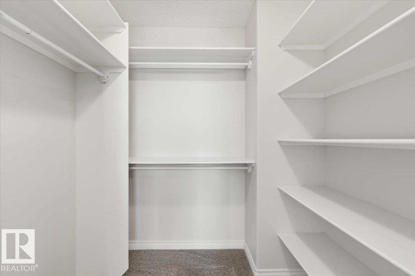
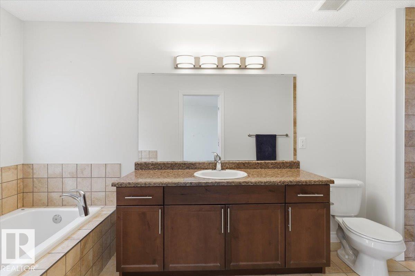
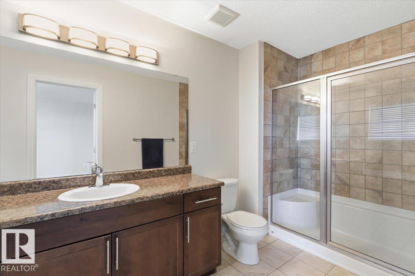
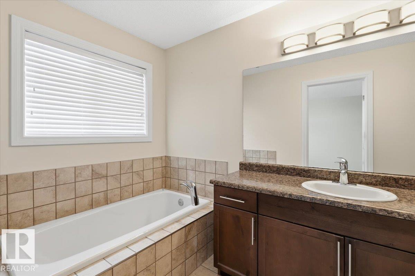
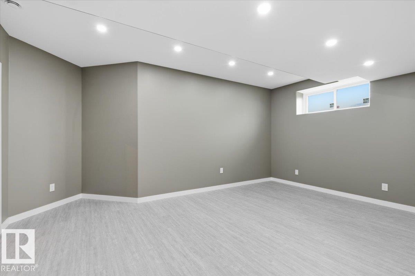
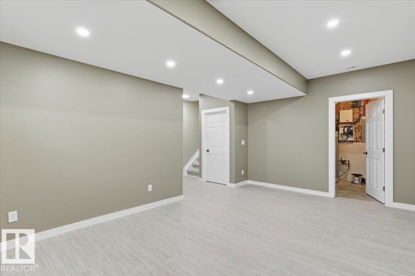
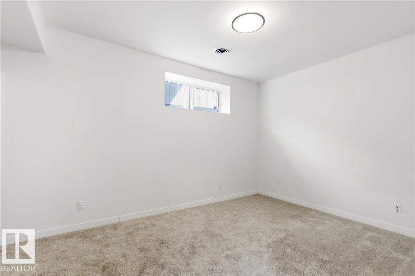
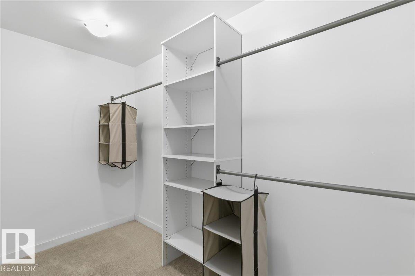
This Fully Finished 2189 sq/ft Home has a Double Attached Heated Garage, Beautifully Landscaped Yard, and Air Conditioning! Enter to the main floor of the home with Hardwood and Tile flooring throughout. The living room has a gas fireplace with stone floor to ceiling, a feature wall, and is open to the kitchen with a raised island eating bar, lots of cabinets, granite countertops, and a walk-in pantry. A 2 piece bathroom, vibrant den, and laundry room completes the main floor. The Upper Level hosts FOUR Bedrooms Including the Primary with its own 4 piece ensuite bathroom, and walk-in closet. Another 4 piece bathroom, and family room is also situated on the functional Upper level. The Basement is Fully Finished with a Fifth Bedroom, 3 piece bathroom, and two bonus areas. The backyard is Fenced and Landscaped with Stone flower beds filled with trees and low maintenance perennials. The large deck has a gas BBQ hookup and overlooks the beautiful backyard. New Shingles in 2024 along with many other updates! (id:66555)
Property details
Property
- Style
- House
- Year built
- 2010
- Living area
- 2,190 square feet
- MLS® number
- E4497239
Interior
- Bedrooms
- 5
- Bathrooms
- 4
- Basement
- Finished, Full
- Appliances
- Washer, Refrigerator, Dishwasher, Stove, Dryer, Microwave Range Hood Combo, Window Coverings, Garage door opener
Systems
- Heating
- Forced air
Parking
- Parking
- Attached Garage, Parking Pad, See Remarks, Heated Garage
Lot & site
- Lot size
- 408 m² (4,390 sq ft)
- Lot features
- Treed, See remarks
- Site influences
- Treed, See remarks
- Community
- West Haven
Rooms
Main level
- Living room5.25 × 4.43 meters
- Dining room3.12 × 2.96 meters
- Kitchen3.88 × 3.26 meters
- Den3.49 × 2.73 meters
- Pantry—
Upper Level
- Family room5.11 × 4.2 meters
- Primary Bedroom4.86 × 3.85 meters
- Bedroom 23.72 × 3.21 meters
- Bedroom 33.68 × 3.18 meters
- Bedroom 43.54 × 3.04 meters
Basement
- Bonus Room5.49 × 4.37 meters
- Bedroom 54.51 × 3.05 meters
More homes in West Haven
All 10 homes for sale in West Haven, with what each one costs a month.
Listing courtesy of RE/MAX Real Estate. Listing data is provided under copyright by the REALTORS® Association of Edmonton via the CREA Data Distribution Facility (DDF®). Information is deemed reliable but is not guaranteed accurate by CREA, the board, or Padster, and should be independently verified. Not intended to solicit properties currently listed for sale.