#215 1070 Mcconachie Blvd NW
McConachie Area · Edmonton, AB T5Y 0V1
MLS® E4497196 · Listing courtesy of Exp Realty
$199,000 list price · 2 bedrooms · 1 bathrooms · 581 sq ft · Condo
What it costs to own
- List price
- $199,000
- Down payment (10%)
- $19,900
- Mortgage
- $179,100
- Rate · amortization
- 4.34% · 25 years
- Principal & interest
- $979/mo
- Condo fee
- $345 monthly
Principal and interest only. Property tax, insurance, utilities, condo fees and maintenance are extra.
About this home
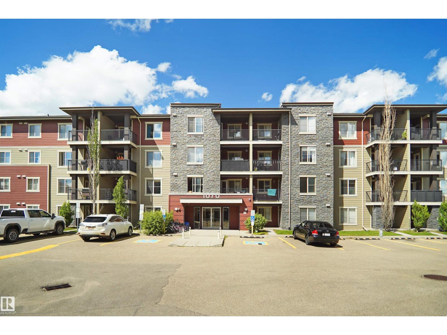
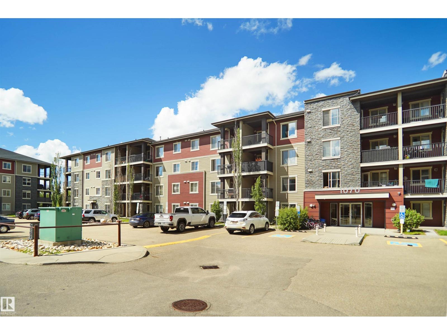
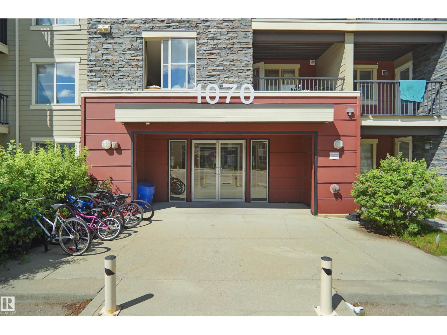
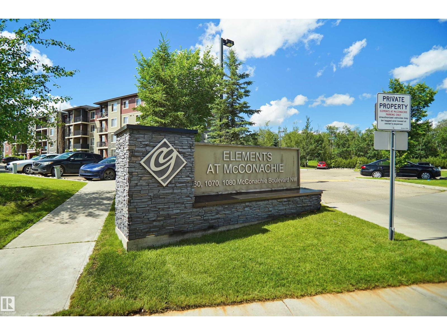
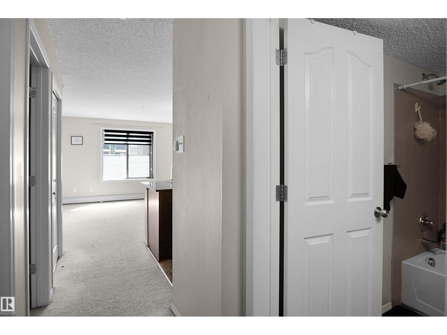
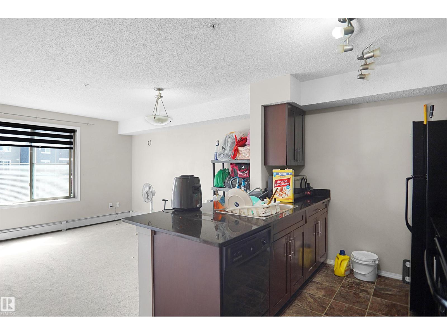
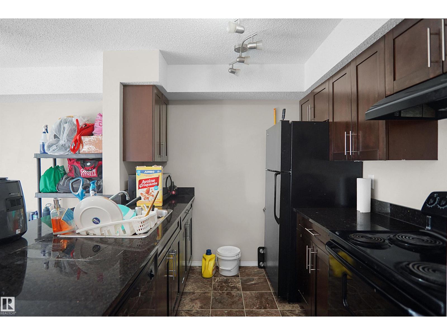
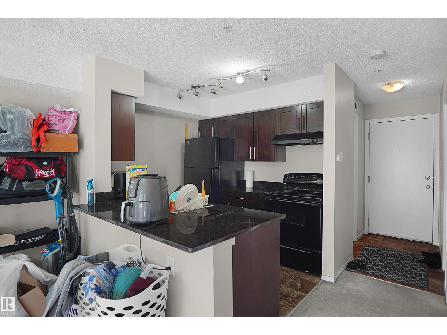
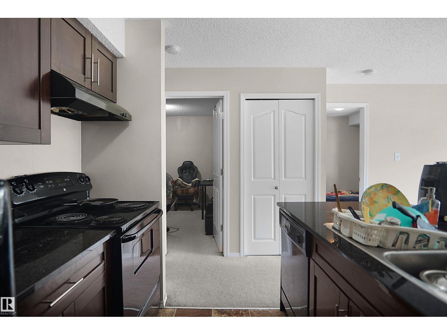
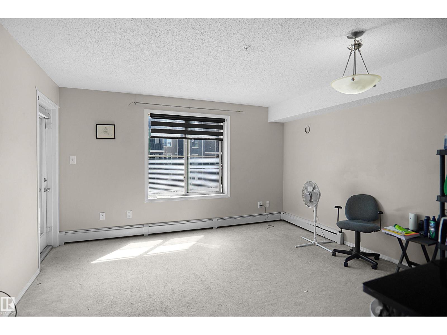
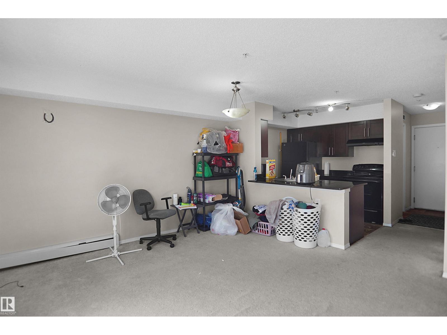
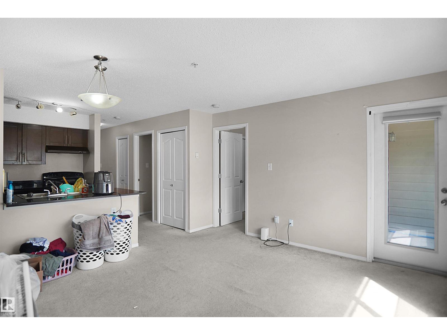
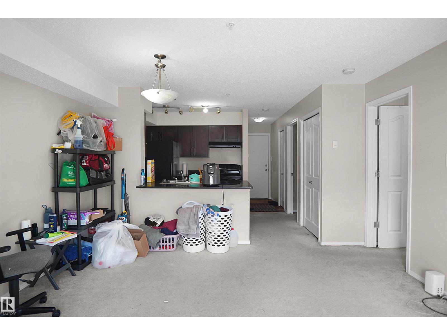
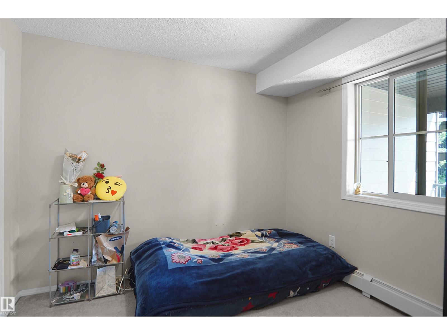
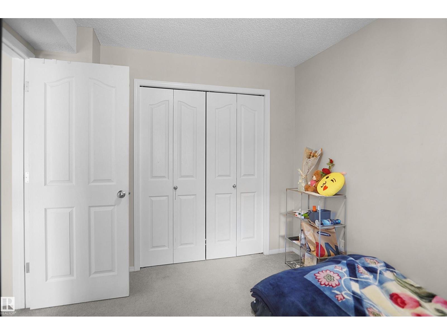
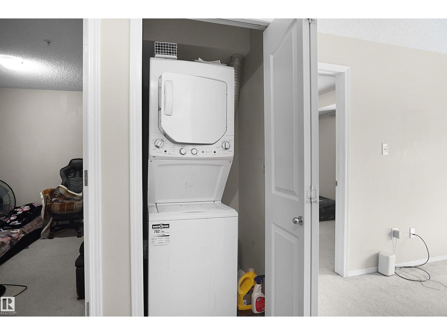
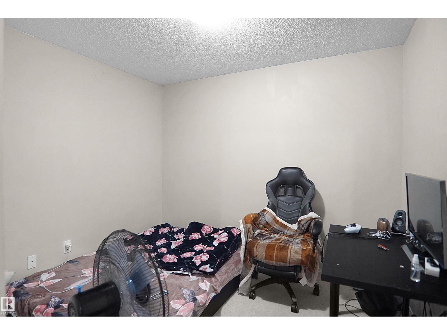
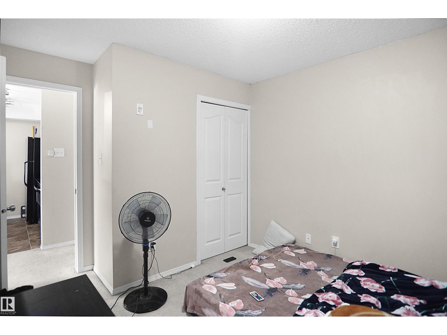
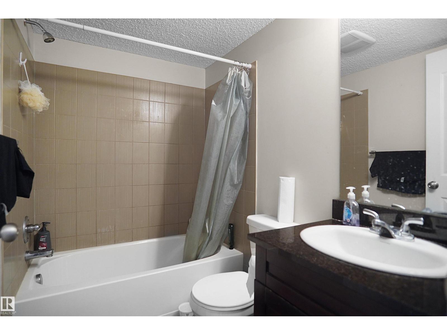
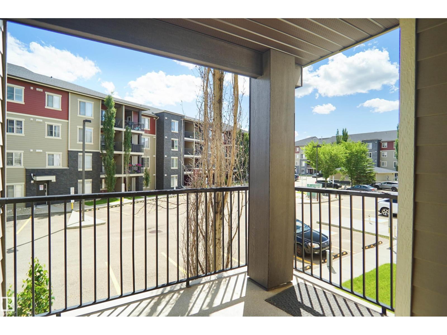
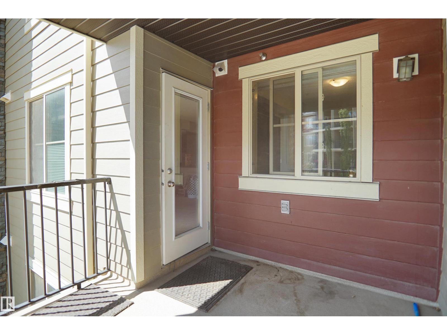
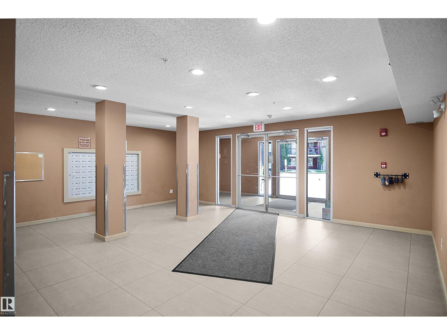
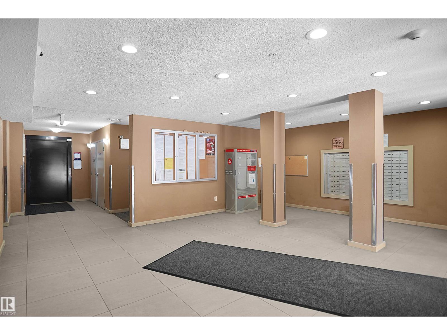
Welcome to this well-maintained condo in the desirable Elements at McConachie. This inviting home features a spacious open-concept living and dining area, along with a functional kitchen equipped with all appliances, granite countertops, maple cabinetry, and a convenient breakfast bar. The unit offers two generously sized bedrooms and a full bathroom. Additional highlights include in-suite laundry, an assigned parking stall, and a private balcony to enjoy warm summer days. Ideally located close to parks, schools, shopping, restaurants, public transit, and with quick access to Anthony Henday Drive, this condo offers both comfort and convenience. (id:66555)
Property details
Property
- Style
- Apartment
- Year built
- 2013
- Living area
- 581 square feet
- MLS® number
- E4497196
Interior
- Bedrooms
- 2
- Bathrooms
- 1
- Basement
- None
- Appliances
- Washer, Refrigerator, Dishwasher, Stove, Dryer, Hood Fan
Systems
- Heating
- Baseboard heaters
Parking
- Parking
- Stall
City assessment
- Assessed value
- $140,000 (2025)
- Assessment class
- Residential
Lot & site
- Lot features
- See remarks
- Site influences
- See remarks
- Community
- McConachie Area
Rooms
Main level
- Living room4.02 × 3.85 meters
- Kitchen3.34 × 2.6 meters
- Primary Bedroom2.76 × 3.04 meters
- Bedroom 23.44 × 2.89 meters
More homes in McConachie Area
All 63 homes for sale in McConachie Area, with what each one costs a month.
Listing courtesy of Exp Realty. Listing data is provided under copyright by the REALTORS® Association of Edmonton via the CREA Data Distribution Facility (DDF®). Information is deemed reliable but is not guaranteed accurate by CREA, the board, or Padster, and should be independently verified. Not intended to solicit properties currently listed for sale.