72 Hartwick Ld
Harvest Ridge · Spruce Grove, AB T7X 0A5
MLS® E4497152 · Listing courtesy of Century 21 Leading
$379,900 list price · 3 bedrooms · 4 bathrooms · 1,258 sq ft · Duplex
What it costs to own
- List price
- $379,900
- Down payment (10%)
- $37,990
- Mortgage
- $341,910
- Rate · amortization
- 4.34% · 25 years
- Principal & interest
- $1,870/mo
Principal and interest only. Property tax, insurance, utilities, condo fees and maintenance are extra.
About this home
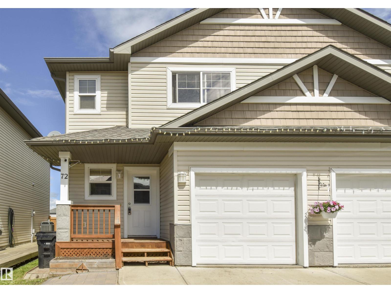
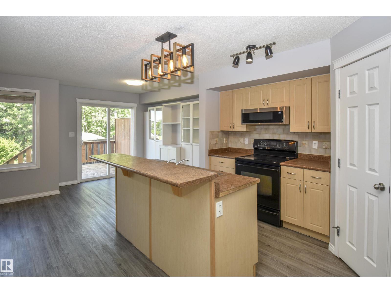
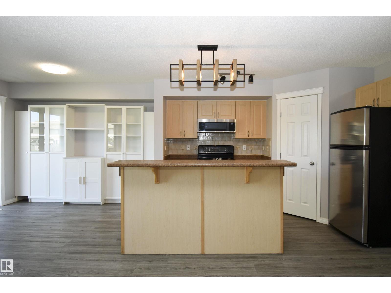
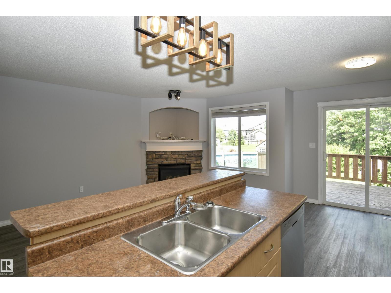
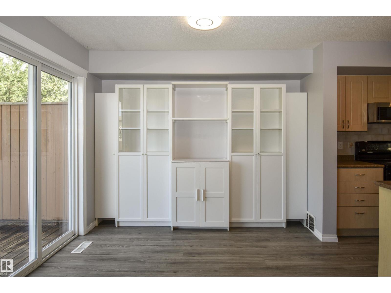
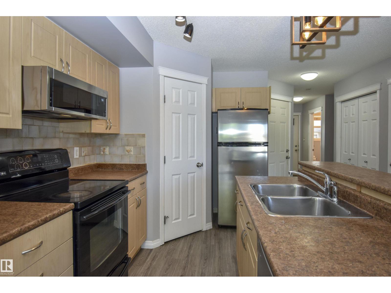
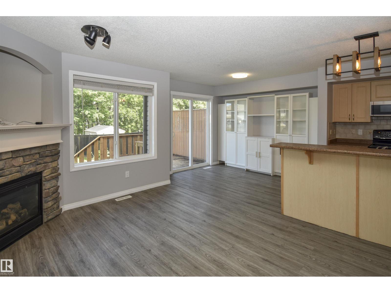
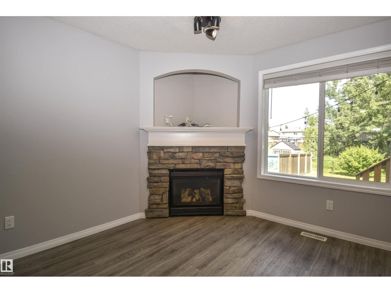
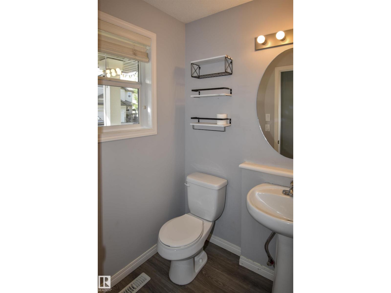
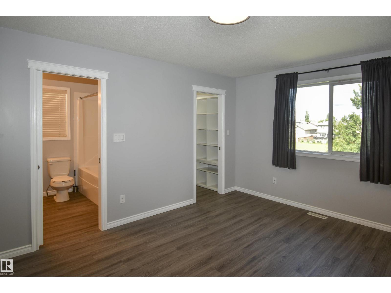
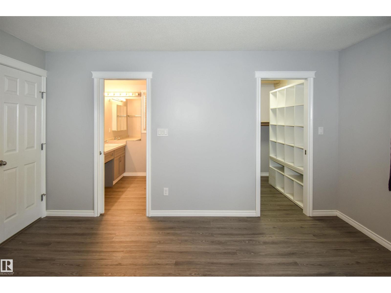
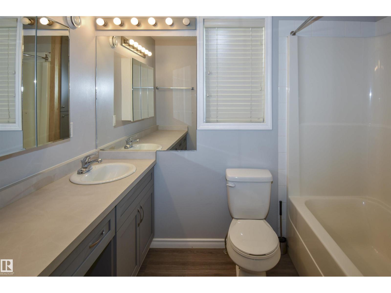
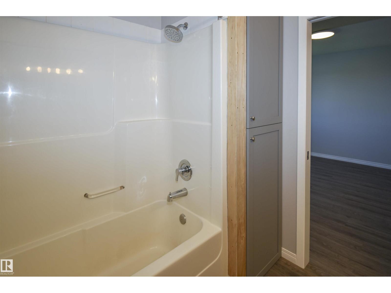
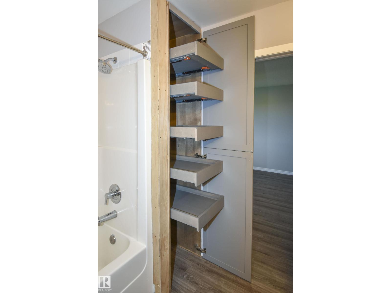
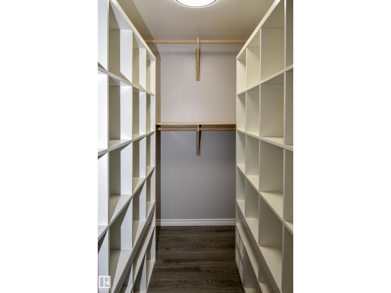
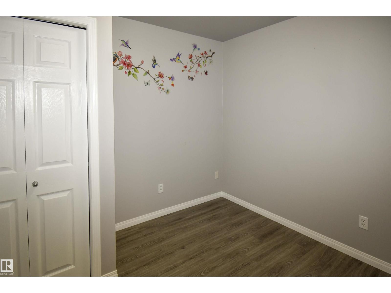
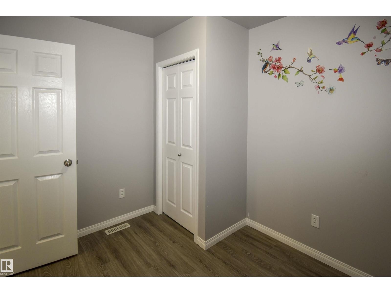
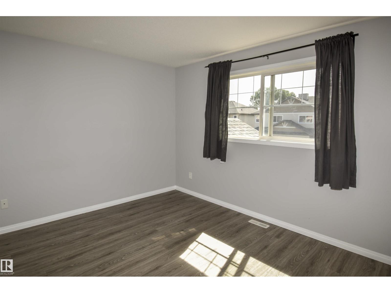
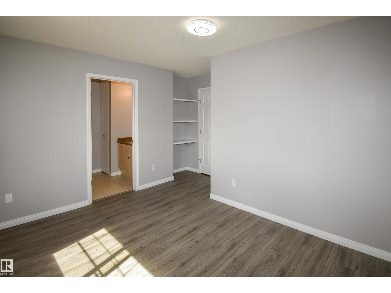
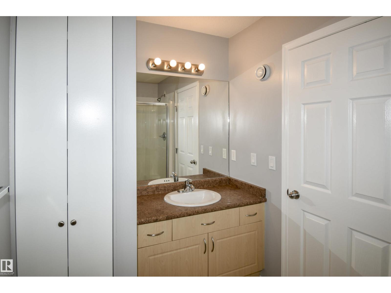
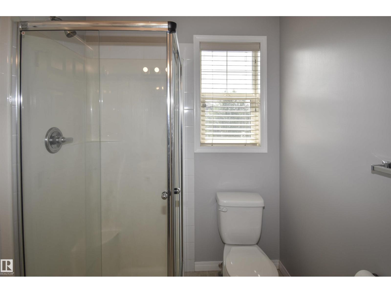
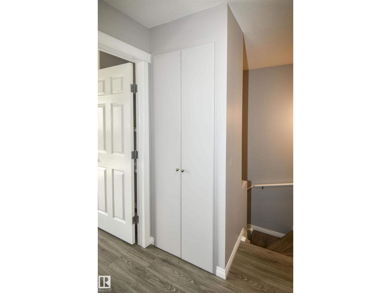
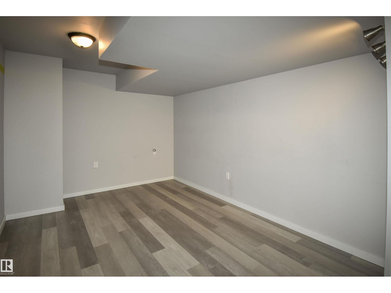
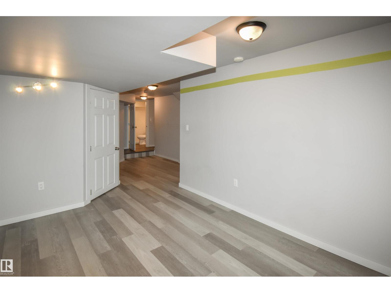
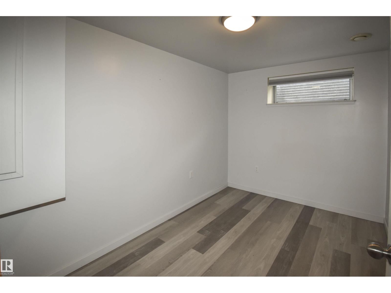
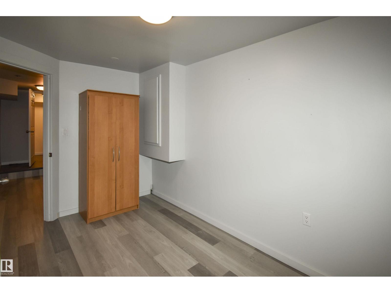
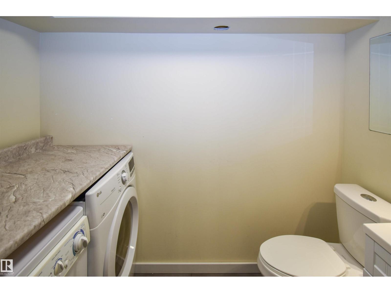
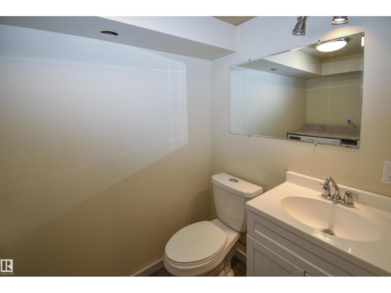
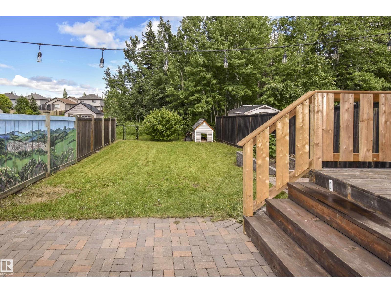
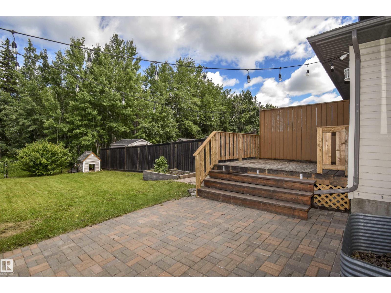
Welcome to this beautiful home backing onto the TREES and GREEN SPACE of Harvest Ridge Park! Thoughtfully designed with 9' ceilings, new vinyl plank flooring throughout the main and upper levels, exceptional storage, and an extra-wide front parking. The bright main floor features a lovely fireplace and a dining room with a full wall of extra cabinetry. Upstairs are two spacious primary bedrooms, each with its own ensuite, plus a versatile FLEX ROOM perfect as an office, nursery, or TV room. Clever storage closets in the upper bathrooms maximize every inch. The fully-finished basement includes a bedroom, 2-piece bath, and games room. The back yard is fenced and has space for a fire pit, trampoline, garden, and to relax on the TWO PATIOS with room for a future hot tub or gazebo – your imagination is the limit! Extra-wide steps lead to the large deck with a gas BBQ hookup. All just steps from a playground, walking trails, and three schools! (id:66555)
Property details
Property
- Style
- Duplex
- Year built
- 2006
- Living area
- 1,258 square feet
- MLS® number
- E4497152
Interior
- Bedrooms
- 3
- Bathrooms
- 4
- Basement
- Finished, Full
- Appliances
- Washer, Refrigerator, Central Vacuum, Dishwasher, Stove, Dryer, Microwave Range Hood Combo, Window Coverings, Garage door opener, Garage door opener remote(s)
Systems
- Heating
- Forced air
Parking
- Parking
- Attached Garage
Lot & site
- Lot size
- 269 m² (2,895 sq ft)
- Lot features
- No back lane, Closet Organizers, No Smoking Home
- Site influences
- No back lane, Closet Organizers, No Smoking Home, Public Swimming Pool
- Community
- Harvest Ridge
Rooms
Main level
- Living room4.6 × 3.4 meters
- Dining room3.3 × 2.7 meters
- Kitchen2.9 × 3.6 meters
Lower level
- Family room7.1 × 3.8 meters
- Bedroom 34.0 × 2.7 meters
- Laundry room2.0 × 1.9 meters
Upper Level
- Primary Bedroom3.8 × 4.5 meters
- Bedroom 24.2 × 4.4 meters
- Bonus Room2.9 × 3.3 meters
More homes in Harvest Ridge
All 11 homes for sale in Harvest Ridge, with what each one costs a month.
Listing courtesy of Century 21 Leading. Listing data is provided under copyright by the REALTORS® Association of Edmonton via the CREA Data Distribution Facility (DDF®). Information is deemed reliable but is not guaranteed accurate by CREA, the board, or Padster, and should be independently verified. Not intended to solicit properties currently listed for sale.