#504 2510 109 St NW
Ermineskin · Edmonton, AB T6J 2X1
MLS® E4497081 · Listing courtesy of MaxWell Devonshire Realty
$274,900 list price · 2 bedrooms · 2 bathrooms · 969 sq ft · Condo
What it costs to own
- List price
- $274,900
- Down payment (10%)
- $27,490
- Mortgage
- $247,410
- Rate · amortization
- 4.34% · 25 years
- Principal & interest
- $1,353/mo
- Condo fee
- $930 monthly
Principal and interest only. Property tax, insurance, utilities, condo fees and maintenance are extra.
About this home
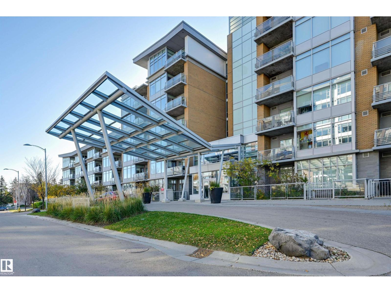
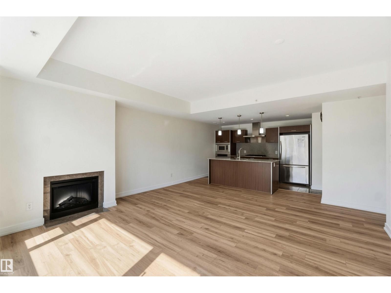
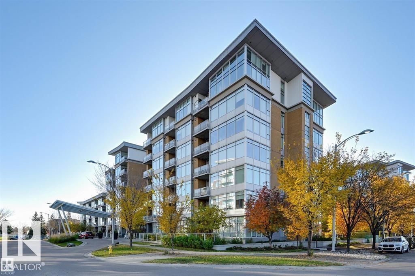
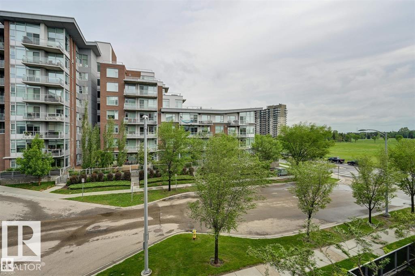
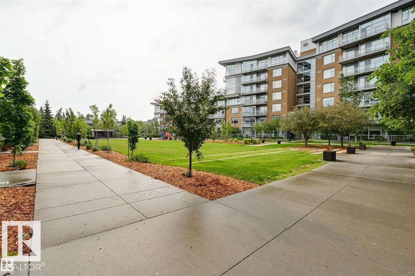
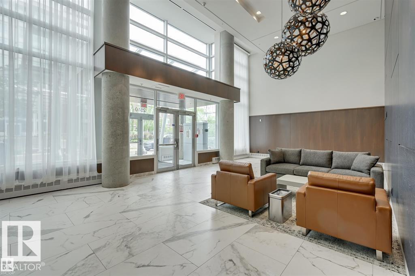
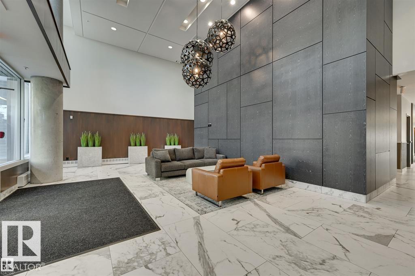
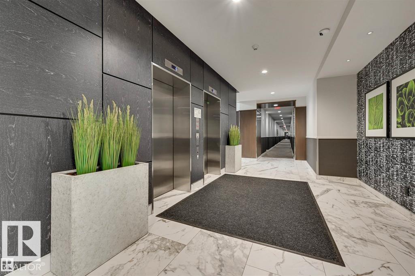
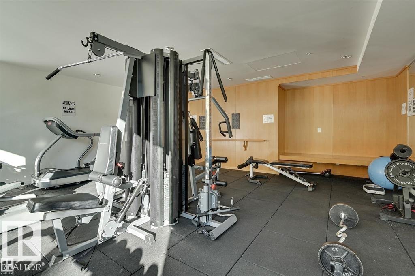
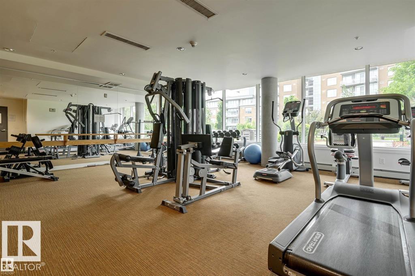
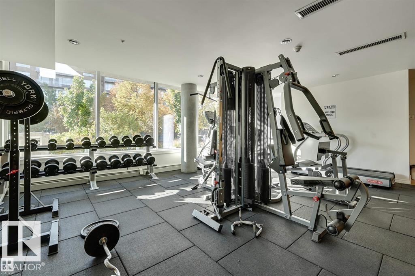
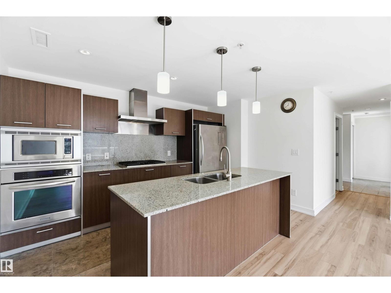
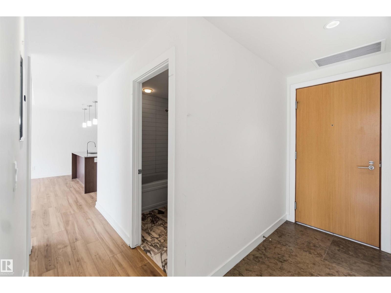
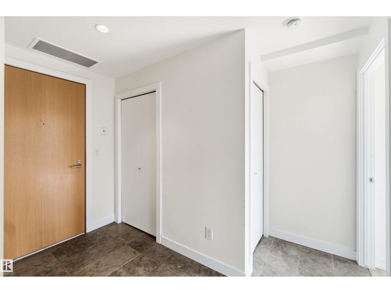
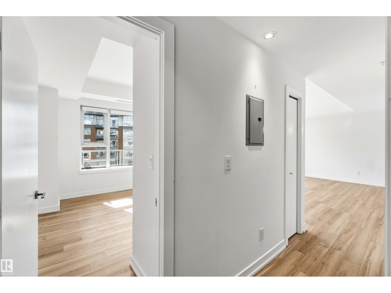
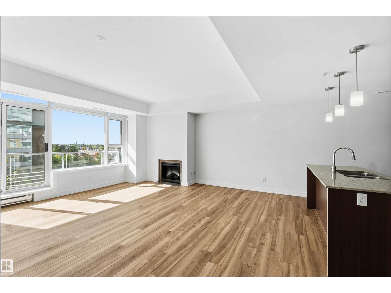
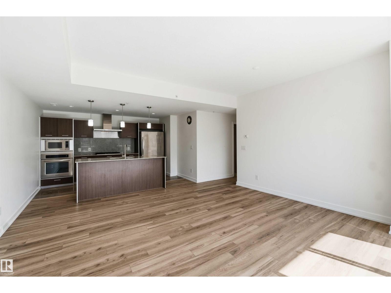
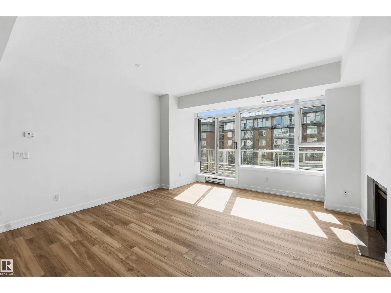
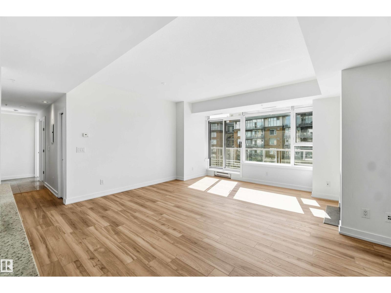
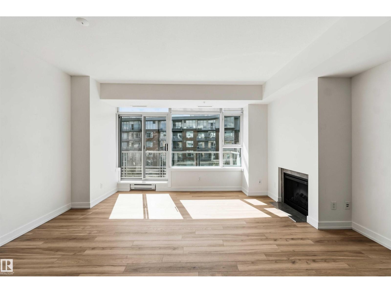
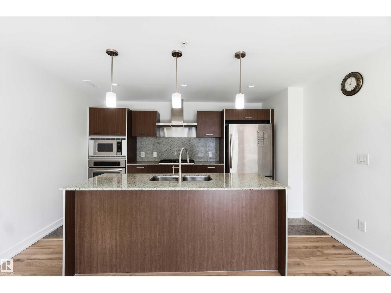
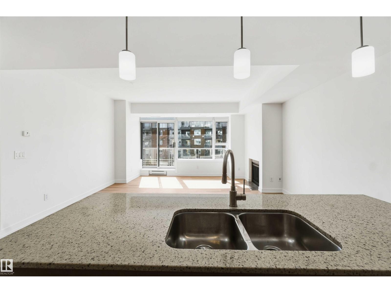
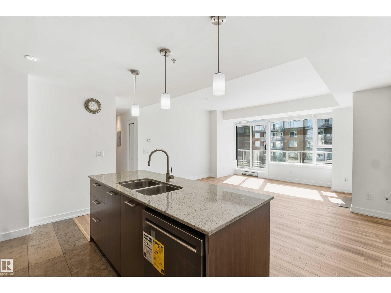
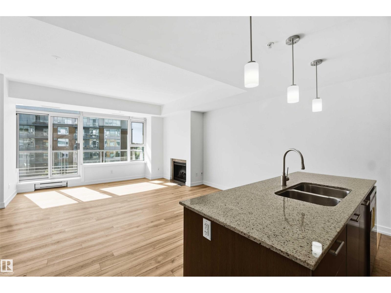
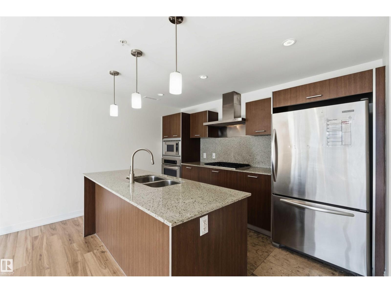
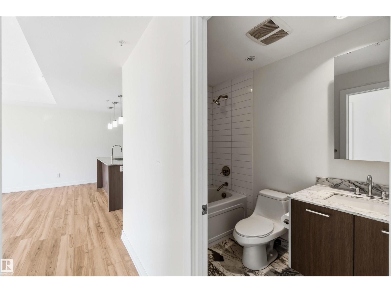
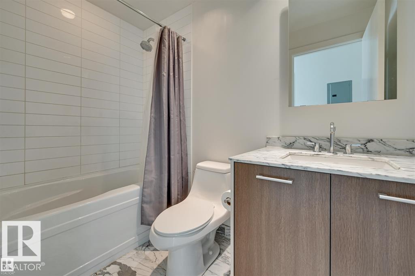
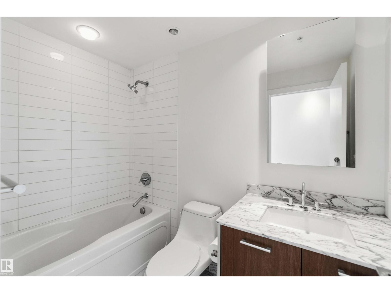
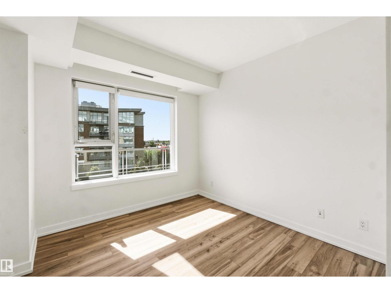
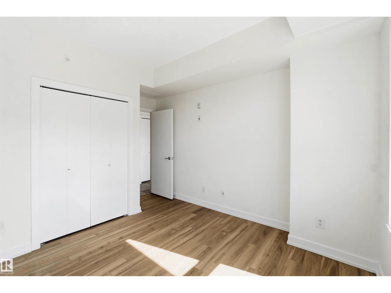
This Executive 2 Bedroom 2 Bath South facing Home is open and modern. This Perfect floorplan showcases tons of natural light, NEW FLOORING in main living area and bedrooms, a chef’s kitchen, stainless appliances, Gas Stove, Built- in oven, granite countertops & backsplash, with a huge island focal point. The Flow of the home continues through the dining space and into the living room with fireplace and deck with Natural Gas for your BBQ. Continue along the Hall past the Well appointed Main bathroom you will find a GENEROUS sized spare room and a Perfect Primary with a spa like ensuite equipped with stone counters, soaker tub, & separate glass shower. In-suite laundry, underground parking, Titled storage, guest parking, green space, and a gym complete this home. Condo fee includes ALL utilities and internet. IDEAL location, steps away from restaurants, shopping, minutes walk to public transit & the LRT, mins to UofA, G Mac. and NAIT. Close to the Henday,. This home has Everything and is Ready for you (id:66555)
Property details
Property
- Style
- Apartment
- Year built
- 2008
- Living area
- 969 square feet
- MLS® number
- E4497081
Interior
- Bedrooms
- 2
- Bathrooms
- 2
- Basement
- None
- Appliances
- Refrigerator, Dishwasher, Stove, Microwave, Oven - Built-In, Hood Fan, Washer/Dryer Stack-Up
Systems
- Heating
- Heat Pump
Parking
- Parking
- Underground, Indoor, Heated Garage
City assessment
- Assessed value
- $249,000 (2025)
- Assessment class
- Residential
Lot & site
- Lot size
- 80 m² (860 sq ft)
- Lot features
- Park/reserve
- Site influences
- Park/reserve
- Community
- Ermineskin
Rooms
Main level
- Living room18'2 x 16'3
- Dining room—
- Kitchen8'4 x 13'3
- Primary Bedroom11'5 x 13'2
- Bedroom 210'1 x 10'7
- Laundry room—
The building
One Century Park: what units cost to own, condo fees and every unit for sale.
More homes in Ermineskin
All 21 homes for sale in Ermineskin, with what each one costs a month.
Listing courtesy of MaxWell Devonshire Realty. Listing data is provided under copyright by the REALTORS® Association of Edmonton via the CREA Data Distribution Facility (DDF®). Information is deemed reliable but is not guaranteed accurate by CREA, the board, or Padster, and should be independently verified. Not intended to solicit properties currently listed for sale.