$604,900 list price · 4 bedrooms · 4 bathrooms · 1,891 sq ft · House
What it costs to own
- List price
- $604,900
- Down payment (10%)
- $60,490
- Mortgage
- $544,410
- Rate · amortization
- 4.34% · 25 years
- Principal & interest
- $2,977/mo
Principal and interest only. Property tax, insurance, utilities, condo fees and maintenance are extra.
About this home
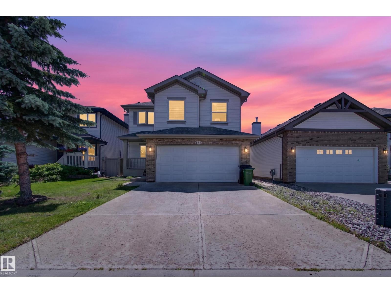
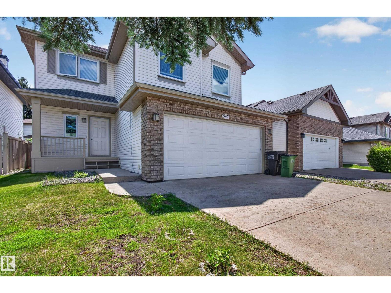
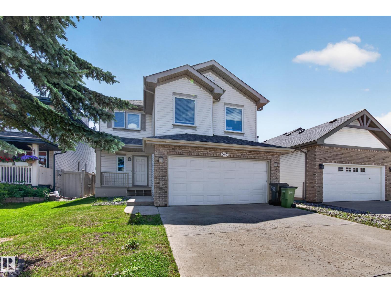
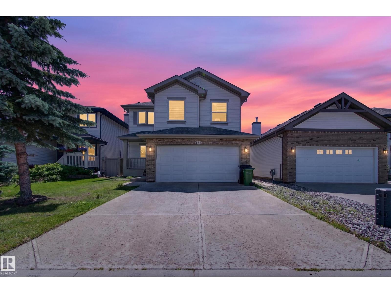
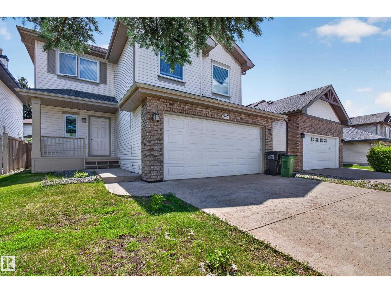
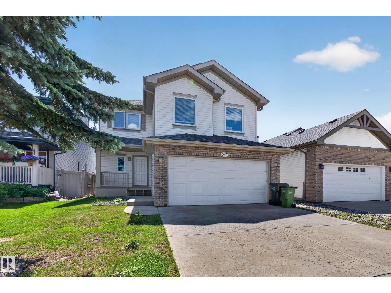
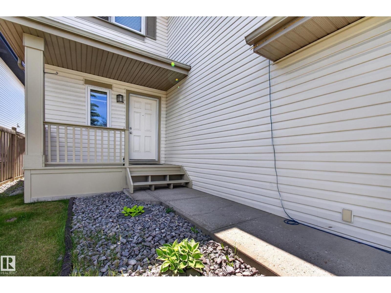
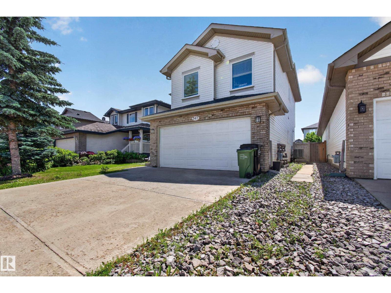
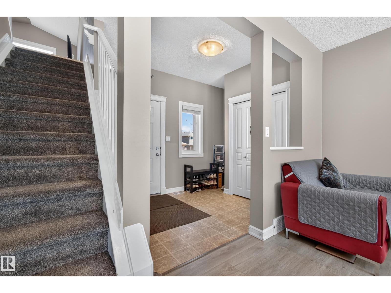
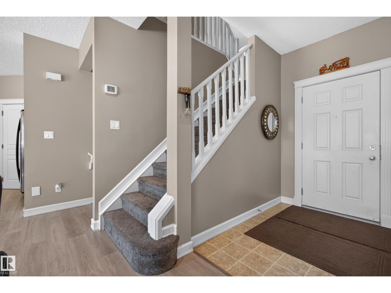
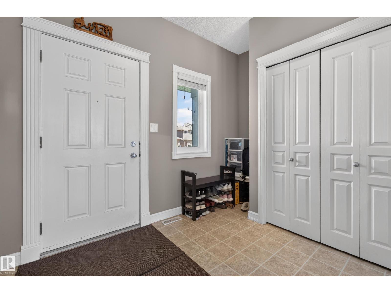
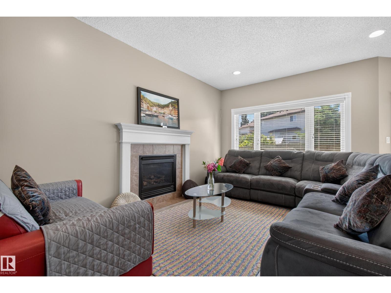
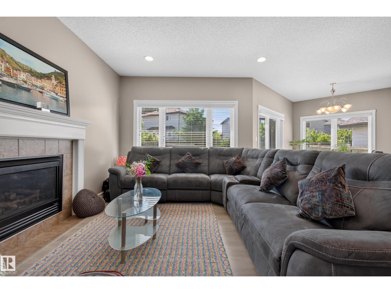
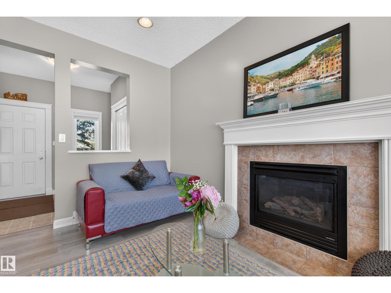
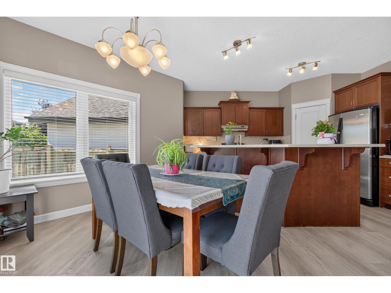
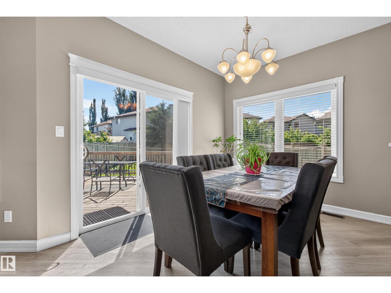
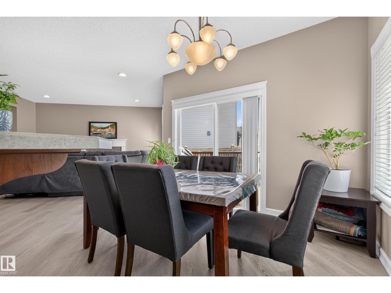
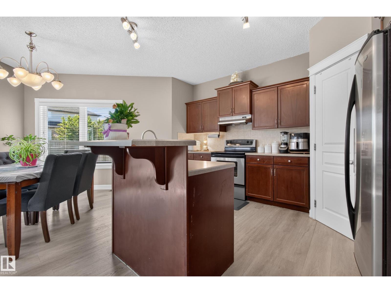
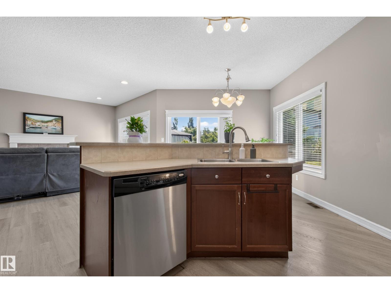
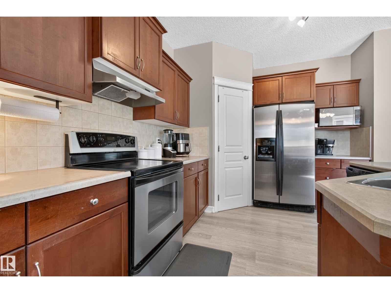
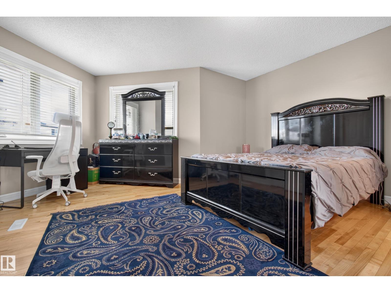
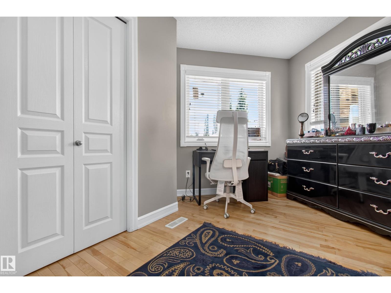
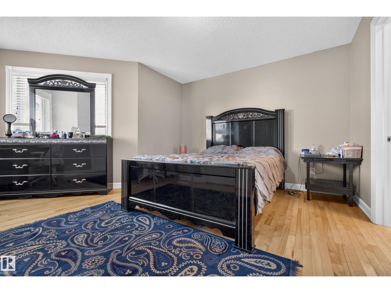
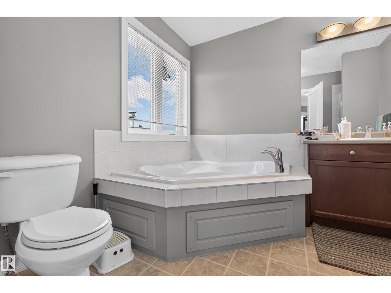
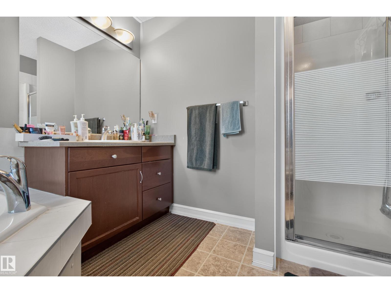
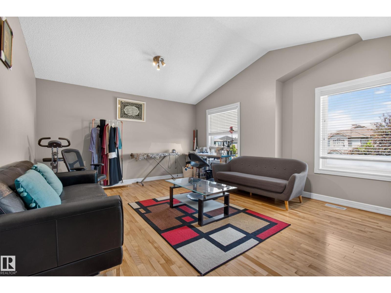
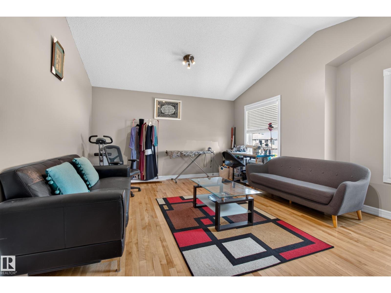
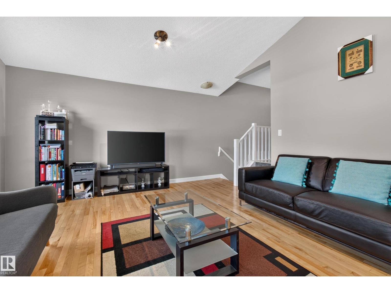
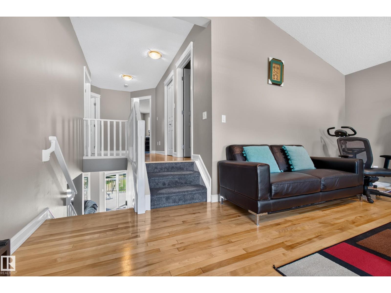
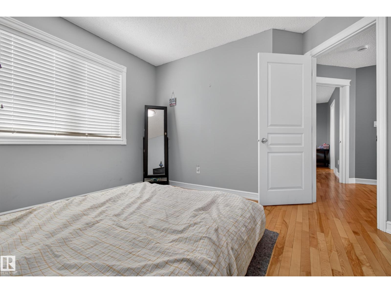
Welcome to this well-maintained 2-storey home in the community of Leger, offering approximately 1,891 sq. ft. plus a fully finished basement. This home features 4 bedrooms (3+1), 2.5 bathrooms, an attached insulated garage, a separate mudroom with main floor laundry, and a bonus room with a vaulted ceiling. The south-facing backyard and oversized windows provide abundant natural light. The kitchen offers stainless steel appliances, cherry cabinetry, a corner pantry, and a large island with a raised eating bar. The primary bedroom features a walk-in closet and a 4-piece ensuite with a separate soaker tub and shower. Recent upgrades include high-efficiency windows, roof, central air conditioning, additional attic insulation, solar system, updated main floor flooring, and stair carpet. Walking distance to the Terwillegar Recreation Centre and the Leger Transit Centre, with nearby schools, parks, shopping, and everyday amenities. Keybox is located by gas meter. (id:66555)
Property details
Property
- Style
- House
- Year built
- 2005
- Living area
- 1,891 square feet
- MLS® number
- E4497063
Interior
- Bedrooms
- 4
- Bathrooms
- 4
- Basement
- Finished, Full
- Appliances
- Washer, Refrigerator, Dishwasher, Stove, Dryer, Hood Fan, Garage door opener, Garage door opener remote(s)
Systems
- Heating
- Forced air
Parking
- Parking
- Attached Garage
City assessment
- Assessed value
- $563,000 (2025)
- Assessment class
- Residential
Lot & site
- Lot size
- 408 m² (4,387 sq ft)
- Lot features
- See remarks, Flat site, No back lane, Exterior Walls- 2x6", No Animal Home, No Smoking Home
- Site influences
- See remarks, Flat site, No back lane, Exterior Walls- 2x6", No Animal Home, No Smoking Home
- Community
- Leger
Rooms
Main level
- Living room—
- Dining room—
- Kitchen—
Basement
- Family room—
- Bedroom 4—
Upper Level
- Primary Bedroom—
- Bedroom 2—
- Bedroom 3—
More homes in Leger
All 8 homes for sale in Leger, with what each one costs a month.
Listing courtesy of smartPRO Realty. Listing data is provided under copyright by the REALTORS® Association of Edmonton via the CREA Data Distribution Facility (DDF®). Information is deemed reliable but is not guaranteed accurate by CREA, the board, or Padster, and should be independently verified. Not intended to solicit properties currently listed for sale.