17 High Ridge Cr
Heritage Point · Sherwood Park, AB T8A 5E7
MLS® E4497033 · Listing courtesy of MaxWell Devonshire Realty
$850,000 list price · 4 bedrooms · 5 bathrooms · 3,348 sq ft · House
What it costs to own
- List price
- $850,000
- Down payment (10%)
- $85,000
- Mortgage
- $765,000
- Rate · amortization
- 4.34% · 25 years
- Principal & interest
- $4,183/mo
Principal and interest only. Property tax, insurance, utilities, condo fees and maintenance are extra.
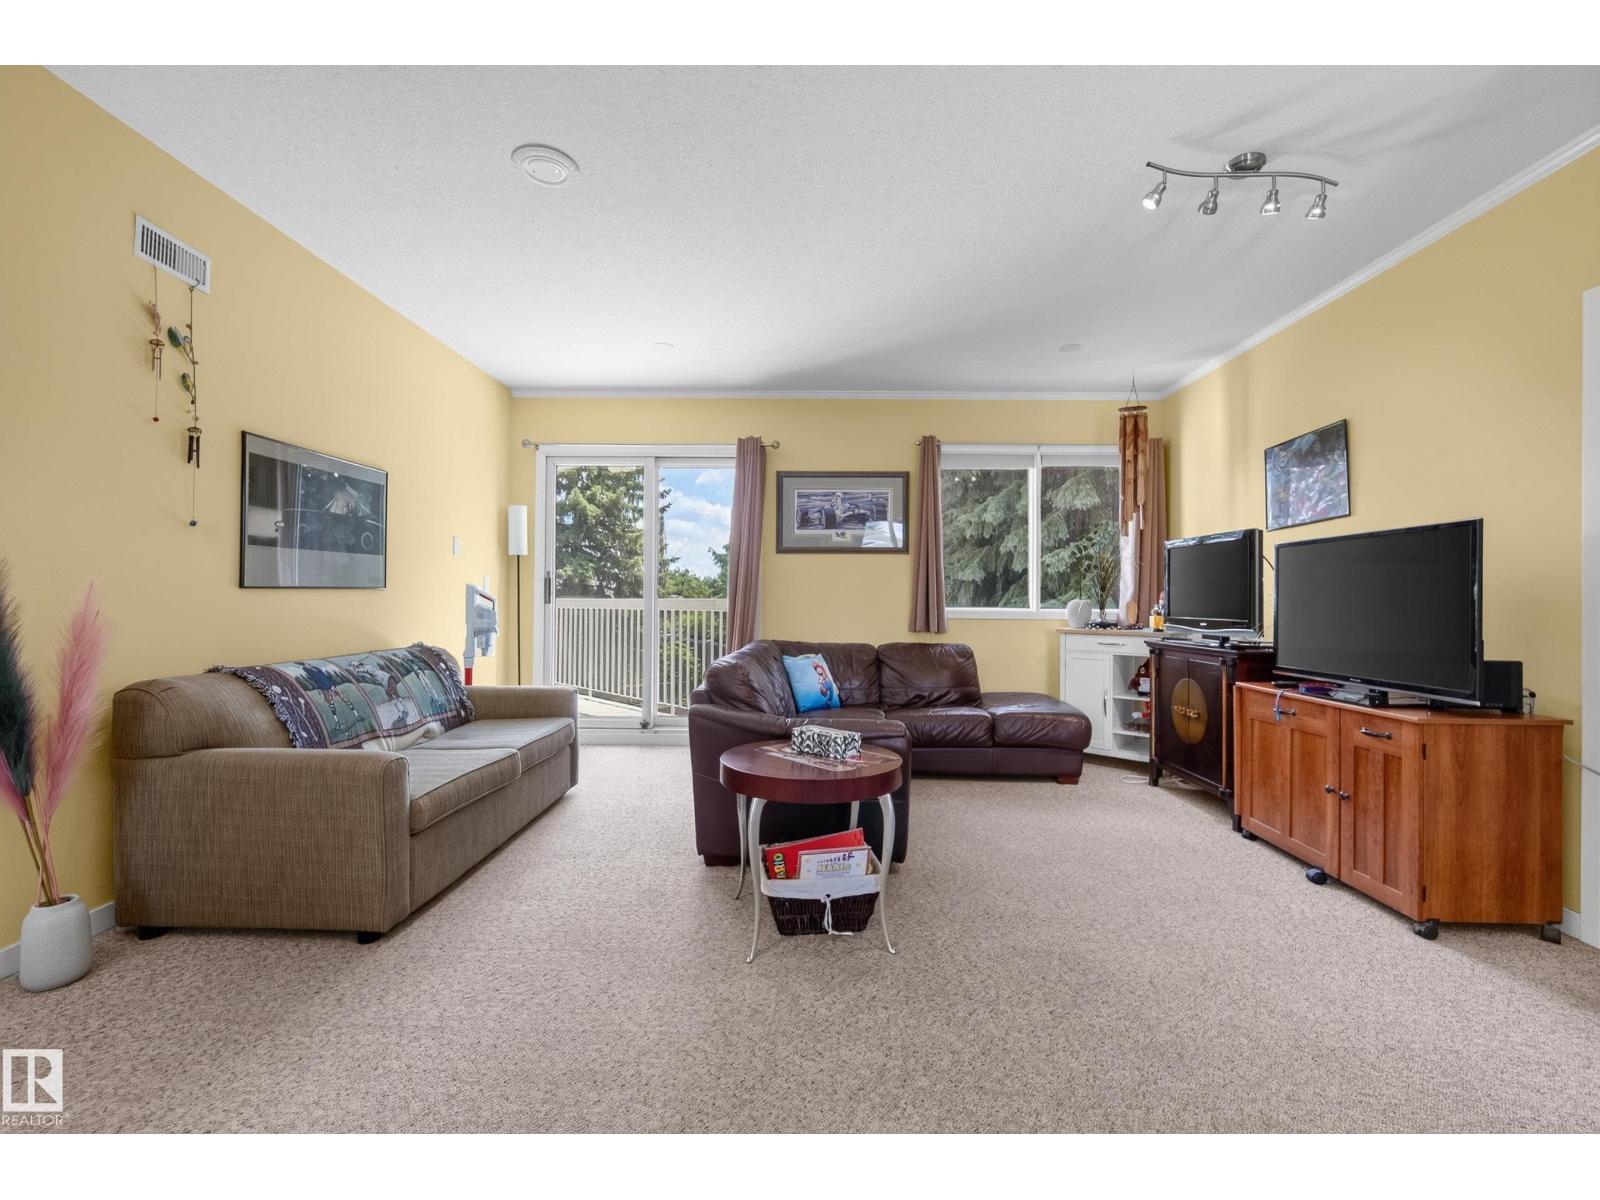
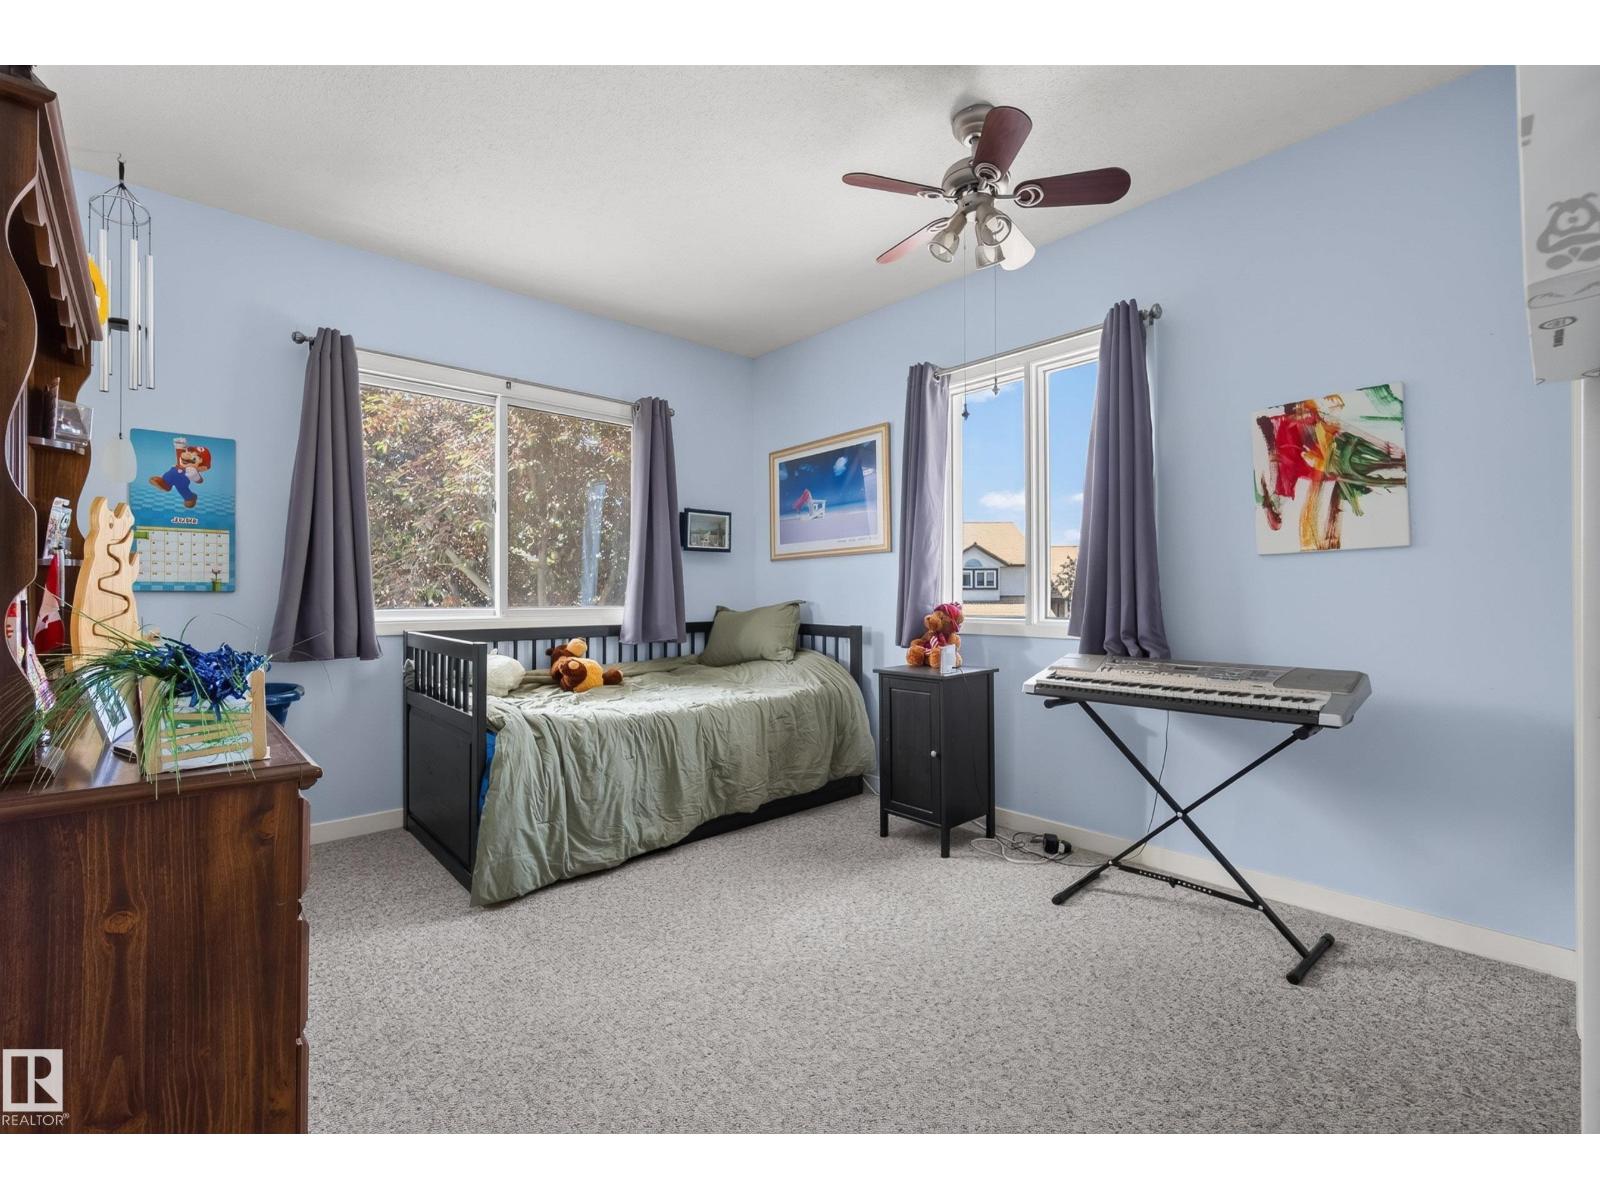
About this home
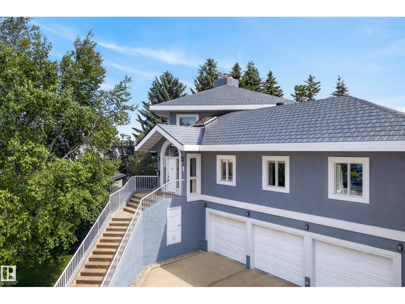
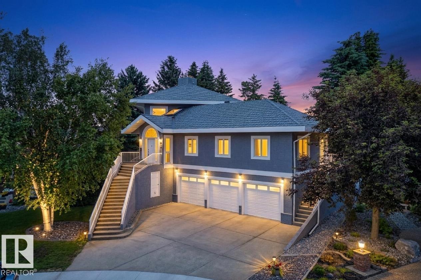
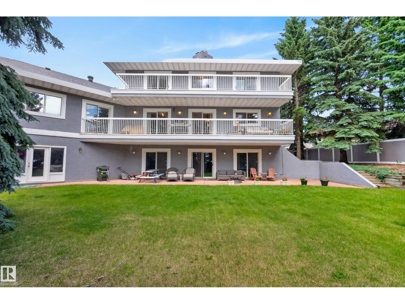
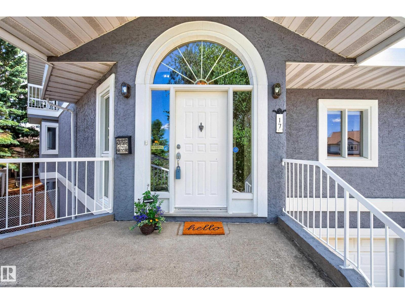
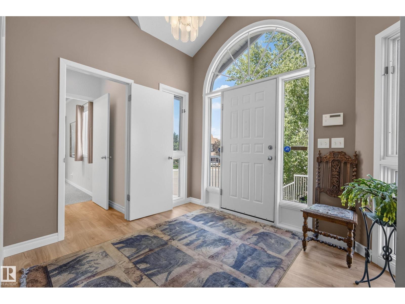
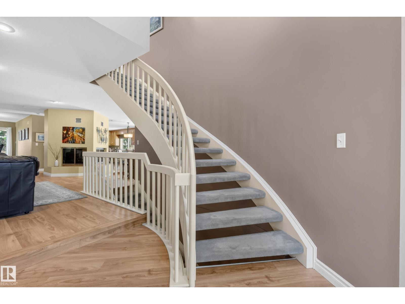
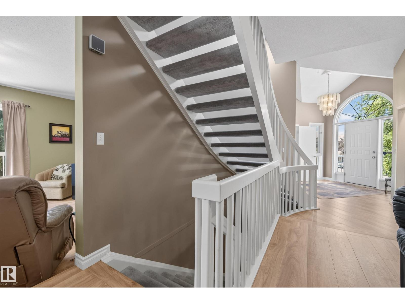
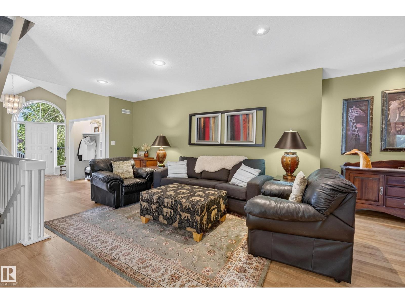
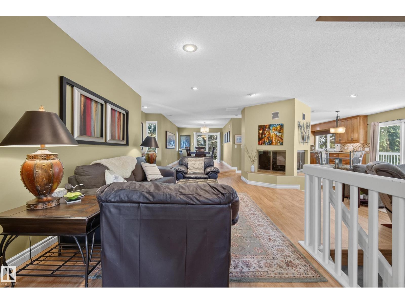
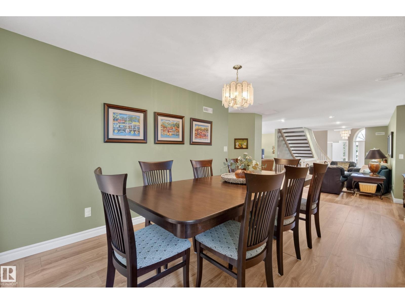
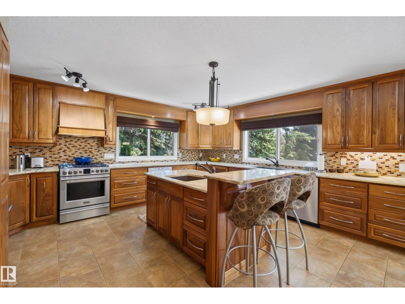
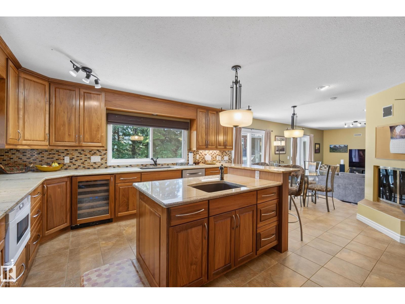
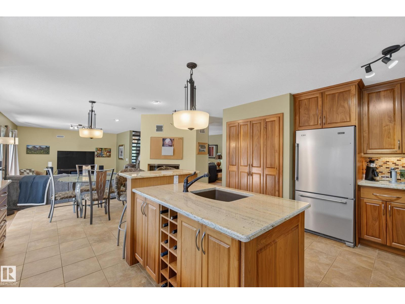
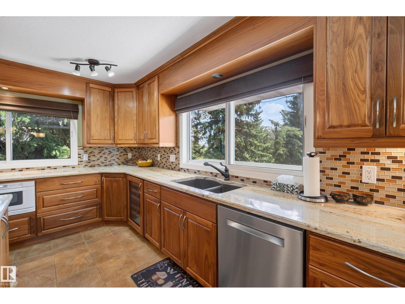
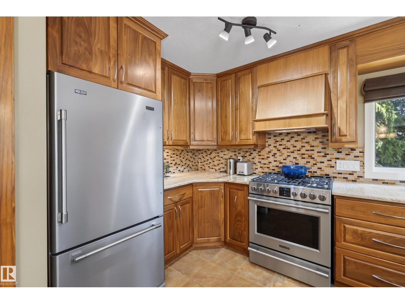
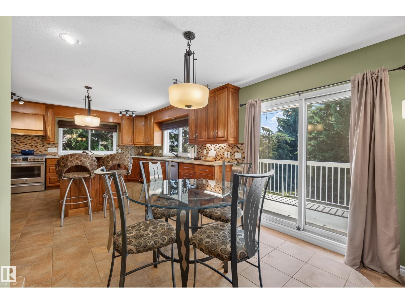
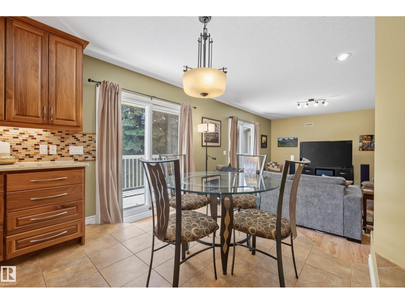
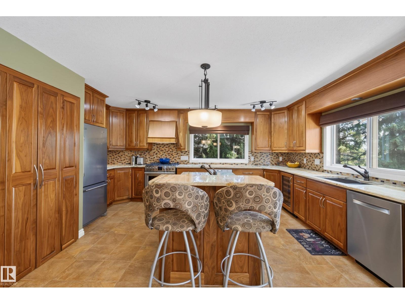
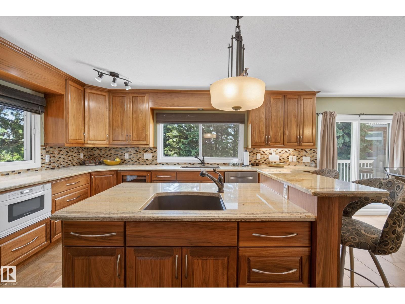
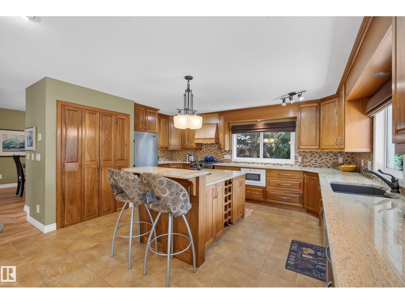
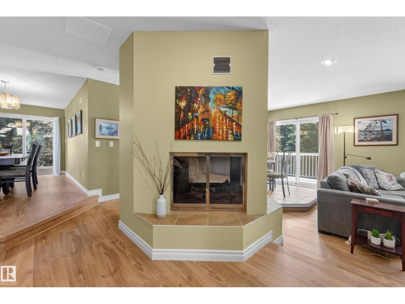
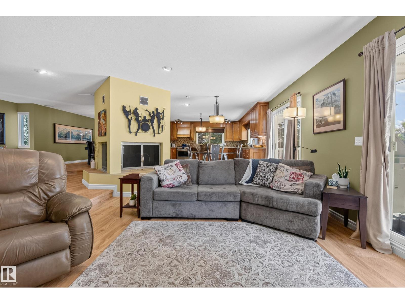
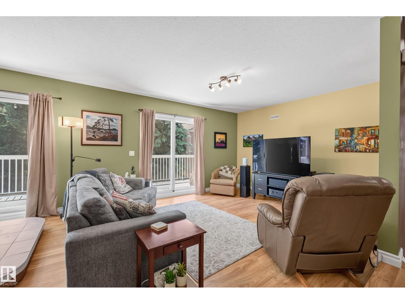
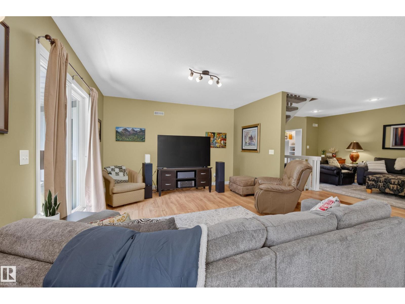
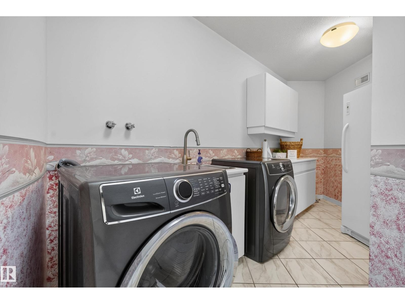
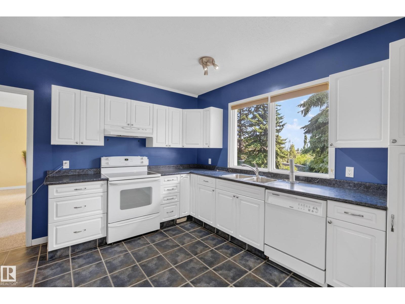
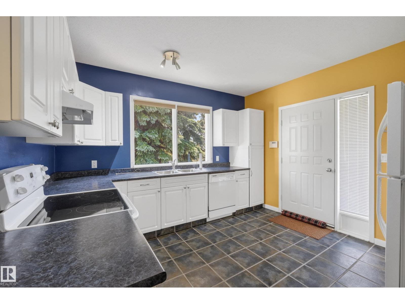
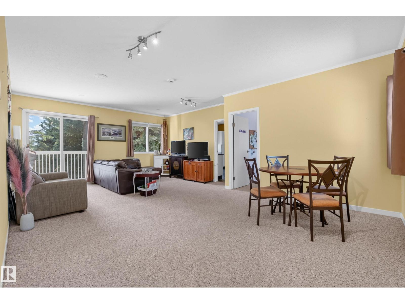
Impressive SIZE & LOCATION! This WALKOUT two-storey is located on a high & dry setting in a premium Heritage Hills cul-de-sac. With FIVE BATHROOMS and almost 4670 ft.² finished on 3 levels, there’s ROOM for everyone…including additional living space that's perfect for an extra family member: with its own separate entrance, a bedroom, a bathroom, a kitchen and living room. Other notable features include THREE BALCONIES, THREE FIREPLACES & a TRIPLE CAR ATTACHED GARAGE with in-floor heat/ floor drain/ tap. The large kitchen is finished in walnut, & equipped with microwave drawer, wine fridge, island with extra sink. This rare home sits on a 1040 m² lot, with a south-facing patio & private backyard. A new metal roof & skylight in 2020, laminate flooring 2025. Views of Sherwood Park and beyond to Fort Saskatchewan. Great location just a couple of blocks to Heritage Hills Elementary School. (id:66555)
Property details
Property
- Style
- House
- Year built
- 1988
- Living area
- 3,348 square feet
- MLS® number
- E4497033
Interior
- Bedrooms
- 4
- Bathrooms
- 5
- Basement
- Finished, Full, Walk out
- Appliances
- Washer, Gas stove(s), Dishwasher, Wine Fridge, Stove, Dryer, Microwave, Freezer, Garburator, Hood Fan, Window Coverings, Fan, Two Refrigerators
Systems
- Heating
- Hot water radiator heat, In Floor Heating
Parking
- Parking
- Attached Garage
Lot & site
- Lot size
- 1,039 m² (11,184 sq ft)
- Lot features
- Cul-de-sac, Private setting, No Smoking Home
- Site influences
- Cul-de-sac, Private setting, No Smoking Home
- Community
- Heritage Point
Rooms
Main level
- Living room—
- Dining room—
- Kitchen—
- Family room—
- Bedroom 4—
- Laundry room—
Lower level
- Den—
- Recreation room—
Upper Level
- Primary Bedroom—
- Bedroom 2—
- Bedroom 3—
- Loft—
More homes in Heritage Point
All 1 homes for sale in Heritage Point, with what each one costs a month.
Listing courtesy of MaxWell Devonshire Realty. Listing data is provided under copyright by the REALTORS® Association of Edmonton via the CREA Data Distribution Facility (DDF®). Information is deemed reliable but is not guaranteed accurate by CREA, the board, or Padster, and should be independently verified. Not intended to solicit properties currently listed for sale.