#207 7021 South Terwillegar Dr NW
South Terwillegar · Edmonton, AB T6R 0W5
MLS® E4496901 · Listing courtesy of Century 21 All Stars Realty Ltd
$279,900 list price · 2 bedrooms · 2 bathrooms · 772 sq ft · Condo
What it costs to own
- List price
- $279,900
- Down payment (10%)
- $27,990
- Mortgage
- $251,910
- Rate · amortization
- 4.34% · 25 years
- Principal & interest
- $1,377/mo
- Condo fee
- $434 monthly
Principal and interest only. Property tax, insurance, utilities, condo fees and maintenance are extra.
About this home
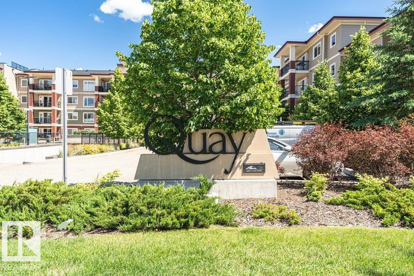
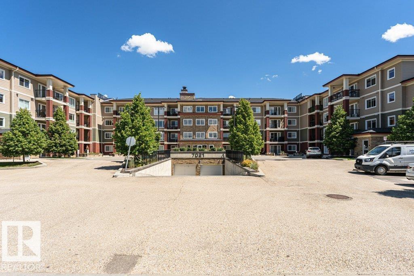
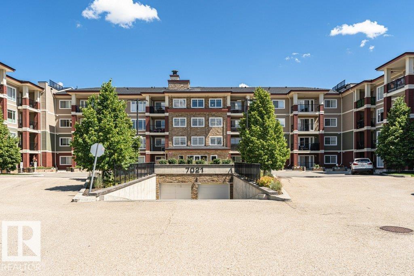
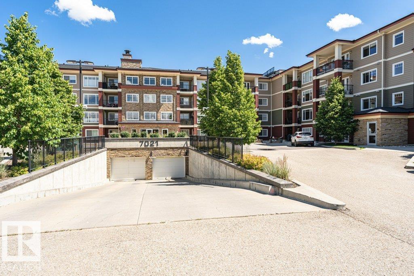
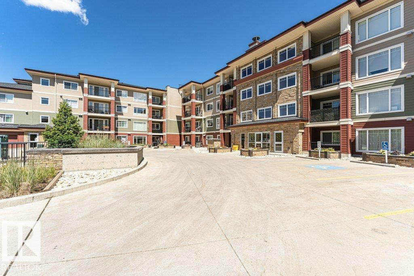
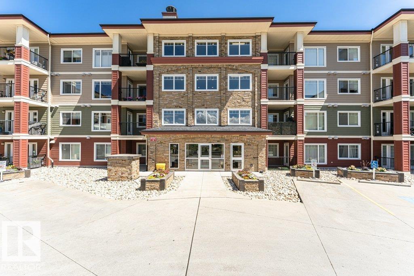
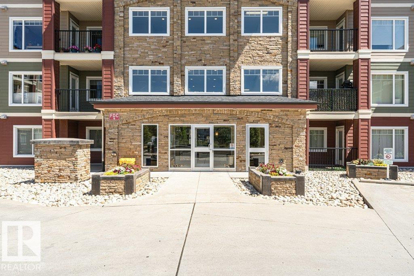
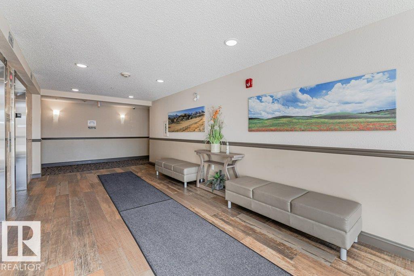
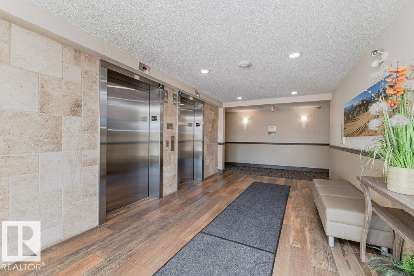
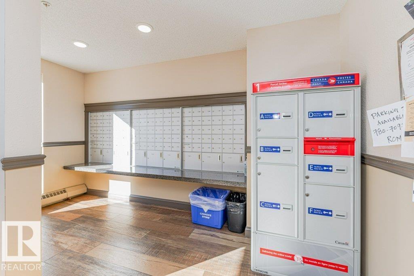
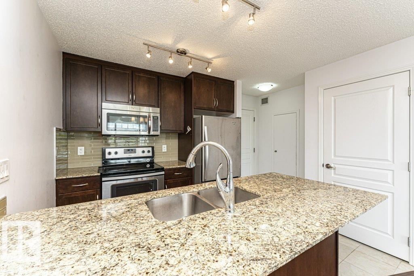
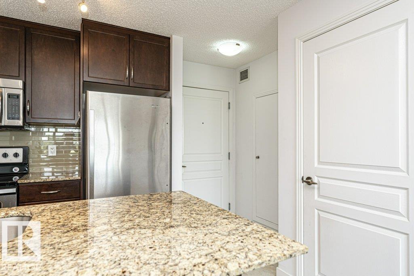
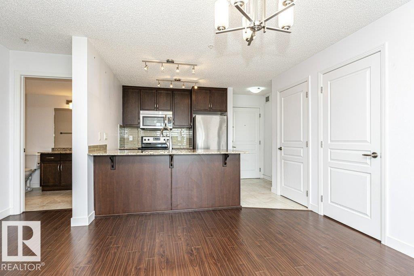
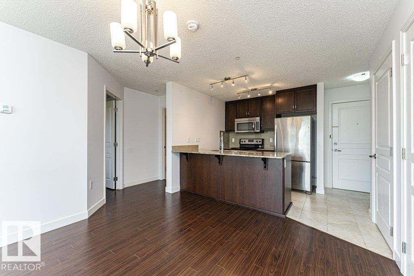
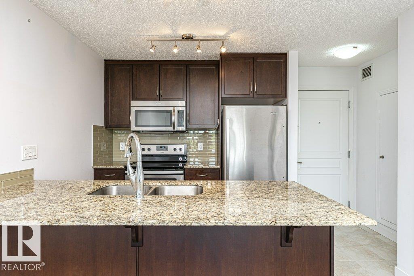
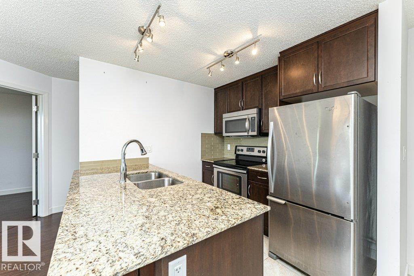
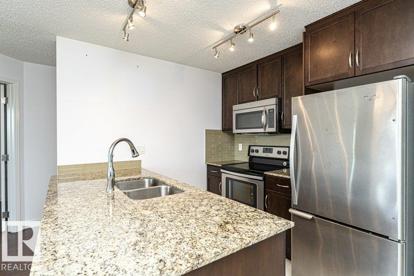
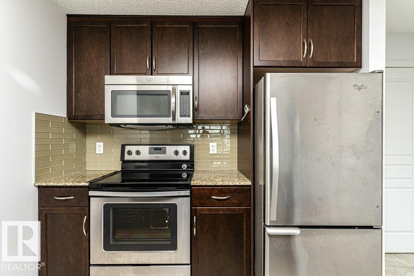
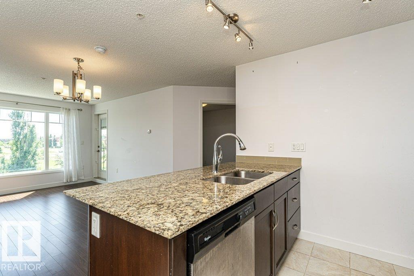
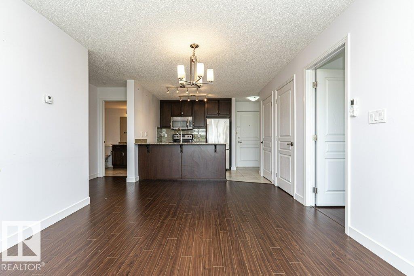
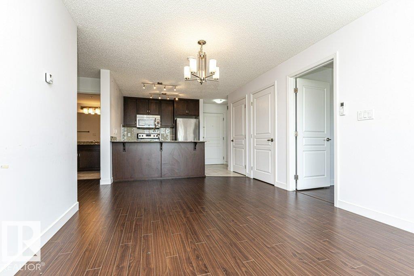
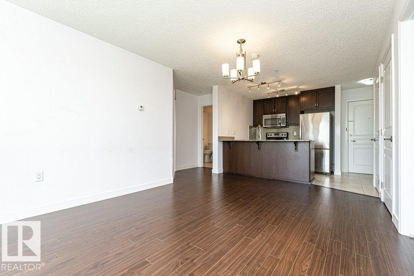
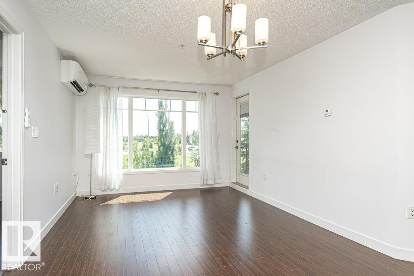
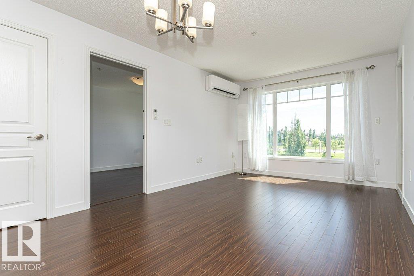
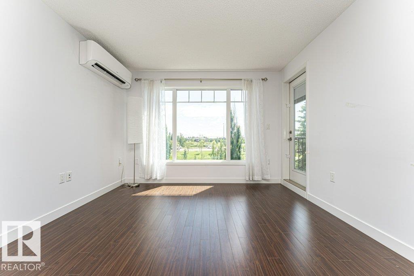
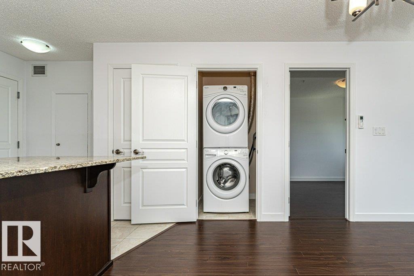
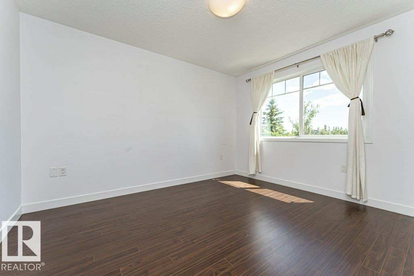
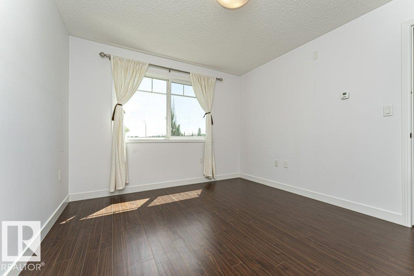
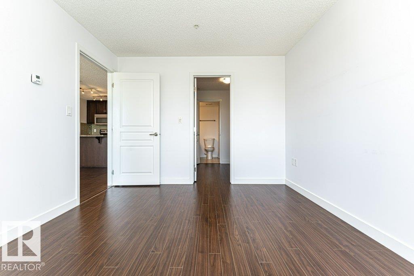
Welcome to The Quay, a beautifully maintained condo built by Abbey Lane, ideally located in the heart of South Terwillegar. AIR-CONDITIONED, 2-bedroom unit offers bright, sun-filled living spaces and stunning year-round pond views.The well-appointed kitchen features granite counters & ample cabinetry. Dining area, spacious living room is filled with natural light from large windows and opens onto a patio overlooking the pond—an ideal place to relax and unwind.Generous Primary bedroom includes walk-through closet leading to a 3-piece ensuite, the 2nd bedroom is spacious and conveniently located near the 4-piece main bathroom, perfect for guests or family. Convenient in-suite laundry. The unit also includes a titled underground stall with its own private storage room.The exceptionally well-maintained building offers secure living & fitness room.Located within walking distance to shopping, restaurants, trails, quick access to the Henday. Wonderful opportunity to own this Prime South Terwillegar location. (id:66555)
Property details
Property
- Style
- Apartment
- Year built
- 2016
- Living area
- 772 square feet
- MLS® number
- E4496901
Interior
- Bedrooms
- 2
- Bathrooms
- 2
- Basement
- None
- Appliances
- Refrigerator, Dishwasher, Stove, Microwave Range Hood Combo, Window Coverings, Washer/Dryer Stack-Up
Systems
- Heating
- In Floor Heating
Parking
- Parking
- Underground
City assessment
- Assessed value
- $284,500 (2025)
- Assessment class
- Residential
Lot & site
- Lot size
- 65 m² (703 sq ft)
- Lot features
- Park/reserve, No Animal Home, No Smoking Home, Recreational
- Site influences
- Park/reserve, No Animal Home, No Smoking Home, Recreational, Public Swimming Pool
- Community
- South Terwillegar
Rooms
Main level
- Living room2.6 × 3.36 meters
- Dining room2.5 × 3.37 meters
- Kitchen2.62 × 3.23 meters
- Primary Bedroom3.67 × 3.16 meters
- Bedroom 23.75 × 3.02 meters
More homes in South Terwillegar
All 73 homes for sale in South Terwillegar, with what each one costs a month.
Listing courtesy of Century 21 All Stars Realty Ltd. Listing data is provided under copyright by the REALTORS® Association of Edmonton via the CREA Data Distribution Facility (DDF®). Information is deemed reliable but is not guaranteed accurate by CREA, the board, or Padster, and should be independently verified. Not intended to solicit properties currently listed for sale.