#316 25 Element Dr N
Erin Ridge North · St. Albert, AB T8N 7S1
MLS® E4496750 · Listing courtesy of RE/MAX Professionals
$234,900 list price · 2 bedrooms · 2 bathrooms · 924 sq ft · Condo
What it costs to own
- List price
- $234,900
- Down payment (10%)
- $23,490
- Mortgage
- $211,410
- Rate · amortization
- 4.34% · 25 years
- Principal & interest
- $1,156/mo
- Condo fee
- $623 monthly
Principal and interest only. Property tax, insurance, utilities, condo fees and maintenance are extra.
About this home
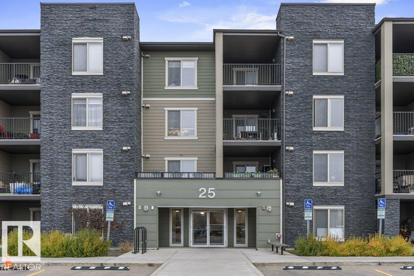
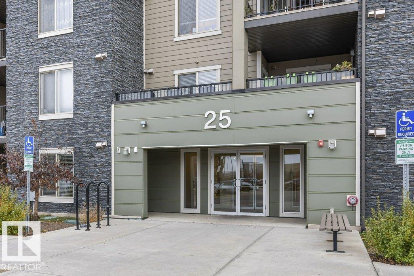
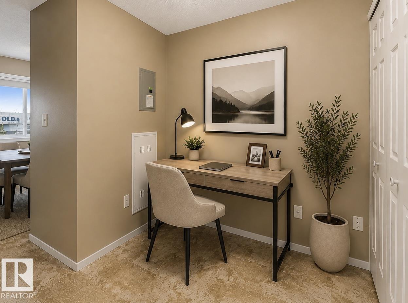
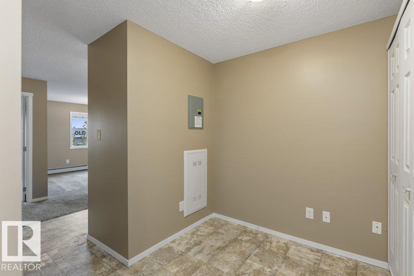
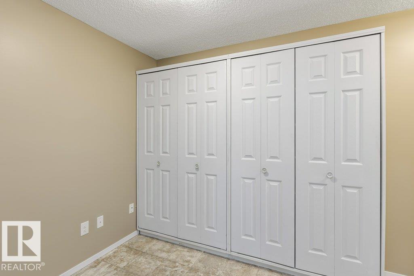
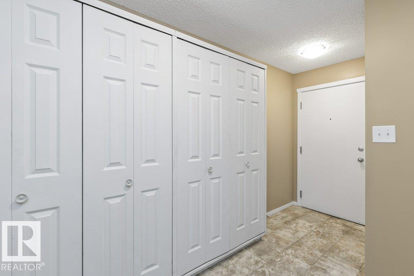
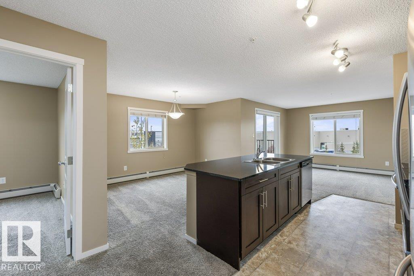
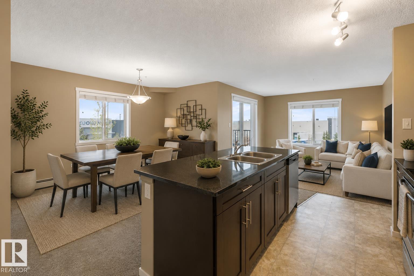
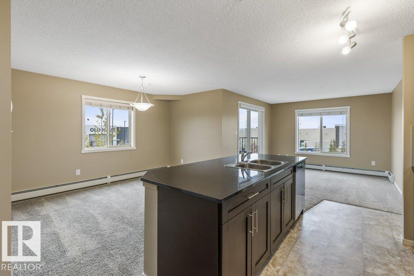
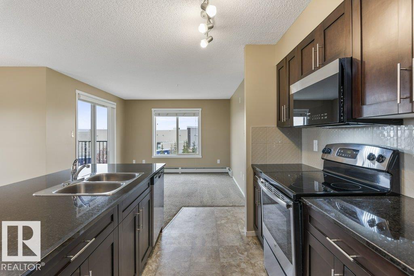
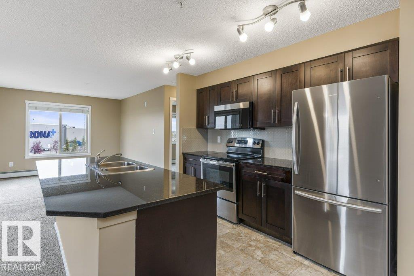
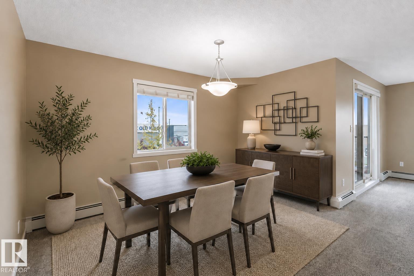
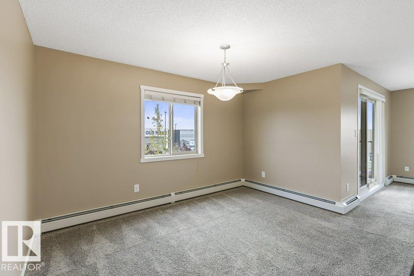
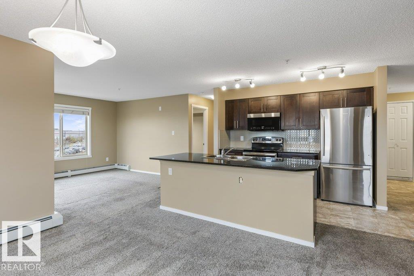
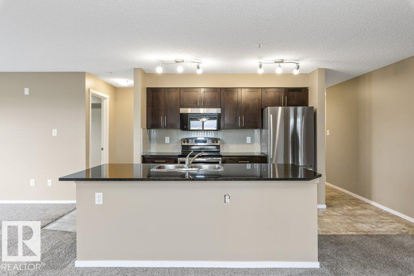
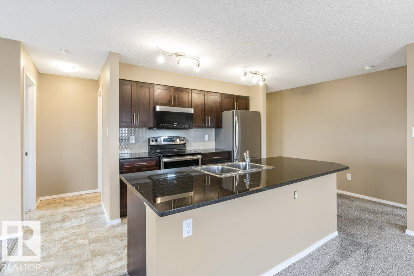
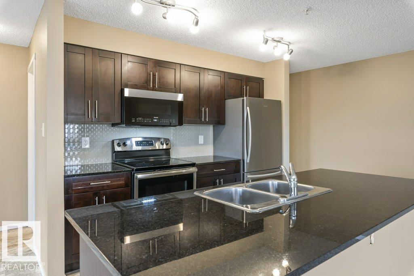
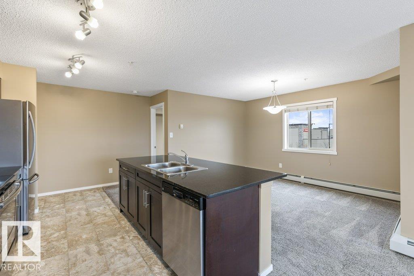
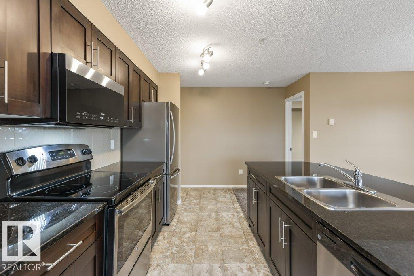
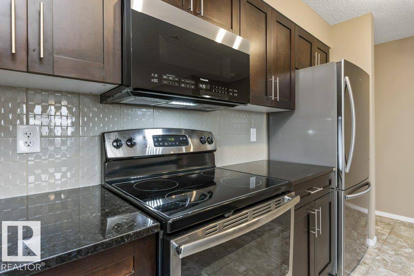
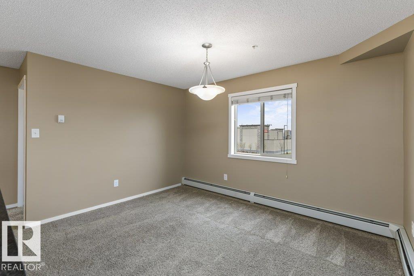
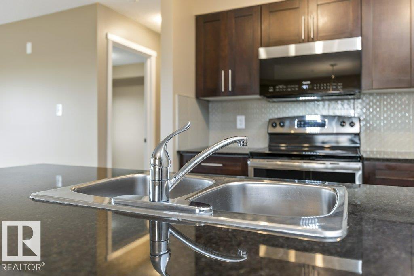
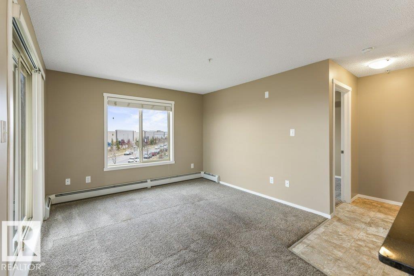
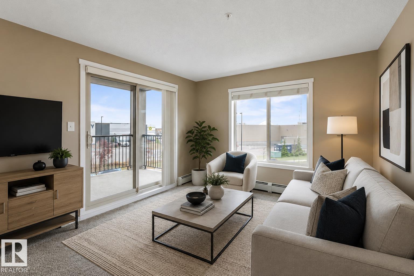
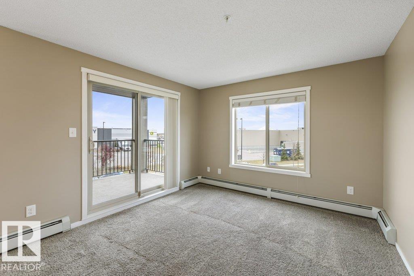
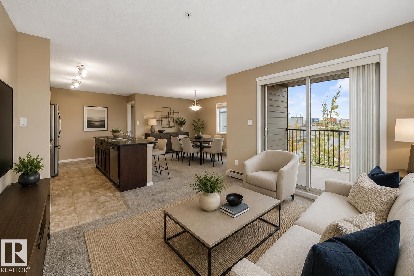
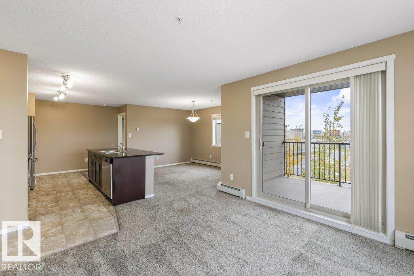
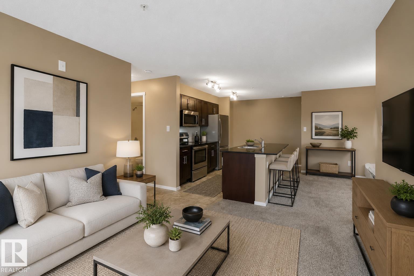
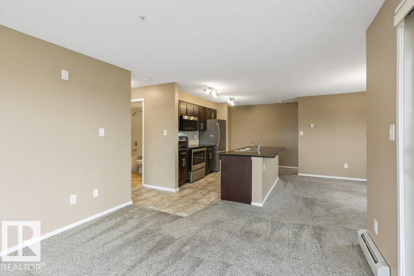
Exceptional in Erin Ridge Gate! Welcome to one of the largest and most desirable corner units in the complex, where an abundance of windows fills the home with beautiful natural light. Freshly painted and impeccably maintained, this stunning residence offers 2 spacious bedrooms, 2 full bathrooms, a versatile den area with abundance of storage and an open-concept design perfect for everyday living and entertaining. The chef-inspired kitchen showcases gorgeous quartz countertops, tile backsplash and quality appliances, flowing effortlessly into the generous dining and living areas. Unwind on the covered balcony or enjoy the convenience of TWO titled parking stalls—one heated underground with secure storage and one surface stall. Perfectly situated near parks, trails, lakes, shopping, restaurants, public transportation and every amenity. Stylish, spacious, and move-in ready—this is condo living at its finest! (id:66555)
Property details
Property
- Style
- Apartment
- Year built
- 2016
- Living area
- 924 square feet
- MLS® number
- E4496750
Interior
- Bedrooms
- 2
- Bathrooms
- 2
- Basement
- None
- Appliances
- Refrigerator, Dishwasher, Stove, Microwave Range Hood Combo, Window Coverings, Washer/Dryer Stack-Up
Systems
- Heating
- Baseboard heaters
Parking
- Parking
- Underground, Parkade, Stall, See Remarks, Heated Garage
Lot & site
- Lot features
- Flat site, No back lane, Park/reserve, Closet Organizers, No Animal Home, No Smoking Home
- Site influences
- Flat site, No back lane, Park/reserve, Closet Organizers, No Animal Home, No Smoking Home
- Community
- Erin Ridge North
Rooms
Main level
- Living room3.47 × 4.22 meters
- Dining room2.9 × 3.89 meters
- Kitchen3.11 × 3.12 meters
- Den2.49 × 4.02 meters
- Primary Bedroom3.12 × 3.39 meters
- Bedroom 22.95 × 3.37 meters
More homes in Erin Ridge North
All 21 homes for sale in Erin Ridge North, with what each one costs a month.
Listing courtesy of RE/MAX Professionals. Listing data is provided under copyright by the REALTORS® Association of Edmonton via the CREA Data Distribution Facility (DDF®). Information is deemed reliable but is not guaranteed accurate by CREA, the board, or Padster, and should be independently verified. Not intended to solicit properties currently listed for sale.