8300 Kiriak Lo SW
Keswick · Edmonton, AB T6W 5S2
MLS® E4496748 · Listing courtesy of Mozaic Realty Group
$484,900 list price · 3 bedrooms · 3 bathrooms · 1,606 sq ft · Duplex
What it costs to own
- List price
- $484,900
- Down payment (10%)
- $48,490
- Mortgage
- $436,410
- Rate · amortization
- 4.34% · 25 years
- Principal & interest
- $2,386/mo
Principal and interest only. Property tax, insurance, utilities, condo fees and maintenance are extra.
About this home
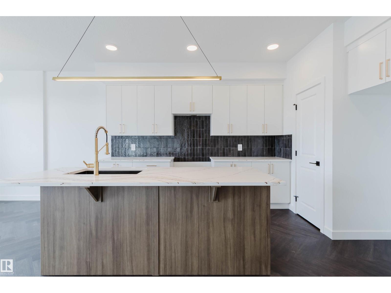
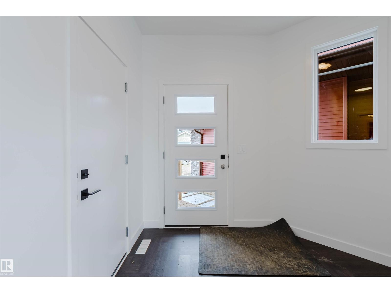
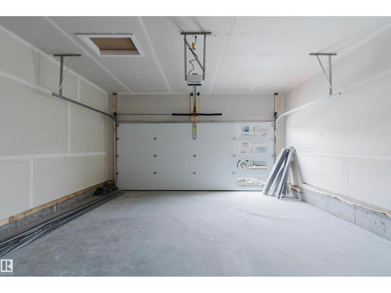
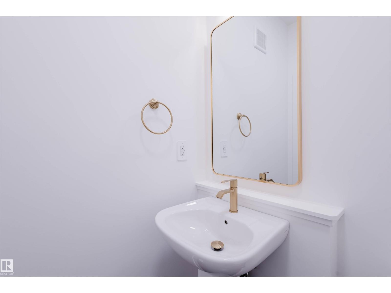
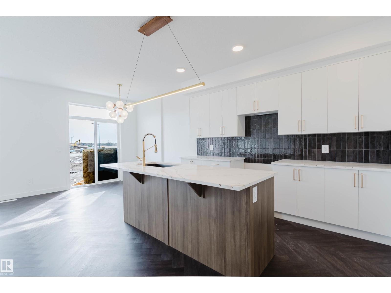
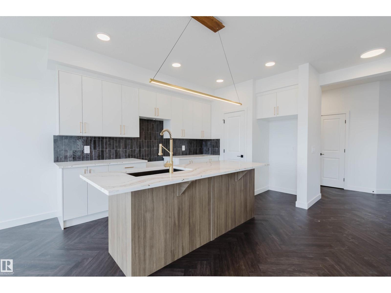
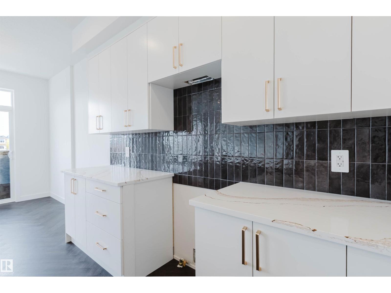
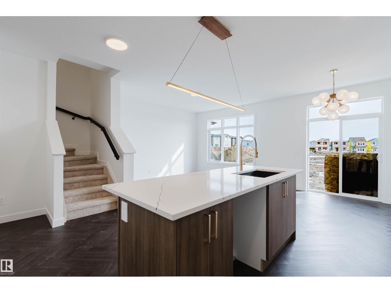
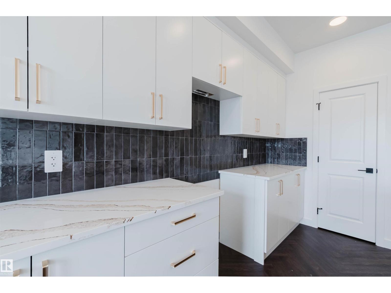
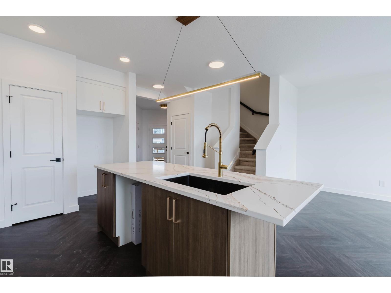
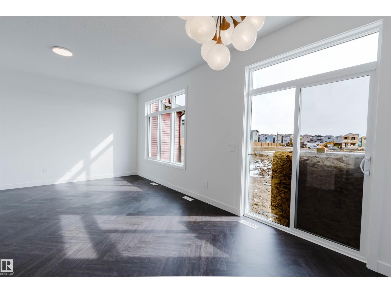
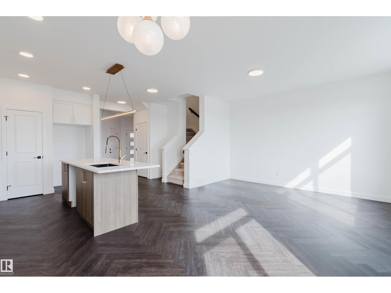
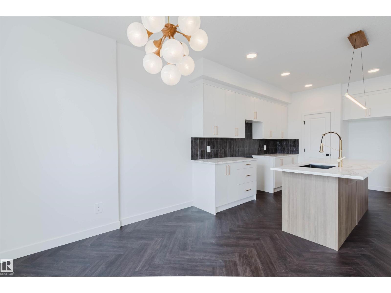
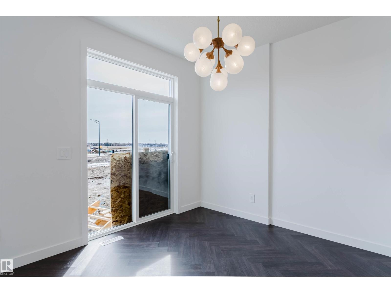
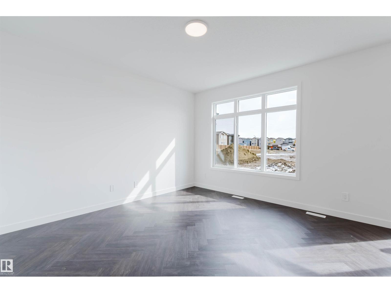
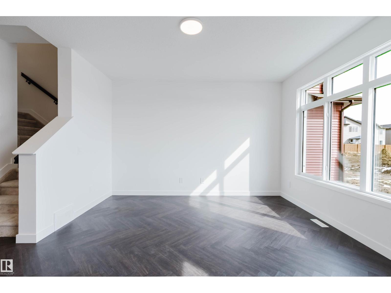
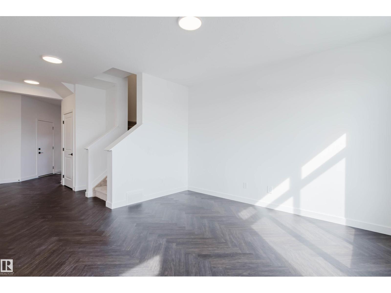
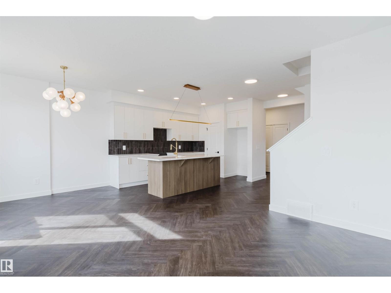
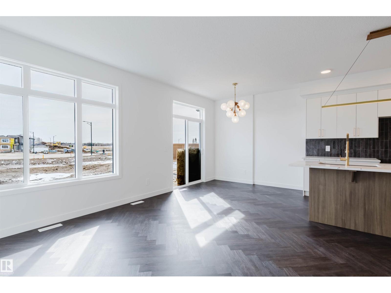
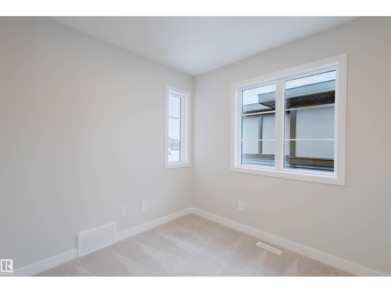
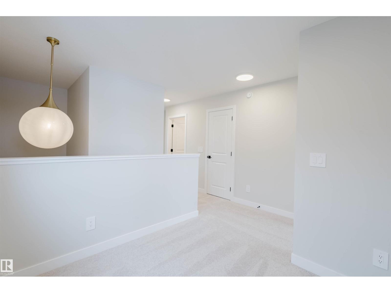
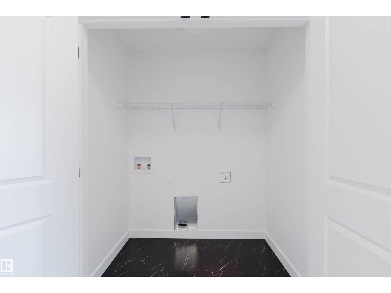
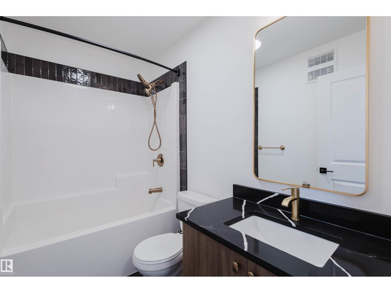
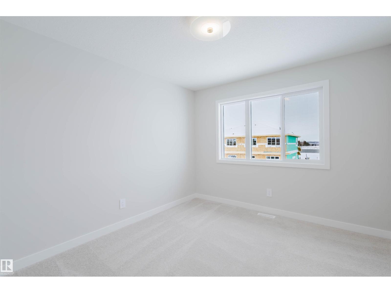
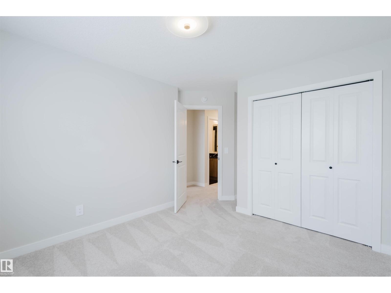
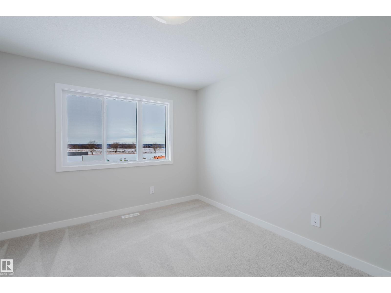
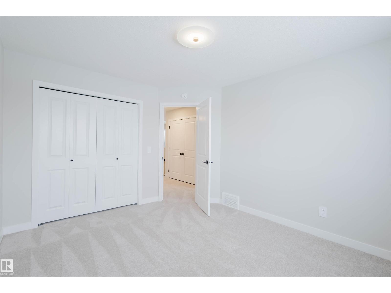
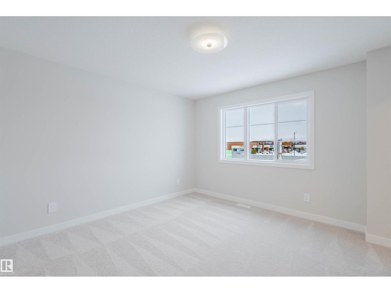
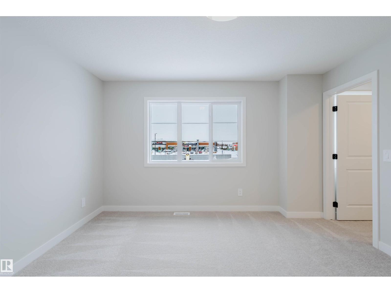
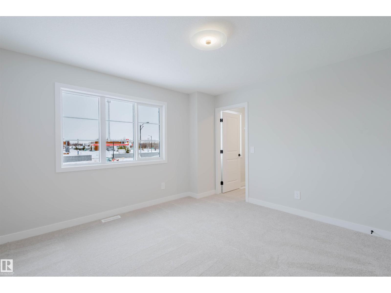
Discover Your Dream Home in Keswick. This stunning 3-bedroom, 2.5-bathroom duplex seamlessly blends style and functionality. The main floor boasts 9' ceilings and a convenient half bath, perfect for guests. The beautifully designed kitchen is a highlight, featuring 39 upgraded cabinets, quartz countertops, a waterline to the fridge, and gas line to the stove. Upstairs, enjoy the flex area, spacious laundry room, full 4-piece bathroom, and 3 generously sized bedrooms. The luxurious primary suite offers a walk-in closet and ensuite. Other features include FULL LANDSCAPING, a double attached garage, appliance package, unfinished basement with painted floors, high-efficiency furnace, and triple-pane windows. Buy with confidence. Built by Rohit. UNDER CONSTRUCTION! Photos example of floorplan and finish. Actual build may vary. (id:66555)
Property details
Property
- Style
- Duplex
- Year built
- 2026
- Living area
- 1,606 square feet
- MLS® number
- E4496748
Interior
- Bedrooms
- 3
- Bathrooms
- 3
- Basement
- Unfinished, Full
- Appliances
- Washer, Refrigerator, Dishwasher, Stove, Dryer, Microwave Range Hood Combo, See remarks, Garage door opener, Garage door opener remote(s)
Systems
- Heating
- Forced air
Parking
- Parking
- Attached Garage
Lot & site
- Lot features
- See remarks, Park/reserve
- Site influences
- See remarks, Park/reserve
- Community
- Keswick
Rooms
Main level
- Living room13'8" x 11'10
- Dining room9'5" x 10'0"
- Kitchen—
- Pantry—
Upper Level
- Primary Bedroom12'7" x 12'10
- Bedroom 210'2" x 11'6"
- Bedroom 312'10" x 10'5
- Laundry room—
More homes in Keswick
All 105 homes for sale in Keswick, with what each one costs a month.
Listing courtesy of Mozaic Realty Group. Listing data is provided under copyright by the REALTORS® Association of Edmonton via the CREA Data Distribution Facility (DDF®). Information is deemed reliable but is not guaranteed accurate by CREA, the board, or Padster, and should be independently verified. Not intended to solicit properties currently listed for sale.