$775,000 list price · 4 bedrooms · 4 bathrooms · 2,186 sq ft · House
What it costs to own
- List price
- $775,000
- Down payment (10%)
- $77,500
- Mortgage
- $697,500
- Rate · amortization
- 4.34% · 25 years
- Principal & interest
- $3,814/mo
Principal and interest only. Property tax, insurance, utilities, condo fees and maintenance are extra.
About this home
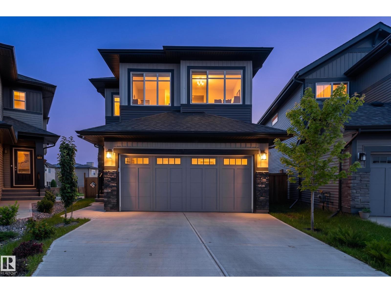
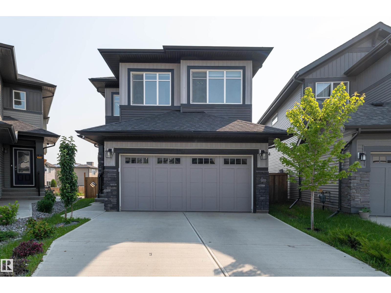
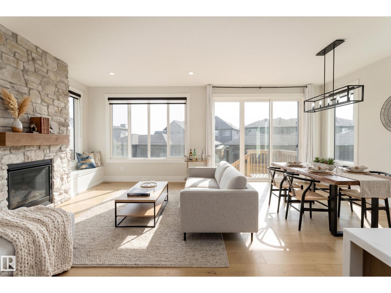
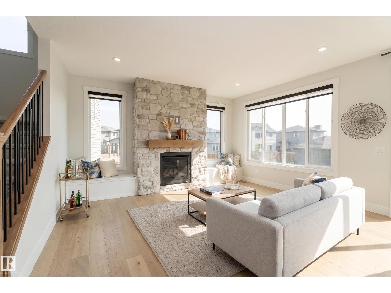
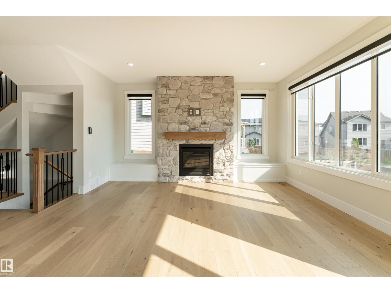
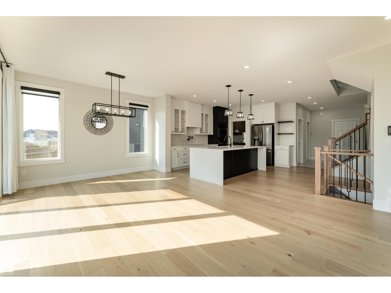
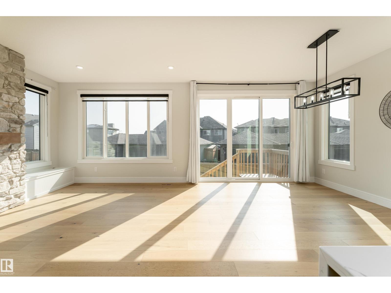
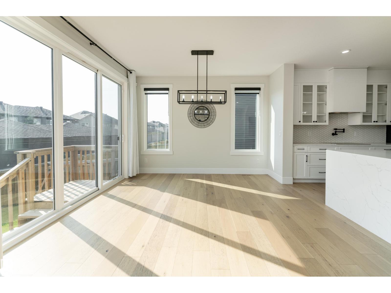
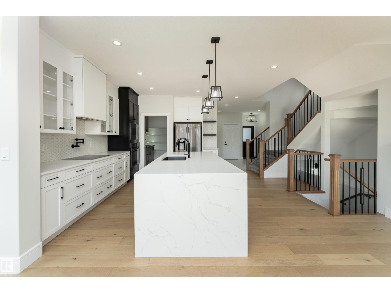
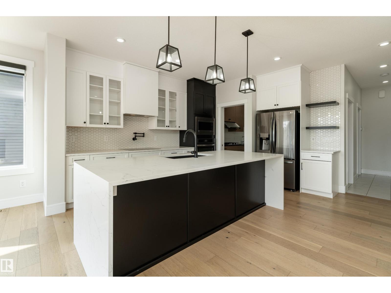
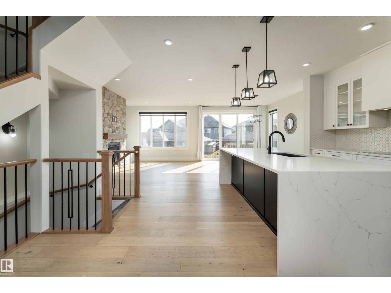
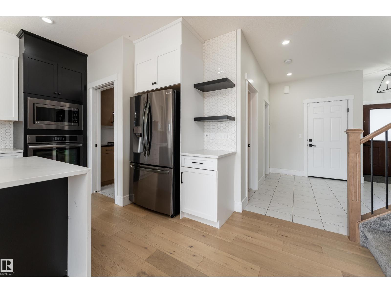
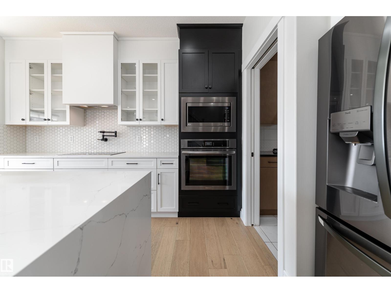
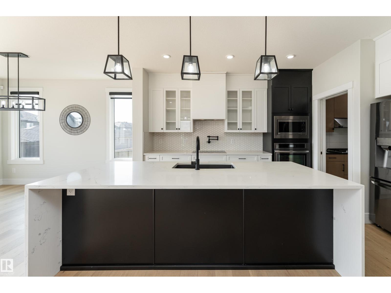
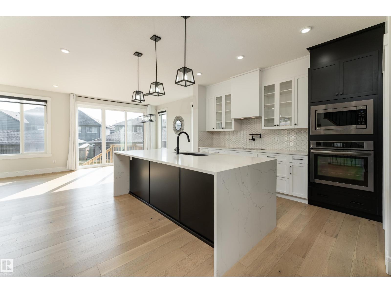
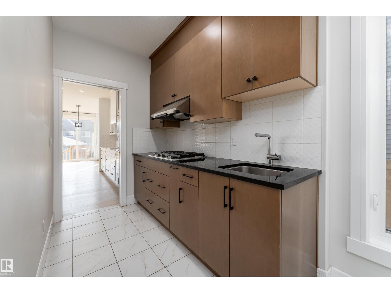
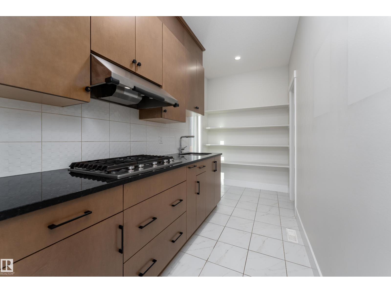
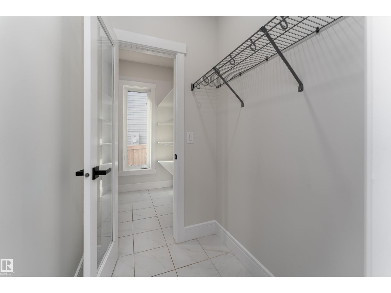
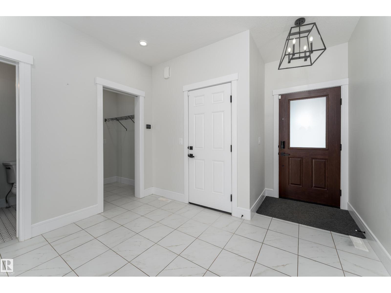
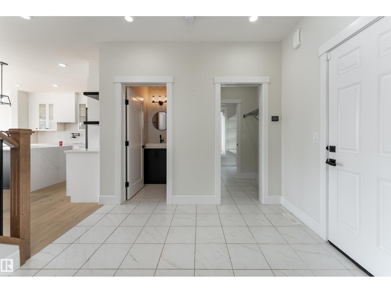
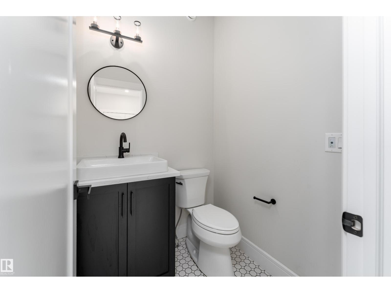
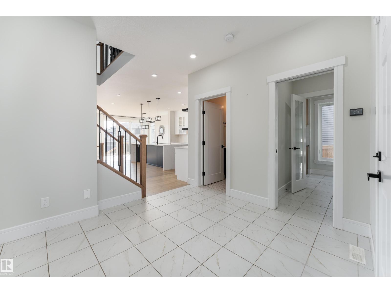
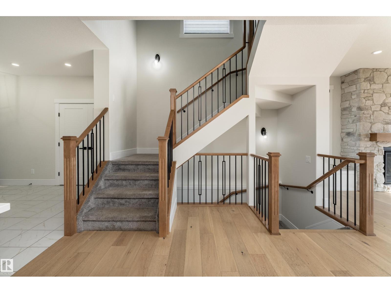
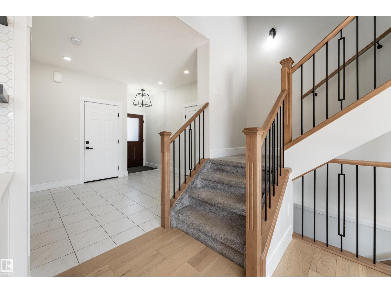
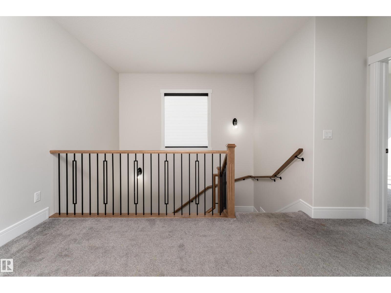
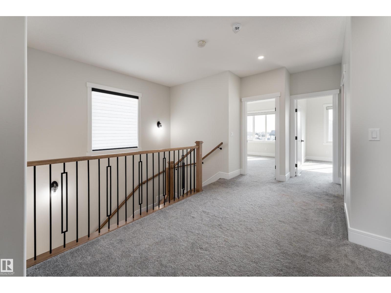
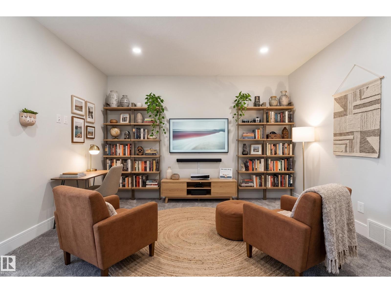
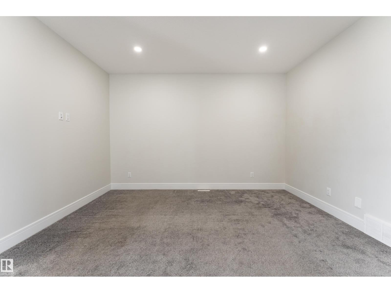
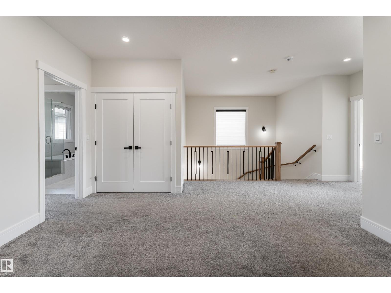
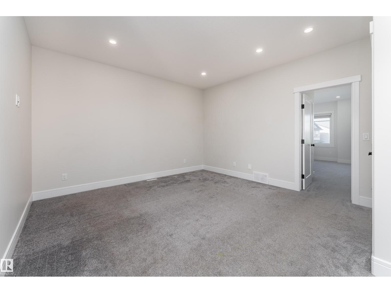
Prepare to fall in love with this 2,186 sq. ft. home, where luxurious finishes, sun-filled living spaces, and an expansive pie-shaped backyard create the perfect setting for family living. This 4-bedroom, 3.5-bath home features an open-concept main floor with soaring windows, designer lighting, and a floor-to-ceiling stone fireplace. The kitchen offers quartz countertops, a large island, premium built-in appliances, and a spice kitchen. Upstairs includes a spacious primary retreat with a spa-inspired 5-piece ensuite and walk-in closet, two additional bedrooms, a full bath, upper laundry, and a family room. The finished basement adds a rec room, fourth bedroom, full bath, and second fireplace. The west-facing front and east-facing backyard provide natural light throughout the day, while the oversized pie-shaped lot offers plenty of outdoor space. Ideally located steps from a scenic pond with walking trails, parks, schools, shopping, and golf. Some photos are virtually staged. (id:66555)
Property details
Property
- Style
- House
- Year built
- 2023
- Living area
- 2,186 square feet
- MLS® number
- E4496732
Interior
- Bedrooms
- 4
- Bathrooms
- 4
- Basement
- Finished, Full
- Appliances
- Washer, Refrigerator, Gas stove(s), Dishwasher, Dryer, Microwave, Oven - Built-In, Hood Fan, Window Coverings, Garage door opener
Systems
- Heating
- Forced air
Parking
- Parking
- Attached Garage
City assessment
- Assessed value
- $668,500 (2025)
- Assessment class
- Residential
Lot & site
- Lot size
- 424 m² (4,565 sq ft)
- Lot features
- Closet Organizers
- Site influences
- Closet Organizers
- Community
- Secord
Rooms
Main level
- Living room3.41 × 4.85 meters
- Dining room3.59 × 3.73 meters
- Kitchen3.59 × 4.78 meters
- Pantry1.81 × 3.91 meters
Upper Level
- Family room4.86 × 4.18 meters
- Primary Bedroom5.51 × 5.42 meters
- Bedroom 23.22 × 4.08 meters
- Bedroom 33.71 × 3.47 meters
Basement
- Bedroom 43.37 × 3.61 meters
- Recreation room6.57 × 4.57 meters
- Utility room3.37 × 2.9 meters
More homes in Secord
All 66 homes for sale in Secord, with what each one costs a month.
Listing courtesy of Exp Realty. Listing data is provided under copyright by the REALTORS® Association of Edmonton via the CREA Data Distribution Facility (DDF®). Information is deemed reliable but is not guaranteed accurate by CREA, the board, or Padster, and should be independently verified. Not intended to solicit properties currently listed for sale.