$579,000 list price · 4 bedrooms · 4 bathrooms · 1,565 sq ft · Duplex
What it costs to own
- List price
- $579,000
- Down payment (10%)
- $57,900
- Mortgage
- $521,100
- Rate · amortization
- 4.34% · 25 years
- Principal & interest
- $2,849/mo
Principal and interest only. Property tax, insurance, utilities, condo fees and maintenance are extra.
About this home
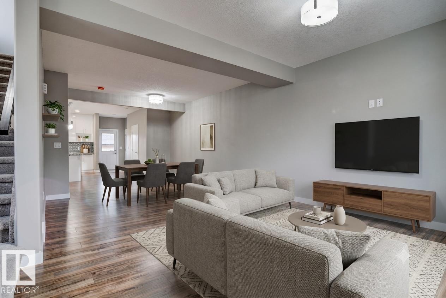
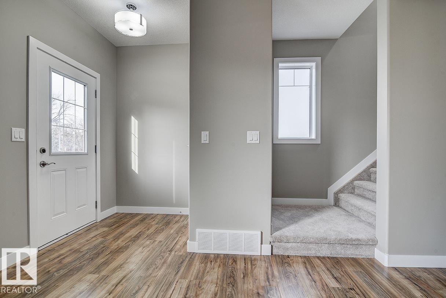
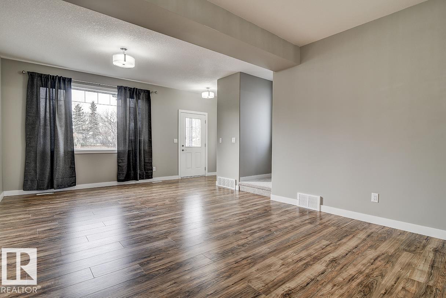
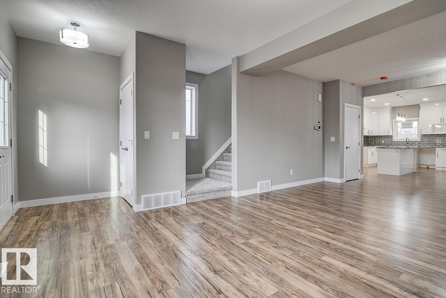
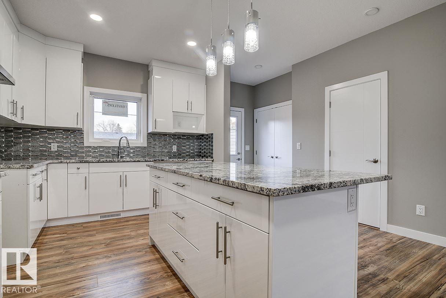
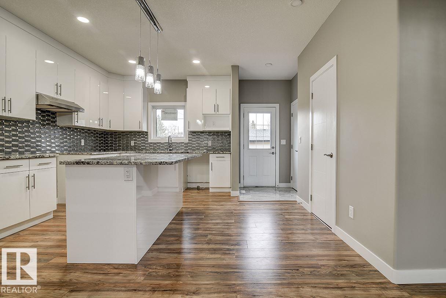
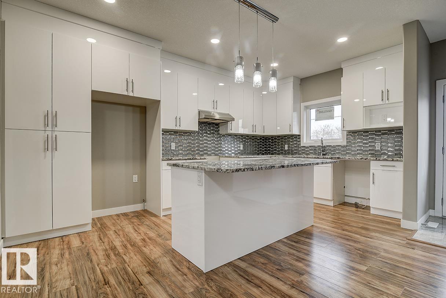
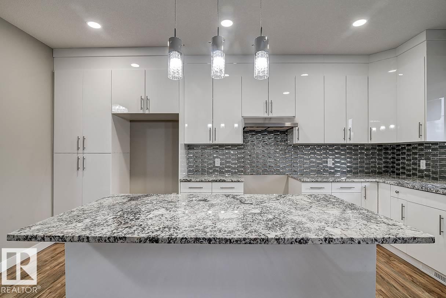
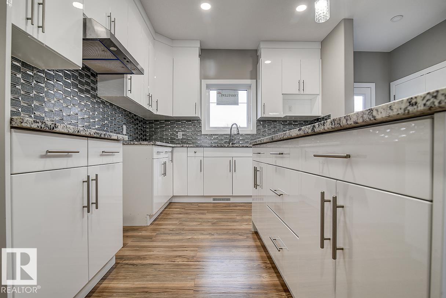
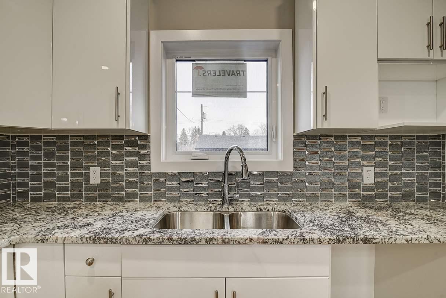
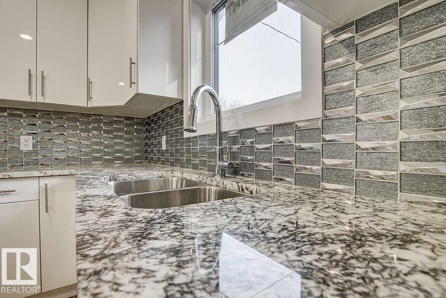
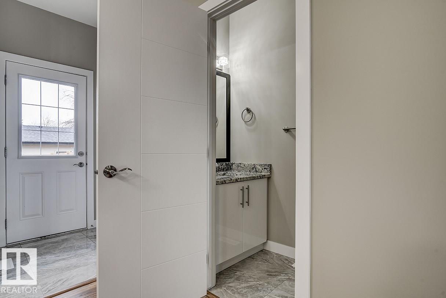
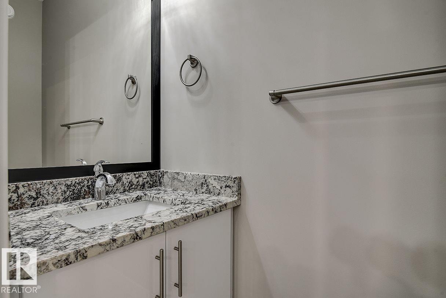
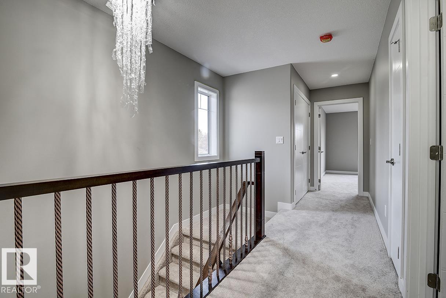
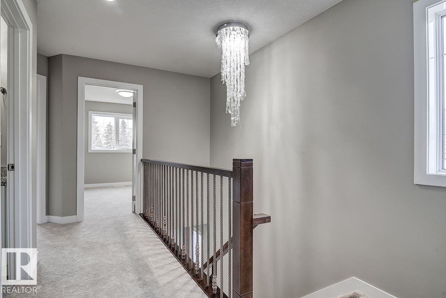
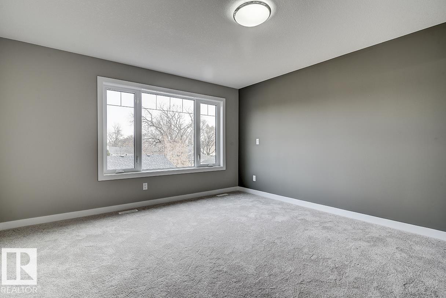
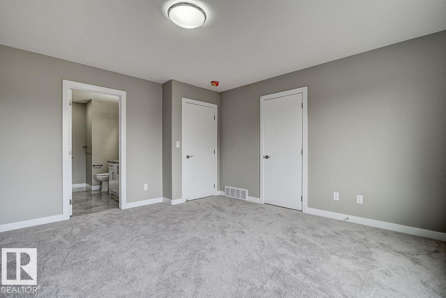
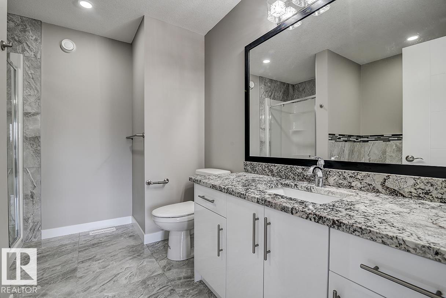
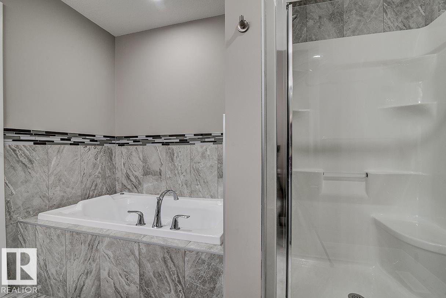
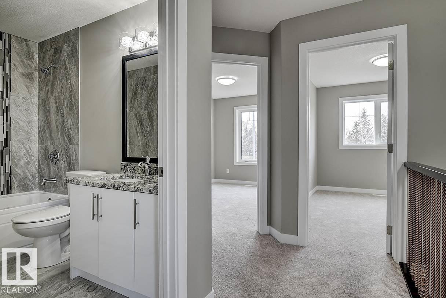
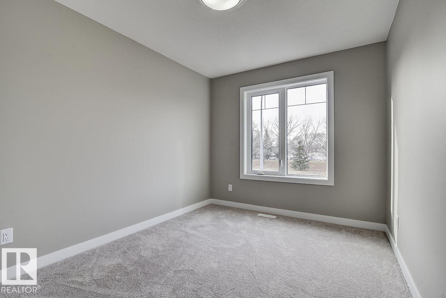
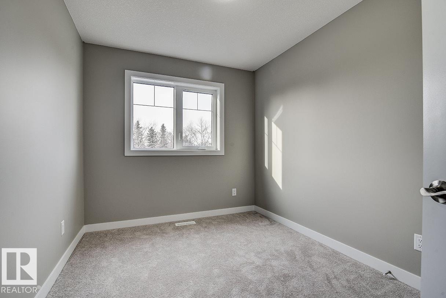
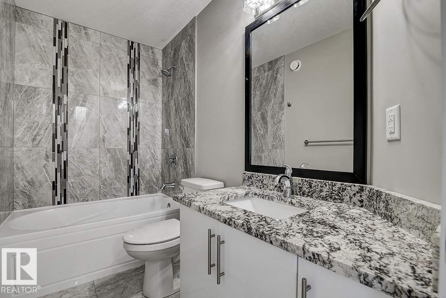
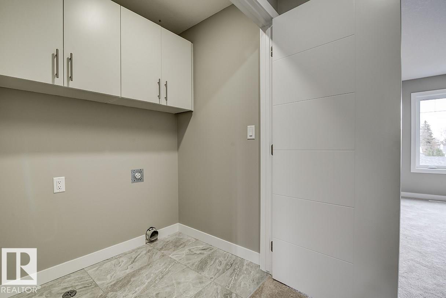
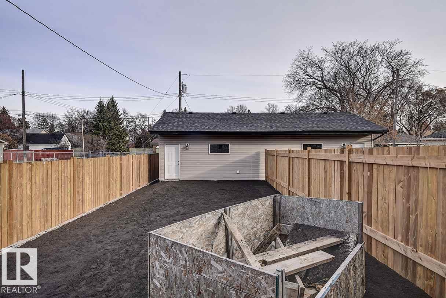
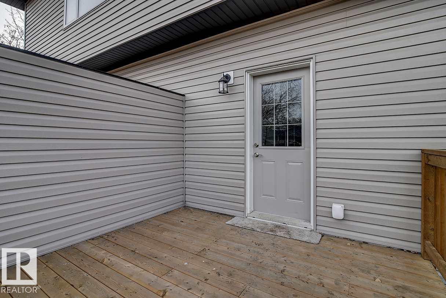
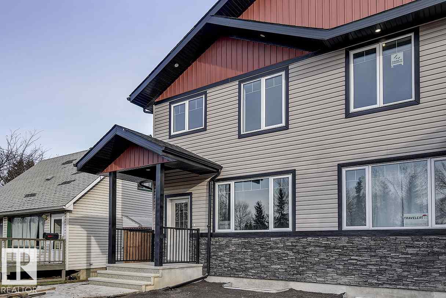
Outstanding investment opportunity in one of Edmonton’s most desirable neighbourhoods – Grovenor! This impressive half duplex combines style, comfort, and an unbeatable location—just steps from the new LRT line, minutes to downtown, and only 10 minutes to West Edmonton Mall. The bright, open-concept main floor showcases modern finishes, including durable laminate flooring, a spacious kitchen with granite countertops, ceramic tile backsplash, sleek white cabinetry, and stainless steel appliances. Upstairs, a wide stairwell makes moving furniture effortless and leads to three generous bedrooms and two full bathrooms with ceramic tile and plush carpeting. The primary bedroom faces east for refreshing morning light, while the other two enjoy warm western exposure. Completing this exceptional home is a legal basement suite featuring a large living area, one bedroom, and a full bathroom—ideal for rental income or multi-generational living. A true must-see! (id:66555)
Property details
Property
- Style
- Duplex
- Year built
- 2018
- Living area
- 1,565 square feet
- MLS® number
- E4496722
Interior
- Bedrooms
- 4
- Bathrooms
- 4
- Basement
- Finished, Full, Suite
- Appliances
- Washer, Refrigerator, Dishwasher, Stove, Dryer, Microwave Range Hood Combo, Garage door opener
Systems
- Heating
- Forced air
Parking
- Parking
- Detached Garage
City assessment
- Assessed value
- $537,500 (2025)
- Assessment class
- Residential
Lot & site
- Lot features
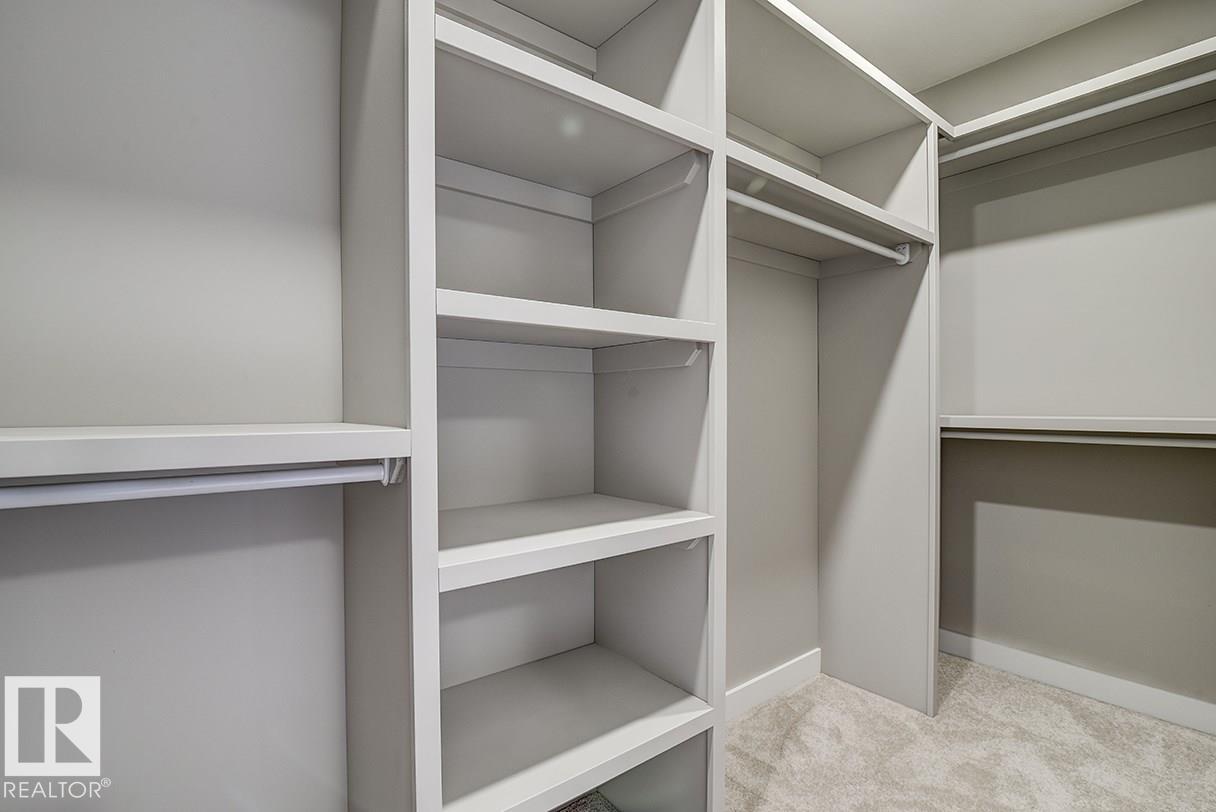
- Flat site, Lane, Closet Organizers, Exterior Walls- 2x6", No Animal Home, No Smoking Home
- Site influences
- Flat site, Lane, Closet Organizers, Exterior Walls- 2x6", No Animal Home, No Smoking Home
- Community
- Grovenor
Rooms
Main level
- Living room5.8 × 3.98 meters
- Dining room3.56 × 3.34 meters
- Kitchen5.11 × 3.13 meters
Upper Level
- Primary Bedroom4.36 × 4.03 meters
- Bedroom 23.69 × 2.7 meters
- Bedroom 33.45 × 2.55 meters
- Laundry room1.64 × 1.21 meters
Basement
- Bedroom 4—
More homes in Grovenor
All 20 homes for sale in Grovenor, with what each one costs a month.
Listing courtesy of REMAX River City. Listing data is provided under copyright by the REALTORS® Association of Edmonton via the CREA Data Distribution Facility (DDF®). Information is deemed reliable but is not guaranteed accurate by CREA, the board, or Padster, and should be independently verified. Not intended to solicit properties currently listed for sale.