10 415 Clareview Rd NW
Kernohan · Edmonton, AB T5A 0Z6
MLS® E4496603 · Listing courtesy of RE/MAX Elite
$315,000 list price · 3 bedrooms · 3 bathrooms · 1,191 sq ft · Townhouse
What it costs to own
- List price
- $315,000
- Down payment (10%)
- $31,500
- Mortgage
- $283,500
- Rate · amortization
- 4.34% · 25 years
- Principal & interest
- $1,550/mo
- Condo fee
- $258 monthly
Principal and interest only. Property tax, insurance, utilities, condo fees and maintenance are extra.
About this home
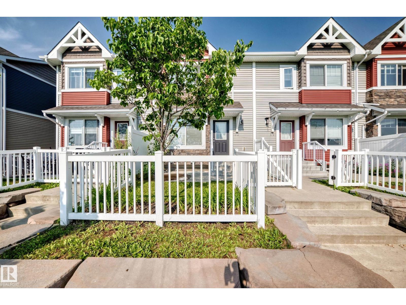
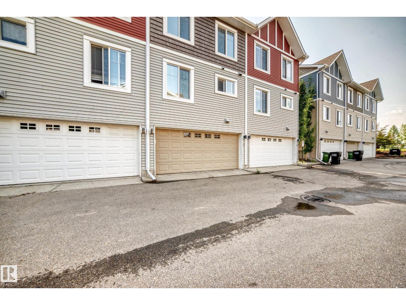
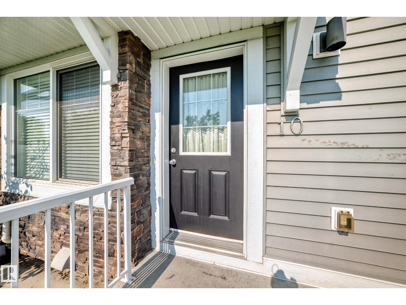
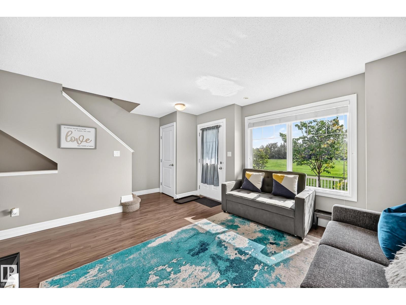
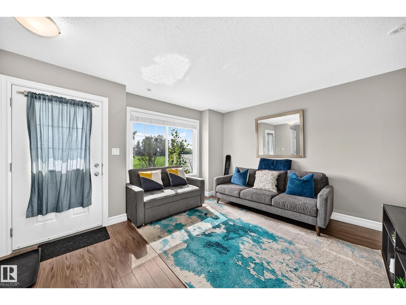
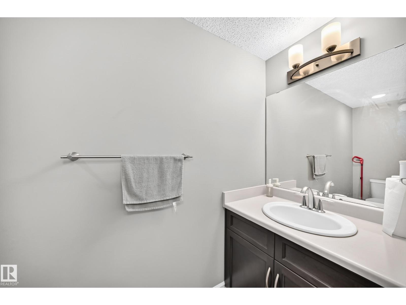
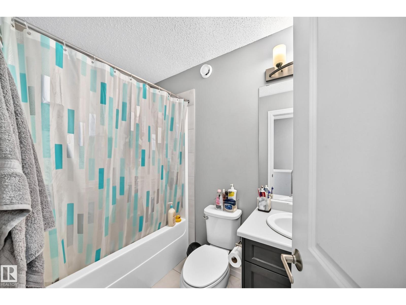
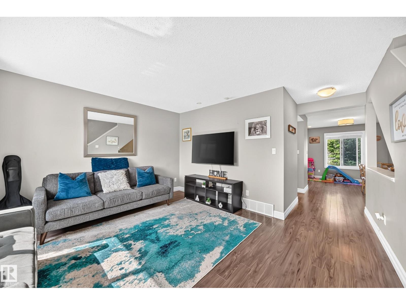
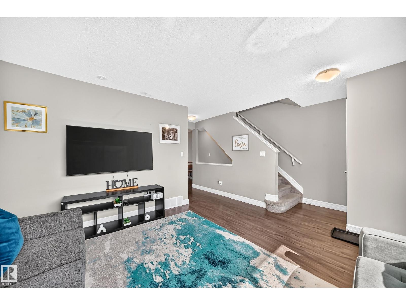
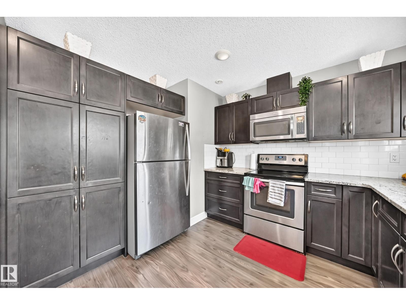
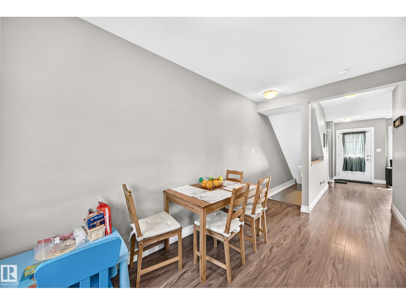
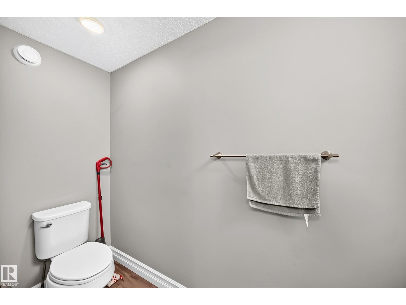
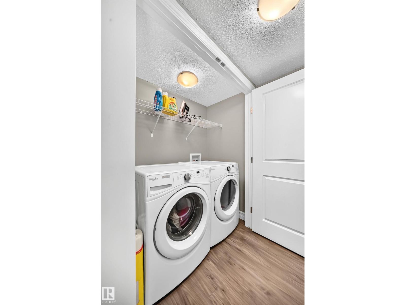
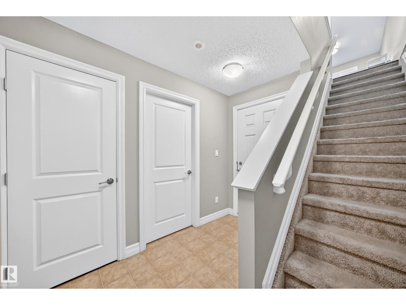
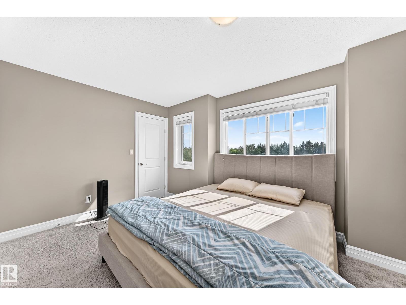
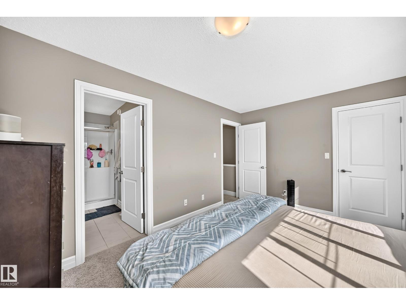
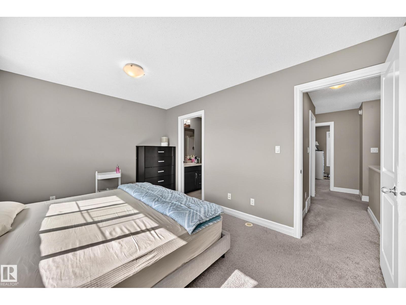
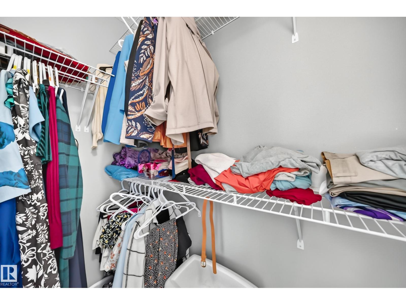
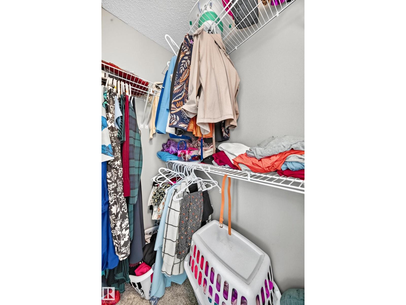
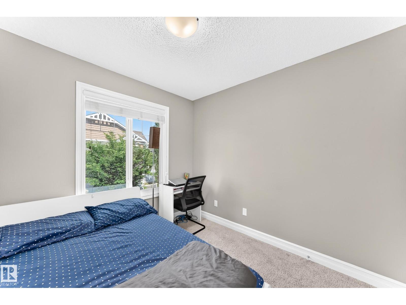
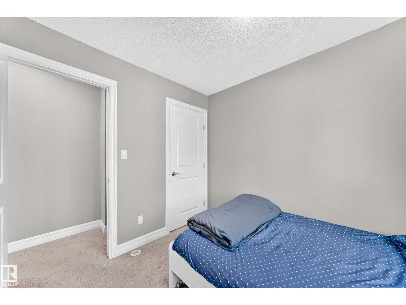
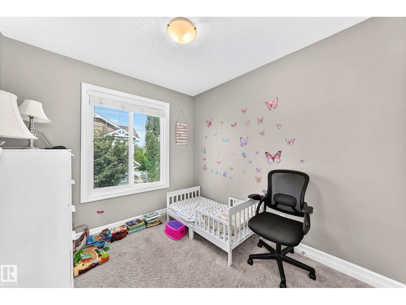
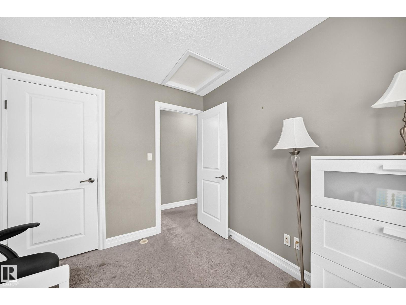
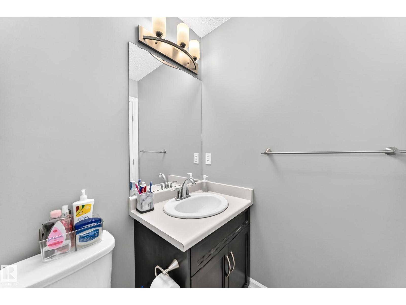
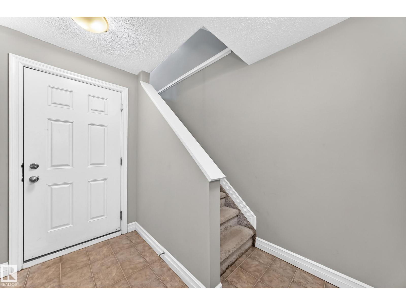
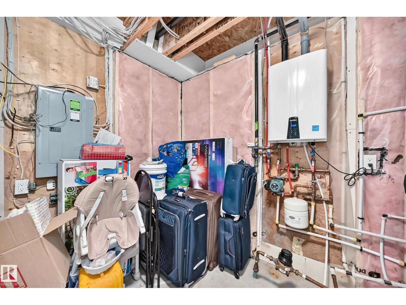
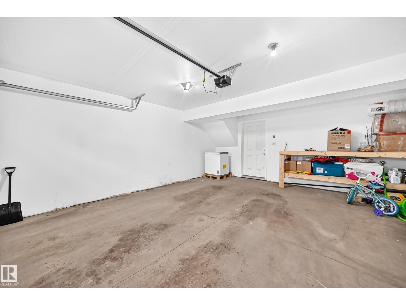
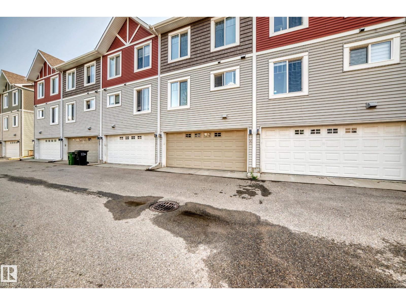
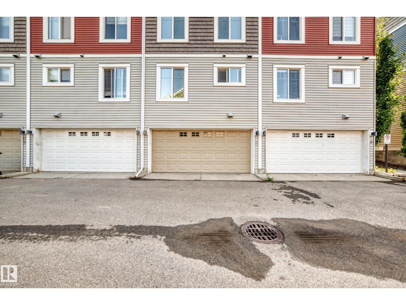
Welcome to this bright and beautifully maintained townhome in the established community of Kernohan, offering beautiful park views right from your front windows. This spacious home features 3 bedrooms, 2.5 bathrooms, and a double attached drive-under garage, making it ideal for families, first-time buyers, or investors. Enjoy a smart, functional layout designed for comfortable everyday living. Step outside and you'll find a large green space and playground just steps from your front door—perfect for children to play safely and enjoy the outdoors. Conveniently located close to schools, public transit, shopping, parks, and all essential amenities, this home also offers quick access to Anthony Henday Drive, making commuting anywhere in Edmonton fast and easy. (id:66555)
Property details
Property
- Style
- Row / Townhouse
- Year built
- 2015
- Living area
- 1,191 square feet
- MLS® number
- E4496603
Interior
- Bedrooms
- 3
- Bathrooms
- 3
- Basement
- None
- Appliances
- Refrigerator, Dishwasher, Stove, Dryer
Systems
- Heating
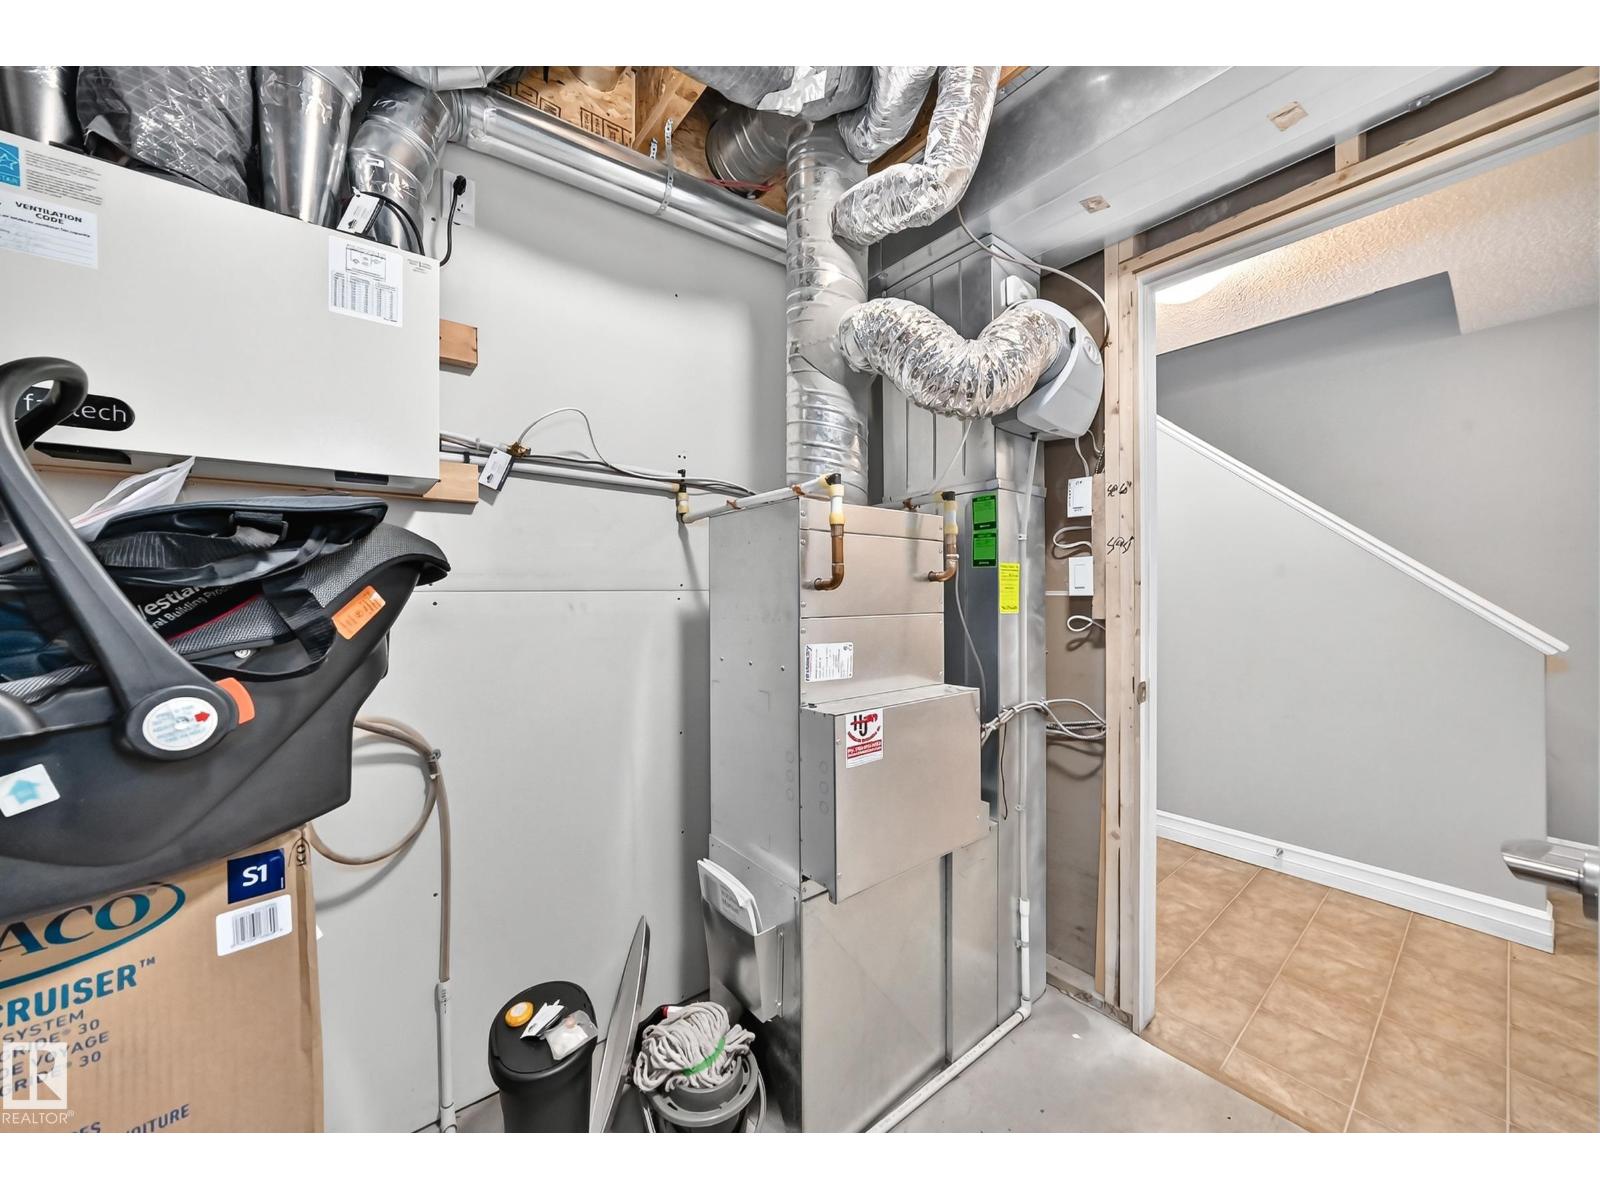
- Forced air
Parking
- Parking
- Detached Garage
Lot & site
- Lot features
- No Animal Home, No Smoking Home
- Site influences
- No Animal Home, No Smoking Home
- Community
- Kernohan
Rooms
Main level
- Living room—
- Dining room—
- Kitchen—
- Family room—
Upper Level
- Primary Bedroom—
- Bedroom 2—
- Bedroom 3—
More homes in Kernohan
All 8 homes for sale in Kernohan, with what each one costs a month.
Listing courtesy of RE/MAX Elite. Listing data is provided under copyright by the REALTORS® Association of Edmonton via the CREA Data Distribution Facility (DDF®). Information is deemed reliable but is not guaranteed accurate by CREA, the board, or Padster, and should be independently verified. Not intended to solicit properties currently listed for sale.