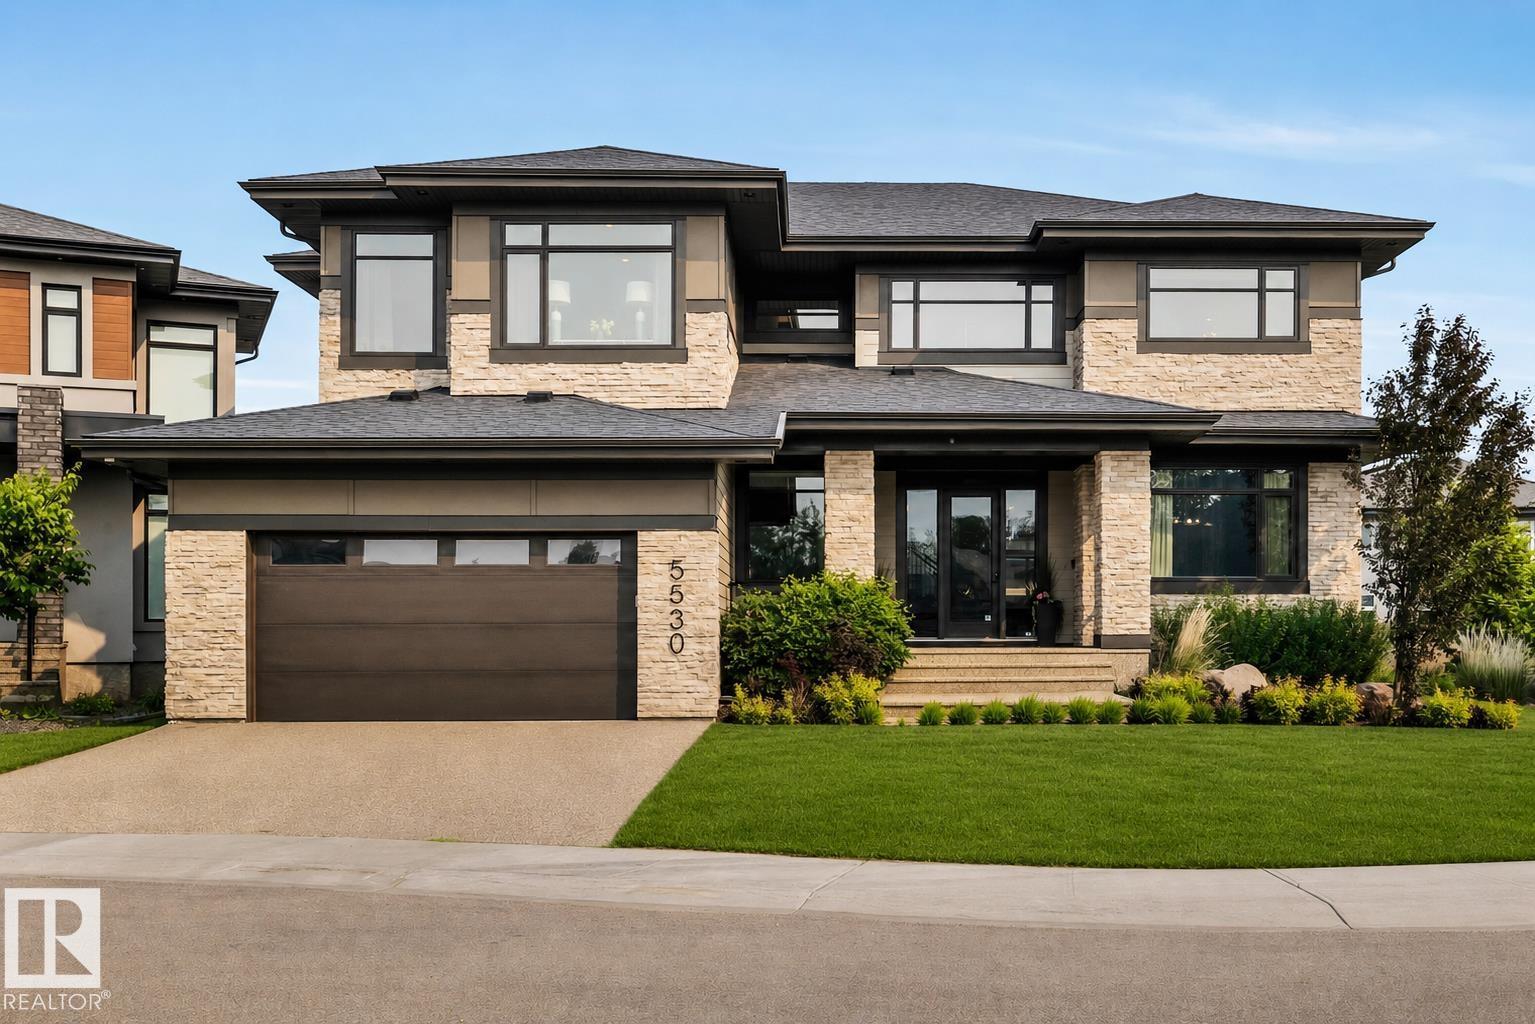
5530 Chegwin Pt SW
Chappelle Area · Edmonton, AB T6W 4A8
MLS® E4496590 · Listing courtesy of MaxWell Devonshire Realty
$2,200,000 list price · 5 bedrooms · 5 bathrooms · 6,595 sq ft · House
What it costs to own
- List price
- $2,200,000
- Down payment (10%)
- $220,000
- Mortgage
- $1,980,000
- Rate · amortization
- 4.34% · 25 years
- Principal & interest
- $10,826/mo
Principal and interest only. Property tax, insurance, utilities, condo fees and maintenance are extra.
About this home
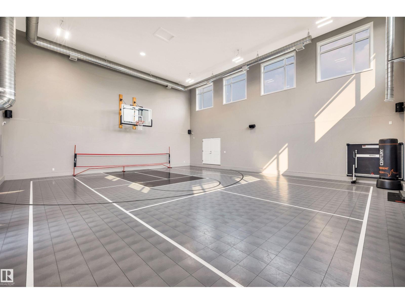

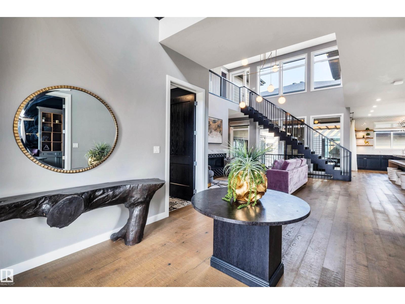
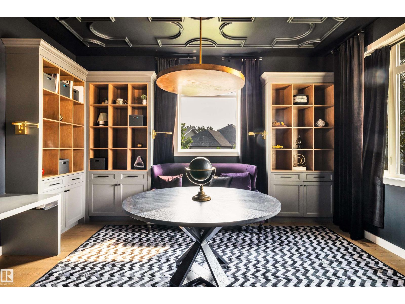
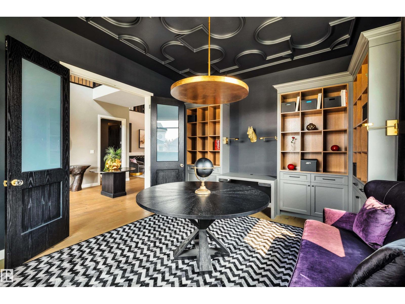
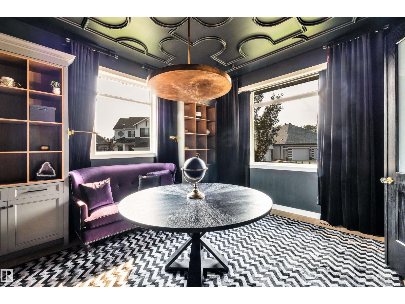
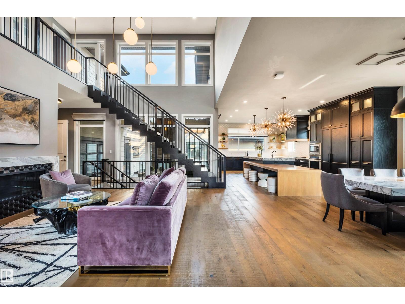
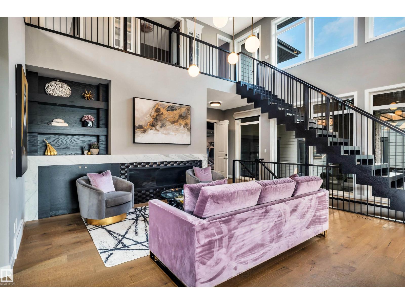
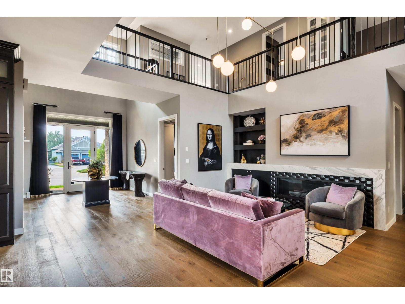
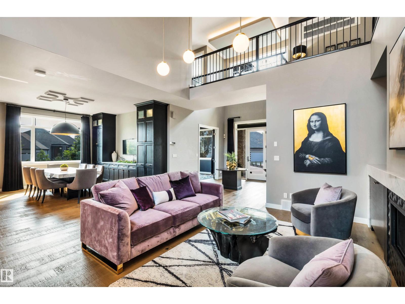
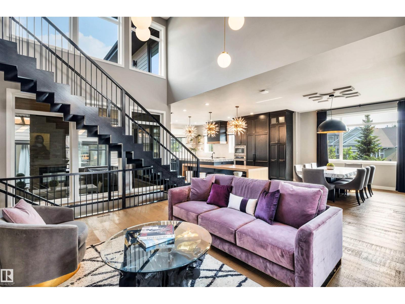
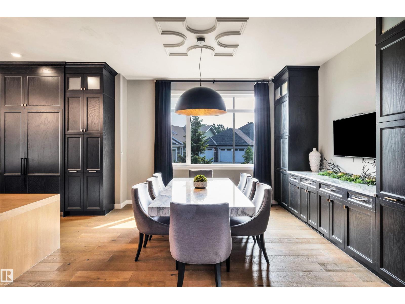
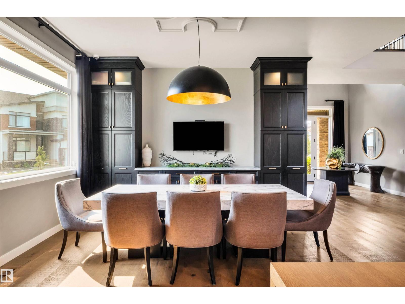
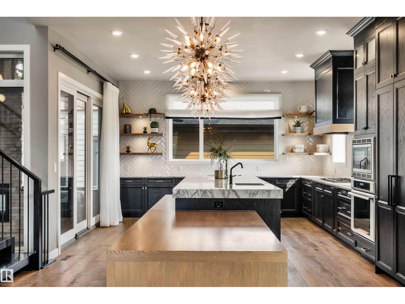
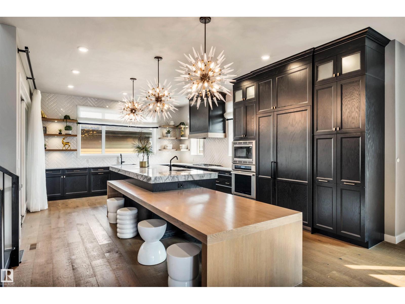
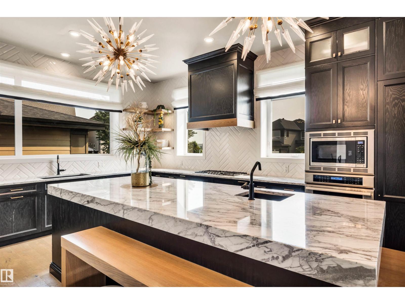
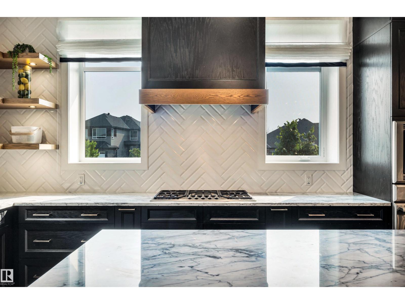
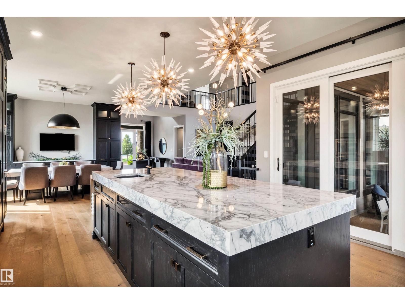
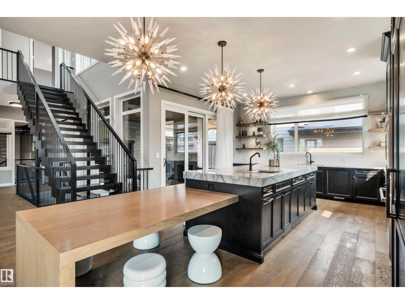
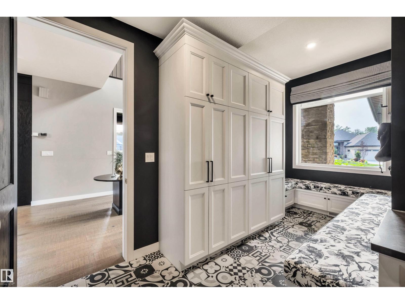
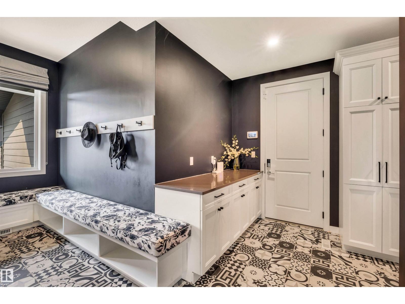
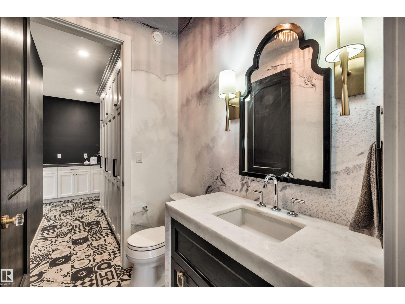
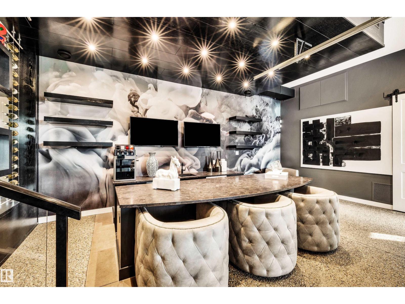
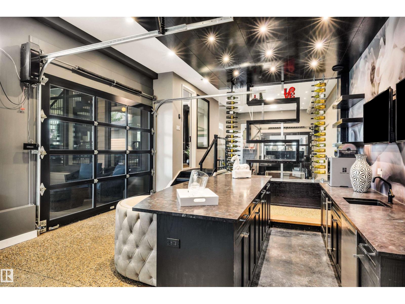
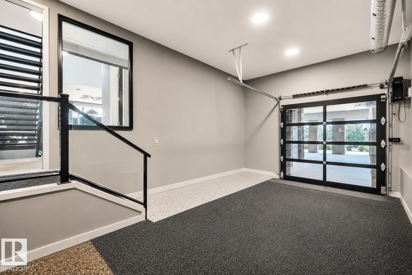
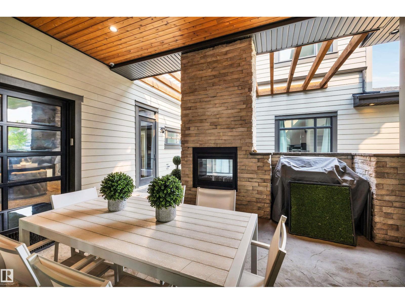
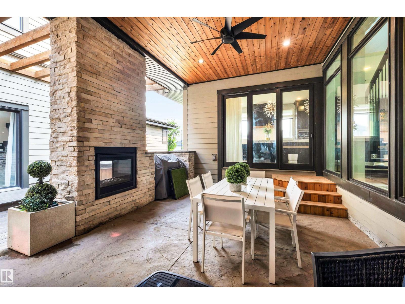
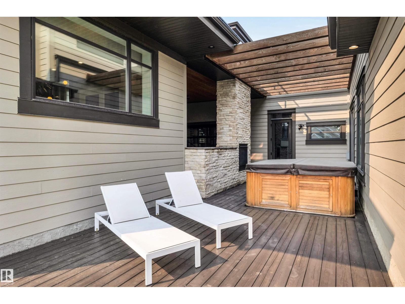
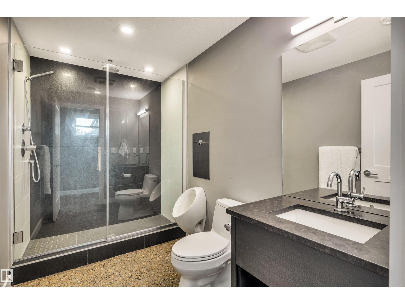
Nestled within a quiet cul-de-sac on an expansive lot, this extraordinary estate offers elegance & effortless entertaining. 4,790 sq ft above grade living space, plus an attached 1,804 sq gymnasium. The gourmet kitchen, anchored by an extended island & marble countertops, opens to a covered outdoor deck complete w/fireplace & hot tub. On the other side of the outdoor space, a resort-style bar & entertainment area w/wine wall, separating the bar from the showcase garage. Open the space up through the overhead door for full indoor/outdoor living. Upstairs,an enclosed playroom,bonus room, & workspace accompany two bedrooms joined by a Jack & Jill bath. The primary wing offers a serene retreat with walk-in closet, spa-inspired 6-piece bath, access to the private deck & laundry. The finished lower level adds a fourth bedroom, 5th bedroom/gym, entertainment room & full bath.The reveal: an attached soaring,full two-storey gymnasium, an extraordinary amenity found in virtually no other home. Endless possibilities (id:66555)
Property details
Property
- Style
- House
- Year built
- 2017
- Living area
- 6,595 square feet
- MLS® number
- E4496590
Interior
- Bedrooms
- 5
- Bathrooms
- 5
- Basement
- Finished, Full
- Appliances
- Washer, Gas stove(s), Dishwasher, Wine Fridge, Dryer, Microwave, Hood Fan, Window Coverings, Garage door opener, Garage door opener remote(s), Two Refrigerators
Systems
- Heating
- Forced air, See remarks
Parking
- Parking
- Attached Garage
City assessment
- Assessed value
- $1,514,500 (2025)
- Assessment class
- Residential
Lot & site
- Lot size
- 1,443 m² (15,530 sq ft)
- Lot features
- Cul-de-sac, See remarks, Closet Organizers
- Site influences
- Cul-de-sac, See remarks, Closet Organizers
- Community
- Chappelle Area
Rooms
Main level
- Living room5.91 × 5.27 meters
- Dining room4.41 × 4.26 meters
- Kitchen4.72 × 6.76 meters
- Office3.96 × 4.82 meters
Upper Level
- Primary Bedroom4.9 × 6.11 meters
- Bedroom 24.92 × 3.93 meters
- Bedroom 34.92 × 3.73 meters
Lower level
- Bedroom 44.43 × 4.23 meters
- Bedroom 55.12 × 4.6 meters
More homes in Chappelle Area
All 154 homes for sale in Chappelle Area, with what each one costs a month.
Listing courtesy of MaxWell Devonshire Realty. Listing data is provided under copyright by the REALTORS® Association of Edmonton via the CREA Data Distribution Facility (DDF®). Information is deemed reliable but is not guaranteed accurate by CREA, the board, or Padster, and should be independently verified. Not intended to solicit properties currently listed for sale.