50 Patterson Cr
Pineview · St. Albert, AB T8N 4T7
MLS® E4496552 · Listing courtesy of Royal Lepage Premier Real Estate
$574,900 list price · 4 bedrooms · 4 bathrooms · 1,755 sq ft · House
What it costs to own
- List price
- $574,900
- Down payment (10%)
- $57,490
- Mortgage
- $517,410
- Rate · amortization
- 4.34% · 25 years
- Principal & interest
- $2,829/mo
Principal and interest only. Property tax, insurance, utilities, condo fees and maintenance are extra.
About this home
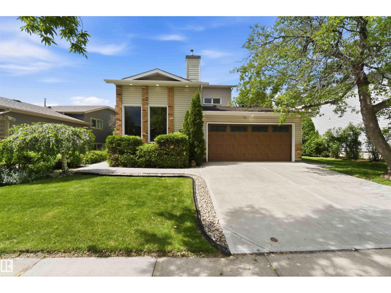
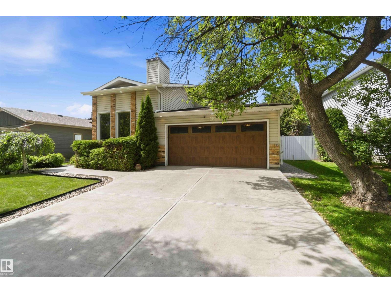
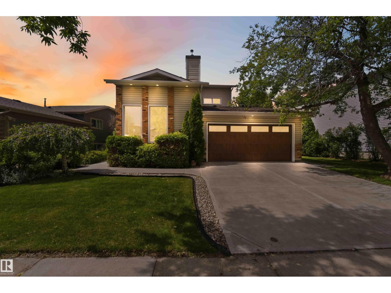
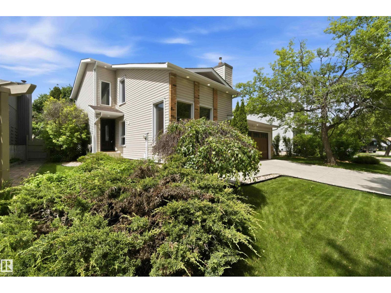
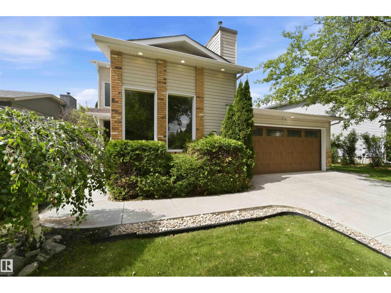
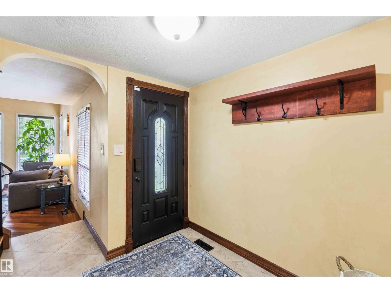
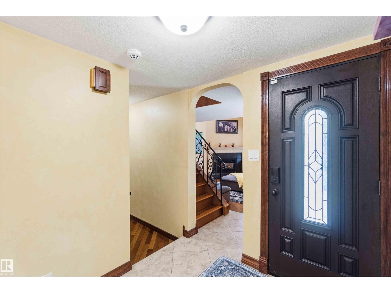
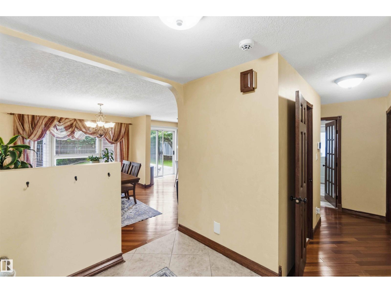
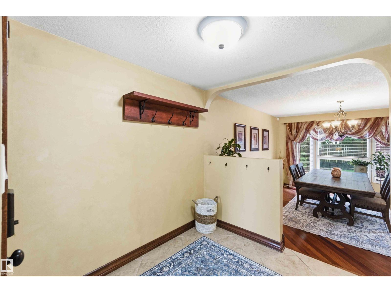
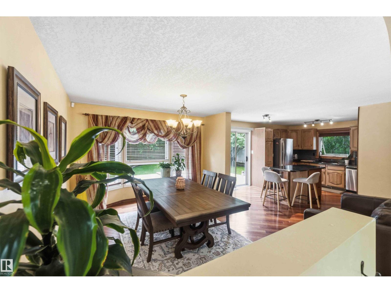
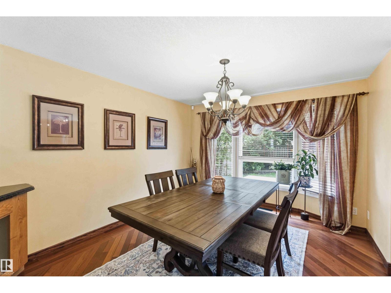
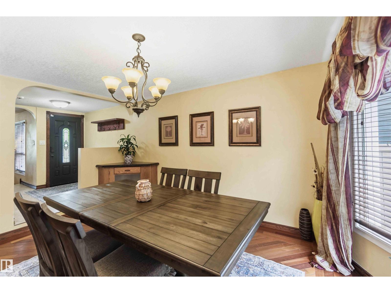
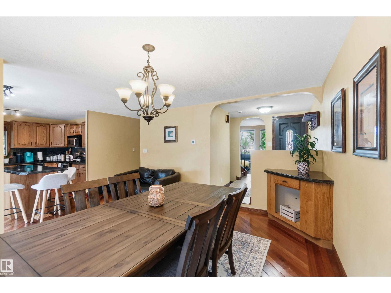
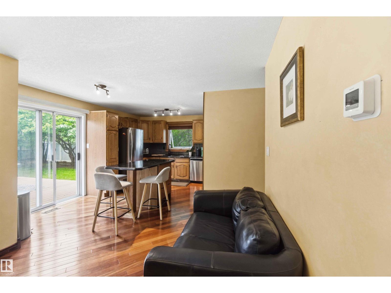
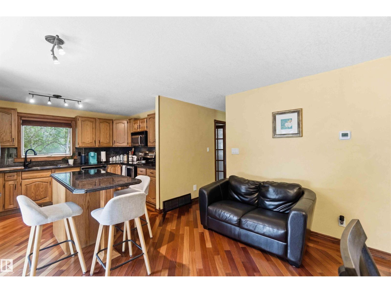
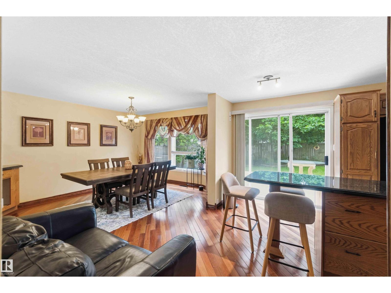
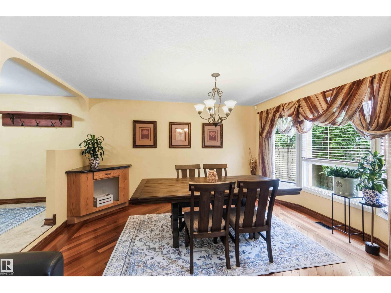
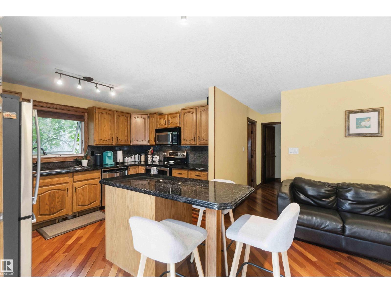
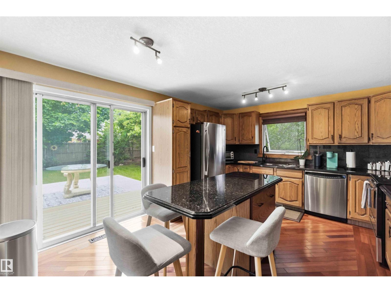
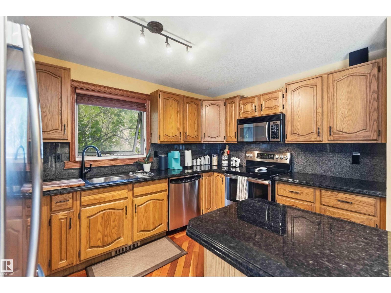
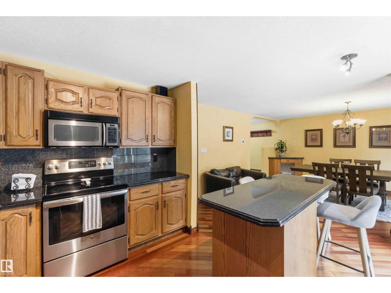
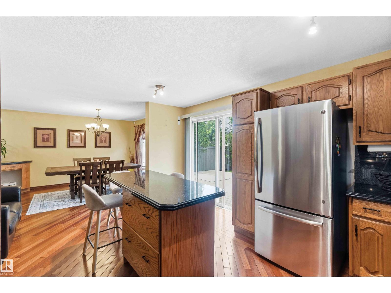
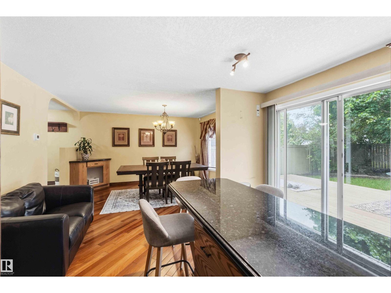
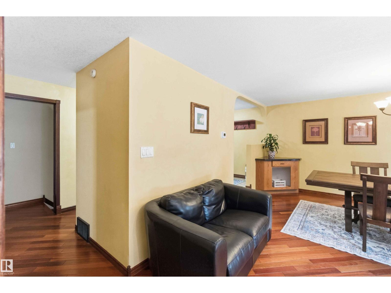
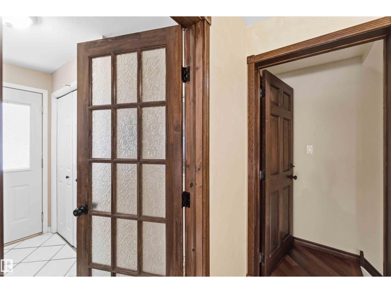
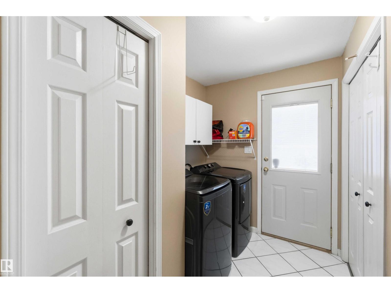
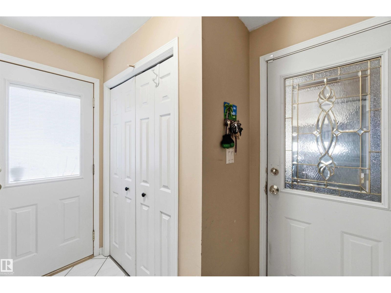
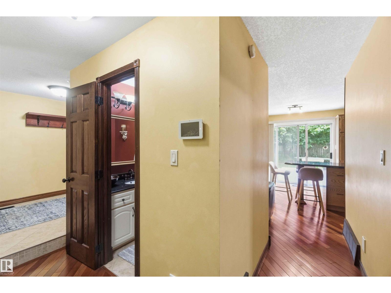
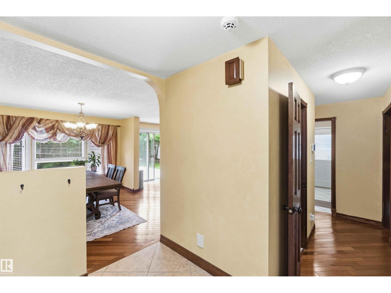
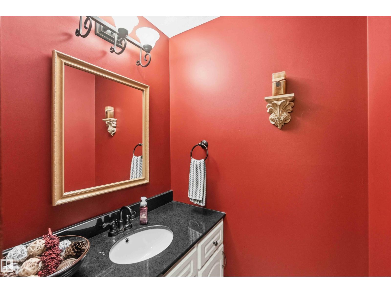
Welcome to this beautifully cared for 1756 sq ft 2-story home. Nestled on a quiet, sought after Street in Pineview. From the moment you arrive, you'll appreciate the exceptional curb appeal! Step inside to discover hardwood flooring throughout the main level. The inviting living room is filled with natural light, showcasing vaulted ceilings, expansive windows, and a cozy gas fireplace. A spacious dining area overlooks the beautifully landscaped backyard, and a beautiful newer deck, perfect for relaxing or entertaining. The kitchen offers granite countertops, a large island, stainless steel appliances and patio doors leading to the private mature backyard. Main floor laundry area, and direct access to the attached garage. Upstairs, a bright open loft provides a perfect space for a reading nook, home office, or cozy sitting area, fully renovated main bathroom with elegant marble tile, three generous bedrooms , master has a 4pc ensuite with a walk in shower. The fully finished bsmt with a kitchen (id:66555)
Property details
Property
- Style
- House
- Year built
- 1983
- Living area
- 1,755 square feet
- MLS® number
- E4496552
Interior
- Bedrooms
- 4
- Bathrooms
- 4
- Basement
- Finished, Full
- Appliances
- Washer, Central Vacuum, Dishwasher, Dryer, Microwave Range Hood Combo, Two stoves, Window Coverings, Two Refrigerators
Systems
- Heating
- Forced air
Parking
- Parking
- Attached Garage
Lot & site
- Lot features
- Level
- Site influences
- Level, Public Swimming Pool
- Community
- Pineview
Rooms
Main level
- Living room5.15 × 4.07 meters
- Dining room4.6 × 3.36 meters
- Kitchen4.6 × 3.36 meters
Upper Level
- Primary Bedroom4.22 × 4.32 meters
- Bedroom 22.43 × 4.34 meters
- Bedroom 33.51 × 3.33 meters
Basement
- Bedroom 43.1 × 3.4 meters
More homes in Pineview
All 2 homes for sale in Pineview, with what each one costs a month.
Listing courtesy of Royal Lepage Premier Real Estate. Listing data is provided under copyright by the REALTORS® Association of Edmonton via the CREA Data Distribution Facility (DDF®). Information is deemed reliable but is not guaranteed accurate by CREA, the board, or Padster, and should be independently verified. Not intended to solicit properties currently listed for sale.