3082 Whitelaw Dr NW
Windermere · Edmonton, AB T6W 0T7
MLS® E4496528 · Listing courtesy of RE/MAX Elite
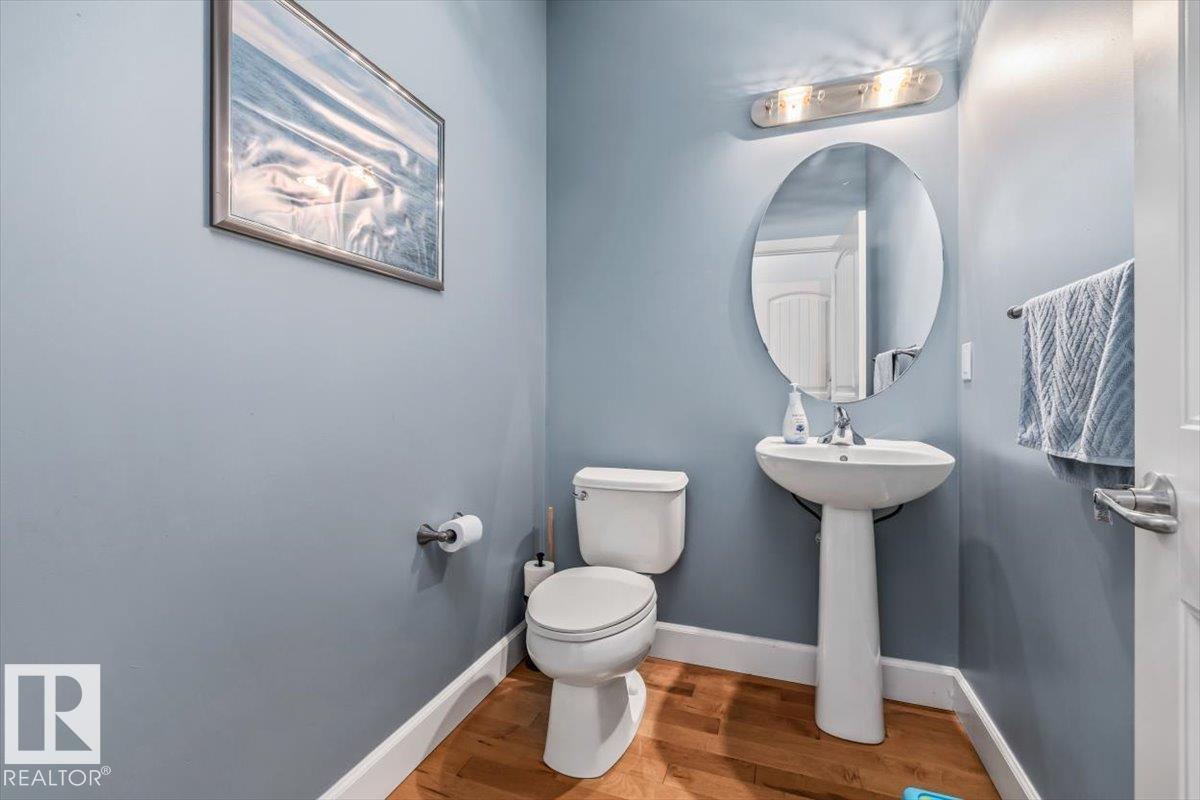
$608,000 list price · 5 bedrooms · 4 bathrooms · 1,829 sq ft · House
What it costs to own
- List price
- $608,000
- Down payment (10%)
- $60,800
- Mortgage
- $547,200
- Rate · amortization
- 4.34% · 25 years
- Principal & interest
- $2,992/mo
Principal and interest only. Property tax, insurance, utilities, condo fees and maintenance are extra.
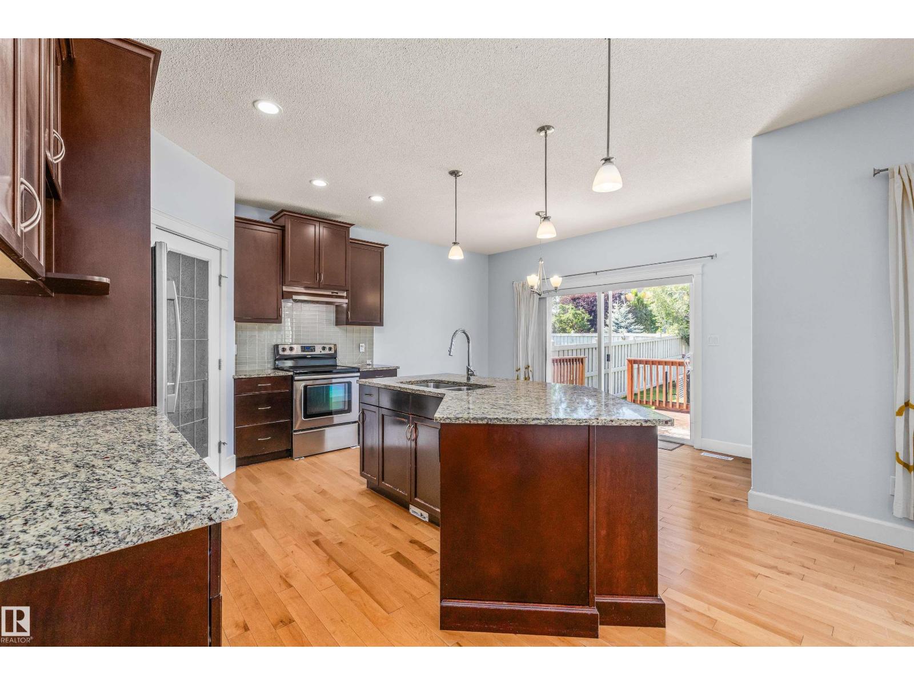
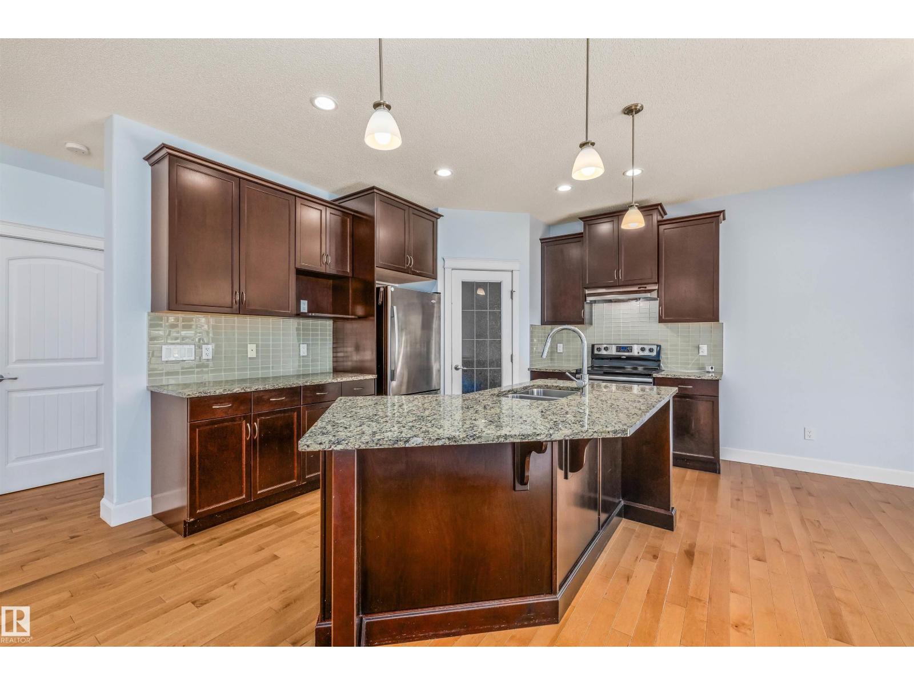
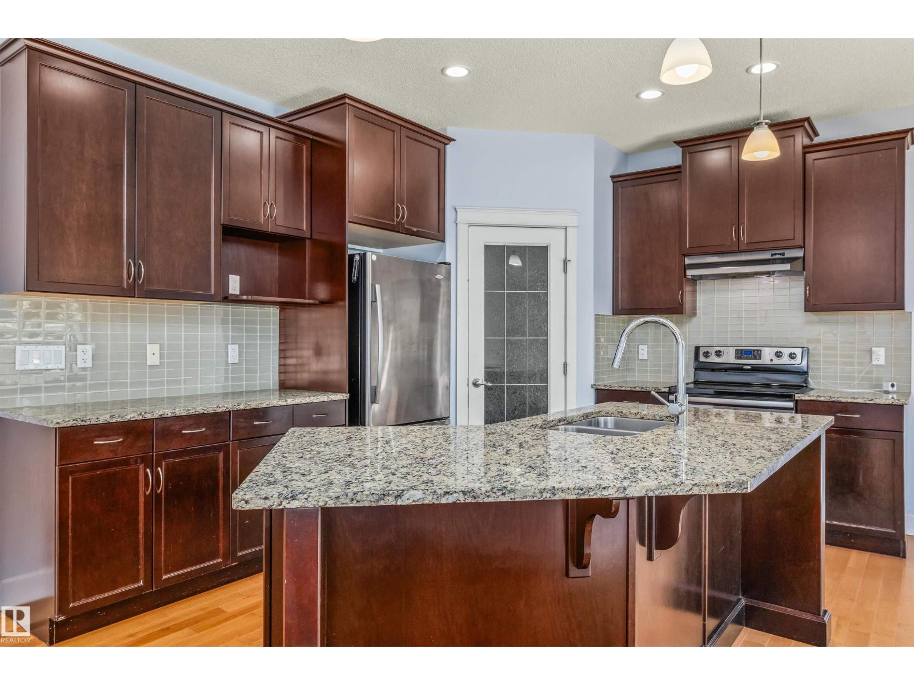
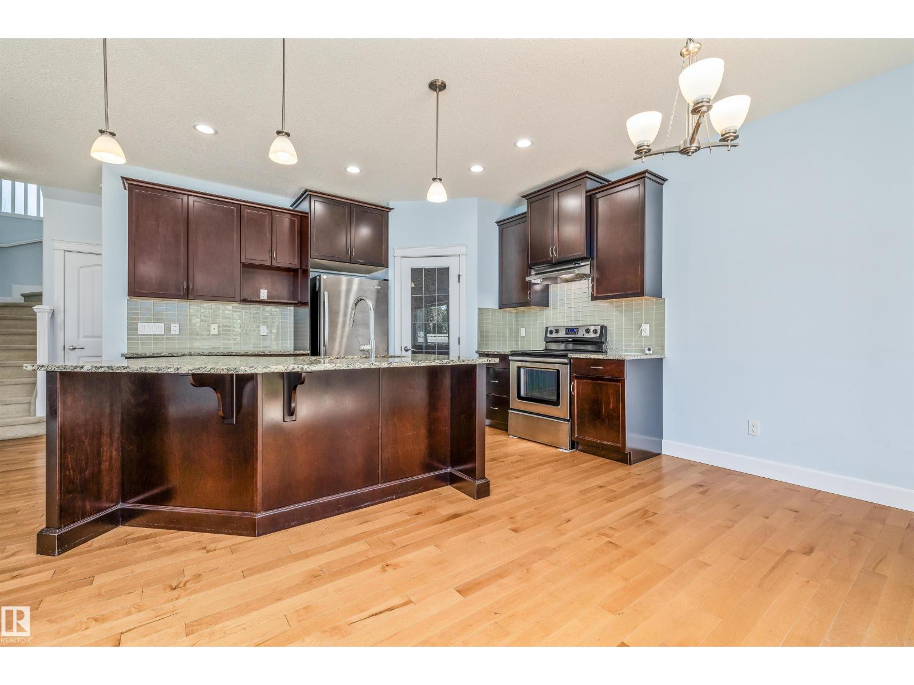
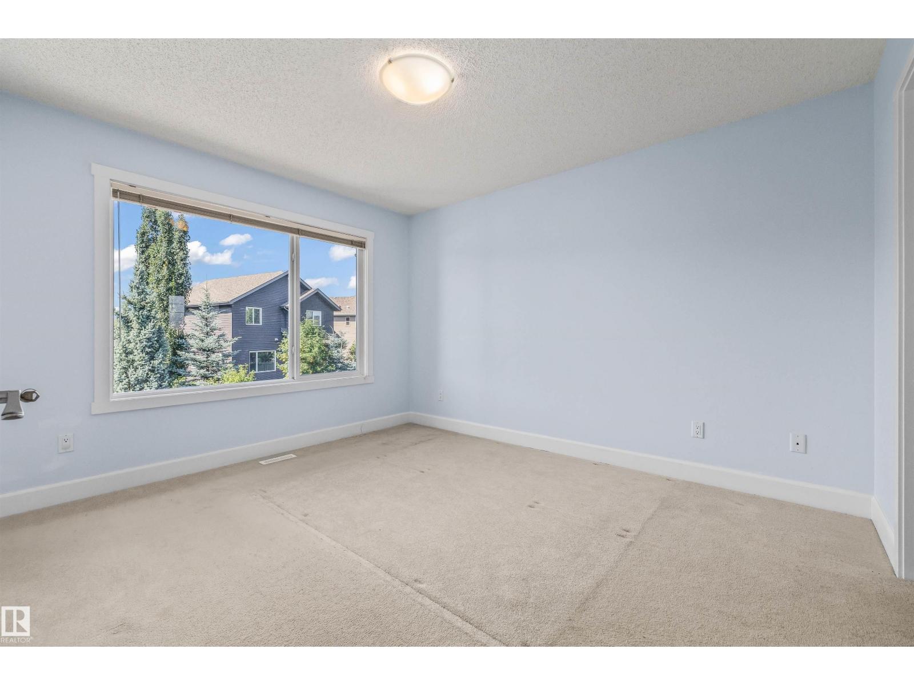
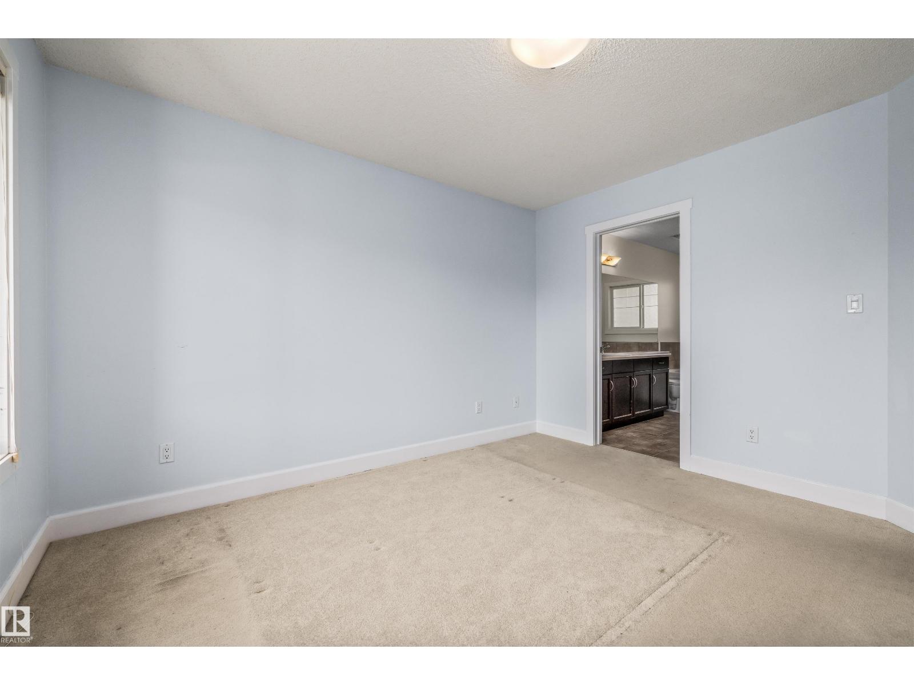
About this home
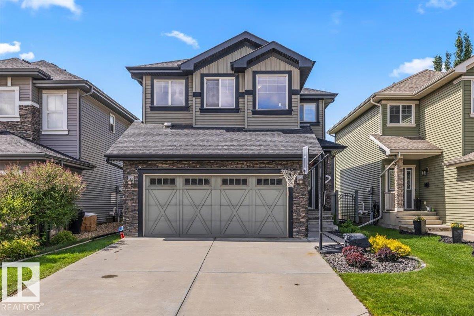
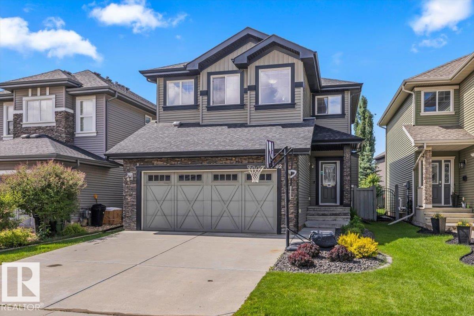
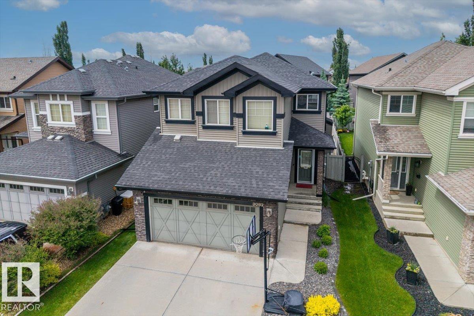
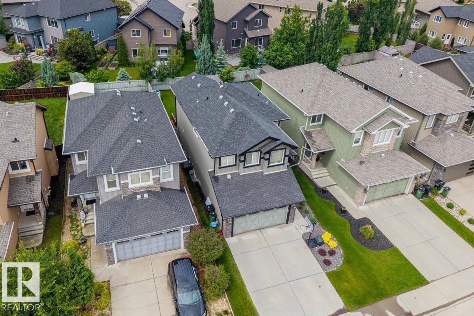
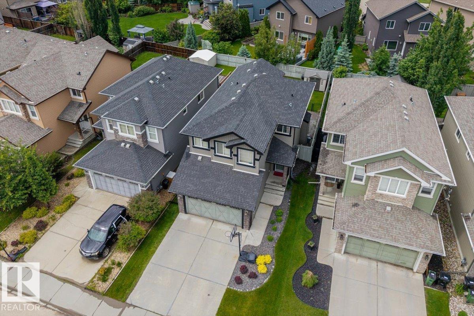
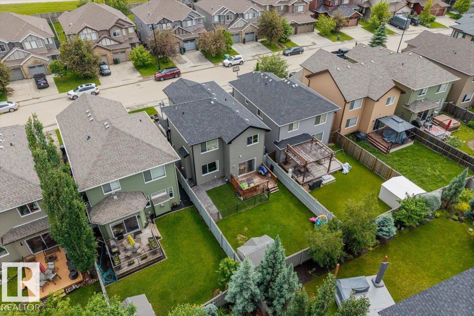
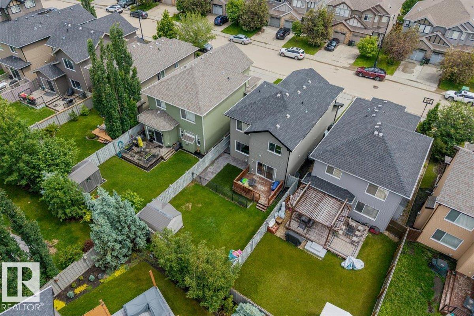
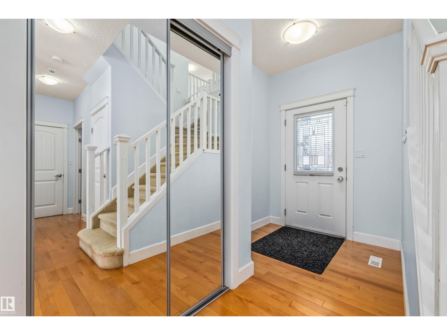
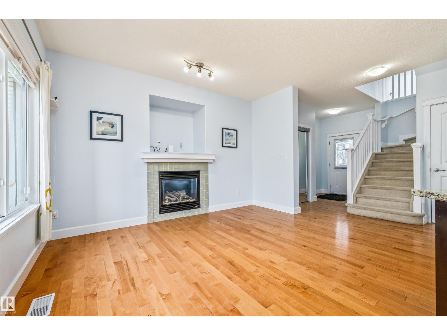
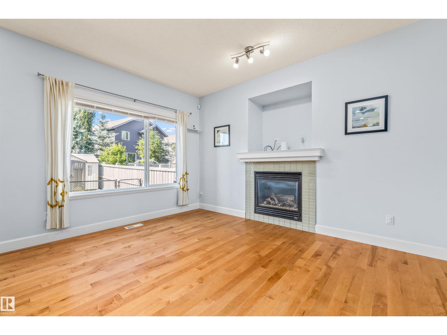
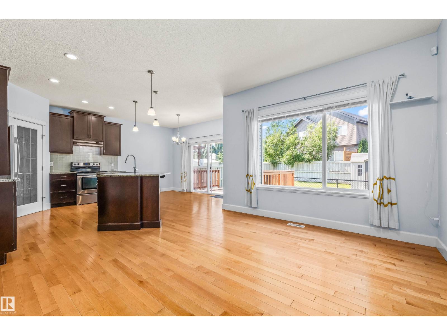
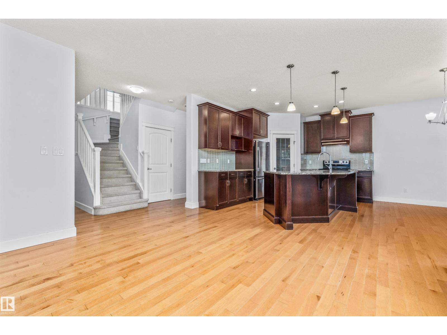
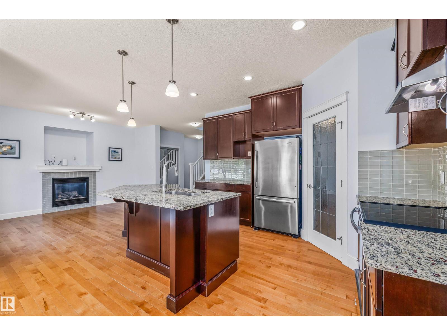
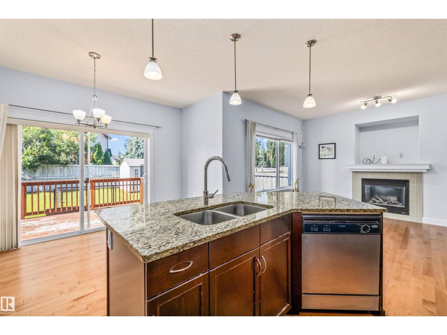
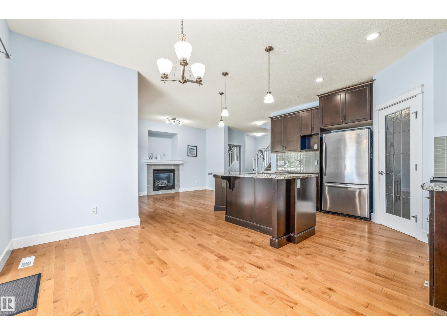
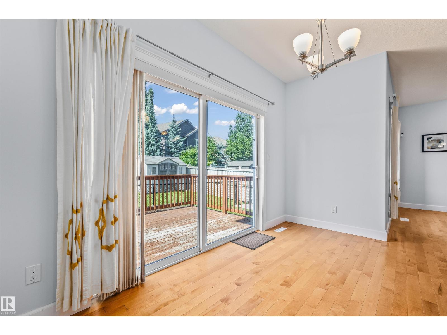
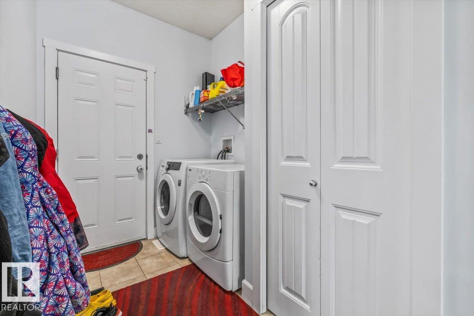
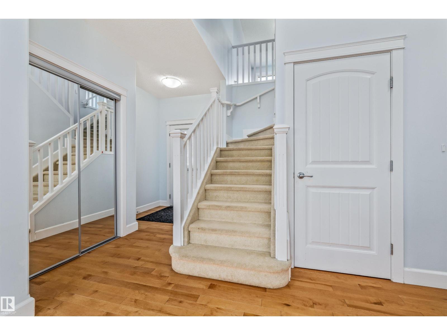
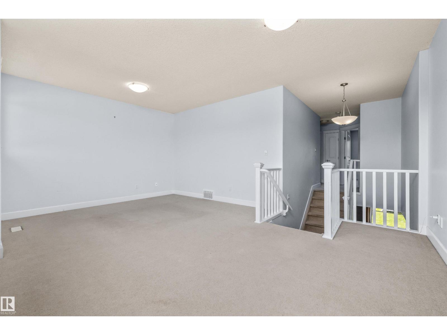
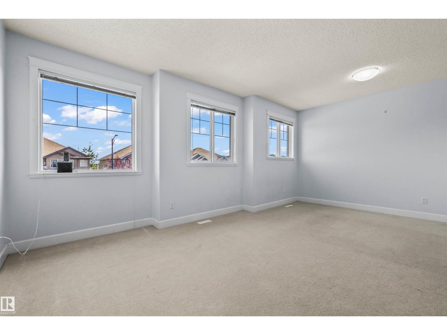
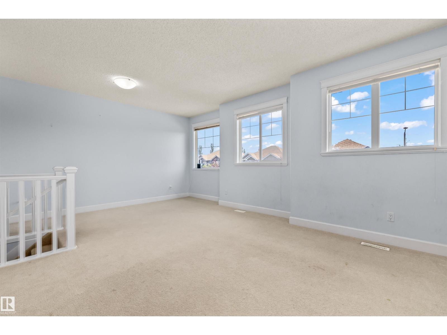
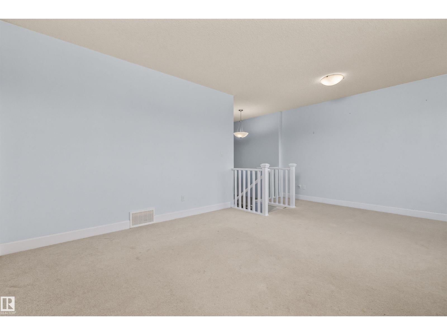
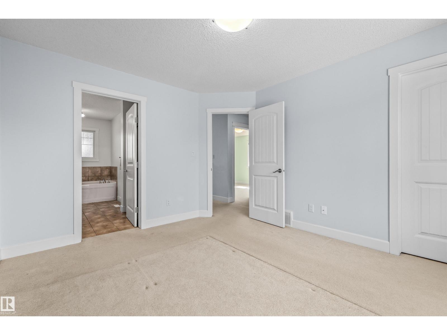
Nestled in the prestigious & sought after community of Windermere North, this home is perfect for families and their furry companions. It features 5 beds, 3.5 baths, a fully finished basement, and a custom dog run w/ odour absorbing pet turf in the back yard. The home comes with hardwood floors, granite countertops, big windows that let in plenty of sun, air conditioning for the hot summer days, and 3 different living areas where families can spend quality time together. The home is surrounded by schools and amenities so you never have to travel far, and the Anthony Henday is minutes away giving you convenient access to anywhere in the city. Welcome to your new home! (id:66555)
Property details
Property
- Style
- House
- Year built
- 2010
- Living area
- 1,829 square feet
- MLS® number
- E4496528
Interior
- Bedrooms
- 5
- Bathrooms
- 4
- Basement
- Finished, Full
- Appliances
- Washer, Refrigerator, Dishwasher, Stove, Dryer, Hood Fan, Storage Shed, Garage door opener, Garage door opener remote(s)
Systems
- Heating
- Forced air
Parking
- Parking
- Attached Garage
City assessment
- Assessed value
- $602,000 (2025)
- Assessment class
- Residential
Lot & site
- Lot size
- 369 m² (3,972 sq ft)
- Community
- Windermere
Rooms
Main level
- Living room—
- Dining room—
- Kitchen—
Basement
- Family room—
- Bedroom 4—
- Bedroom 5—
Upper Level
- Primary Bedroom—
- Bedroom 2—
- Bedroom 3—
- Bonus Room—
More homes in Windermere
All 120 homes for sale in Windermere, with what each one costs a month.
Listing courtesy of RE/MAX Elite. Listing data is provided under copyright by the REALTORS® Association of Edmonton via the CREA Data Distribution Facility (DDF®). Information is deemed reliable but is not guaranteed accurate by CREA, the board, or Padster, and should be independently verified. Not intended to solicit properties currently listed for sale.