#214 1188 Hyndman Rd NW
Canon Ridge · Edmonton, AB T5A 0E9
MLS® E4496385 · Listing courtesy of RE/MAX Elite
$114,000 list price · 1 bedrooms · 1 bathrooms · 638 sq ft · Condo
What it costs to own
- List price
- $114,000
- Down payment (10%)
- $11,400
- Mortgage
- $102,600
- Rate · amortization
- 4.34% · 25 years
- Principal & interest
- $561/mo
- Condo fee
- $361 monthly
Principal and interest only. Property tax, insurance, utilities, condo fees and maintenance are extra.
About this home
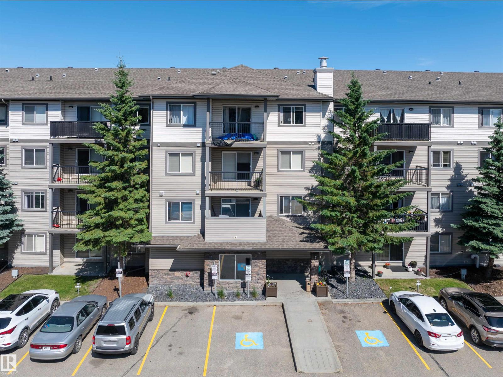
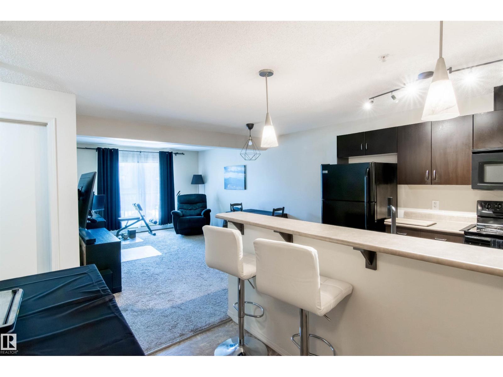
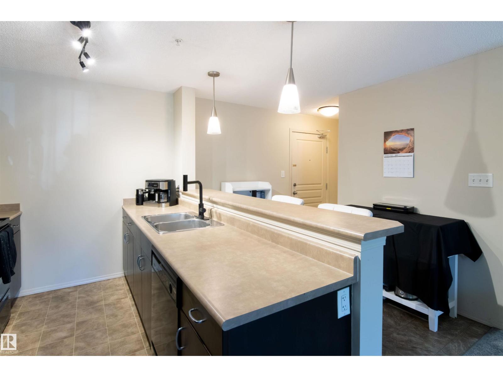
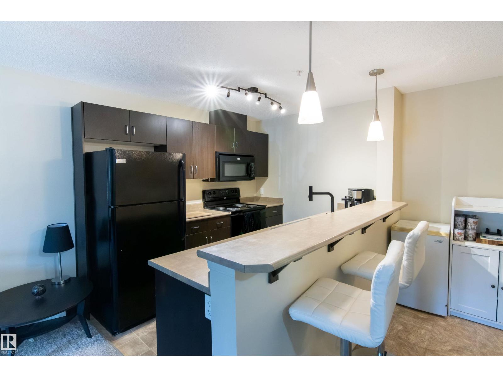
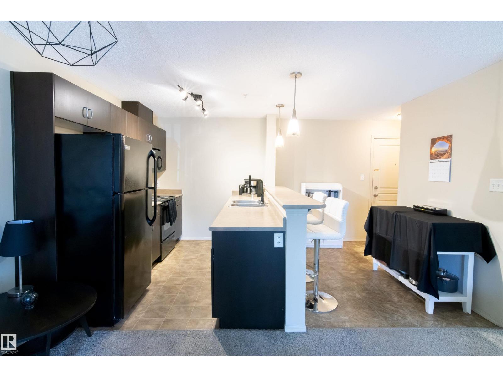
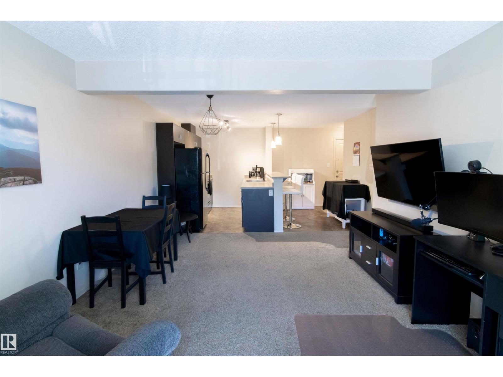
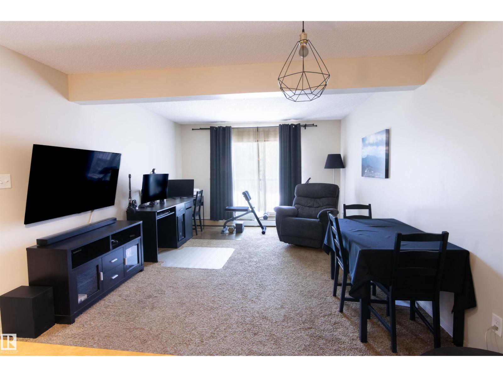
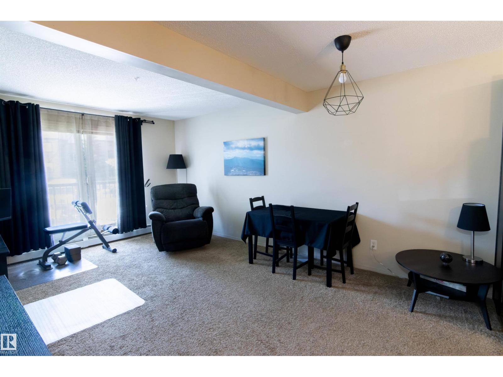
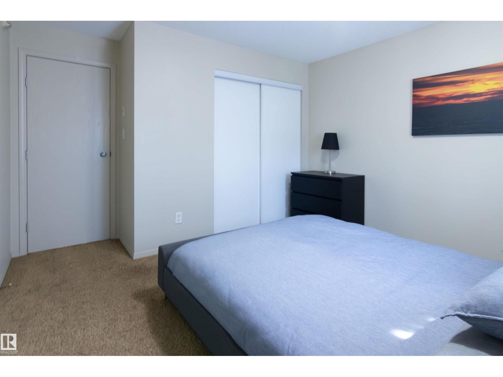
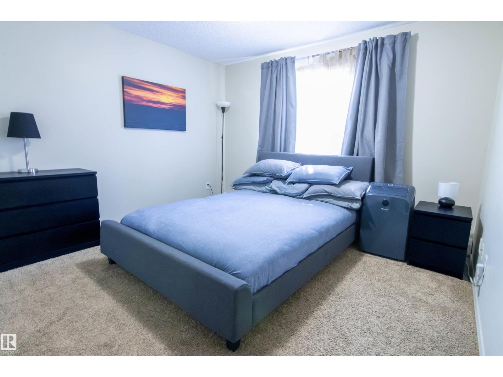
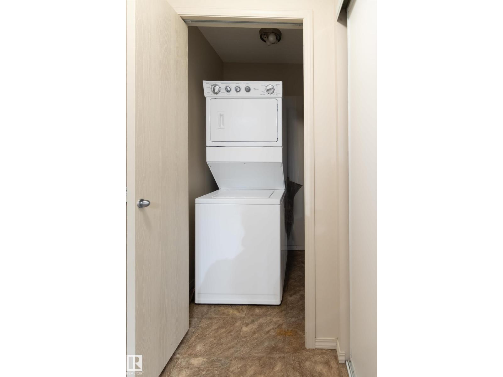
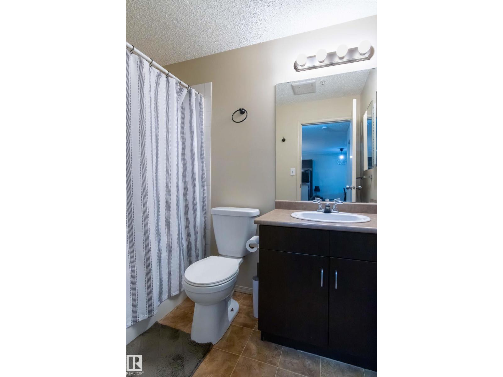
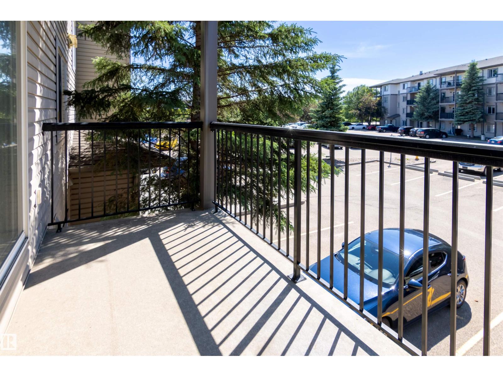
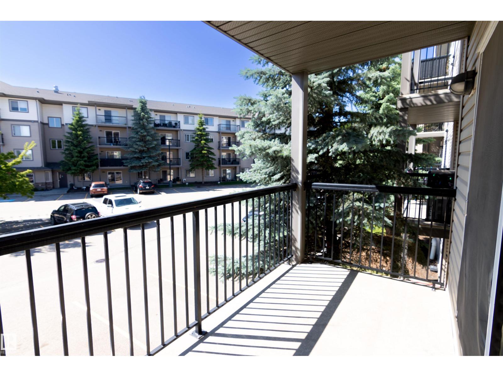
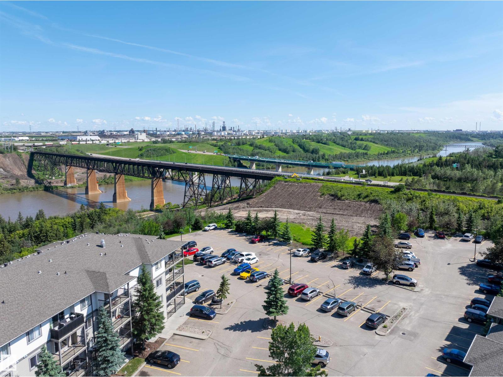
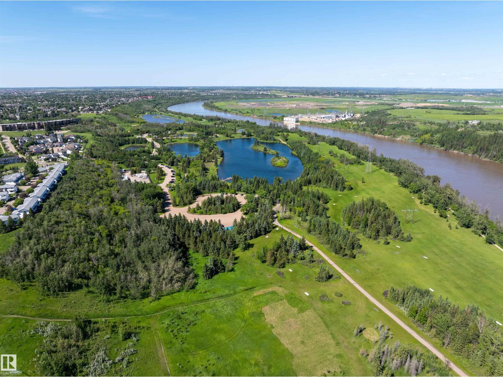
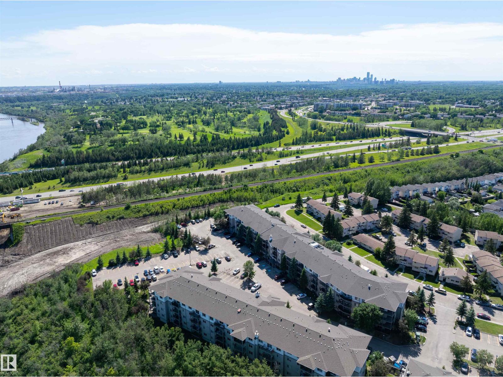
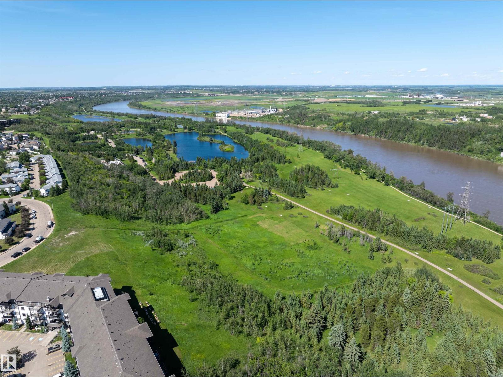
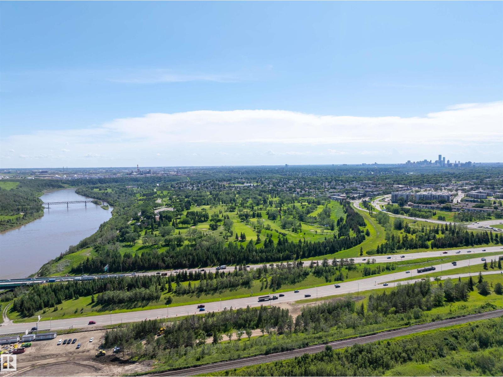
Welcome to this well-maintained 1-bedroom, 1-bathroom condo offering an excellent opportunity for investors or first-time buyers. Featuring a bright & open layout, this spacious unit provides comfortable living with a functional design that maximizes every square foot. The kitchen flows seamlessly into the dining and living areas, creating an inviting space perfect for everyday living & entertaining. The generous primary bedroom is complemented by a full 4-piece bathroom as well as an in-suite laundry & ample storage throughout. Currently tenant occupied with a reliable tenant who would love to stay, making this a true turnkey investment opportunity with immediate rental income. Conveniently located close to shopping, schools, parks, public transit, major commuter routes, and Edmonton's beautiful river valley trail system. Whether you're looking to expand your investment portfolio or secure an affordable property in a desirable location, this condo offers exceptional value and long-term potential. (id:66555)
Property details
Property
- Style
- Apartment
- Year built
- 2007
- Living area
- 638 square feet
- MLS® number
- E4496385
Interior
- Bedrooms
- 1
- Bathrooms
- 1
- Basement
- None
- Appliances
- Washer, Refrigerator, Dishwasher, Stove, Dryer, Microwave Range Hood Combo, See remarks, Window Coverings
Systems
- Heating
- Hot water radiator heat, Baseboard heaters
Parking
- Parking
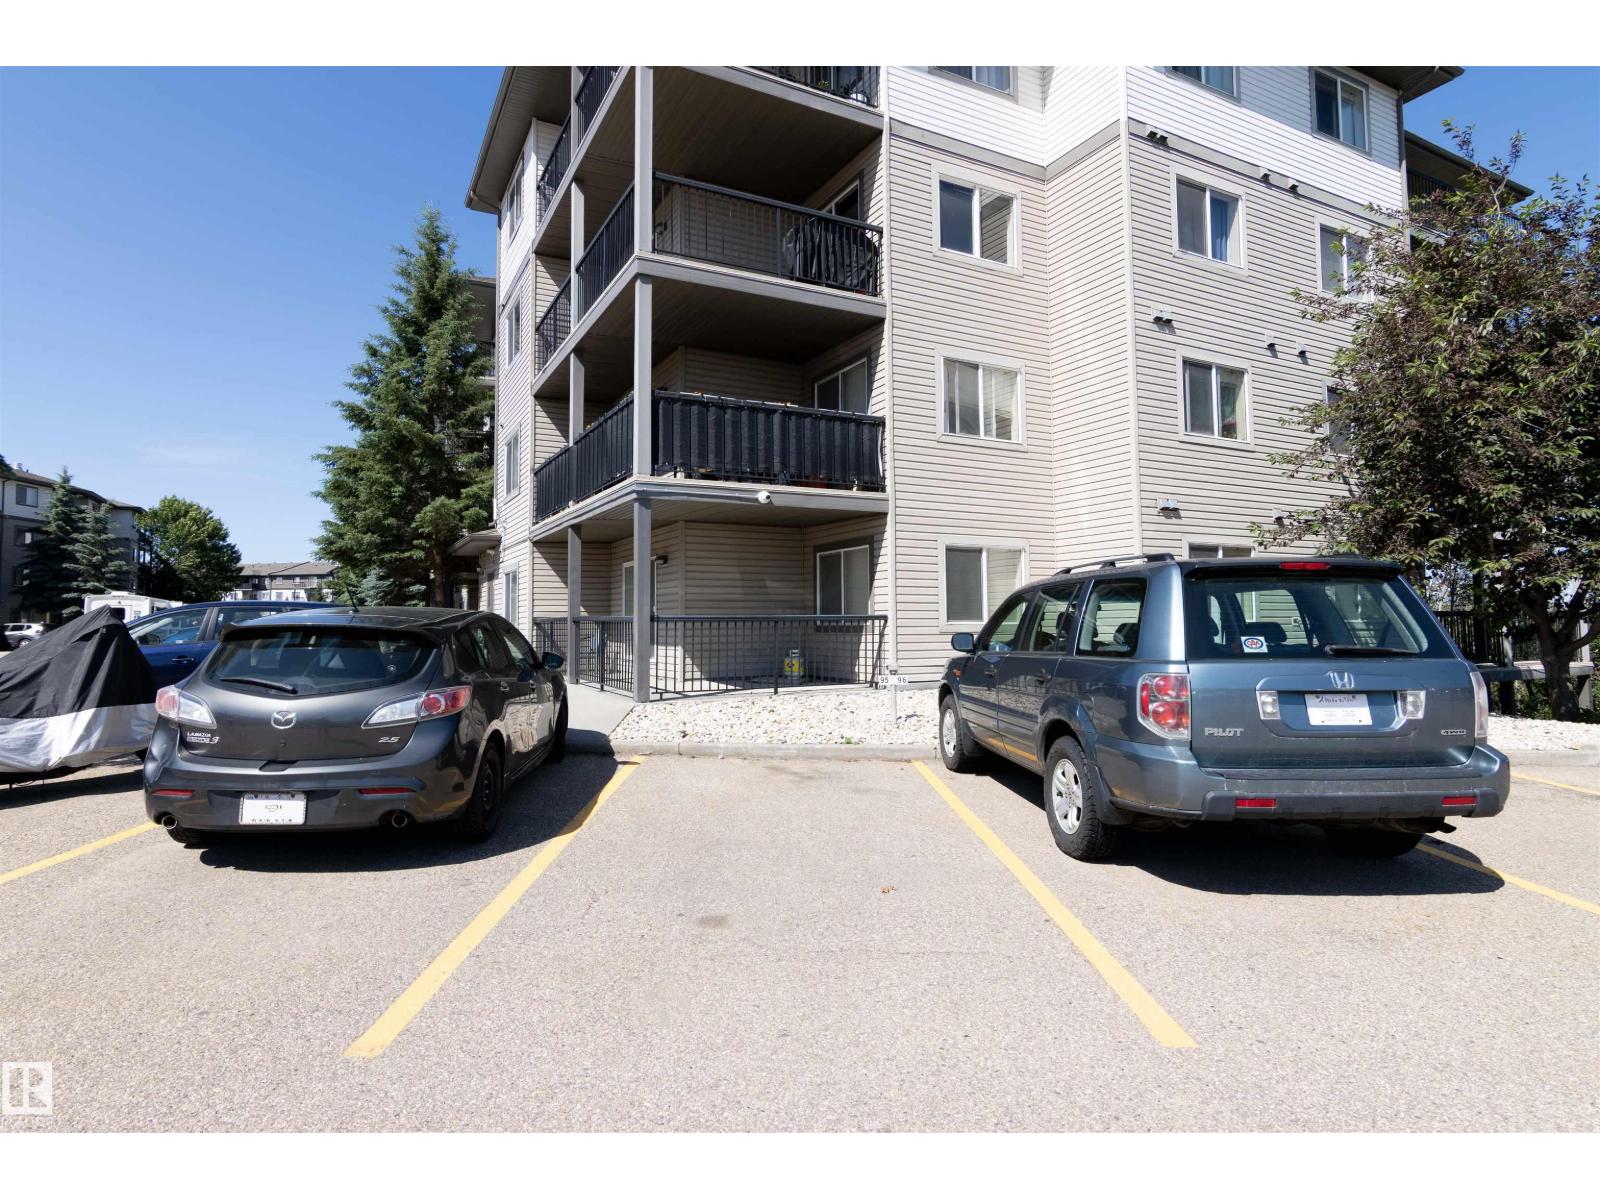
- Stall
City assessment
- Assessed value
- $110,500 (2025)
- Assessment class
- Residential
Lot & site
- Lot size
- 63 m² (683 sq ft)
- Lot features
- See remarks
- Site influences
- See remarks
- Community
- Canon Ridge
Rooms
Main level
- Living room3.66 × 3.11 meters
- Dining room3.66 × 2.16 meters
- Kitchen2.31 × 2.88 meters
- Primary Bedroom3.53 × 4.08 meters
The building
Avenue At Hermitage: what units cost to own, condo fees and every unit for sale.
More homes in Canon Ridge
All 14 homes for sale in Canon Ridge, with what each one costs a month.
Listing courtesy of RE/MAX Elite. Listing data is provided under copyright by the REALTORS® Association of Edmonton via the CREA Data Distribution Facility (DDF®). Information is deemed reliable but is not guaranteed accurate by CREA, the board, or Padster, and should be independently verified. Not intended to solicit properties currently listed for sale.