#302 160 Magrath Rd NW
Magrath Heights · Edmonton, AB T6R 3T7
MLS® E4496382 · Listing courtesy of RE/MAX Excellence
$342,000 list price · 2 bedrooms · 2 bathrooms · 1,188 sq ft · Condo
What it costs to own
- List price
- $342,000
- Down payment (10%)
- $34,200
- Mortgage
- $307,800
- Rate · amortization
- 4.34% · 25 years
- Principal & interest
- $1,683/mo
- Condo fee
- $717 monthly
Principal and interest only. Property tax, insurance, utilities, condo fees and maintenance are extra.
About this home
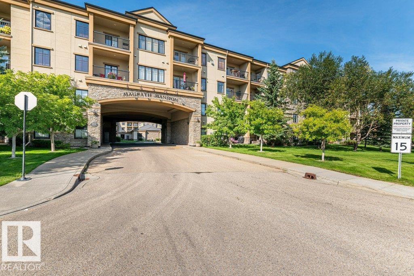
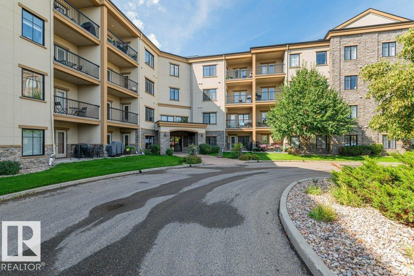
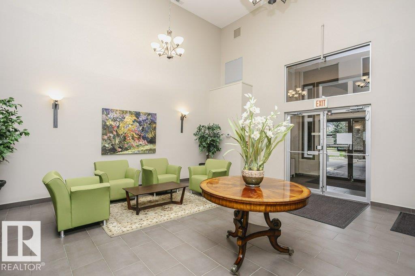
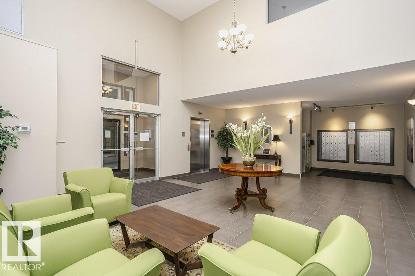
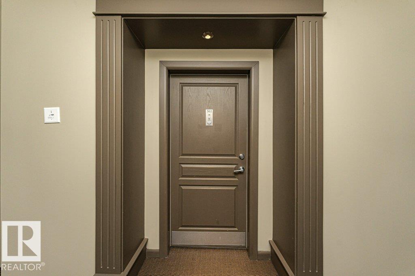
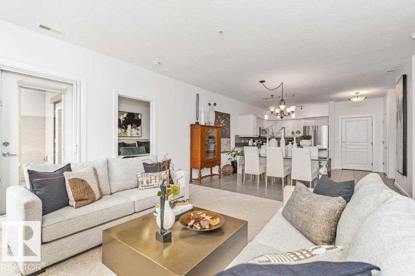
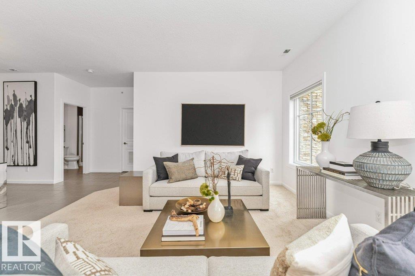
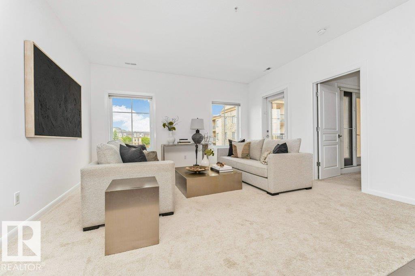
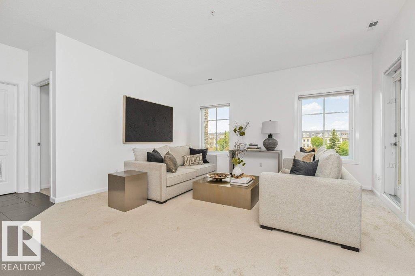
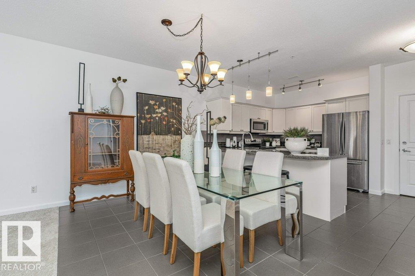
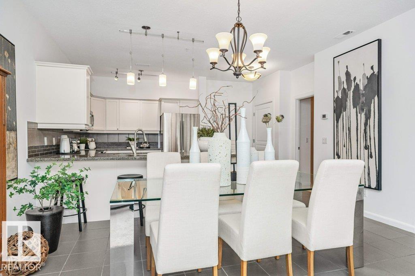
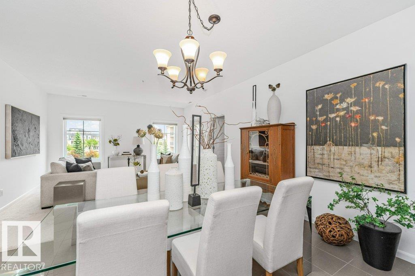
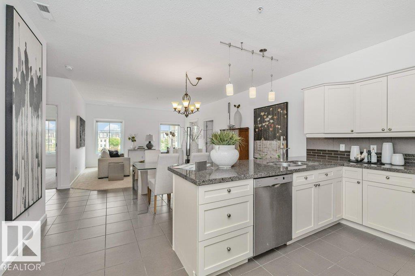
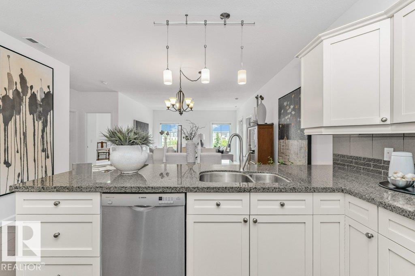
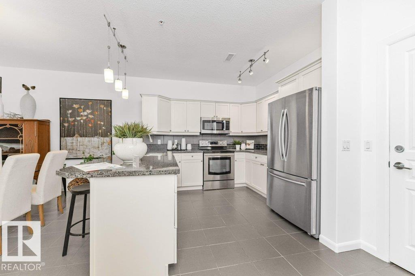
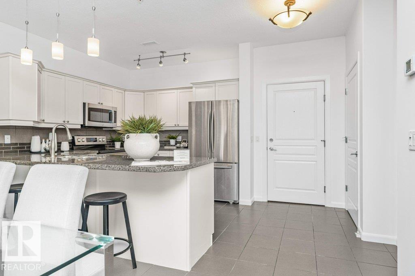
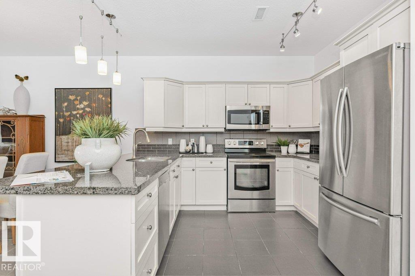
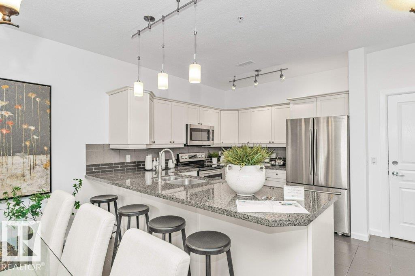
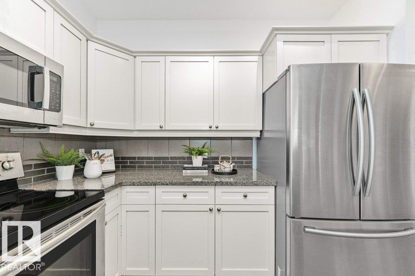
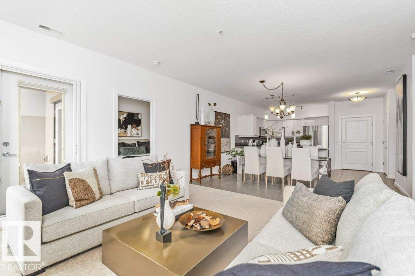
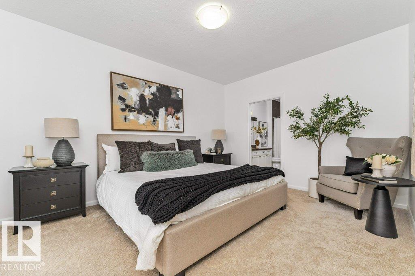
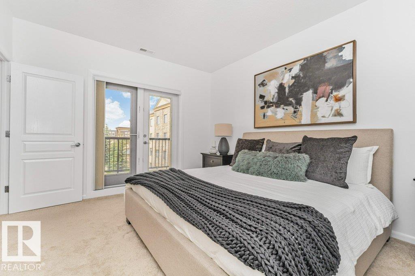
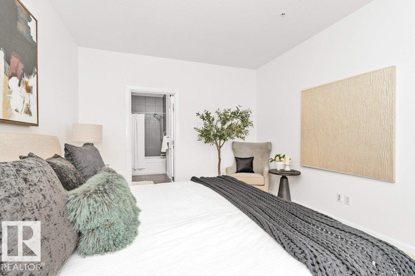
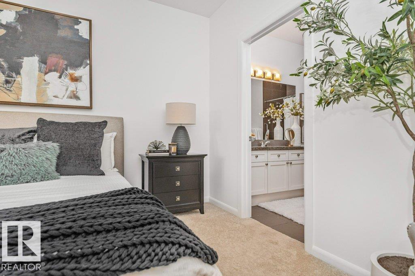
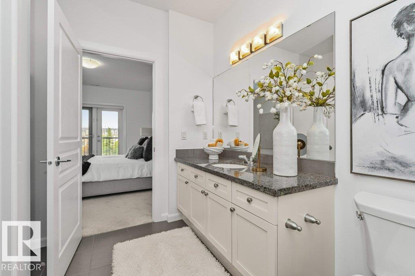
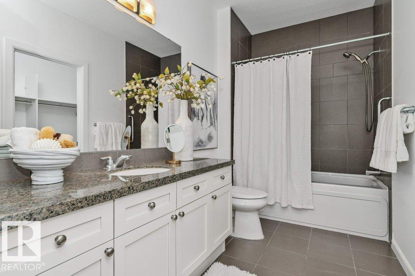
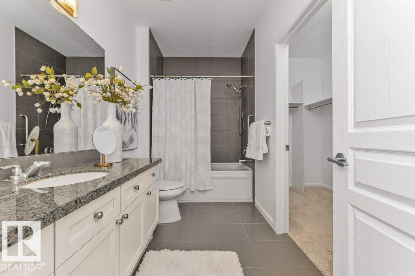
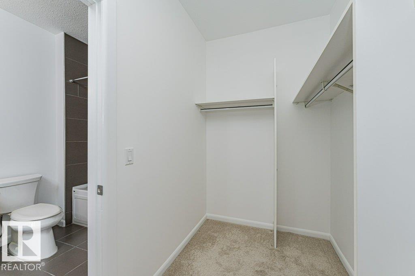
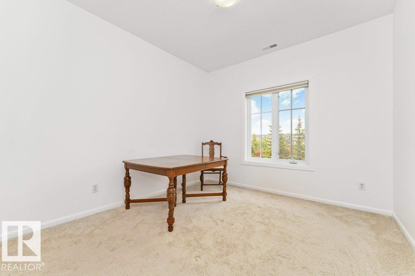
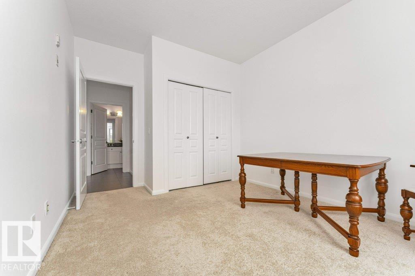
Looking for a very well maintained spacious bright FRESHLY PAINTED (2026) condo in an ADULT ONLY building close to the elevator for ease of access? You’ll enjoy a good-sized kitchen with refinished cabinets (2026), granite counters & newer stainless appliances including a Bosch dishwasher. The dedicated dining space will accommodate a large table to enjoy great times with family & friends. There are 2 bedrooms including the Primary with walk in closet & a 4 pce. ensuite with granite counters & a jetted tub. There is also a den … perfect for home office or TV room. You’ll love coffee/wine on the private balcony that provides lots of sunshine & the unit has A/C for year round comfort. Titled underground parking stall & storage room included. Icing on the cake are the incredible amenities including a party room w/ kitchen; social room, theatre room, pool table & library; steam room & hot tub; car wash & patio w/ gas BBQ. Walking distance to all the amenities & services you’ll ever need. Welcome home! (id:66555)
Property details
Property
- Style
- Apartment
- Year built
- 2005
- Living area
- 1,188 square feet
- MLS® number
- E4496382
Interior
- Bedrooms
- 2
- Bathrooms
- 2
- Basement
- None
- Appliances
- Washer, Refrigerator, Dishwasher, Stove, Dryer, Microwave Range Hood Combo, Window Coverings
Systems
- Heating
- Coil Fan
Parking
- Parking
- Underground, Indoor, Heated Garage
City assessment
- Assessed value
- $338,500 (2025)
- Assessment class
- Residential
Lot & site
- Lot features
- See remarks, No Animal Home, No Smoking Home
- Site influences
- See remarks, No Animal Home, No Smoking Home
- Community
- Magrath Heights
Rooms
Main level
- Living room3.6 × 4.5 meters
- Dining room3.12 × 4.5 meters
- Kitchen3.54 × 2.9 meters
- Den2.75 × 2.88 meters
- Primary Bedroom4.54 × 3.52 meters
- Bedroom 24.12 × 3.18 meters
- Laundry room1.89 × 1.94 meters
The building
Magrath Mansion: what units cost to own, condo fees and every unit for sale.
More homes in Magrath Heights
All 13 homes for sale in Magrath Heights, with what each one costs a month.
Listing courtesy of RE/MAX Excellence. Listing data is provided under copyright by the REALTORS® Association of Edmonton via the CREA Data Distribution Facility (DDF®). Information is deemed reliable but is not guaranteed accurate by CREA, the board, or Padster, and should be independently verified. Not intended to solicit properties currently listed for sale.