5137 Crabapple Link Li SW
The Orchards At Ellerslie · Edmonton, AB T6X 0X4
MLS® E4496199 · Listing courtesy of Nationwide Realty Corp
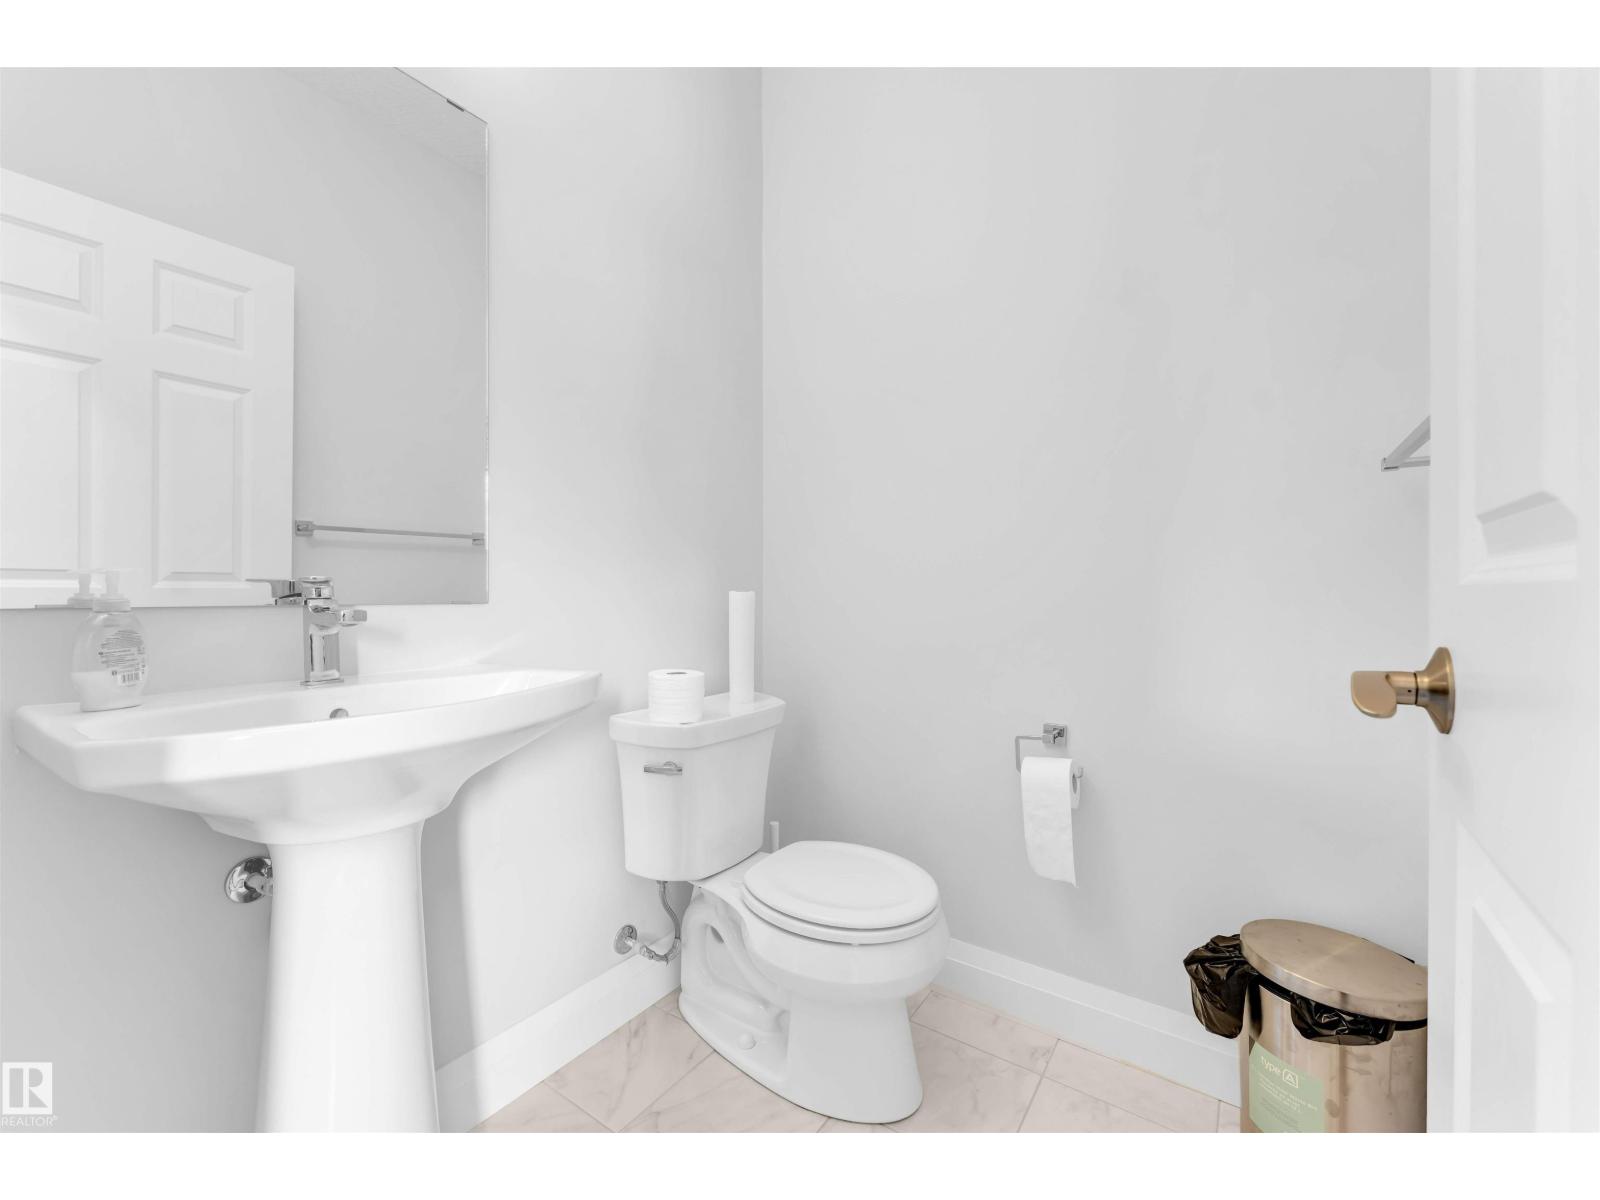
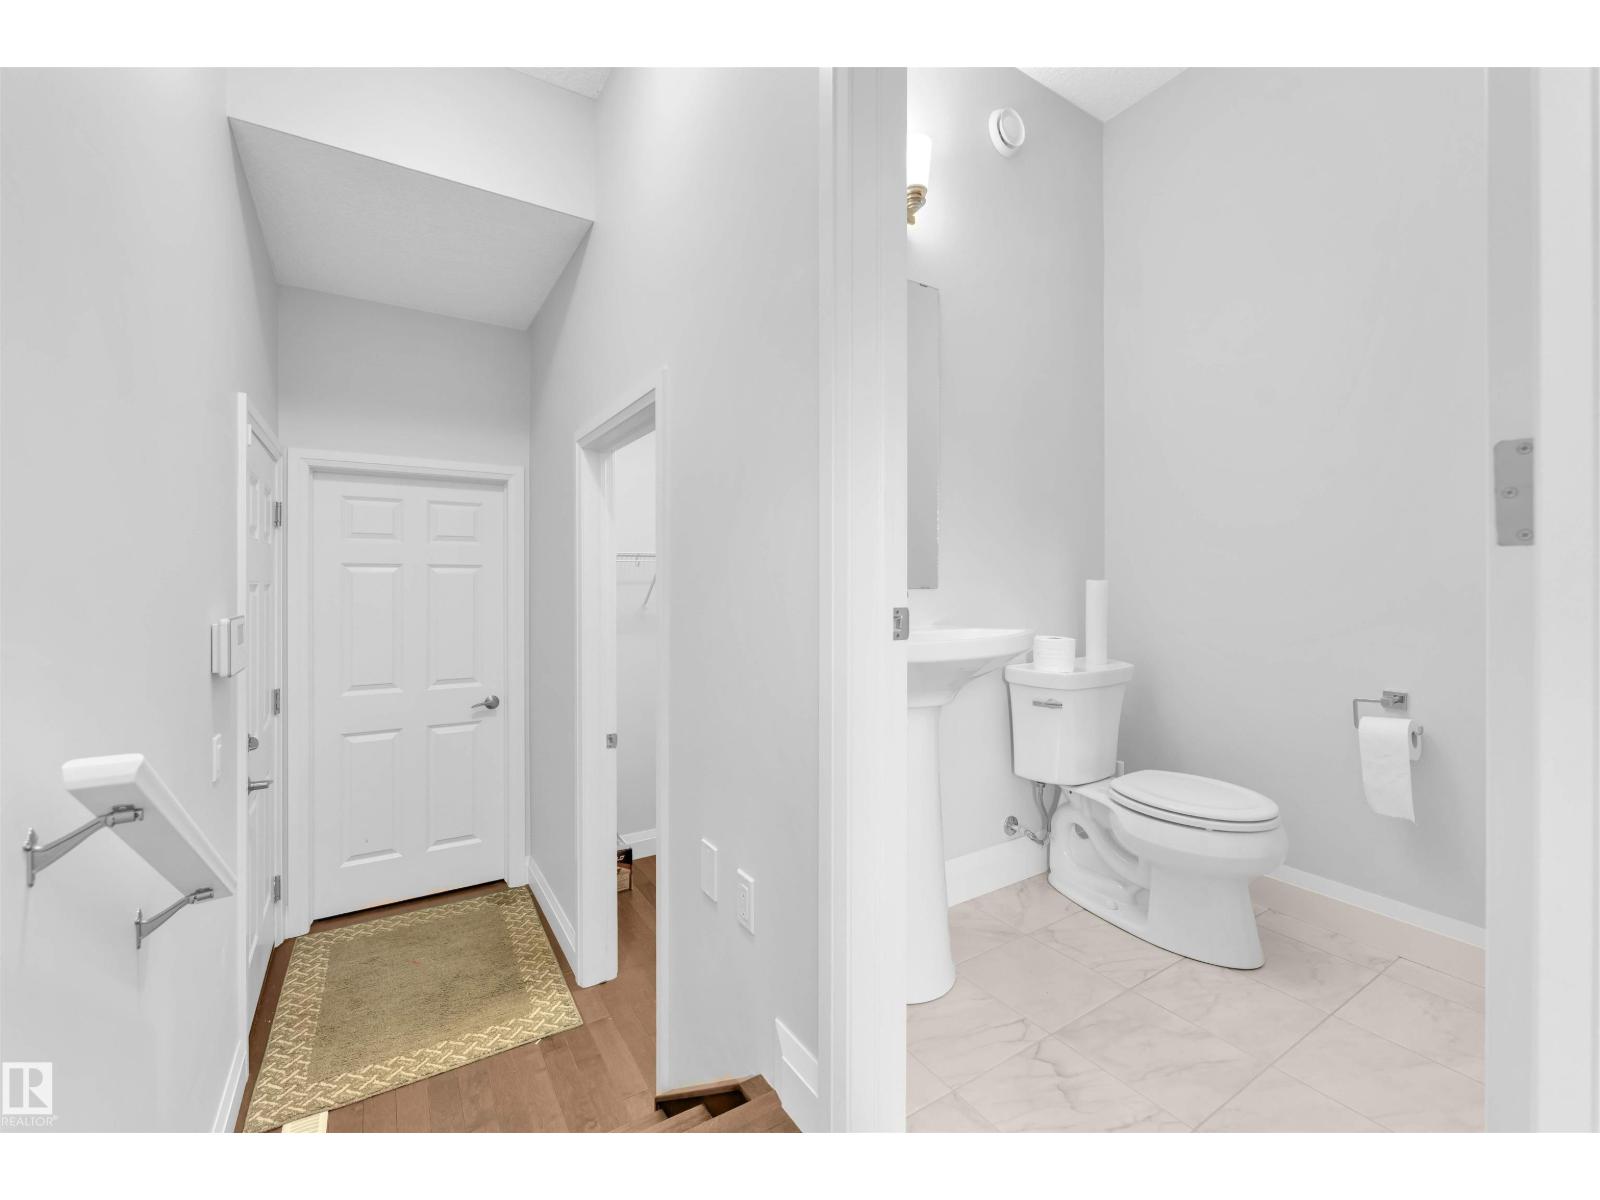
$575,000 list price · 3 bedrooms · 3 bathrooms · 1,896 sq ft · House
What it costs to own
- List price
- $575,000
- Down payment (10%)
- $57,500
- Mortgage
- $517,500
- Rate · amortization
- 4.34% · 25 years
- Principal & interest
- $2,830/mo
Principal and interest only. Property tax, insurance, utilities, condo fees and maintenance are extra.
About this home
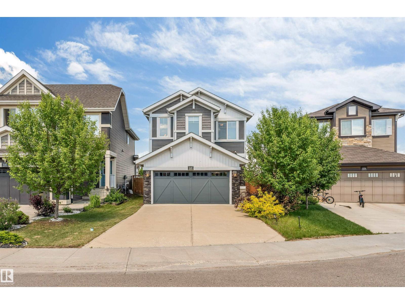
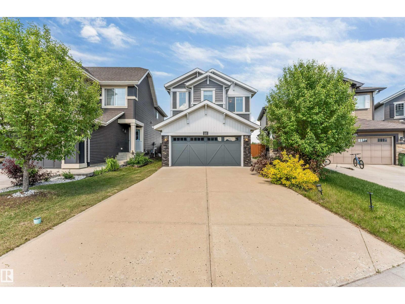
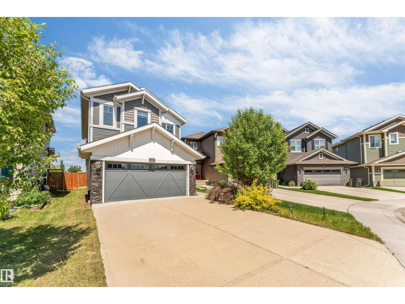
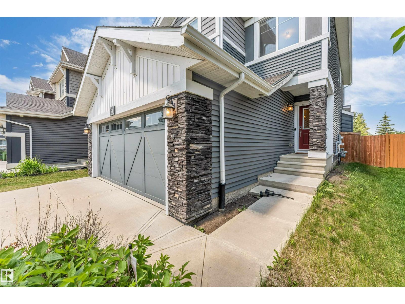
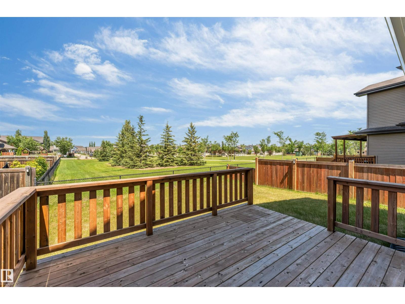
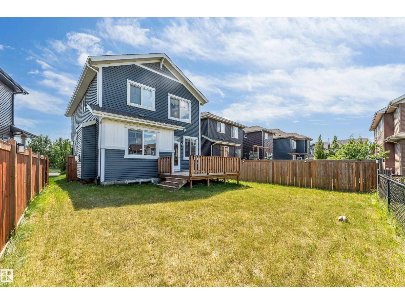
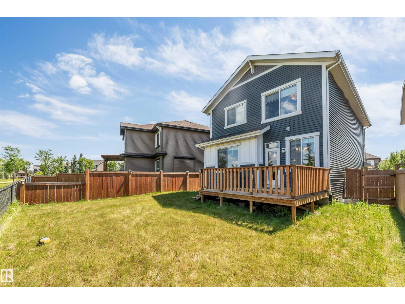
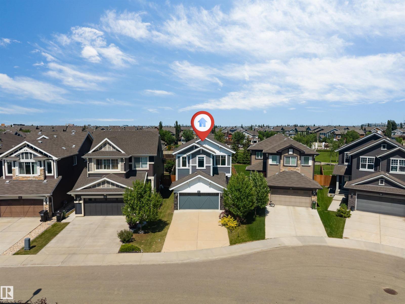
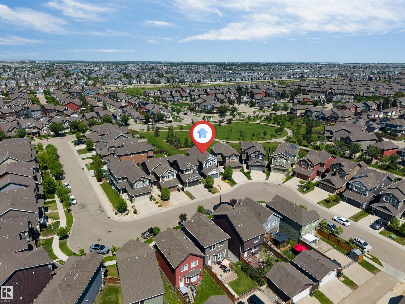
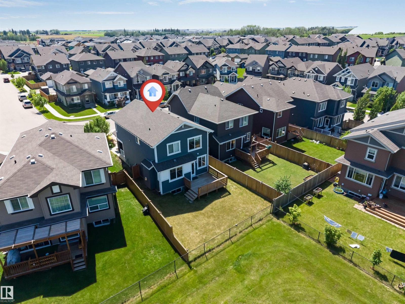
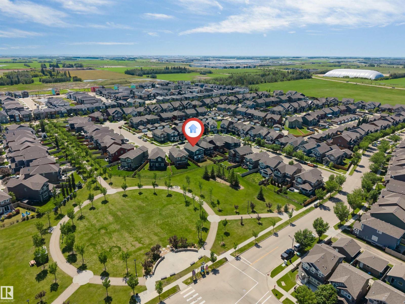
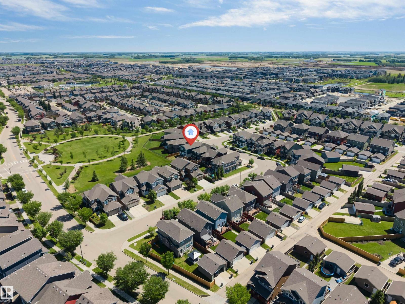
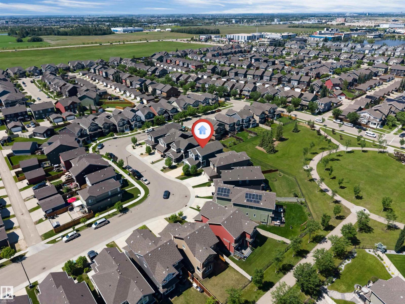
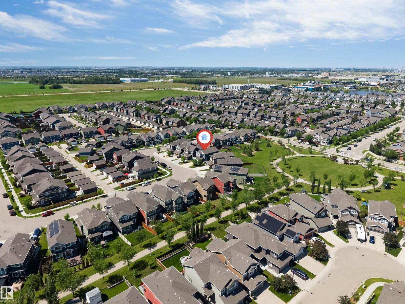
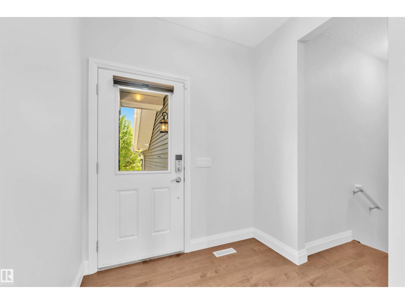
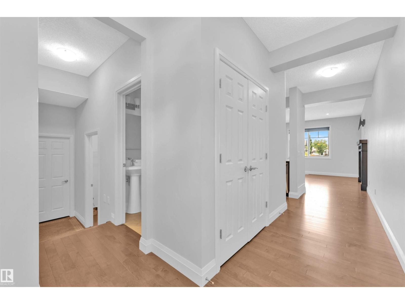
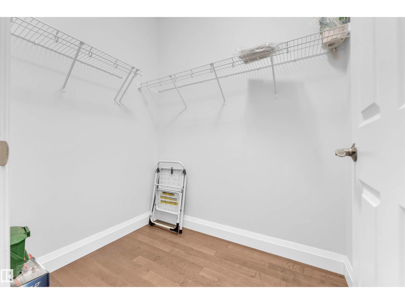
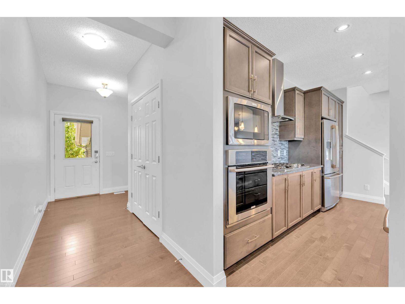
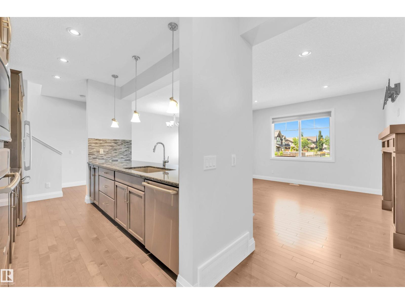
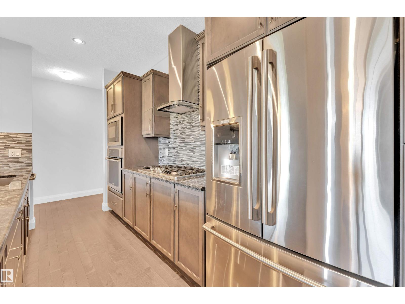
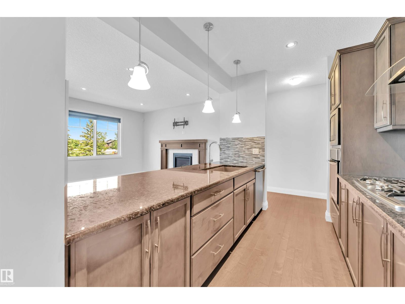
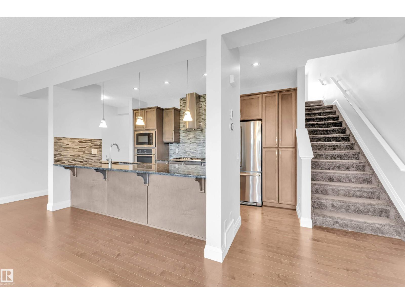
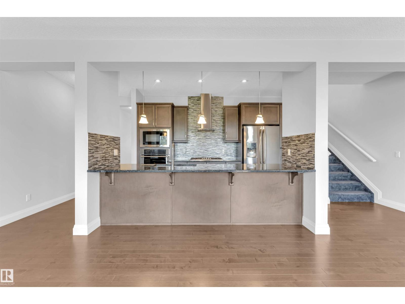
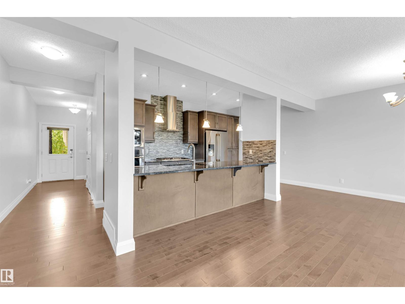
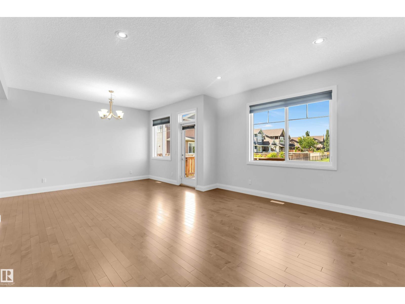
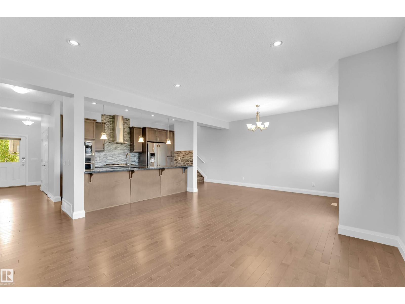
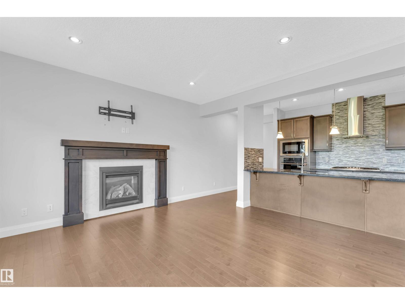
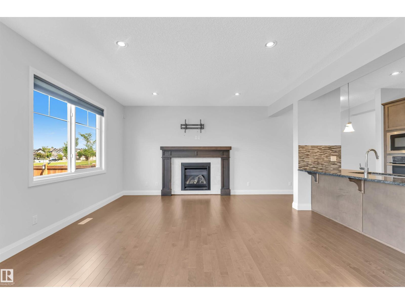
Immediate Possession Available! This beautifully maintained Jayman-built home offers nearly 1,900 sq. ft. of modern living space and backs onto a park, providing added privacy and scenic views. Situated on a regular lot with an extended double attached garage, this move-in-ready home features an open-concept layout with 9' knockdown ceilings, premium hardwood flooring, and a cozy gas fireplace. The stylish kitchen is equipped with granite countertops, an oversized island, built-in oven and microwave, and ample cabinetry. Upstairs you'll find a spacious bonus room, convenient laundry, 3 bedrooms, and 2 full bathrooms. The primary retreat includes a walk-in closet, double vanity, glass shower, and relaxing soaker tub. Additional upgrades include a high-efficiency furnace, tankless hot water system, HRV, triple-pane windows, and upgraded blinds. The unfinished basement offers endless potential for future development. A perfect blend of comfort, quality, and location—this home is a must-see! (id:66555)
Property details
Property
- Style
- House
- Year built
- 2016
- Living area
- 1,896 square feet
- MLS® number
- E4496199
Interior
- Bedrooms
- 3
- Bathrooms
- 3
- Basement
- Unfinished, Full
- Appliances
- Washer, Refrigerator, Gas stove(s), Dishwasher, Dryer, Microwave, Hood Fan, Garage door opener
Systems
- Heating
- Forced air
Parking
- Parking
- Attached Garage
City assessment
- Assessed value
- $583,500 (2025)
- Assessment class
- Residential
Lot & site
- Lot size
- 383 m² (4,118 sq ft)
- Lot features
- No Animal Home, No Smoking Home
- Site influences
- No Animal Home, No Smoking Home
- Community
- The Orchards At Ellerslie
Rooms
Main level
- Living room15'6" x 13'
- Dining room17' x 10'
- Kitchen7'6" x 14'7"
Upper Level
- Family room13'7" x 14'
- Primary Bedroom18'10 x 12'3"
- Bedroom 212'1" x 9'8"
- Bedroom 310' x 10'4"
More homes in The Orchards At Ellerslie
All 85 homes for sale in The Orchards At Ellerslie, with what each one costs a month.
Listing courtesy of Nationwide Realty Corp. Listing data is provided under copyright by the REALTORS® Association of Edmonton via the CREA Data Distribution Facility (DDF®). Information is deemed reliable but is not guaranteed accurate by CREA, the board, or Padster, and should be independently verified. Not intended to solicit properties currently listed for sale.