2163 Muckleplum Cr SW
Ellerslie · Edmonton, AB T6X 3G9
MLS® E4496198 · Listing courtesy of Sterling Real Estate
$590,000 list price · 4 bedrooms · 4 bathrooms · 1,475 sq ft · Duplex
What it costs to own
- List price
- $590,000
- Down payment (10%)
- $59,000
- Mortgage
- $531,000
- Rate · amortization
- 4.34% · 25 years
- Principal & interest
- $2,903/mo
Principal and interest only. Property tax, insurance, utilities, condo fees and maintenance are extra.
About this home
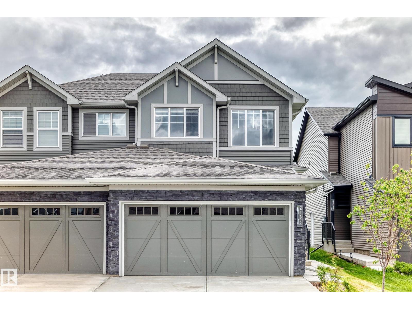
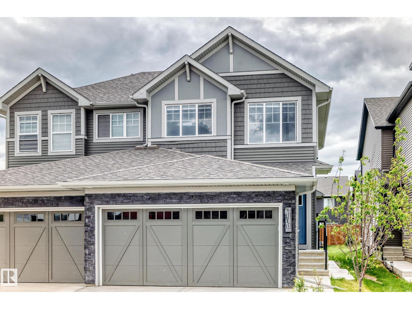
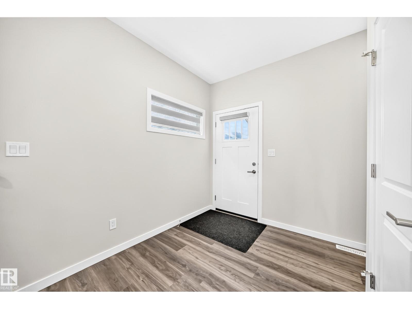
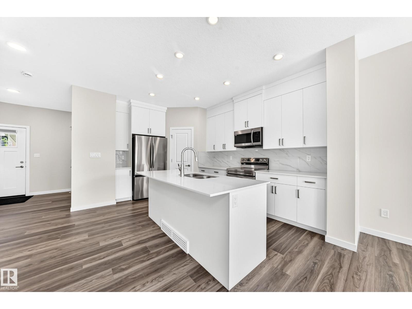
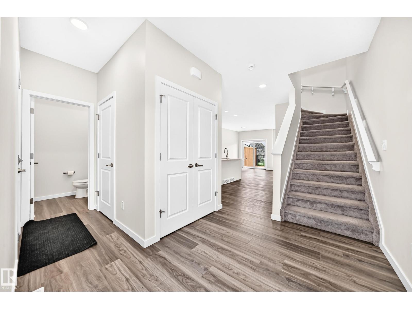
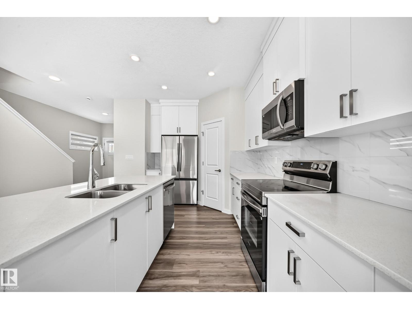
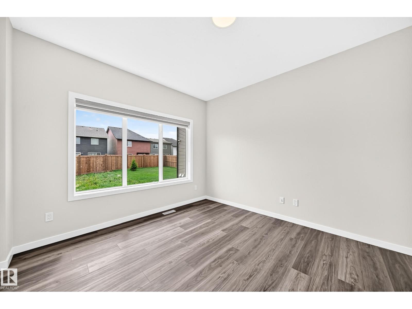
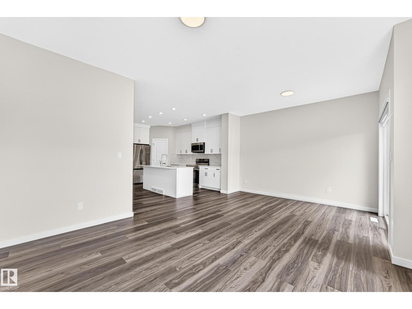
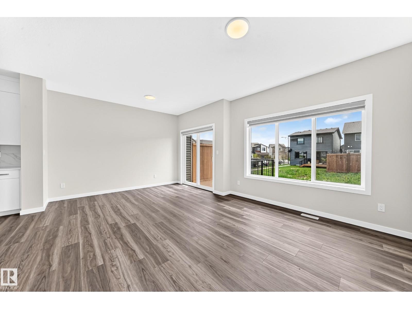
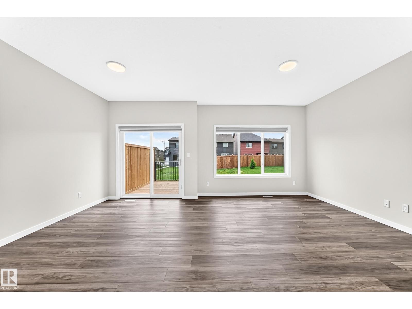
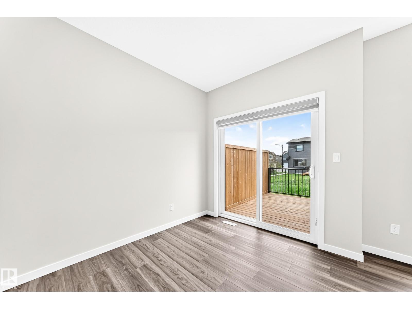
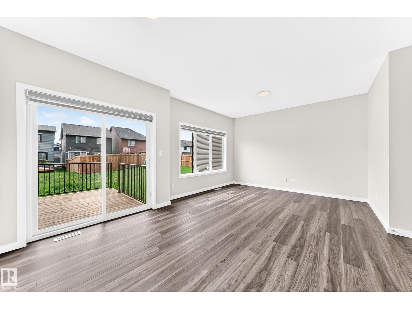
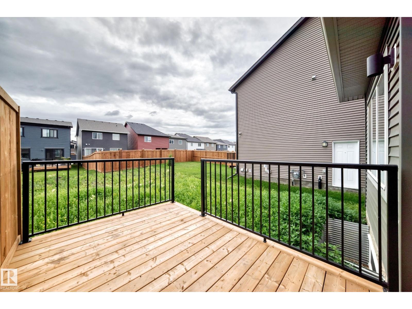
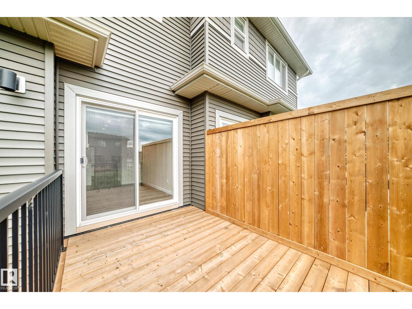
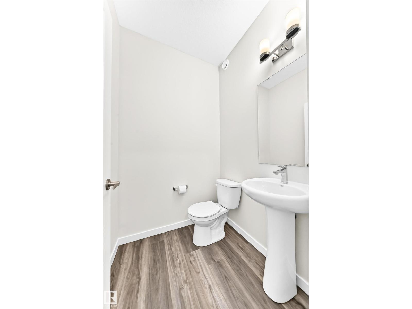
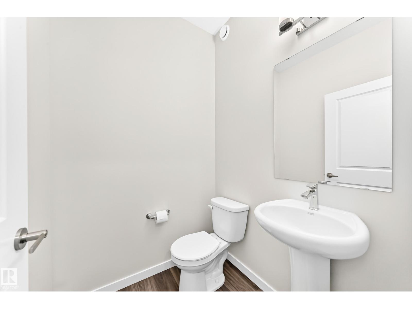
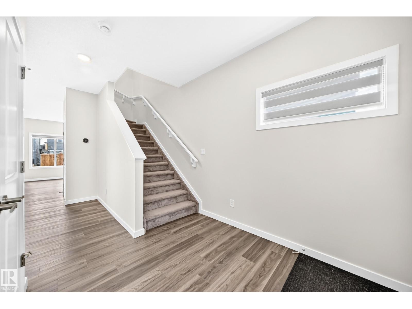
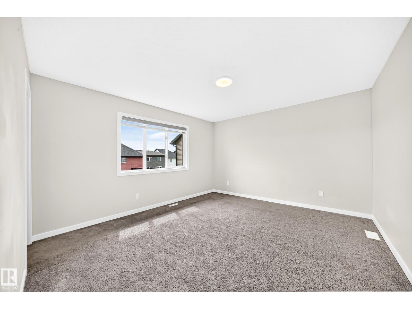
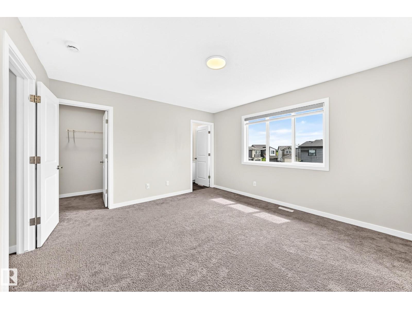
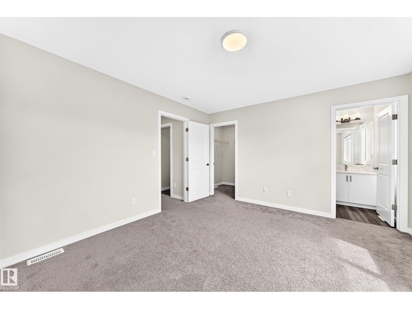
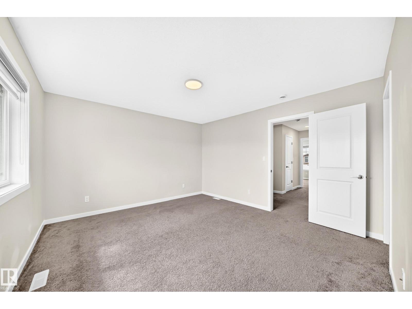
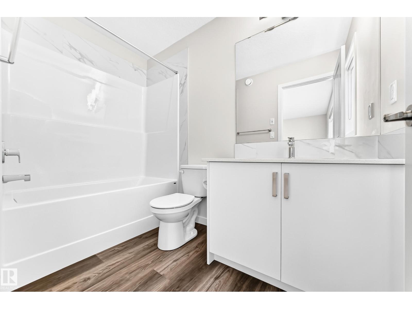
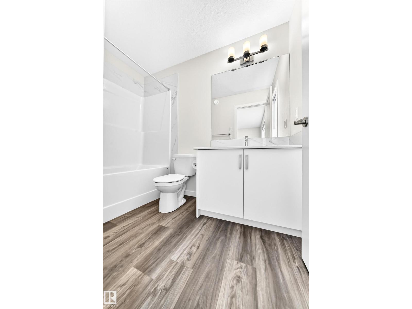
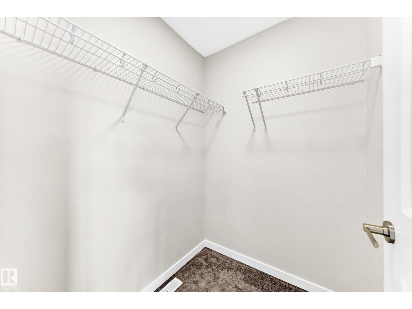
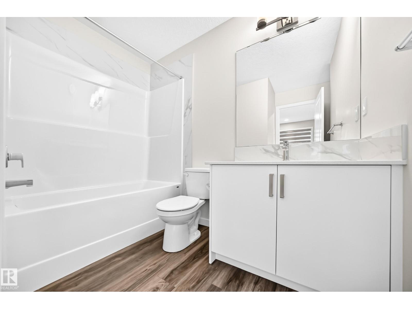
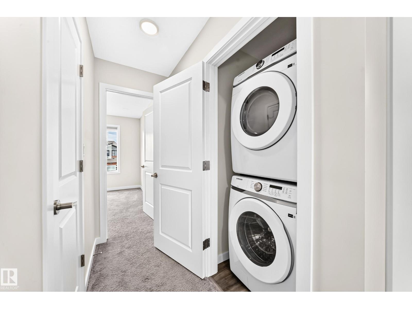
Welcome to this stunning home offering ONE BEDROOM FULLY FINISHED LEGAL BASEMENT WITH SEPARATE ENTRANCE with exceptional flexibility for extended family living or guest accommodations. Step into the bright and inviting main floor that features modern kitchen with stainless steel appliances, rich cabinetry, quartz counter tops, a large island, and a corner pantry for everyday living. An adjoining dinning area, a living room providing a warm and comfortable space for relaxation, and convenient 2-piece powder room completes this level. The upper floor includes a primary bedroom with a walk-in closest and ensuite washroom. Two additional bedrooms, a full washroom completes this level. The basement has a full kitchen with stainless steel appliances, a dinning room, a sitting room, and bedroom. (id:66555)
Property details
Property
- Style
- Duplex
- Year built
- 2025
- Living area
- 1,475 square feet
- MLS® number
- E4496198
Interior
- Bedrooms
- 4
- Bathrooms
- 4
- Basement
- Finished, Full, Suite
- Appliances
- Dishwasher, Dryer, Microwave Range Hood Combo, Two stoves, Two Washers, Garage door opener, Garage door opener remote(s), Two Refrigerators
Systems
- Heating
- Forced air
Parking
- Parking
- Attached Garage
City assessment
- Assessed value
- $521,000 (2025)
- Assessment class
- Residential
Lot & site
- Lot size
- 286 m² (3,077 sq ft)
- Lot features
- Corner Site, No Smoking Home
- Site influences
- Corner Site, No Smoking Home
- Community
- Ellerslie
Rooms
Main level
- Living room3.34 × 3.93 meters
- Dining room2.41 × 3.63 meters
- Kitchen3.02 × 4.46 meters
Upper Level
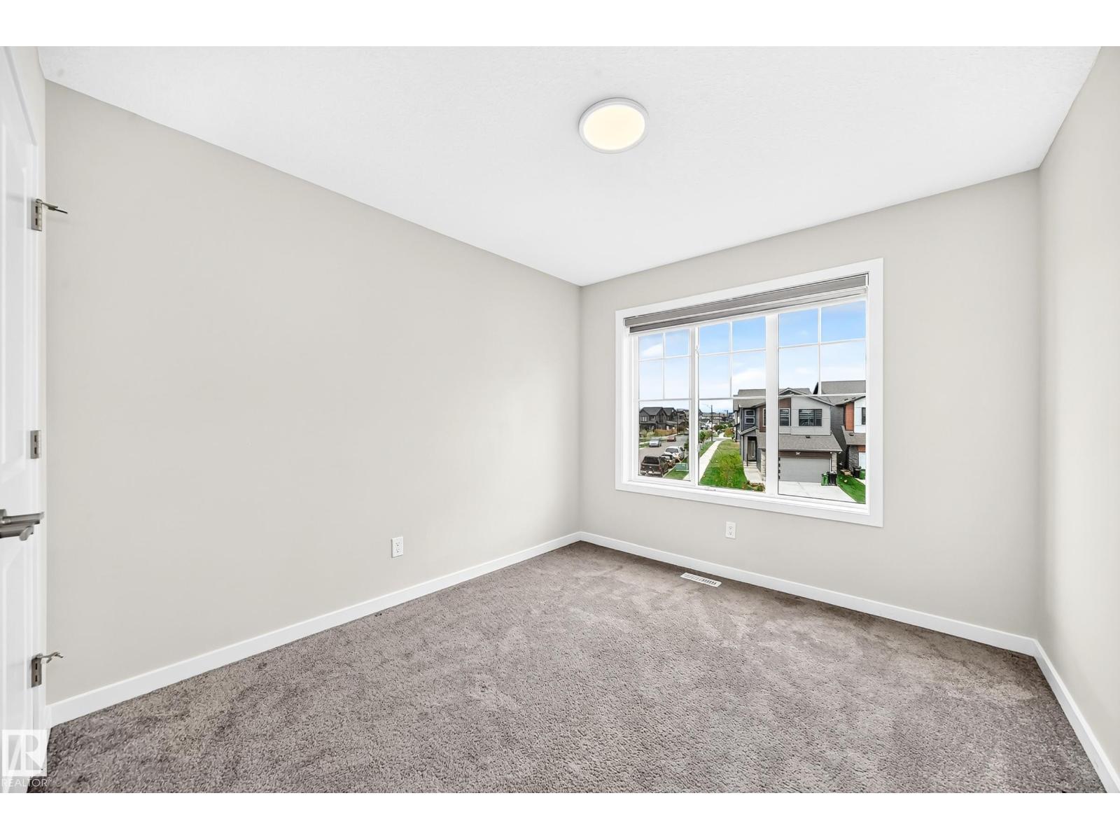
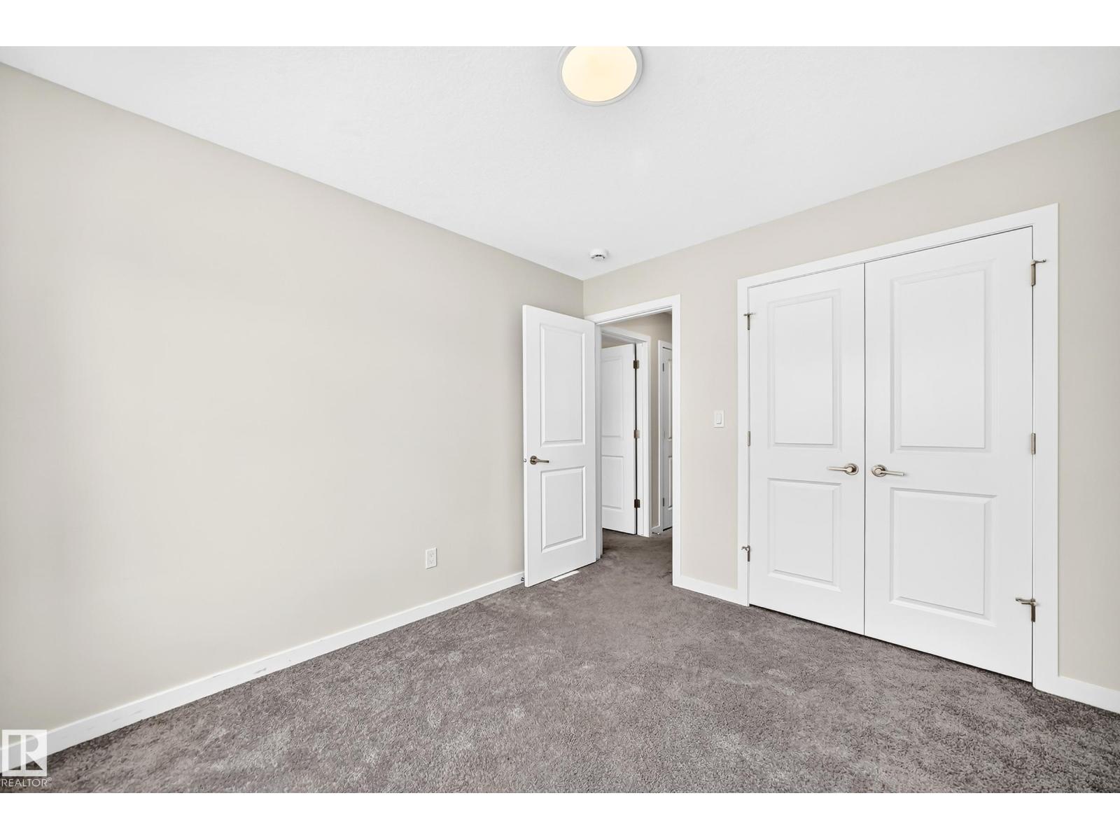
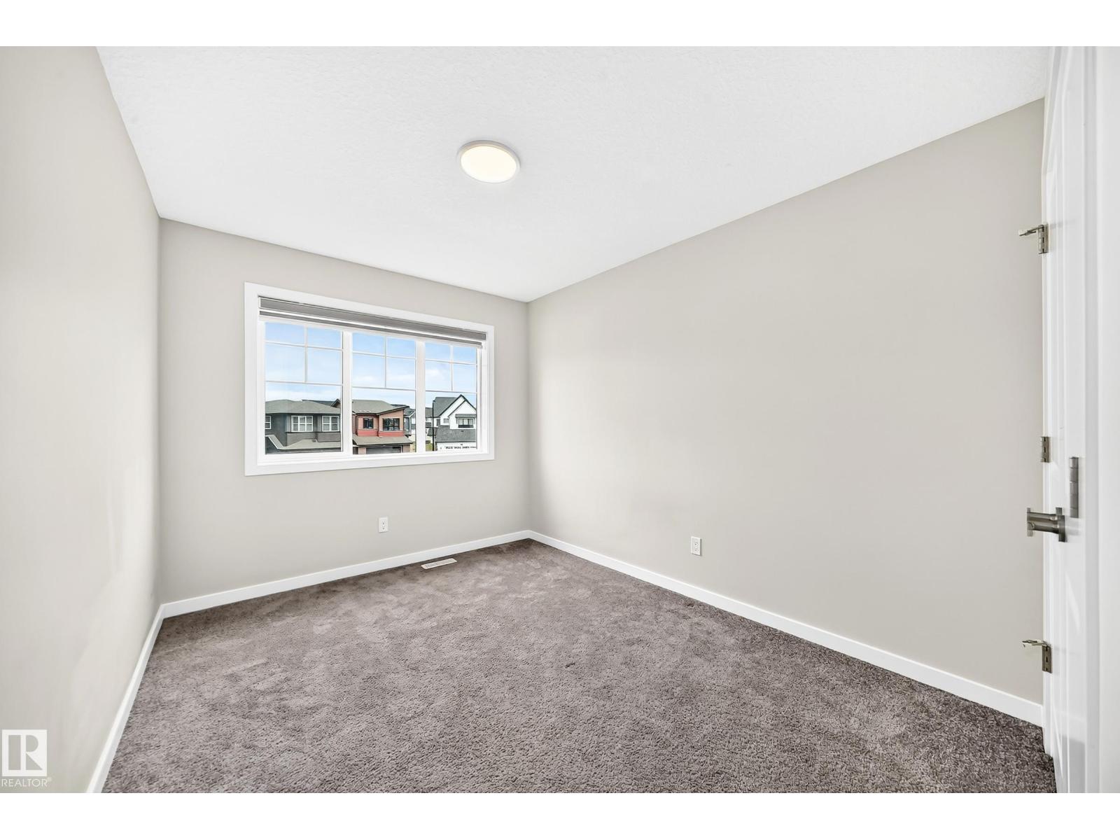
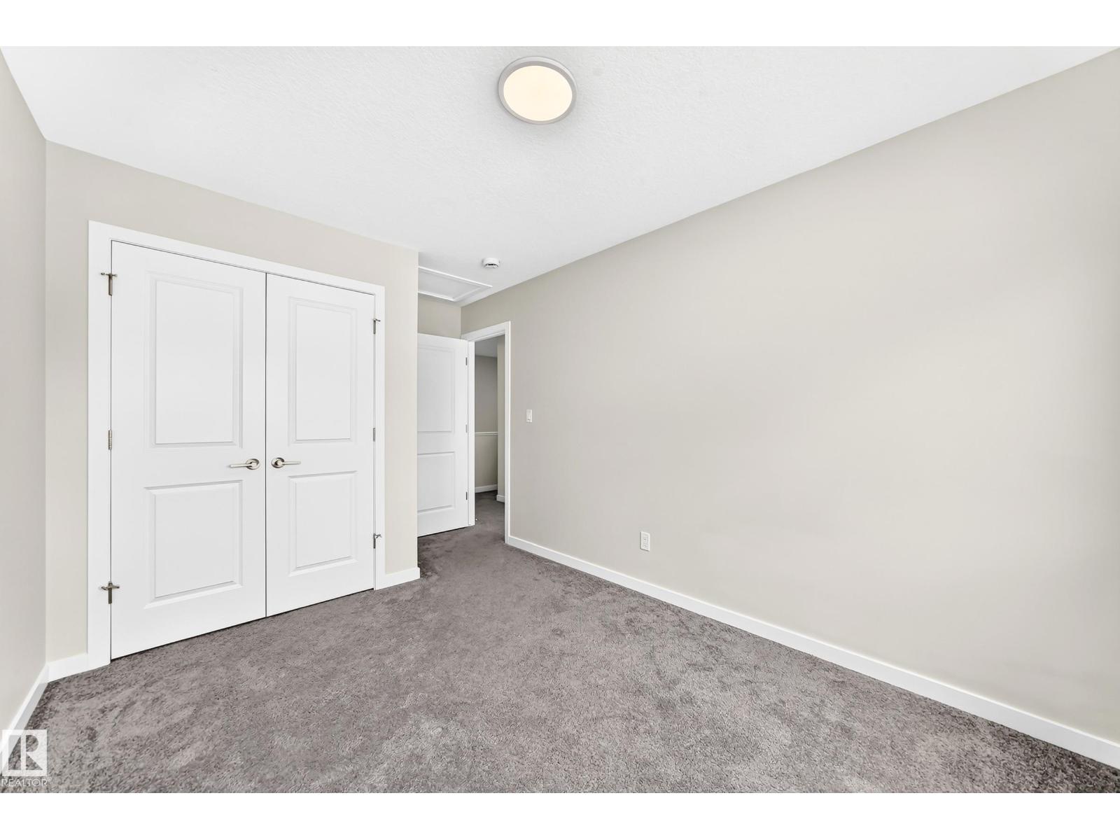
- Primary Bedroom3.8 × 4.18 meters
- Bedroom 22.72 × 3.49 meters
- Bedroom 33.2 × 2.94 meters
Basement
- Bedroom 42.86 × 3.07 meters
- Second Kitchen1.53 × 4.2 meters
- Laundry room0.99 × 1.0 meters
- Breakfast2.02 × 1.88 meters
More homes in Ellerslie
All 42 homes for sale in Ellerslie, with what each one costs a month.
Listing courtesy of Sterling Real Estate. Listing data is provided under copyright by the REALTORS® Association of Edmonton via the CREA Data Distribution Facility (DDF®). Information is deemed reliable but is not guaranteed accurate by CREA, the board, or Padster, and should be independently verified. Not intended to solicit properties currently listed for sale.