#75 11 Clover Bar Ln
Summerwood · Sherwood Park, AB T8H 0C4
MLS® E4496147 · Listing courtesy of Century 21 Masters
$279,500 list price · 2 bedrooms · 2 bathrooms · 1,102 sq ft · Townhouse
What it costs to own
- List price
- $279,500
- Down payment (10%)
- $27,950
- Mortgage
- $251,550
- Rate · amortization
- 4.34% · 25 years
- Principal & interest
- $1,375/mo
- Condo fee
- $332 monthly
Principal and interest only. Property tax, insurance, utilities, condo fees and maintenance are extra.
About this home
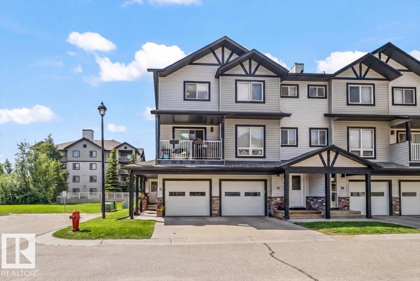
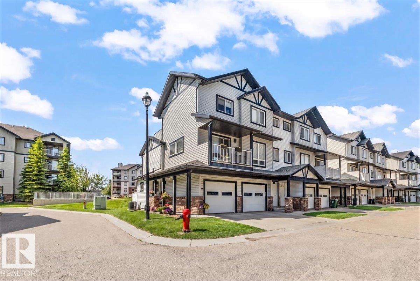
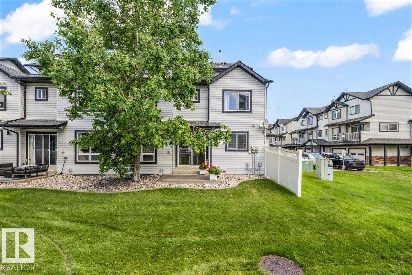
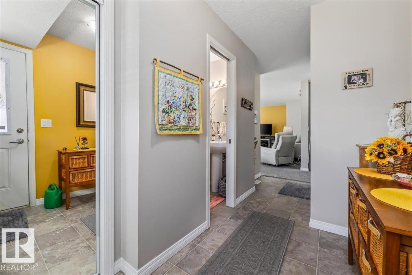
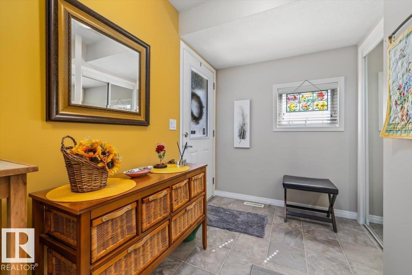
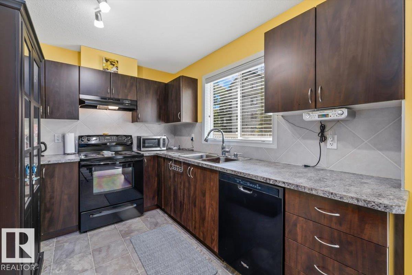
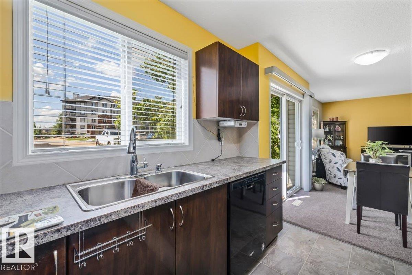
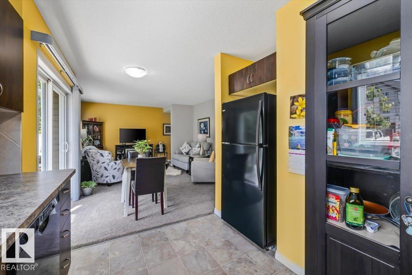
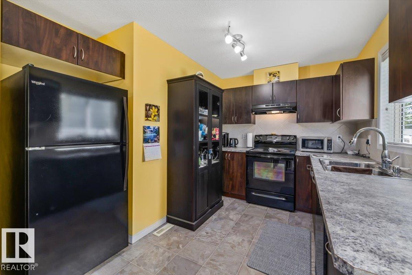
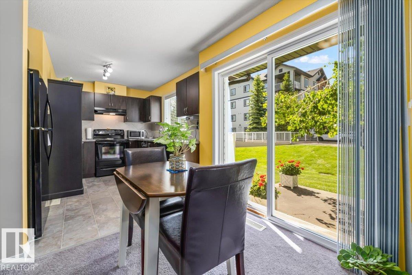
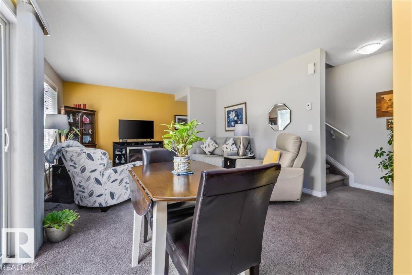
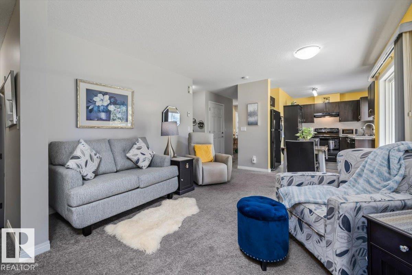
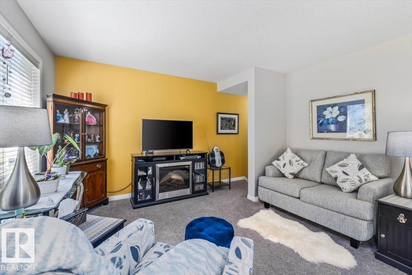
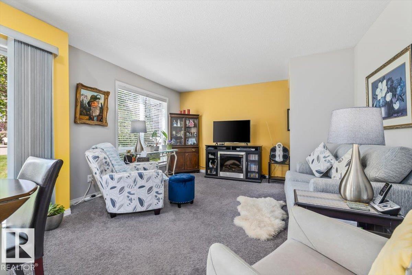
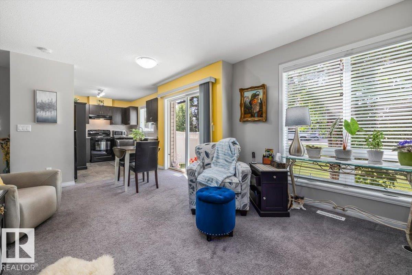
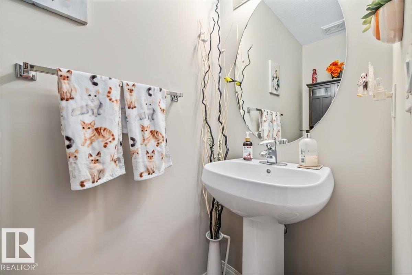
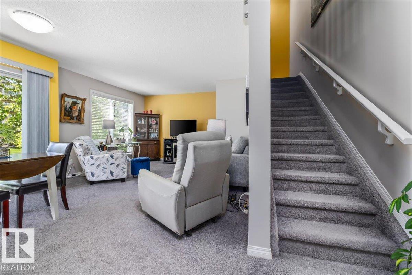
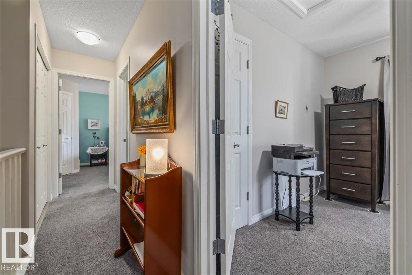
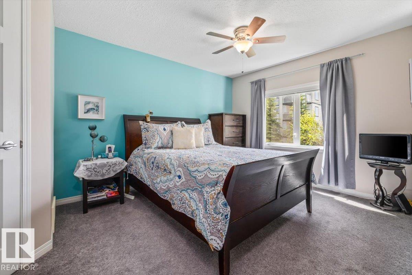
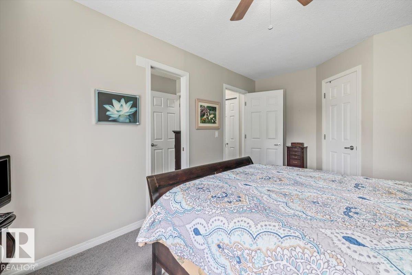
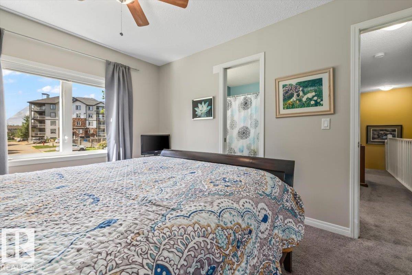
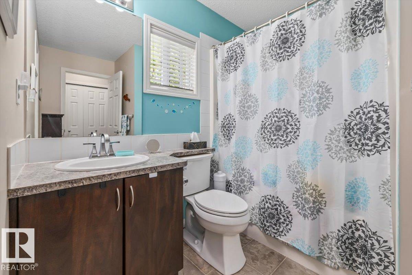
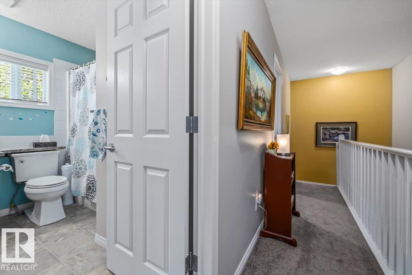
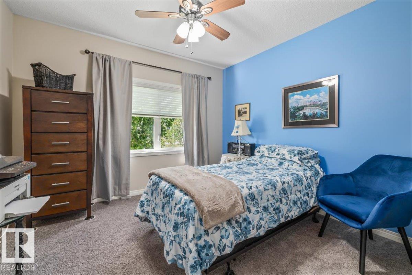
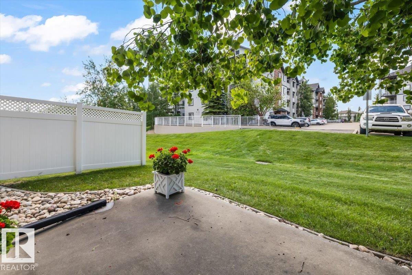
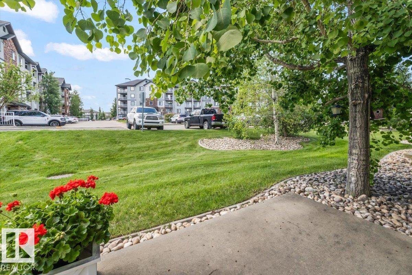
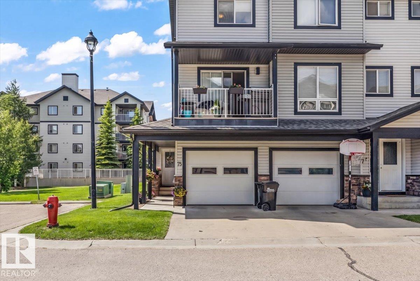
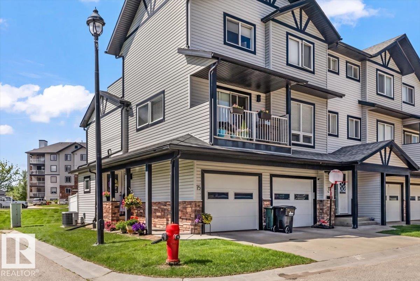
Welcome to Axxess at Summerwood!! This beautiful end unit (TWO BEDROOM + TWO BATHROOM) condominium complete with A/C + single attached garage is just perfect for the first time homebuyer. From the front foyer, discover an OPEN-CONCEPT living space with plenty of natural light in the living room, kitchen, + dining room. TWO PIECE bathroom completes the main floor living space. Upstairs, you'll find the LARGE primary bedroom with newer carpet + paint with direct access to the FOUR piece bathroom, SECOND bedroom, + convenience of laundry on the second floor. Basement space awaits finishing touches but currently provides a large area for storage + access to utility room with NEW hot water tank (2026) + sump pump (2022) This property is situated in the community of SUMMERWOOD... easy access to schools, playgrounds, major roads, transit, + ALL the amenities one could ever need just MINUTES away. Welcome to Axxess at Summerwood... WELCOME HOME!! (id:66555)
Property details
Property
- Style
- Row / Townhouse
- Year built
- 2007
- Living area
- 1,102 square feet
- MLS® number
- E4496147
Interior
- Bedrooms
- 2
- Bathrooms
- 2
- Basement
- Unfinished, Full
- Appliances
- Washer, Refrigerator, Dishwasher, Stove, Dryer, Oven - Built-In, Hood Fan, Window Coverings, Garage door opener, Garage door opener remote(s), Fan
Systems
- Heating
- Forced air
Parking
- Parking
- Attached Garage
Lot & site
- Lot features
- No back lane, No Smoking Home, Level
- Site influences
- No back lane, No Smoking Home, Level
- Community
- Summerwood
Rooms
Main level
- Living room5.12 × 3.26 meters
- Dining room4.81 × 2.24 meters
- Kitchen3.11 × 3.46 meters
Upper Level
- Primary Bedroom3.16 × 4.38 meters
- Bedroom 25.53 × 4.88 meters
Basement
- Utility room2.1 × 1.47 meters
- Storage5.53 × 4.88 meters
More homes in Summerwood
All 24 homes for sale in Summerwood, with what each one costs a month.
Listing courtesy of Century 21 Masters. Listing data is provided under copyright by the REALTORS® Association of Edmonton via the CREA Data Distribution Facility (DDF®). Information is deemed reliable but is not guaranteed accurate by CREA, the board, or Padster, and should be independently verified. Not intended to solicit properties currently listed for sale.