$659,900 list price · 6 bedrooms · 3 bathrooms · 1,634 sq ft · Bungalow
What it costs to own
- List price
- $659,900
- Down payment (10%)
- $65,990
- Mortgage
- $593,910
- Rate · amortization
- 4.34% · 25 years
- Principal & interest
- $3,247/mo
Principal and interest only. Property tax, insurance, utilities, condo fees and maintenance are extra.
About this home

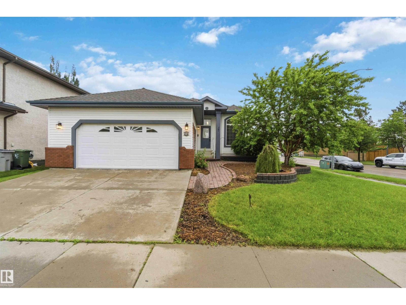
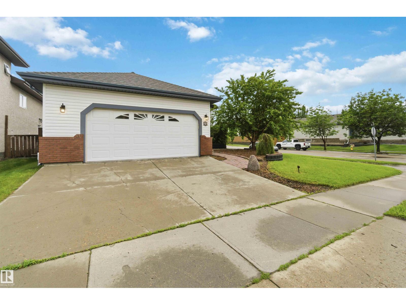
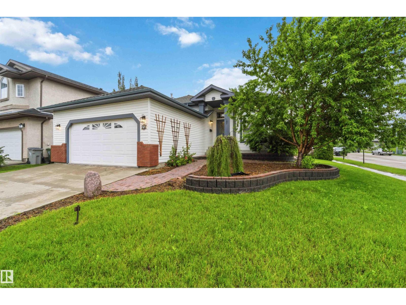
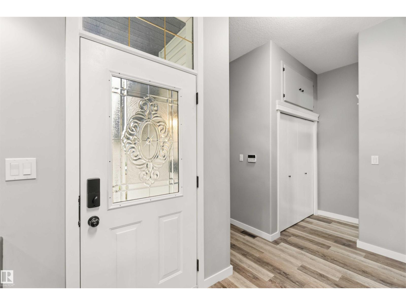
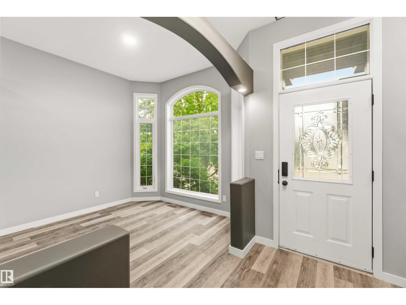
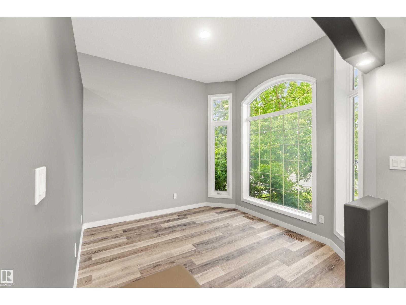
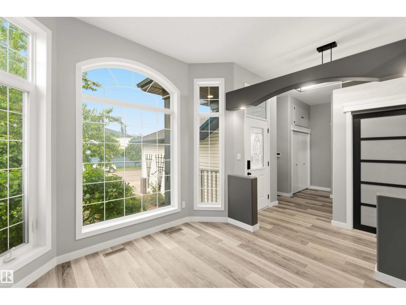
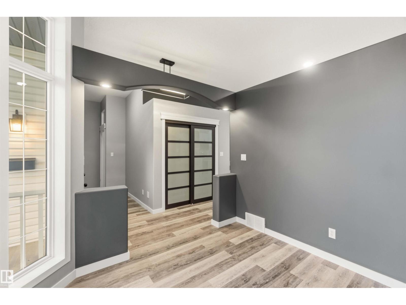
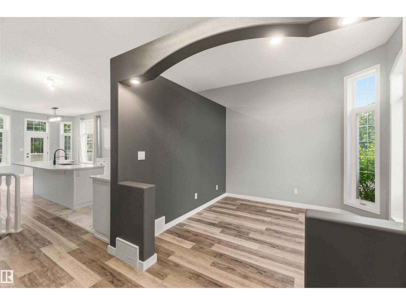
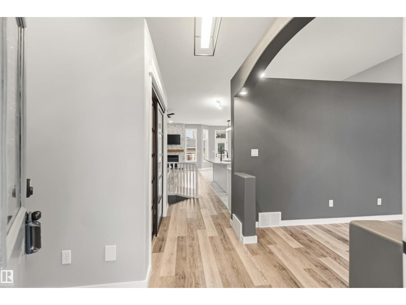
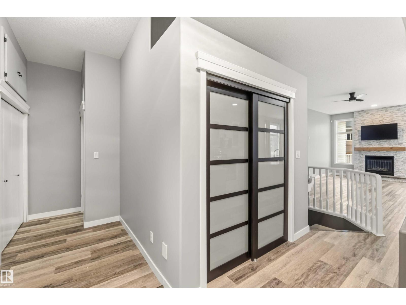
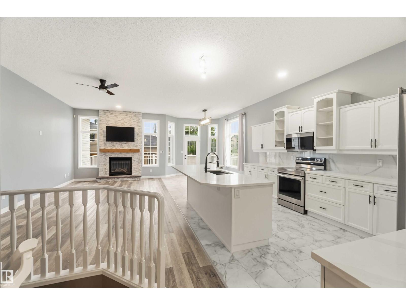
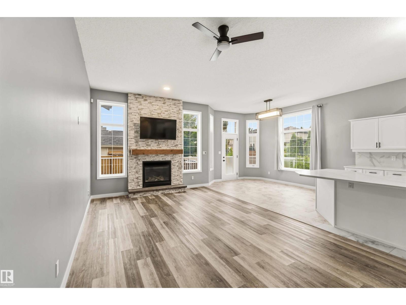
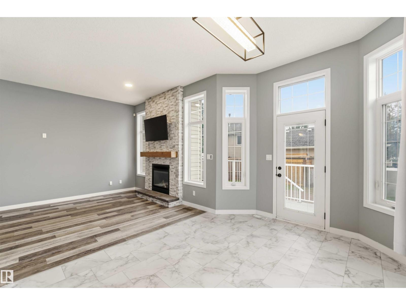
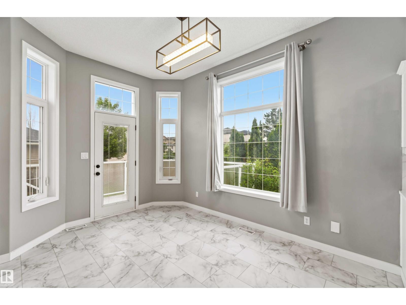
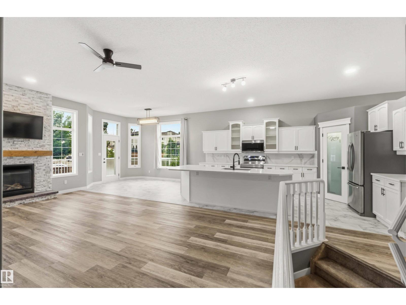
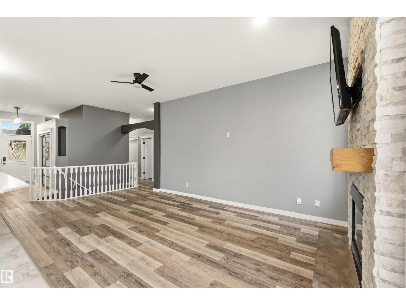
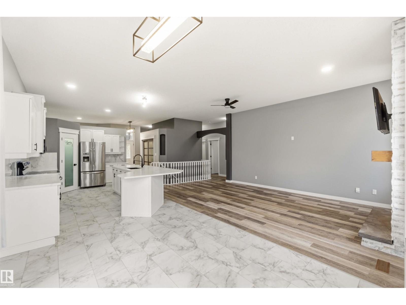
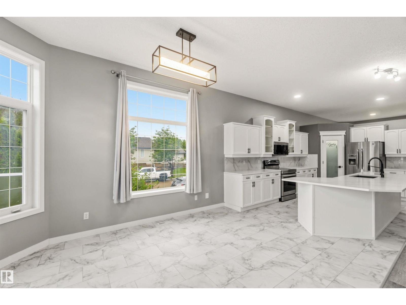
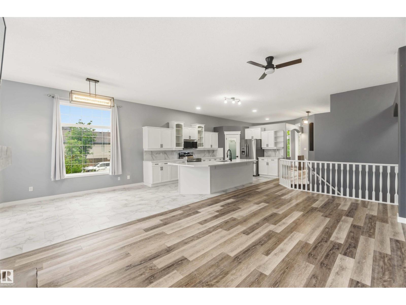
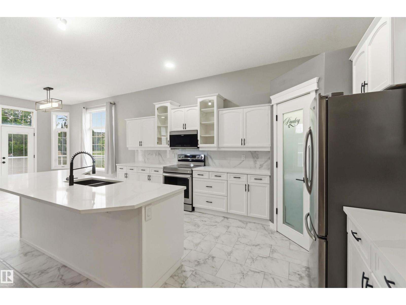
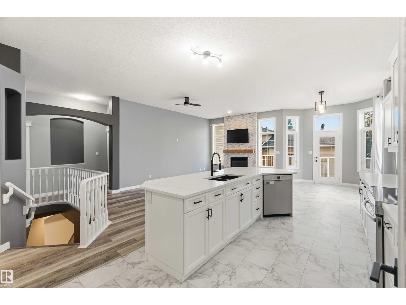
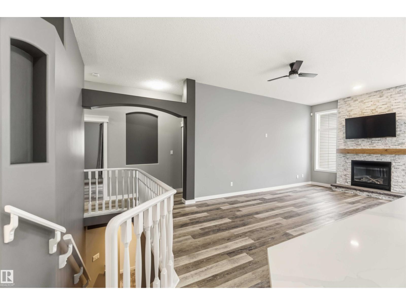
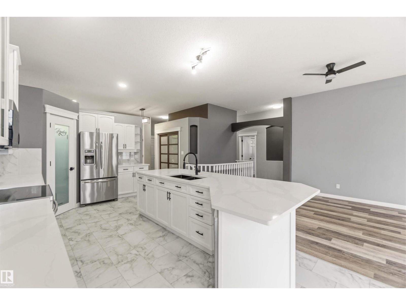
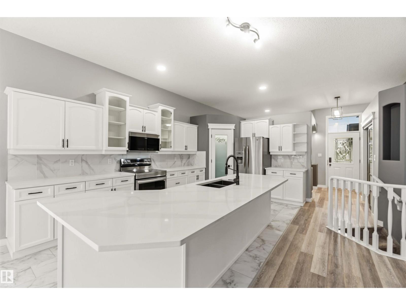
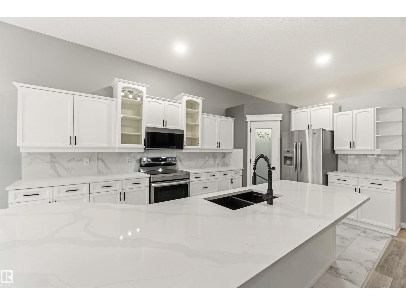
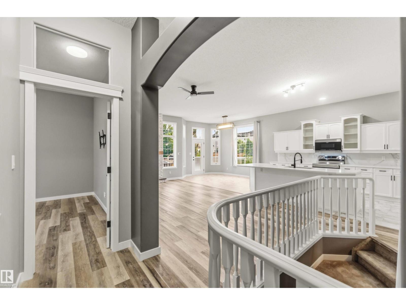
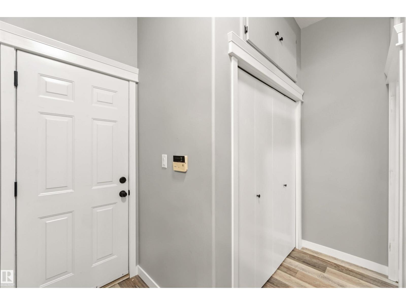
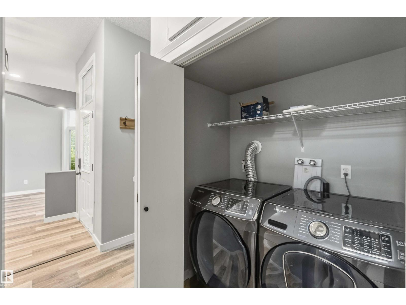
BEAUTIFULLY UPDATED BUNGALOW IN CITADEL RIDGE! This stunning home impresses from top to bottom with thoughtful updates throughout. The main floor soars with 10ft ceilings & large windows flooding the open-concept layout with natural light. The fully updated kitchen features quartz countertops, new backsplash & recently updated flooring & finishes. The primary suite offers a private 4pc ensuite, with additional bedrooms, a full bath & main floor laundry completing the level. The newly refinished basement adds incredible living space — a large recreation area, additional bedrooms & a full bath, perfect for guests or growing families. The updated deck with maintenance-free decking & railing is ideal for outdoor entertaining. Newer shingles, updated furnace, water softener, A/C & double attached garage round out this exceptional package. Close to schools, parks, shopping & Edmonton International Airport. All this home needs is YOU! (id:66555)
Property details
Property
- Style
- Bungalow
- Year built
- 2002
- Living area
- 1,634 square feet
- MLS® number
- E4496124
Interior
- Bedrooms
- 6
- Bathrooms
- 3
- Basement
- Finished, Full
- Appliances
- Washer, Refrigerator, Water softener, Central Vacuum, Dishwasher, Stove, Dryer, Microwave, Microwave Range Hood Combo, Storage Shed, Window Coverings, Garage door opener, Garage door opener remote(s)
Systems
- Heating
- Forced air
Parking
- Parking
- Attached Garage
Lot & site
- Lot size
- 591 m² (6,362 sq ft)
- Lot features
- Corner Site, Flat site, Closet Organizers, No Animal Home, No Smoking Home
- Site influences
- Corner Site, Flat site, Closet Organizers, No Animal Home, No Smoking Home
- Community
- Citadel Ridge
Rooms
Main level
- Living room3.50m
- Dining room3.00m
- Kitchen3.12m
- Den3.08m
- Primary Bedroom4.16m
- Bedroom 22.98m
- Bedroom 32.98m
Lower level
- Bedroom 45.36m
- Bedroom 55.08m
- Bedroom 64.16m
- Recreation room6.22m
More homes in Citadel Ridge
All 3 homes for sale in Citadel Ridge, with what each one costs a month.
Listing courtesy of Exp Realty. Listing data is provided under copyright by the REALTORS® Association of Edmonton via the CREA Data Distribution Facility (DDF®). Information is deemed reliable but is not guaranteed accurate by CREA, the board, or Padster, and should be independently verified. Not intended to solicit properties currently listed for sale.