27 Nerine Cr
North Ridge · St. Albert, AB T8N 8E9
MLS® E4496105 · Listing courtesy of MaxWell Challenge Realty
$489,000 list price · 3 bedrooms · 3 bathrooms · 1,632 sq ft · House
What it costs to own
- List price
- $489,000
- Down payment (10%)
- $48,900
- Mortgage
- $440,100
- Rate · amortization
- 4.34% · 25 years
- Principal & interest
- $2,406/mo
Principal and interest only. Property tax, insurance, utilities, condo fees and maintenance are extra.
About this home
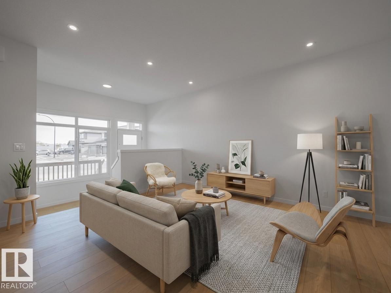
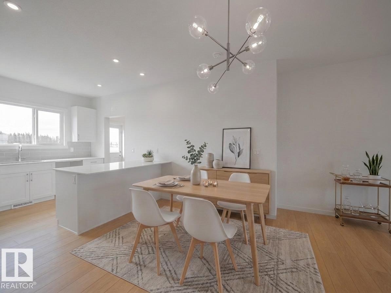
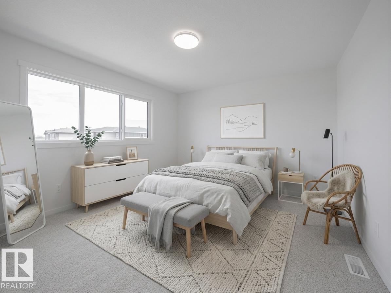
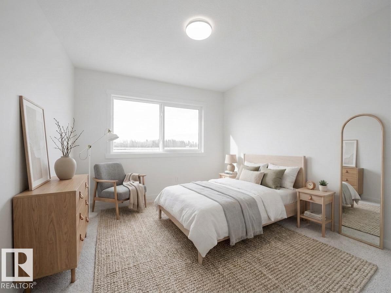
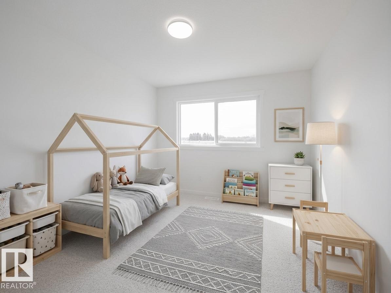
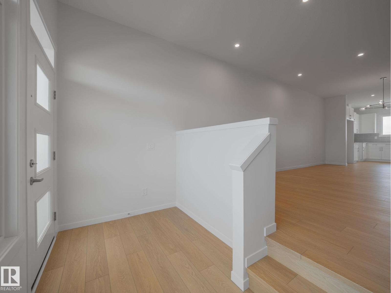
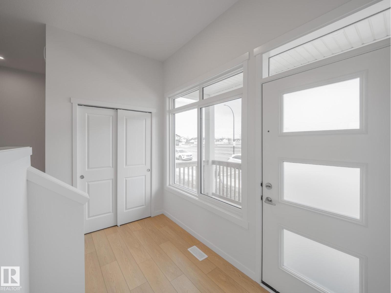
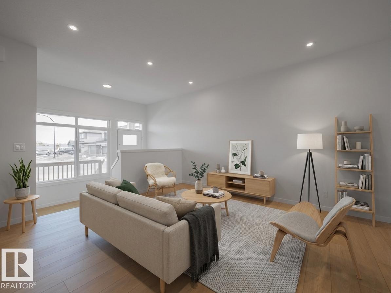
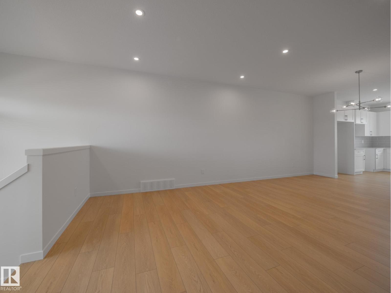
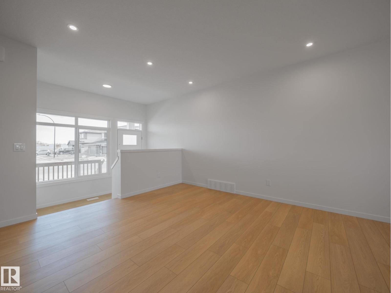
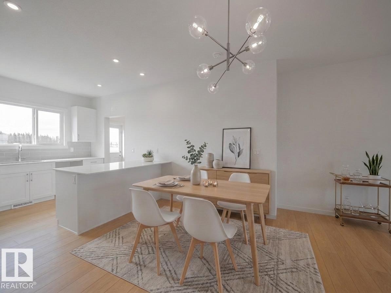
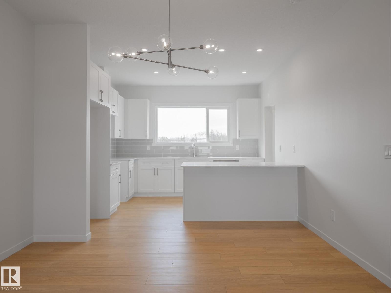
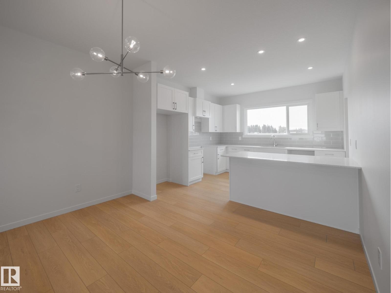
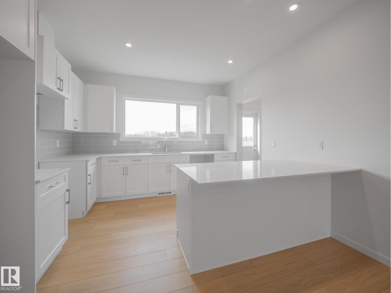
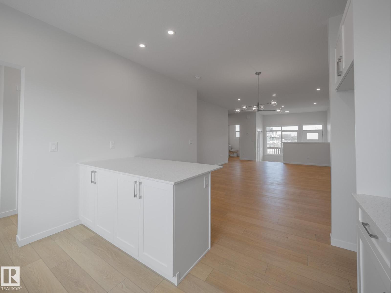
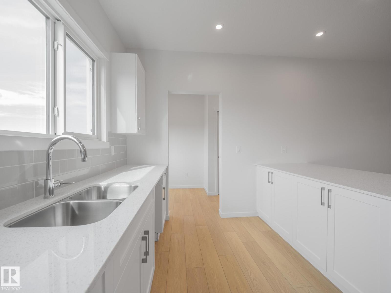
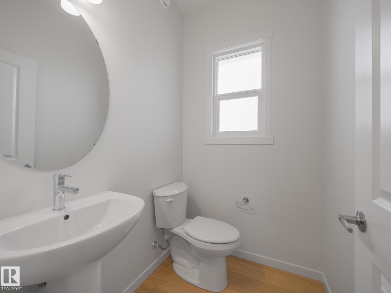
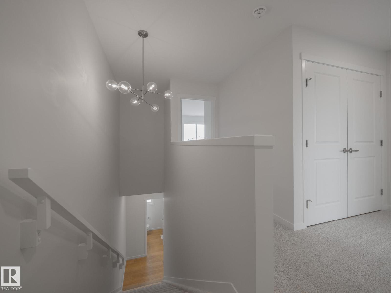
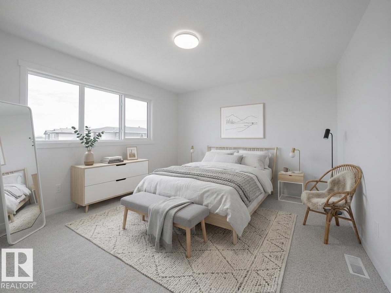
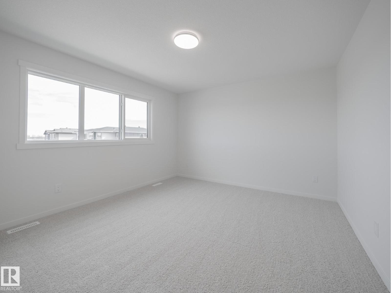
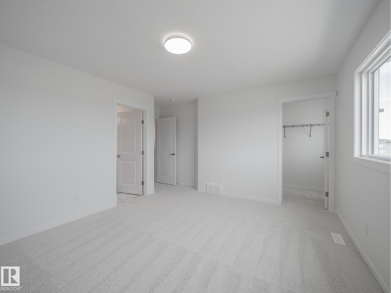
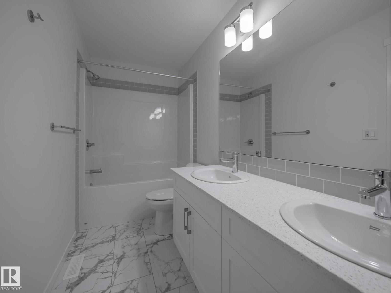
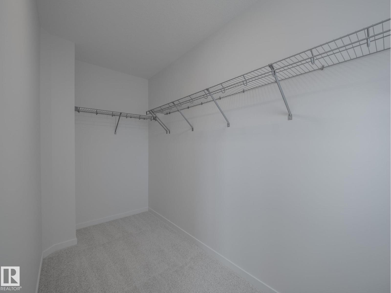
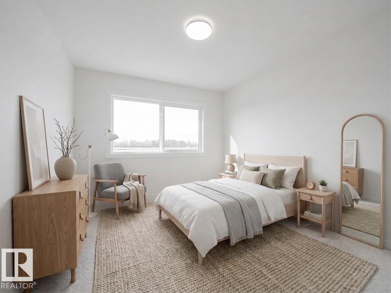
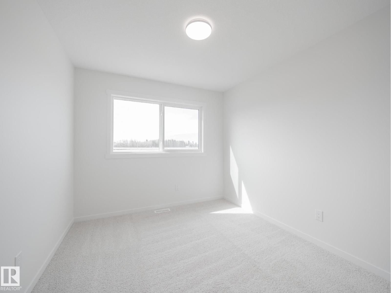
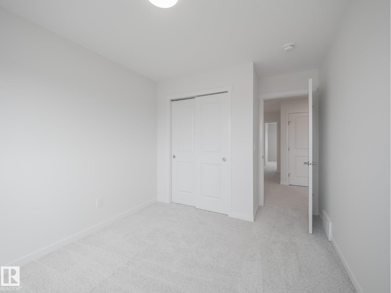
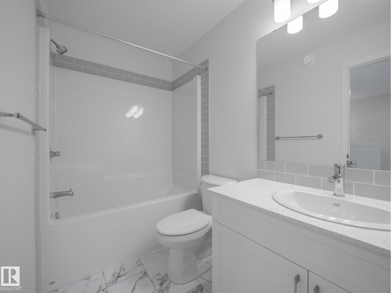
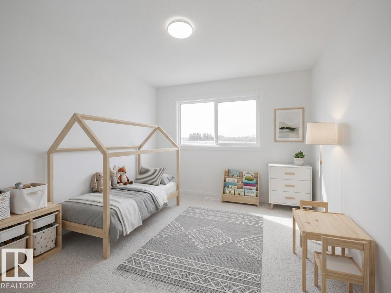
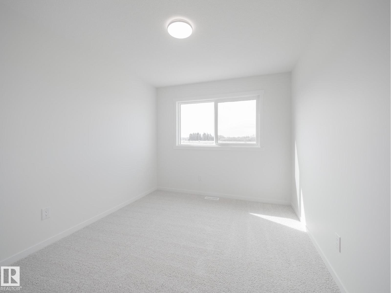
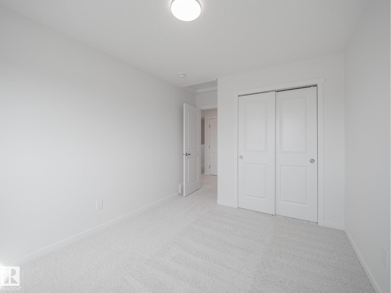
Built by Impact Homes, this beautifully designed home with a SEPARATE ENTRANCE & double detached garage is where lasting memories begin. With 9' ceilings on the main floor, the bright, open-concept layout creates a warm & inviting space you'll love coming home to. The stunning kitchen features quartz countertops, a ceramic tile backsplash, gorgeous cabinetry, & plenty of room to gather, whether it's a busy weekday breakfast or a holiday with family & friends. The living & dining areas flow effortlessly together, making everyday living & entertaining feel easy. Upstairs, escape to your spacious primary retreat with a luxurious 5-piece ensuite & walk-in closet. Two additional bedrooms, a full bath, & upstairs laundry complete the upper level. Built with exceptional craftsmanship & backed by the Alberta New Home Warranty Program. Home is under construction. Photos are not of the actual home, some finishings may vary, & some photos are virtually staged. (id:66555)
Property details
Property
- Style
- House
- Year built
- 2026
- Living area
- 1,632 square feet
- MLS® number
- E4496105
Interior
- Bedrooms
- 3
- Bathrooms
- 3
- Basement
- Unfinished, Full
- Appliances
- Refrigerator, Dishwasher, Stove, Microwave Range Hood Combo
Systems
- Heating
- Forced air
Parking
- Parking
- Detached Garage
Lot & site
- Lot size
- 246 m² (2,652 sq ft)
- Lot features
- No Animal Home, No Smoking Home
- Site influences
- No Animal Home, No Smoking Home
- Community
- North Ridge
Rooms
Main level
- Living room—
- Kitchen—
Upper Level
- Primary Bedroom—
- Bedroom 2—
- Bedroom 3—
More homes in North Ridge
All 23 homes for sale in North Ridge, with what each one costs a month.
Listing courtesy of MaxWell Challenge Realty. Listing data is provided under copyright by the REALTORS® Association of Edmonton via the CREA Data Distribution Facility (DDF®). Information is deemed reliable but is not guaranteed accurate by CREA, the board, or Padster, and should be independently verified. Not intended to solicit properties currently listed for sale.