$2,379,900 list price · 6 bedrooms · 5 bathrooms · 3,418 sq ft · House
What it costs to own
- List price
- $2,379,900
- Down payment (10%)
- $237,990
- Mortgage
- $2,141,910
- Rate · amortization
- 4.34% · 25 years
- Principal & interest
- $11,712/mo
Principal and interest only. Property tax, insurance, utilities, condo fees and maintenance are extra.
About this home
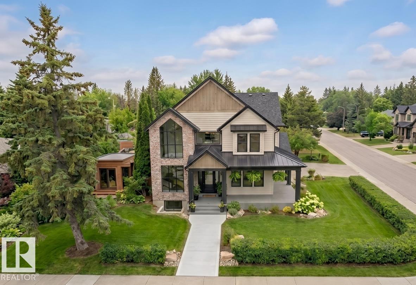
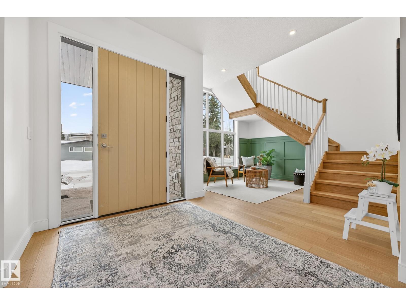
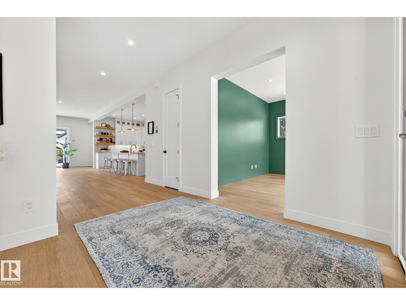
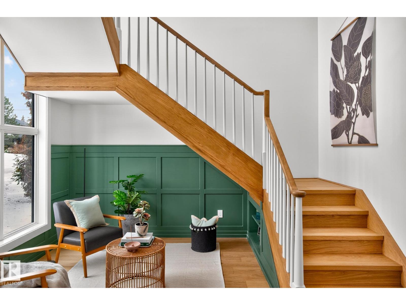
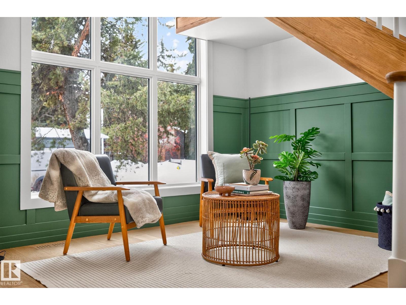
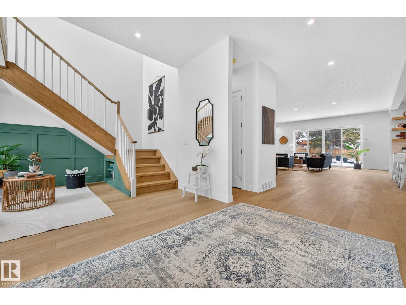
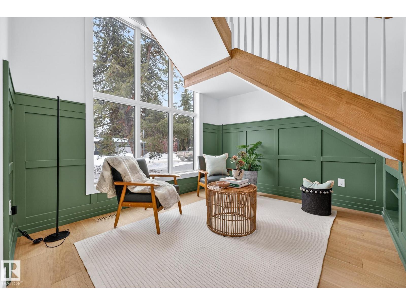
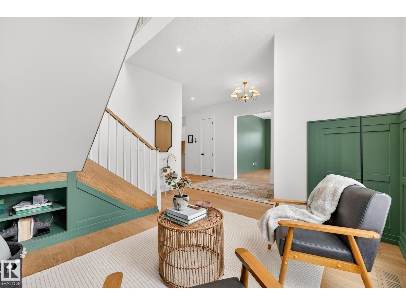
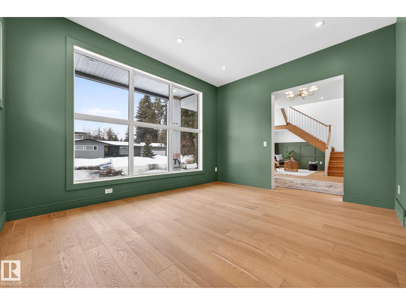
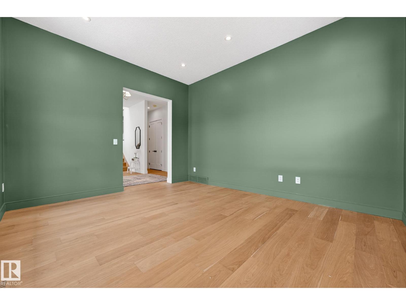
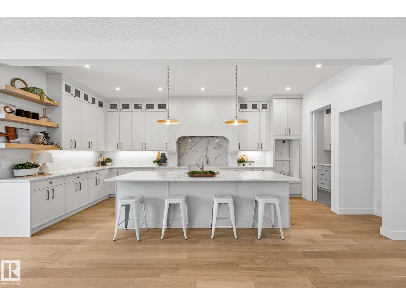
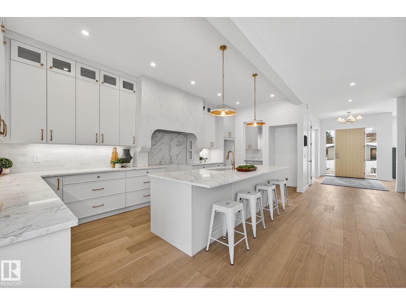
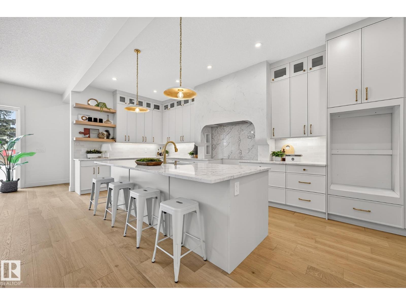

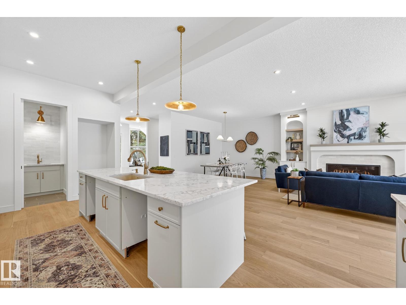
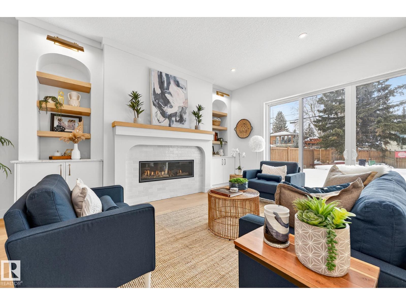
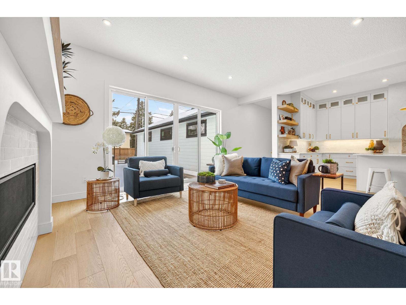
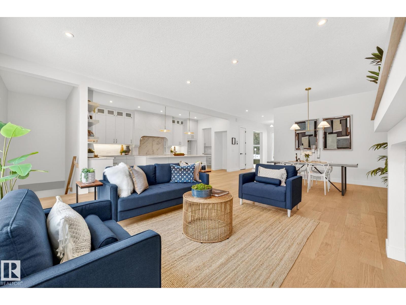
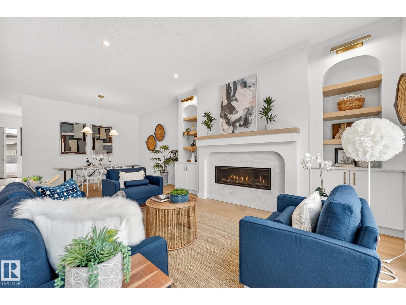
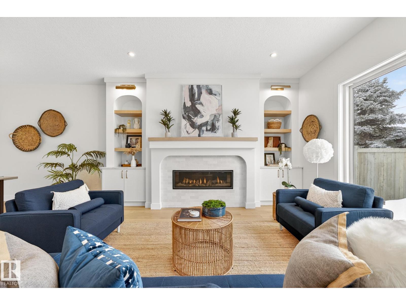
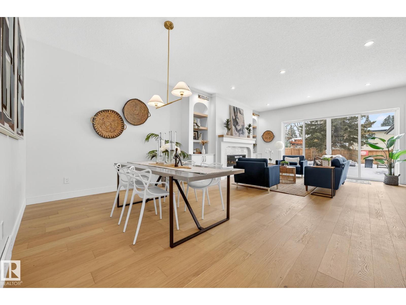
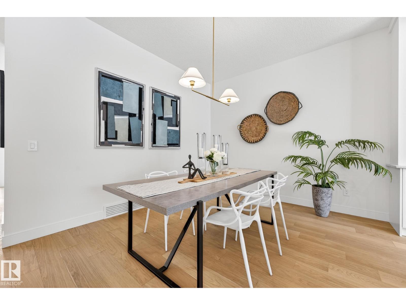
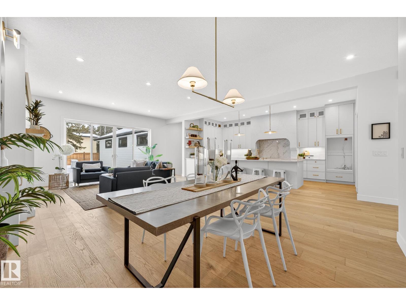
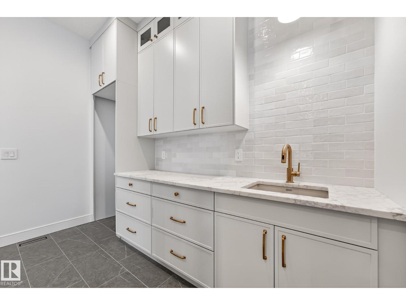
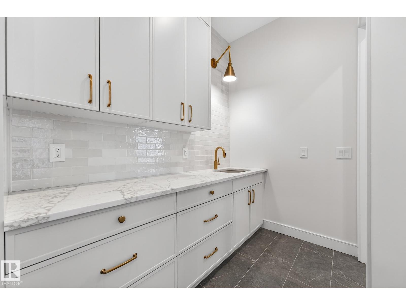
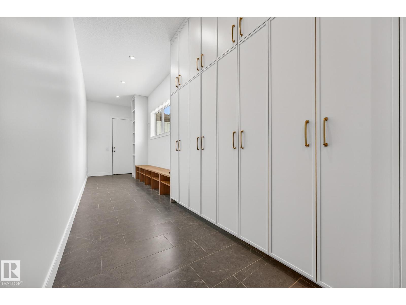
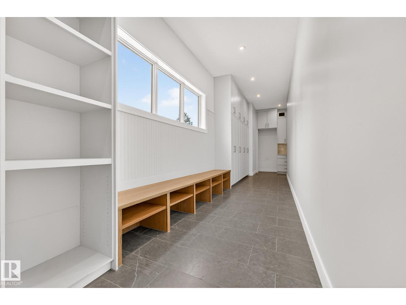
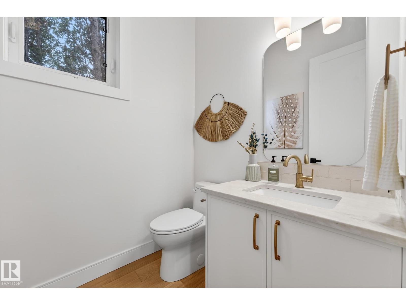
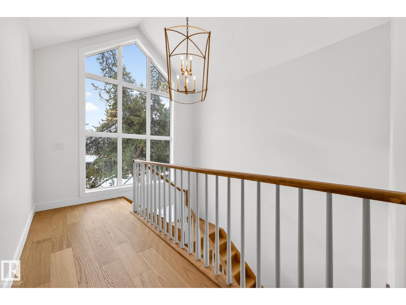
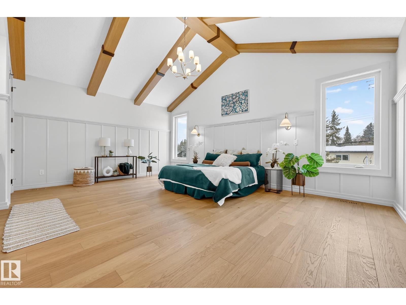
MOVE-IN READY! Experience luxury living in this brand new executive home in prestigious Parkview, offering over 3,400 sq. ft. of beautifully finished living space. This impressive 2-storey home features 6 bedrooms, 4.5 bathrooms, soaring 10-ft ceilings, and premium finishes throughout. The open-concept main floor showcases a gourmet kitchen with a butler’s pantry, spacious dining area, inviting great room, a private library, and a separate office, providing ideal spaces for work and relaxation. Thoughtfully designed for maximum privacy, none of the 6 bedrooms share a wall. The luxurious primary suite features vaulted ceilings and custom detailing, while the fully finished basement provides exceptional space for family, guests, or entertaining. Abundant storage is found throughout the home. Situated on a beautifully landscaped corner lot with a wrap-around covered deck and triple attached garage, this exceptional home offers outstanding quality in one of Edmonton’s most sought-after communities. (id:66555)
Property details
Property
- Style
- House
- Year built
- 2025
- Living area
- 3,418 square feet
- MLS® number
- E4496034
Interior
- Bedrooms
- 6
- Bathrooms
- 5
- Basement
- Finished, Full
- Appliances
- See remarks
Systems
- Heating
- Forced air
Parking
- Parking
- Attached Garage, Heated Garage
City assessment
- Assessed value
- $2,215,000 (2025)
- Assessment class
- Residential
Lot & site
- Lot features
- Corner Site, Flat site, Closet Organizers
- Site influences
- Corner Site, Flat site, Closet Organizers
- Community
- Parkview
Rooms
Main level
- Living room—
- Dining room—
- Kitchen—
- Den—
Upper Level
- Primary Bedroom6.29 × 6.46 meters
- Bedroom 24.22 × 3.98 meters
- Bedroom 34.86 × 3.35 meters
- Bedroom 43.34 × 3.62 meters
Basement
- Bedroom 54.53 × 4.88 meters
- Bedroom 63.34 × 5.52 meters
- Recreation room4.76 × 11.91 meters
- Storage1.71 × 2.94 meters
More homes in Parkview
All 18 homes for sale in Parkview, with what each one costs a month.
Listing courtesy of Logic Realty. Listing data is provided under copyright by the REALTORS® Association of Edmonton via the CREA Data Distribution Facility (DDF®). Information is deemed reliable but is not guaranteed accurate by CREA, the board, or Padster, and should be independently verified. Not intended to solicit properties currently listed for sale.