79 Redpoll Wd
Riverside (St. Albert) · St. Albert, AB T8N 8G3
MLS® E4495934 · Listing courtesy of Century 21 Reward Realty
$984,000 list price · 3 bedrooms · 3 bathrooms · 2,423 sq ft · House
What it costs to own
- List price
- $984,000
- Down payment (10%)
- $98,400
- Mortgage
- $885,600
- Rate · amortization
- 4.34% · 25 years
- Principal & interest
- $4,842/mo
Principal and interest only. Property tax, insurance, utilities, condo fees and maintenance are extra.
About this home
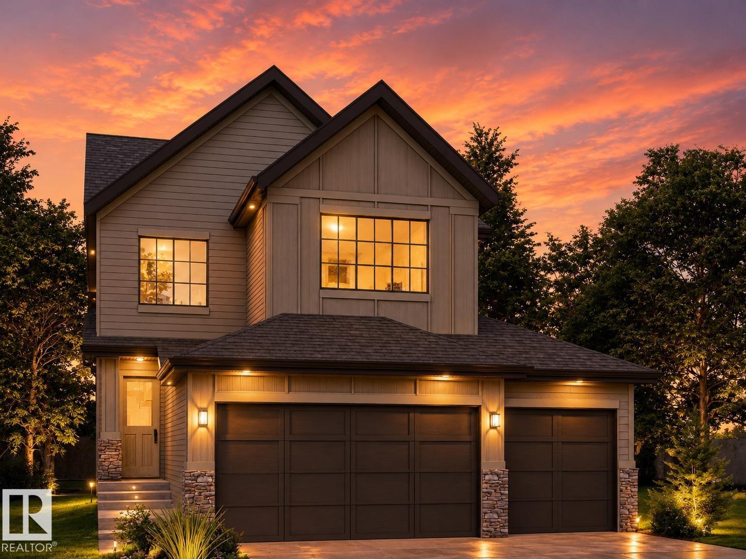
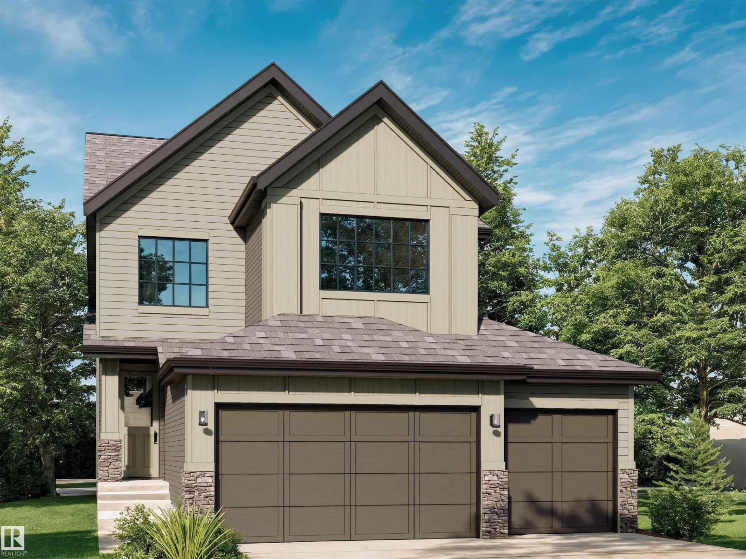
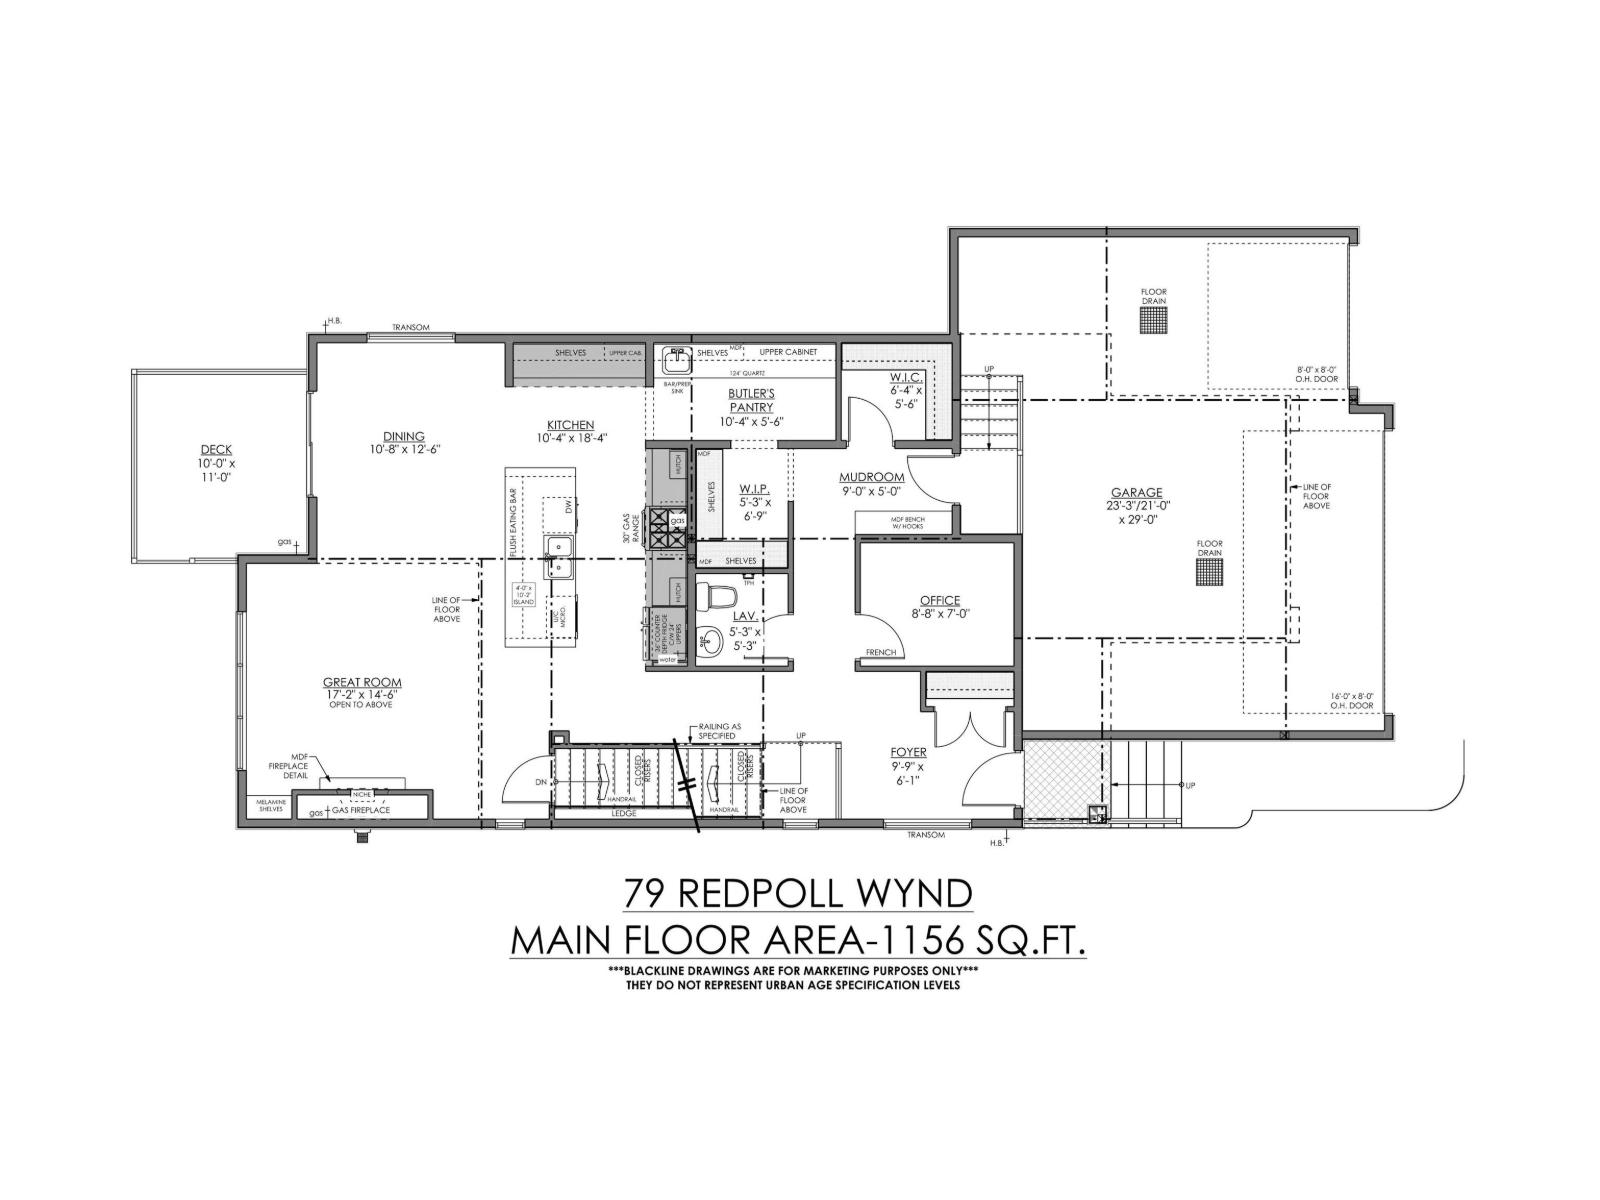
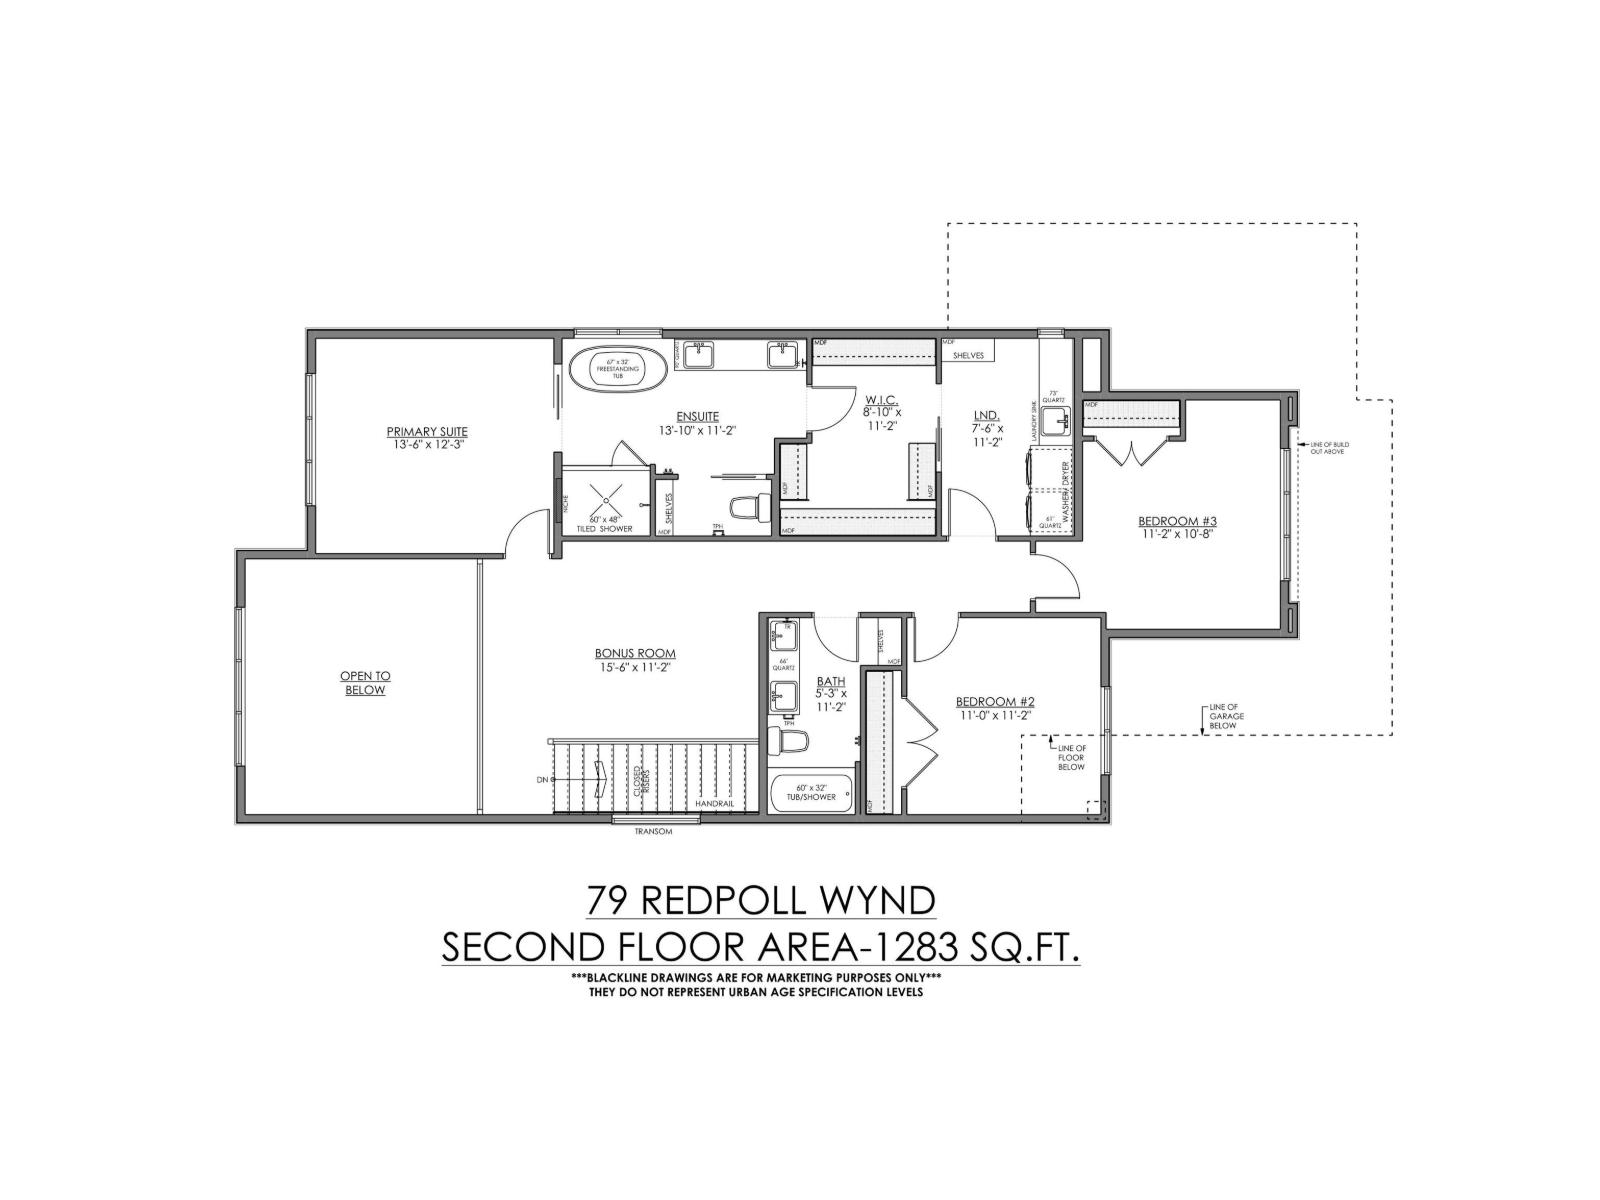
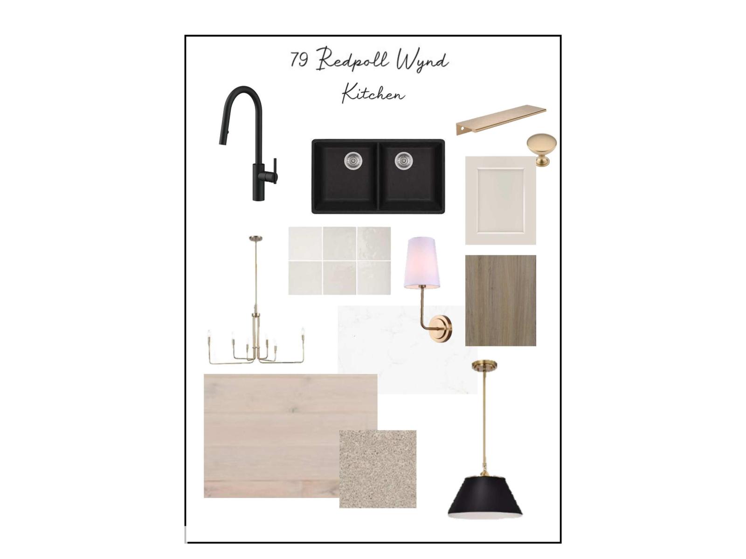
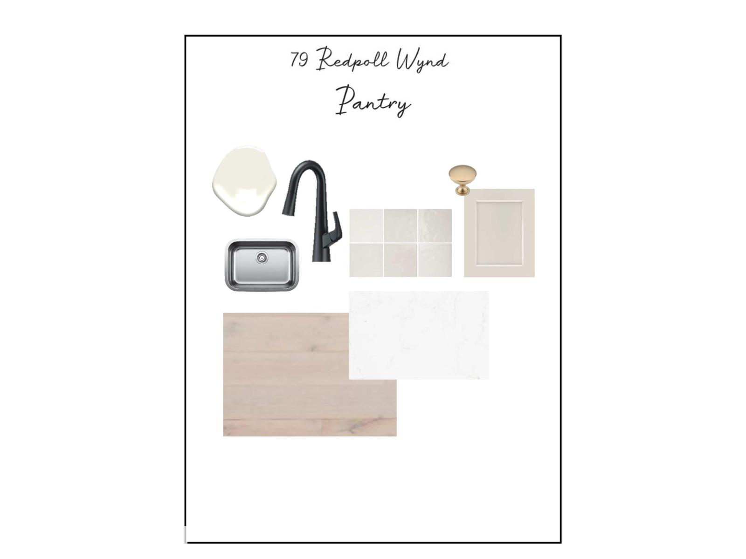
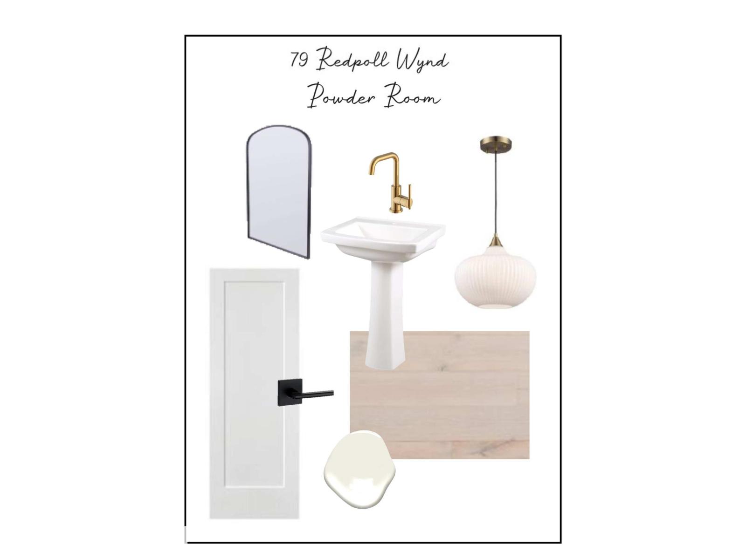
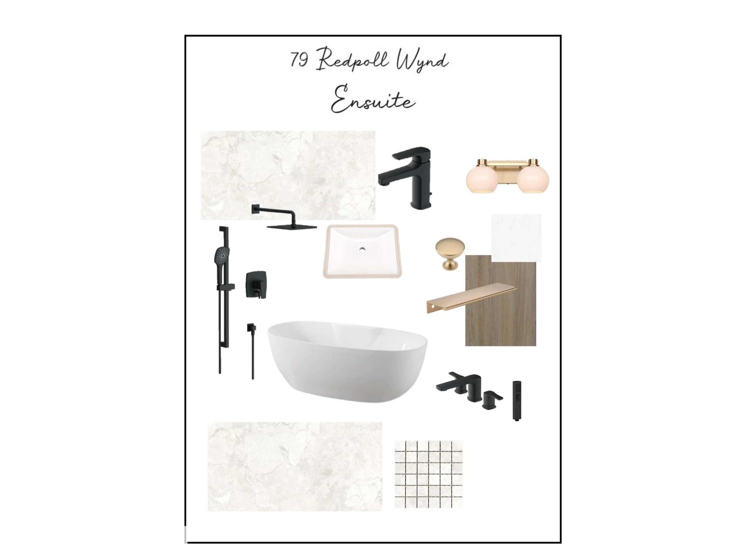
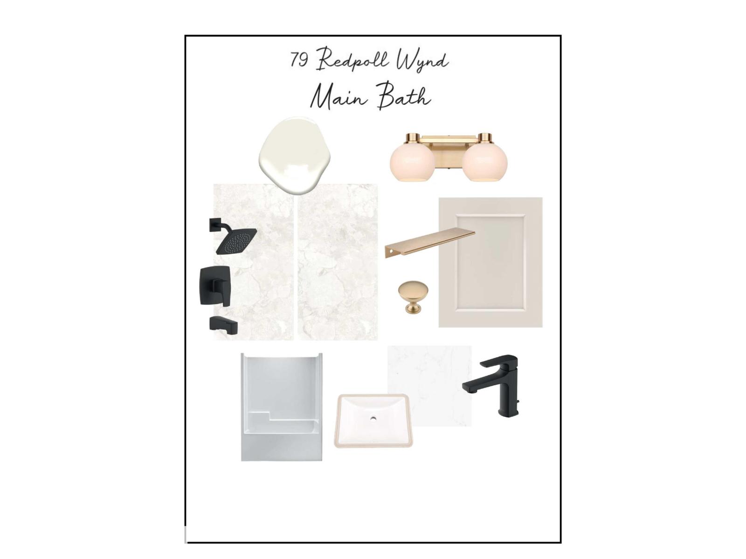
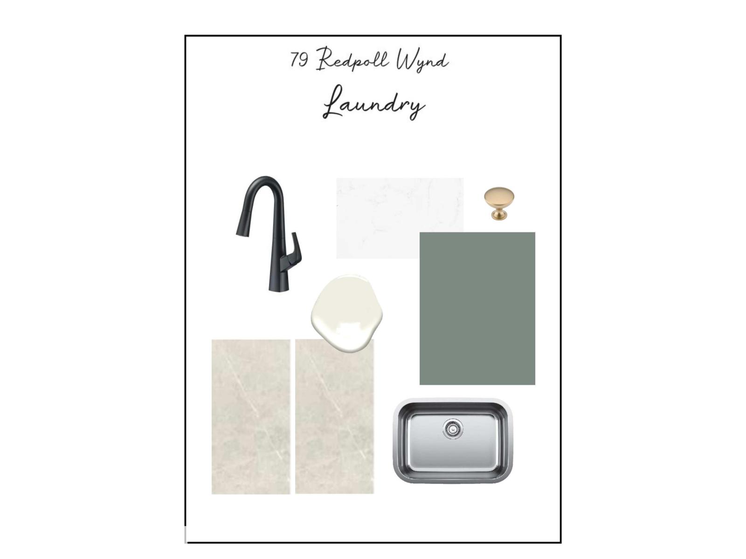
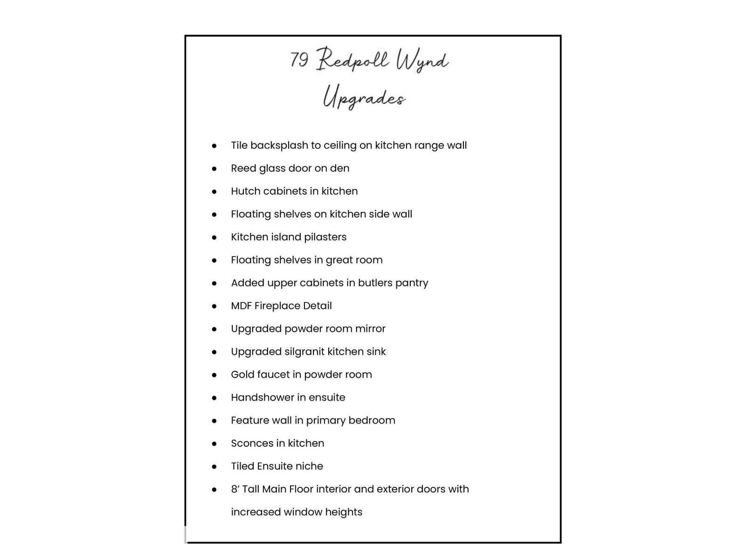
Welcome to the Logan by UrbanAge Homes! A refined 2422 sq.ft. two-storey in Riverside, St. Albert's newest nature-inspired community. This three-bedroom plan is modified with a private main-floor office and a rare triple attached garage. The Logan's signature 8' tall main-floor doors and increased window heights flood the open-concept great room, dining area and chef's kitchen with natural light. The kitchen is the showpiece: butler's pantry, island pilasters, floating shelves, hutch cabinetry and a tile-to-ceiling range wall, framed by brass and matte-black finishes. Upstairs offers a serene primary retreat with spa ensuite and freestanding tub, two more bedrooms, a generous bonus room and upper-floor laundry. Designer upgrades include an MDF fireplace feature, reed-glass den door and a primary feature wall. Steps from the mature White Spruce Forest, Sturgeon River trails and Lois Hole Provincial Park — minutes to Riverside Landing and downtown St. Albert! (id:66555)
Property details
Property
- Style
- House
- Year built
- 2026
- Living area
- 2,423 square feet
- MLS® number
- E4495934
Interior
- Bedrooms
- 3
- Bathrooms
- 3
- Basement
- Unfinished, Full
- Appliances
- Washer, Refrigerator, Dishwasher, Stove, Dryer, Microwave, Garage door opener, Garage door opener remote(s)
Systems
- Heating
- Forced air
Parking
- Parking
- Attached Garage, Oversize
Lot & site
- Lot size
- 478 m² (5,149 sq ft)
- Community
- Riverside (St. Albert)
Rooms
Main level
- Dining room3.29 × 3.84 meters
- Kitchen3.16 × 5.6 meters
- Great room5.24 × 4.45 meters
- Mud room2.74 × 1.56 meters
Upper Level
- Primary Bedroom4.14 × 3.74 meters
- Bedroom 23.35 × 3.41 meters
- Bedroom 33.41 × 3.29 meters
- Bonus Room4.75 × 3.41 meters
- Laundry room2.31 × 3.41 meters
More homes in Riverside (St. Albert)
All 18 homes for sale in Riverside (St. Albert), with what each one costs a month.
Listing courtesy of Century 21 Reward Realty. Listing data is provided under copyright by the REALTORS® Association of Edmonton via the CREA Data Distribution Facility (DDF®). Information is deemed reliable but is not guaranteed accurate by CREA, the board, or Padster, and should be independently verified. Not intended to solicit properties currently listed for sale.