4021 Allan Cr SW
Ambleside · Edmonton, AB T6W 0L2
MLS® E4495850 · Listing courtesy of Homes & Gardens Real Estate Limited
$584,900 list price · 5 bedrooms · 4 bathrooms · 1,792 sq ft · House
What it costs to own
- List price
- $584,900
- Down payment (10%)
- $58,490
- Mortgage
- $526,410
- Rate · amortization
- 4.34% · 25 years
- Principal & interest
- $2,878/mo
Principal and interest only. Property tax, insurance, utilities, condo fees and maintenance are extra.
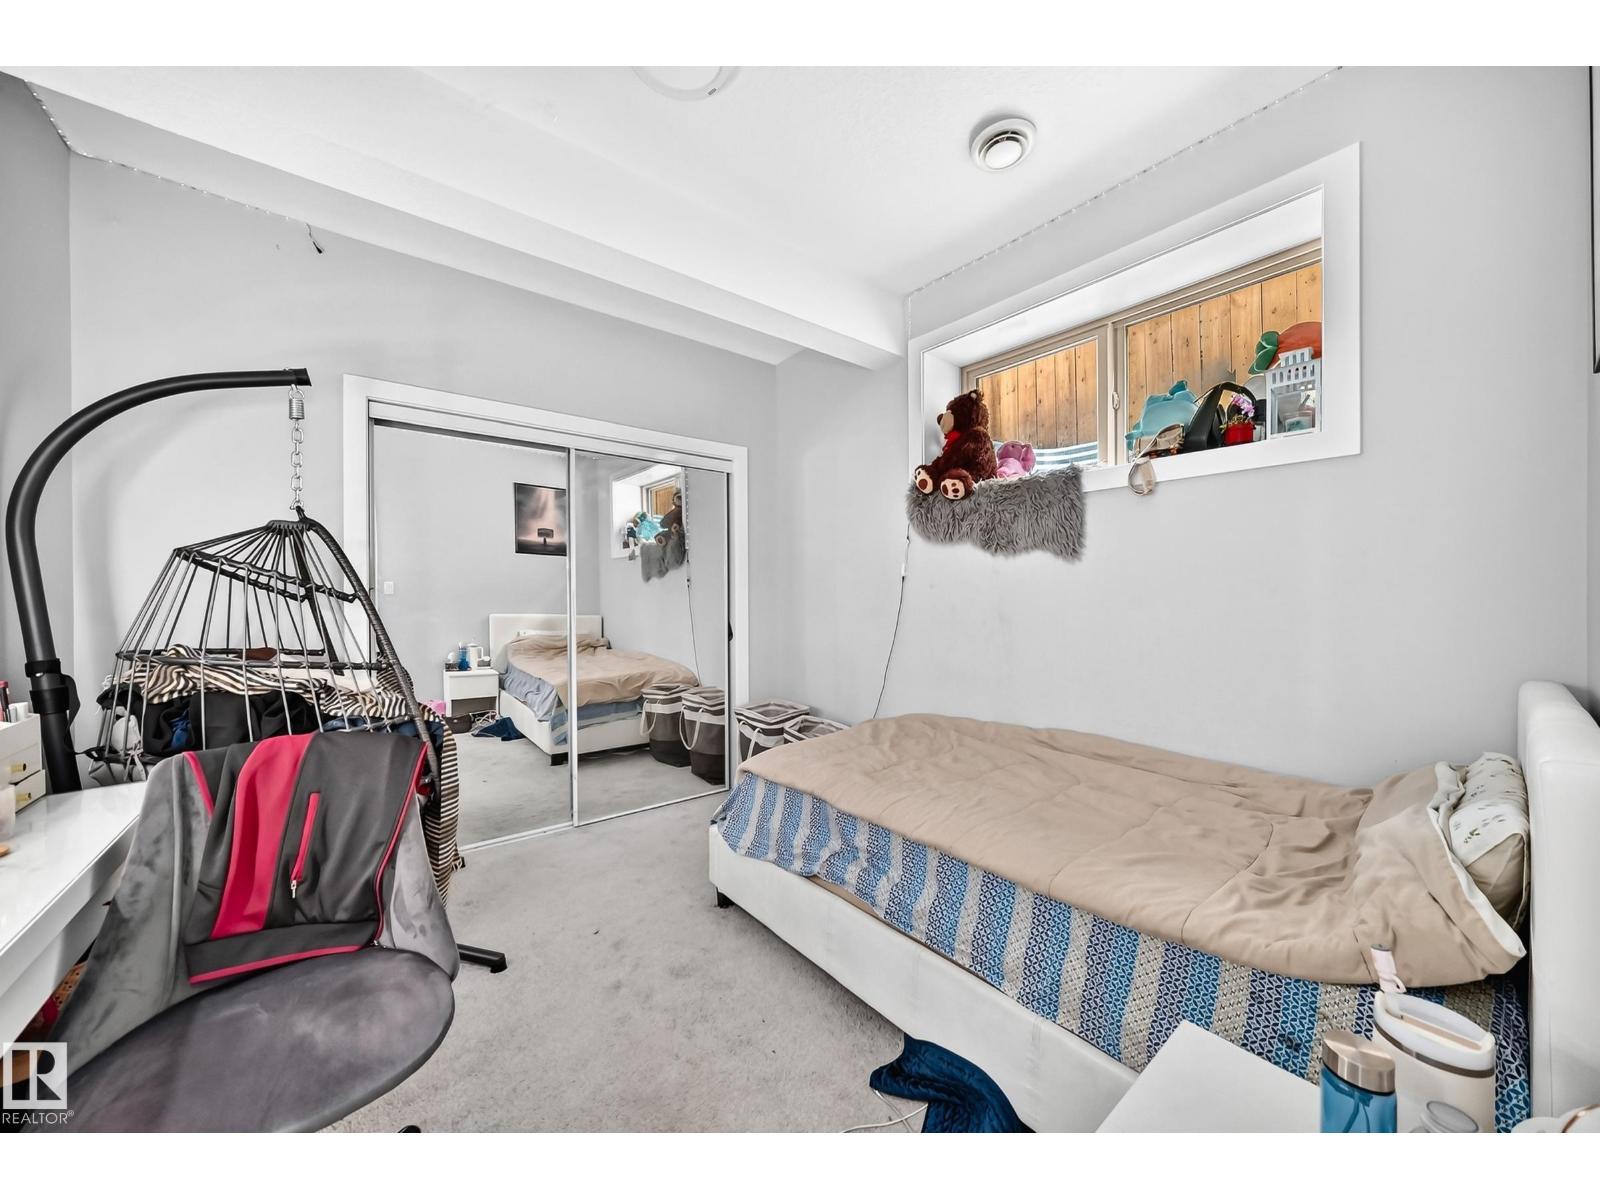
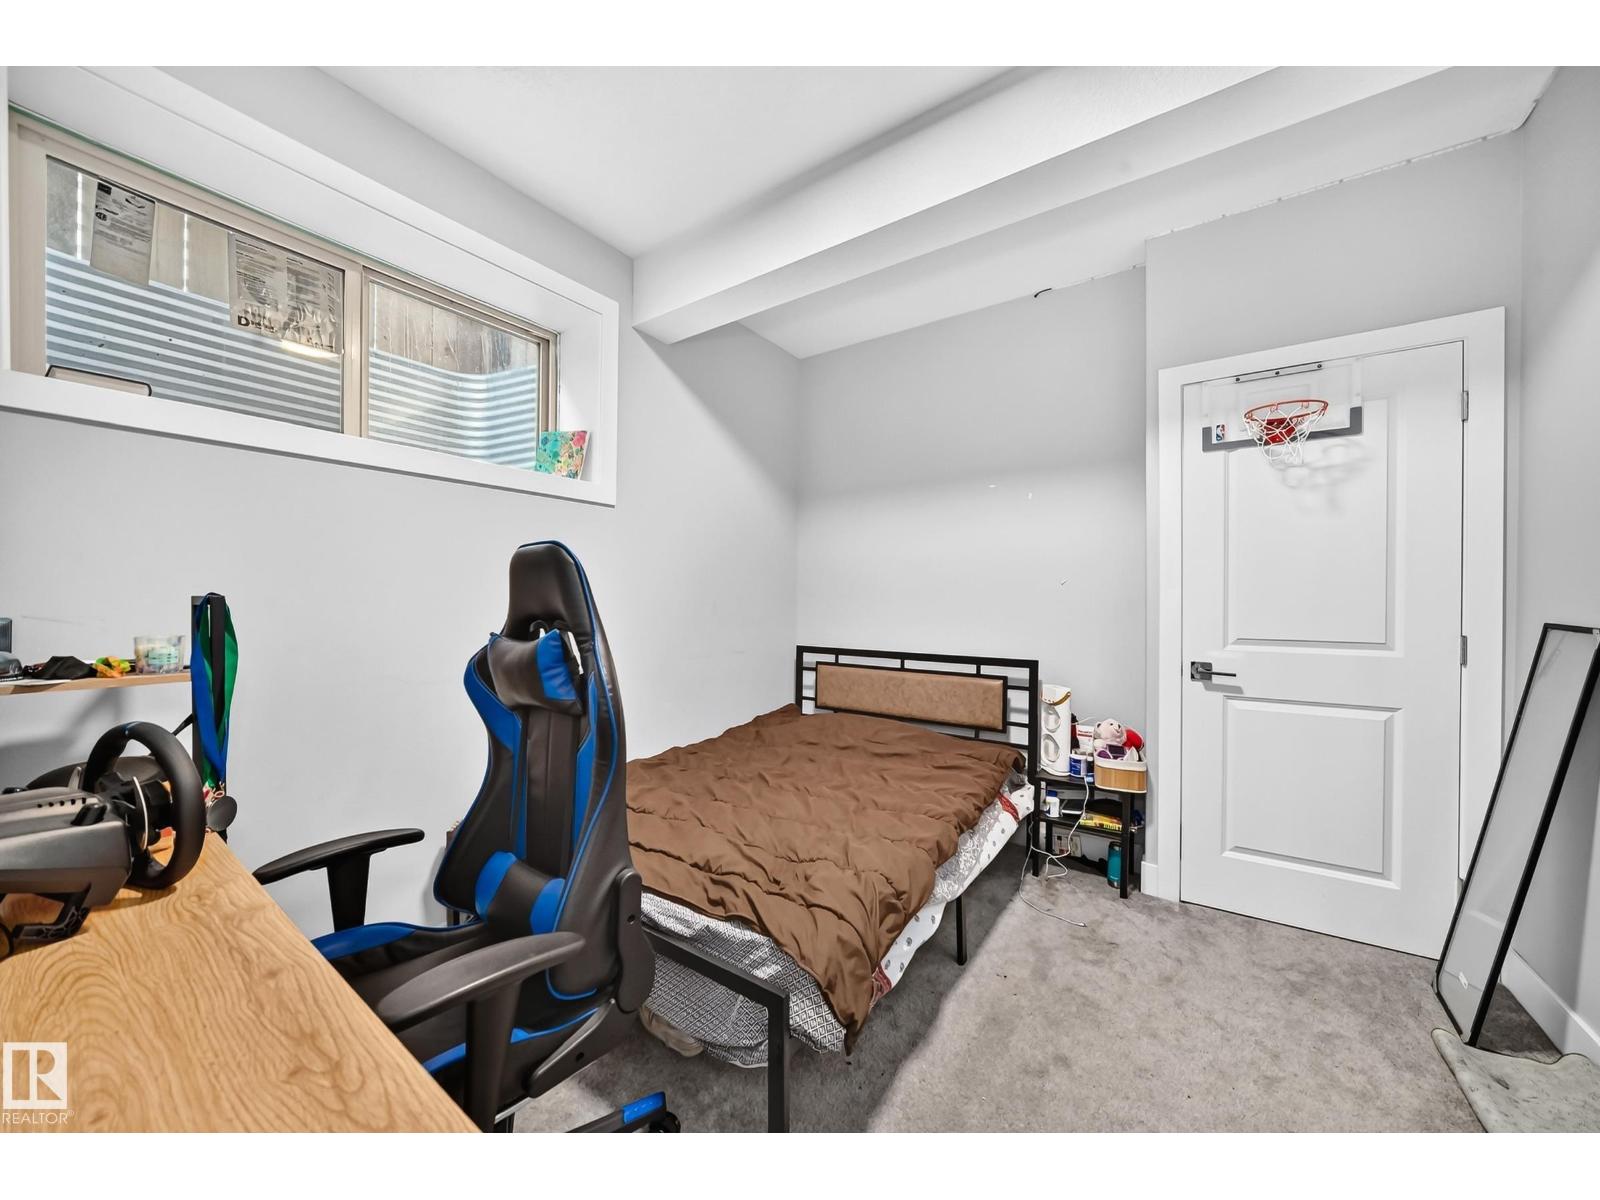
About this home
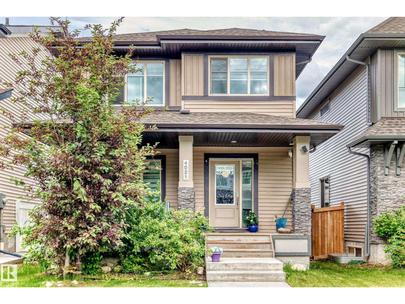
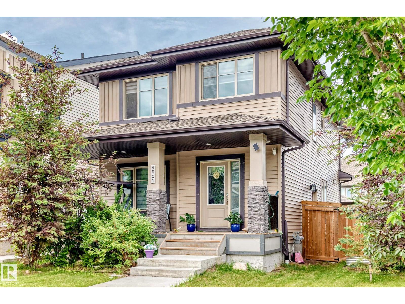
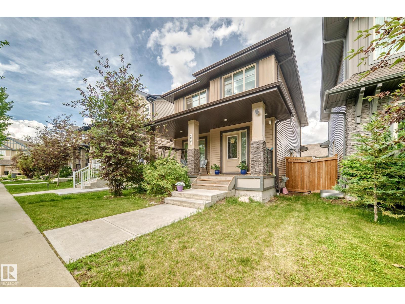
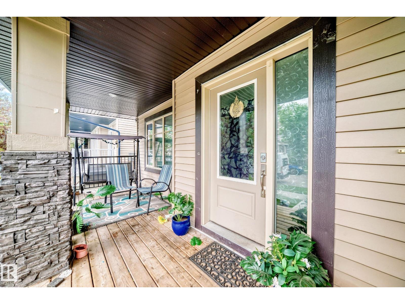
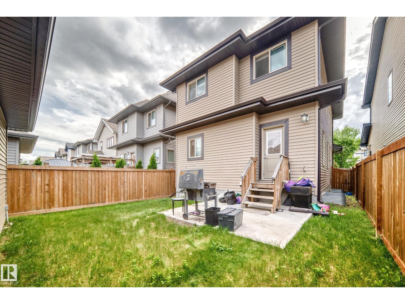
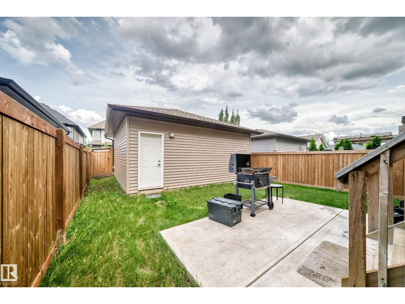
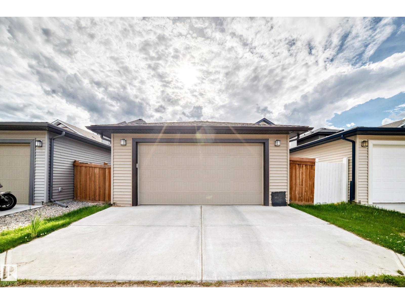
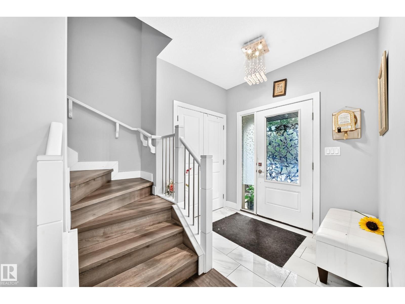
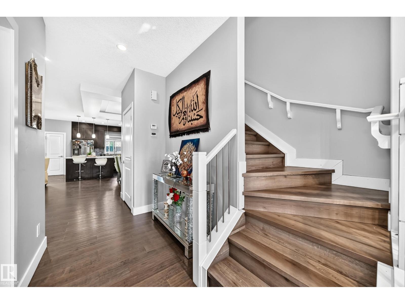
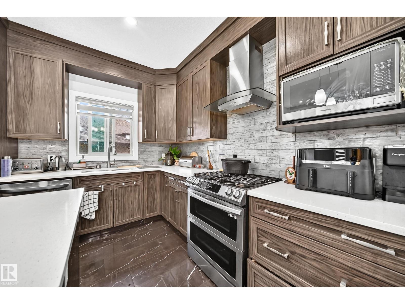
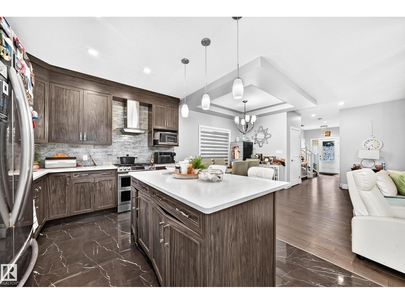
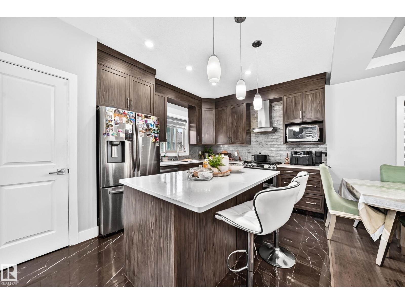
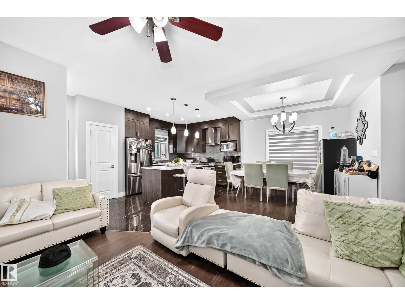
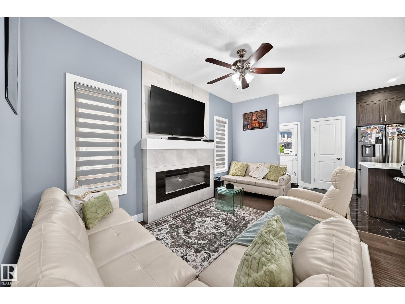
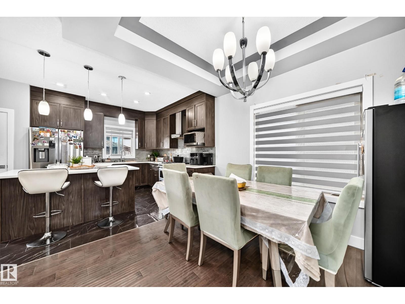
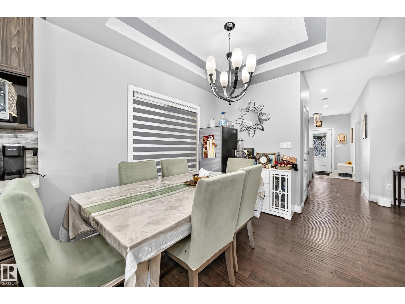
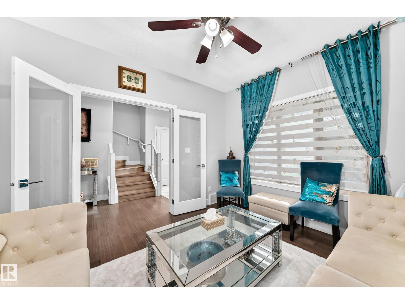
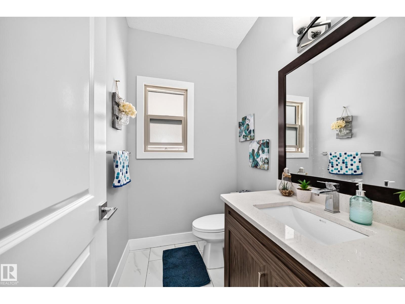
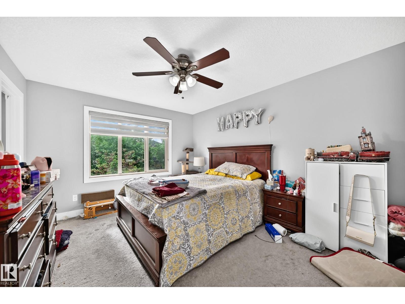
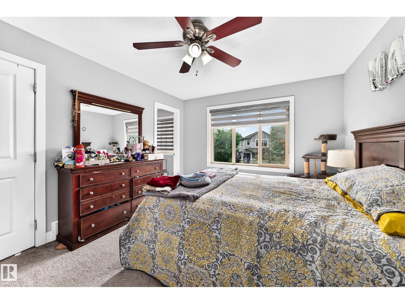
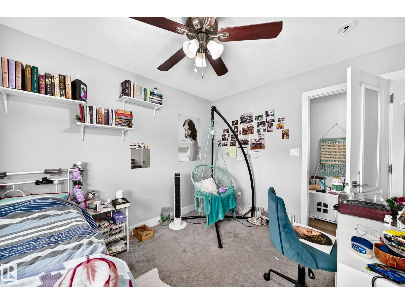
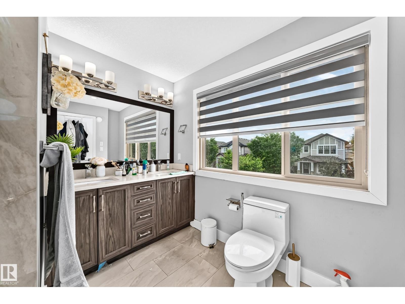
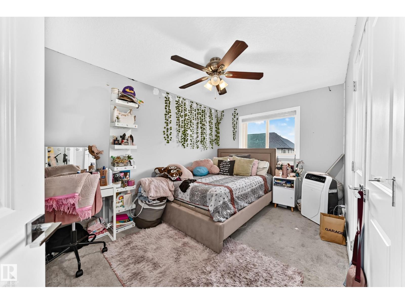
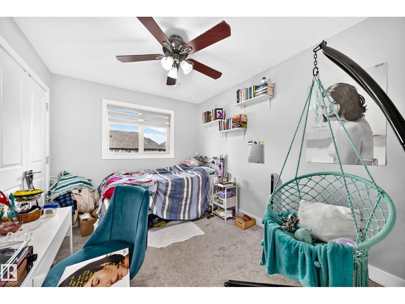
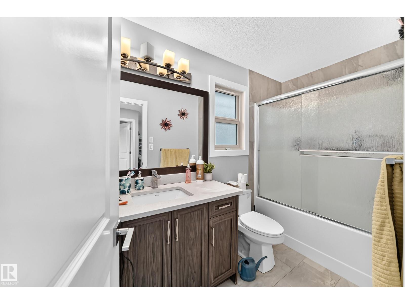
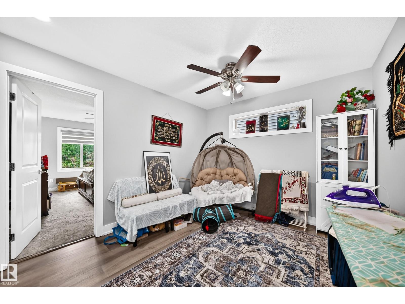
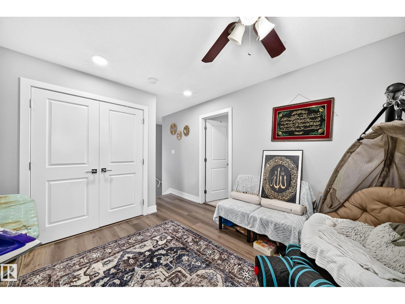
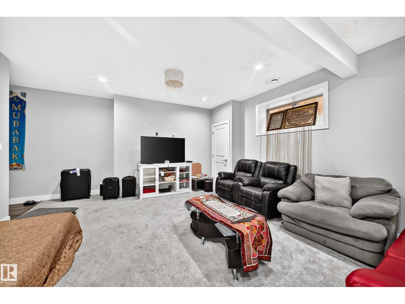
Welcome to this beautifully upgraded home in the desirable community of Ambleside, offering the perfect blend of style, space, and functionality. Built in 2019 and proudly maintained by its original owners, this move-in ready home features 5 bedrooms, 3.5 bathrooms, main floor den, upstairs flex room, and a professionally finished basement with a separate side entrance. The open-concept main floor has been enhanced with new flooring, new kitchen tile, brand-new stainless steel appliances, and a gas cooktop, creating a modern space ideal for everyday living and entertaining. Upstairs, you'll find three generous bedrooms, including a spacious primary retreat, while the finished basement provides two additional bedrooms, a full bathroom, and a large recreation area. Complete with a full-size detached double garage and located just minutes from Currents of Windermere, schools, parks, walking trails, and countless amenities. , this move-in ready home offers outstanding value, waiting for it's new owner! (id:66555)
Property details
Property
- Style
- House
- Year built
- 2019
- Living area
- 1,792 square feet
- MLS® number
- E4495850
Interior
- Bedrooms
- 5
- Bathrooms
- 4
- Basement
- Finished, Full
- Appliances
- Washer, Refrigerator, Gas stove(s), Dishwasher, Dryer, Hood Fan, Garage door opener, Garage door opener remote(s)
Systems
- Heating
- Forced air
Parking
- Parking
- Detached Garage
City assessment
- Assessed value
- $575,000 (2025)
- Assessment class
- Residential
Lot & site
- Lot size
- 322 m² (3,469 sq ft)
- Lot features
- Lane
- Site influences
- Lane
- Community
- Ambleside
Rooms
Main level
- Living room4.47 × 3.13 meters
- Dining room3.25 × 2.11 meters
- Kitchen3.5 × 3.14 meters
- Den3.66 × 3.2 meters
Upper Level
- Family room3.64 × 3.05 meters
- Primary Bedroom4.21 × 3.43 meters
- Bedroom 24.1 × 2.79 meters
- Bedroom 33.48 × 2.77 meters
Basement
- Bedroom 43.32 × 2.89 meters
- Bedroom 52.92 × 3.13 meters
More homes in Ambleside
All 70 homes for sale in Ambleside, with what each one costs a month.
Listing courtesy of Homes & Gardens Real Estate Limited. Listing data is provided under copyright by the REALTORS® Association of Edmonton via the CREA Data Distribution Facility (DDF®). Information is deemed reliable but is not guaranteed accurate by CREA, the board, or Padster, and should be independently verified. Not intended to solicit properties currently listed for sale.