$559,990 list price · 4 bedrooms · 3 bathrooms · 1,263 sq ft · Bungalow
What it costs to own
- List price
- $559,990
- Down payment (10%)
- $55,999
- Mortgage
- $503,991
- Rate · amortization
- 4.34% · 25 years
- Principal & interest
- $2,756/mo
Principal and interest only. Property tax, insurance, utilities, condo fees and maintenance are extra.
About this home
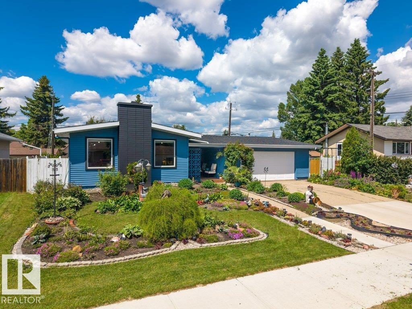
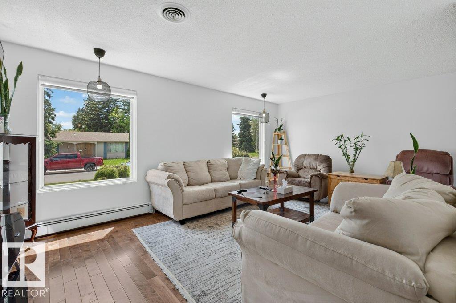
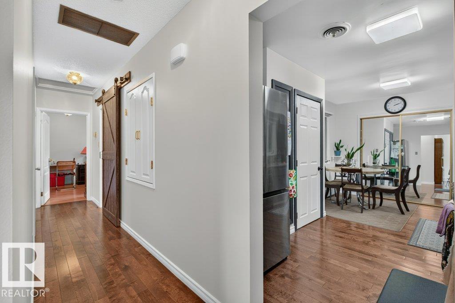
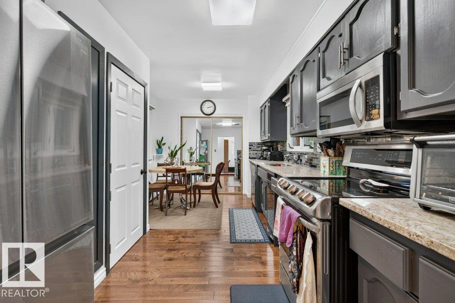
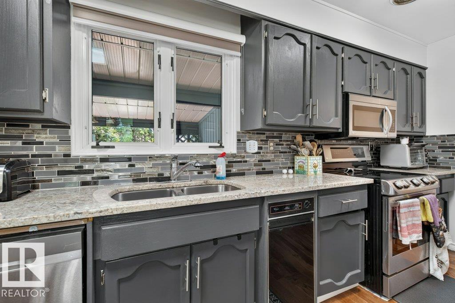
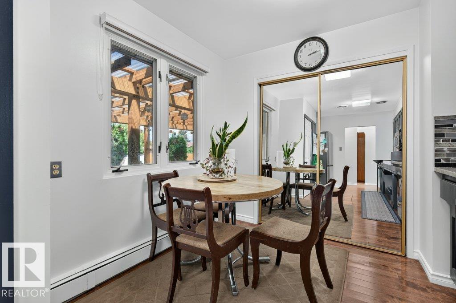
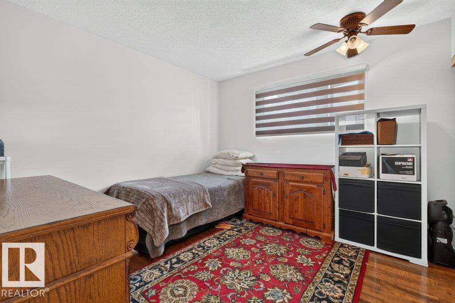
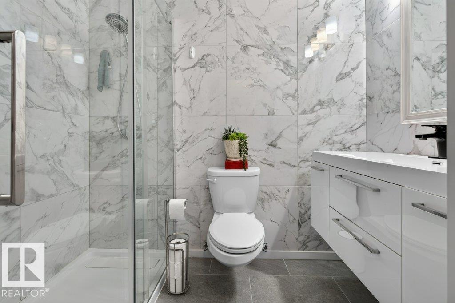
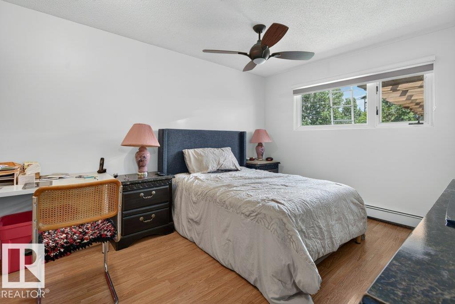
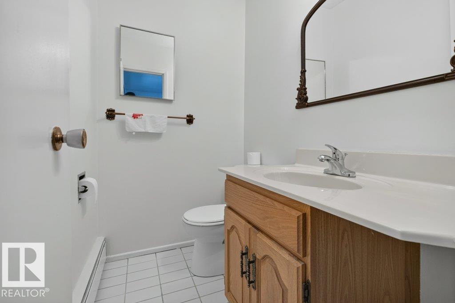
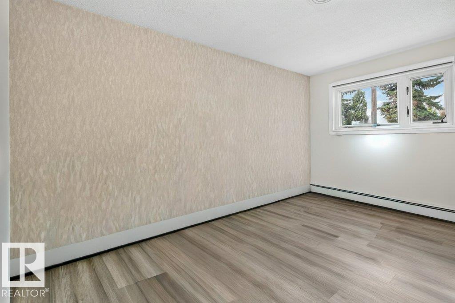
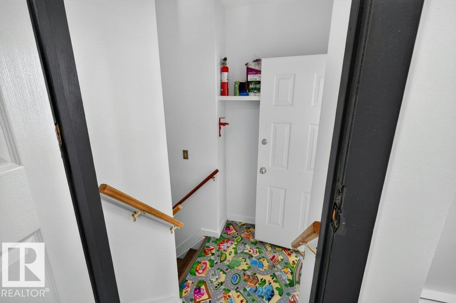
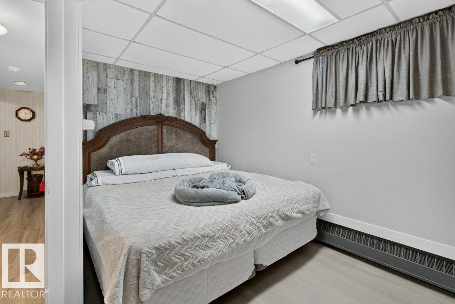
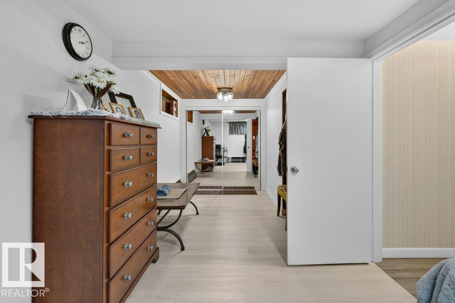
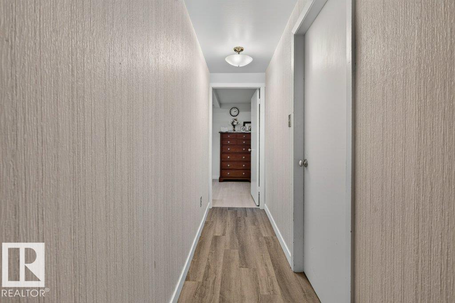
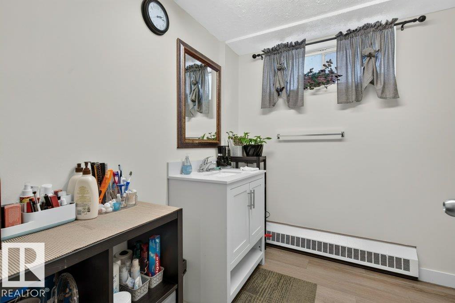
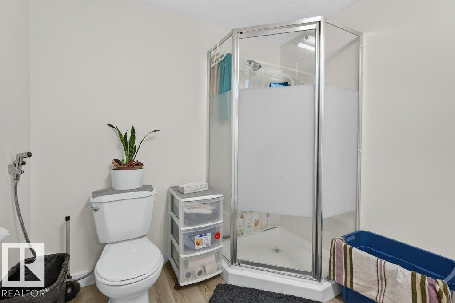
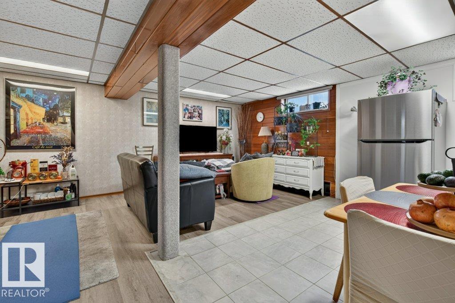
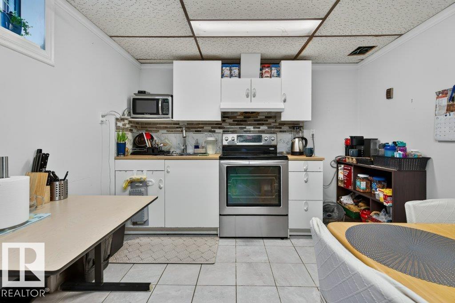
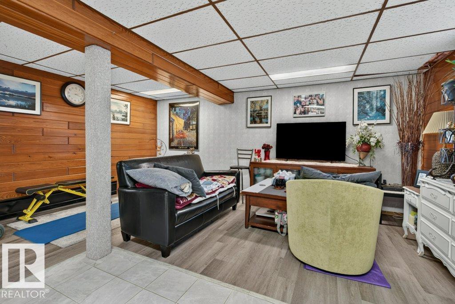
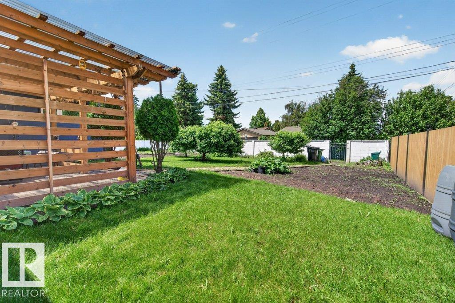
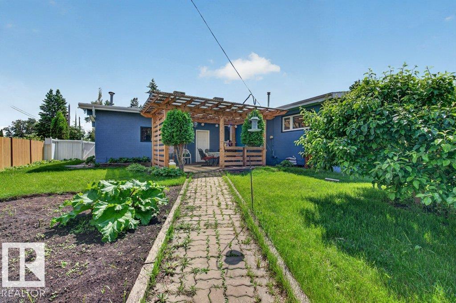
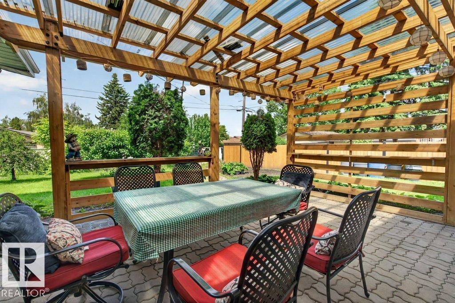
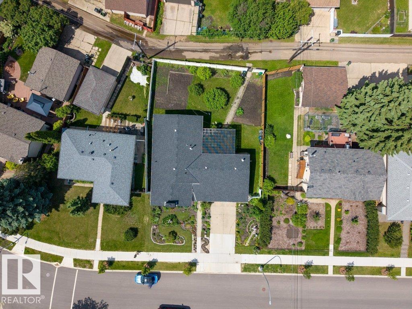
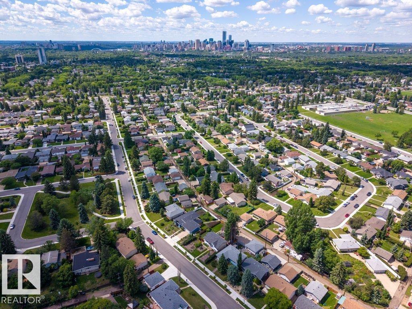
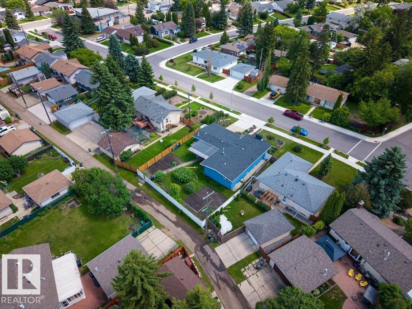
Welcome to this beautifully maintained 1,263 sq. ft. bungalow in the desirable community of Ottewell. Offering 4 bedrooms and 2 full bathrooms, this home provides a functional layout with plenty of space for families, guests, or a home office. The bright main floor is complemented by a fully developed basement, adding additional living and recreation space. Pride of ownership is evident throughout, with thoughtful upkeep and care. Step outside to enjoy the beautifully landscaped front and backyard, creating inviting outdoor spaces for relaxing, gardening, or entertaining. Complete with a double attached garage and conveniently located near schools, parks, shopping, public transit, and other amenities, this home presents an excellent opportunity to own a well-cared-for property in one of Edmonton's most established communities. (id:66555)
Property details
Property
- Style
- Bungalow
- Year built
- 1966
- Living area
- 1,263 square feet
- MLS® number
- E4495766
Interior
- Bedrooms
- 4
- Bathrooms
- 3
- Basement
- Finished, Full
- Appliances
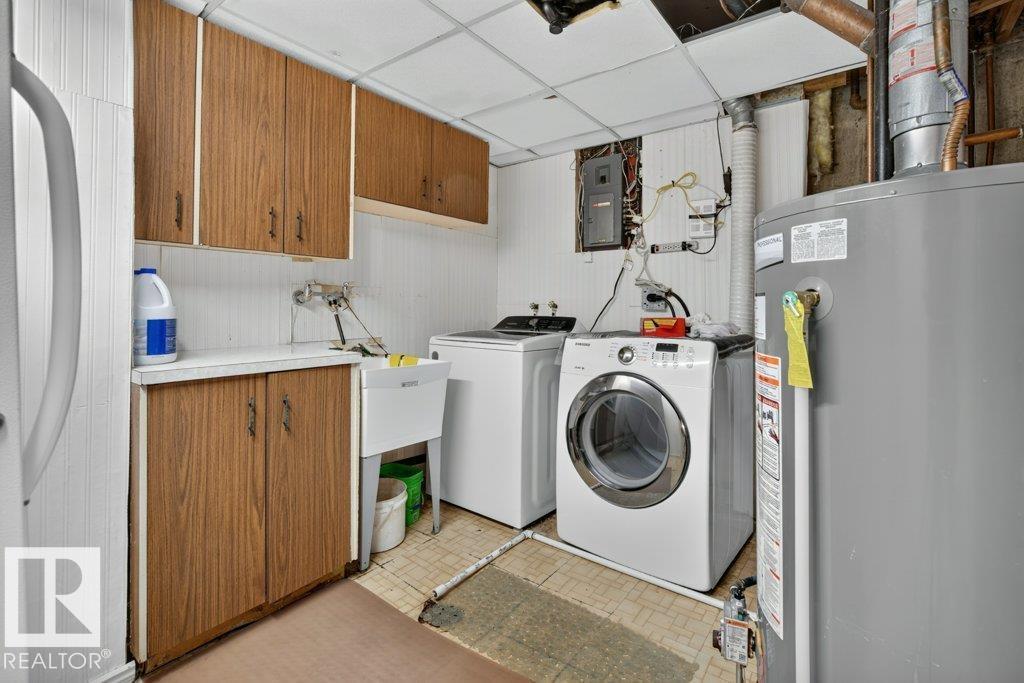
- Washer, Refrigerator, Dishwasher, Stove, Dryer, Freezer, Two stoves, Window Coverings, Two Refrigerators
Systems
- Heating
- Hot water radiator heat
Parking
- Parking
- Attached Garage, Oversize
City assessment
- Assessed value
- $500,500 (2025)
- Assessment class
- Residential
Lot & site
- Lot size
- 737 m² (7,933 sq ft)
- Lot features
- Flat site, Lane, No Smoking Home
- Site influences
- Flat site, Lane, No Smoking Home
- Community
- Ottewell
Rooms
Main level
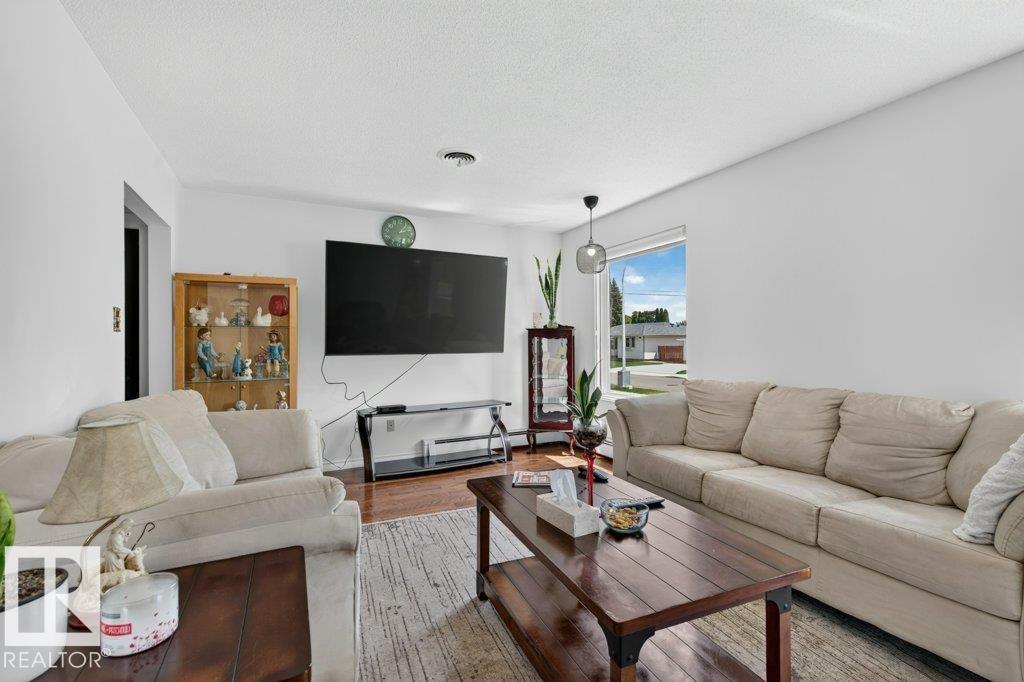
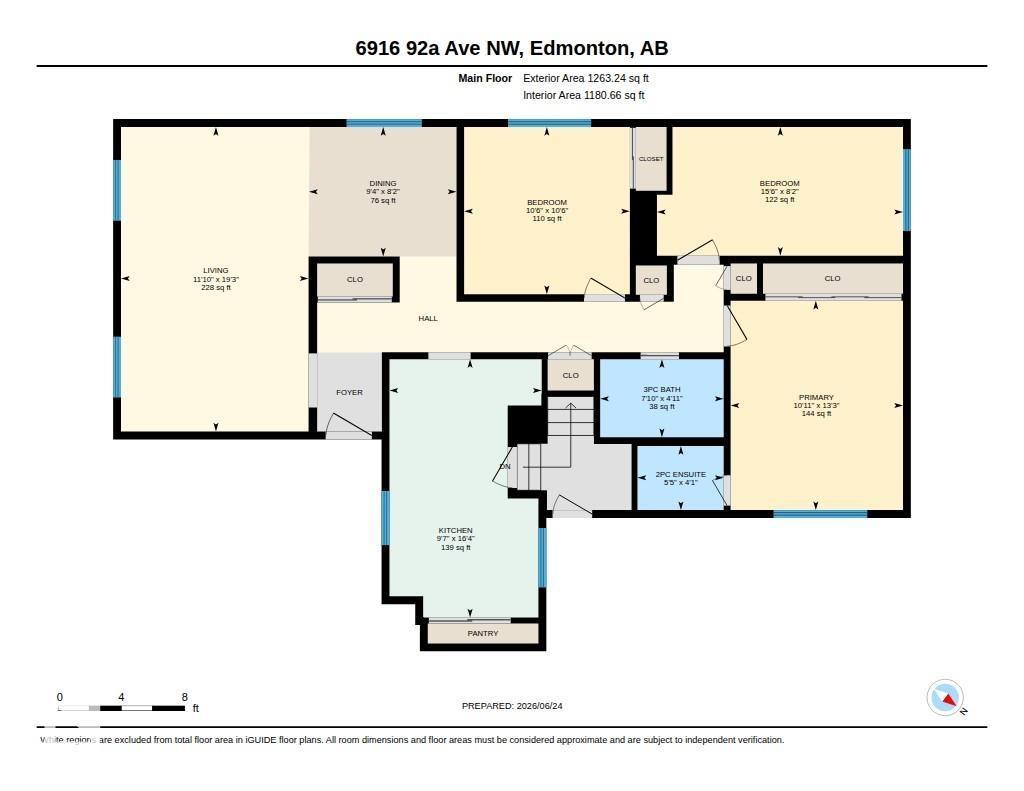
- Living room5.86 × 3.61 meters
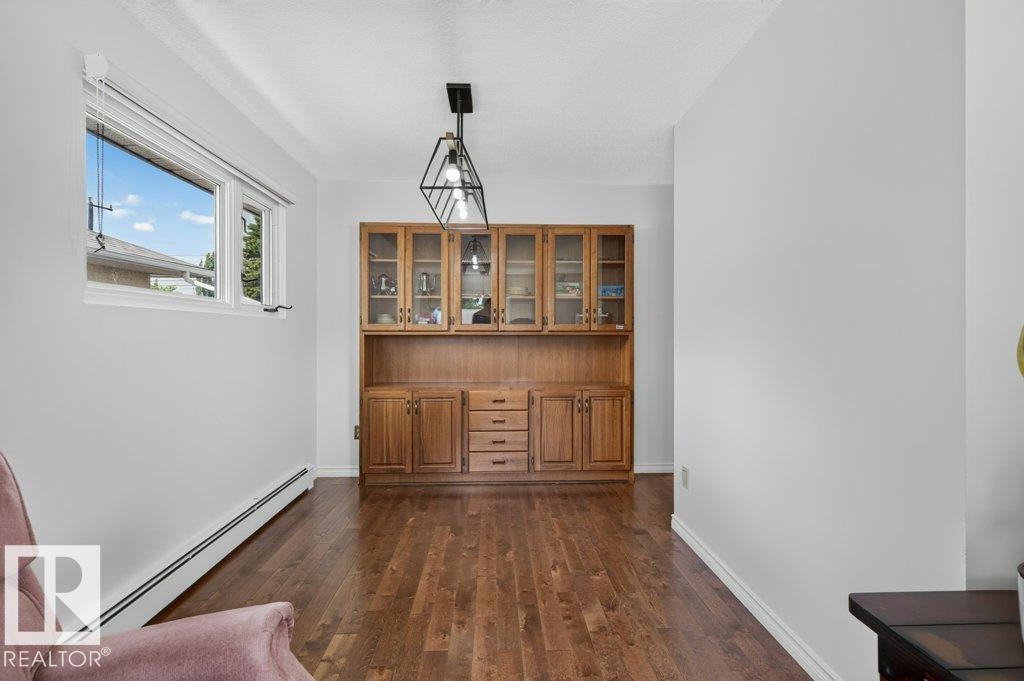
- Dining room2.49 × 2.84 meters
- Kitchen4.97 × 2.93 meters
- Primary Bedroom3.32 × 4.03 meters
- Bedroom 24.73 × 2.48 meters
- Bedroom 33.19 × 3.21 meters
Basement
- Bedroom 44.21 × 6.1 meters
- Laundry room3.42 × 3.7 meters
- Recreation room5.63 × 5.33 meters
- Second Kitchen1.49 × 3.08 meters
- Storage2.17 × 1.61 meters
More homes in Ottewell
All 23 homes for sale in Ottewell, with what each one costs a month.
Listing courtesy of MaxWell Polaris. Listing data is provided under copyright by the REALTORS® Association of Edmonton via the CREA Data Distribution Facility (DDF®). Information is deemed reliable but is not guaranteed accurate by CREA, the board, or Padster, and should be independently verified. Not intended to solicit properties currently listed for sale.