7704 104 Av NW
Forest Heights (Edmonton) · Edmonton, AB T6A 0Y3
MLS® E4495673 · Listing courtesy of Exp Realty
$550,000 list price · 4 bedrooms · 2 bathrooms · 1,215 sq ft · Bungalow
What it costs to own
- List price
- $550,000
- Down payment (10%)
- $55,000
- Mortgage
- $495,000
- Rate · amortization
- 4.34% · 25 years
- Principal & interest
- $2,707/mo
Principal and interest only. Property tax, insurance, utilities, condo fees and maintenance are extra.
About this home
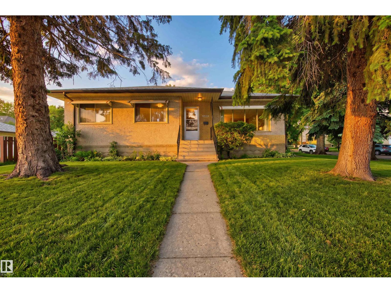
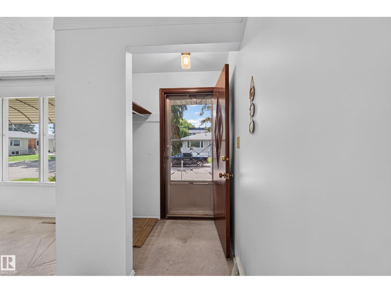
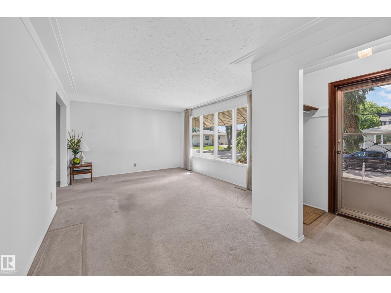
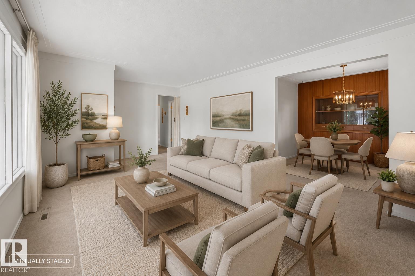
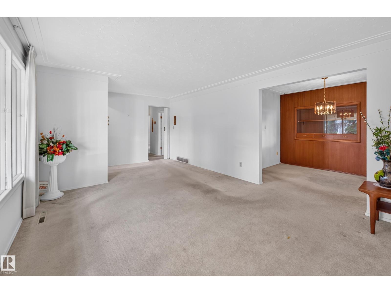
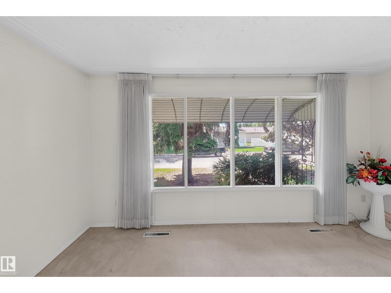
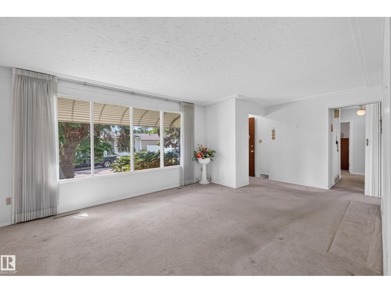
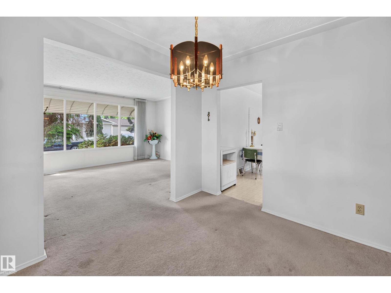
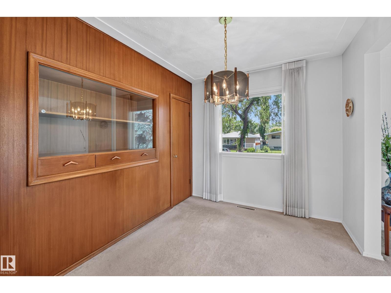
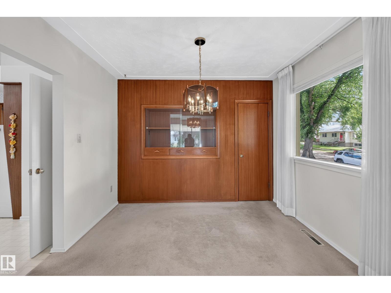
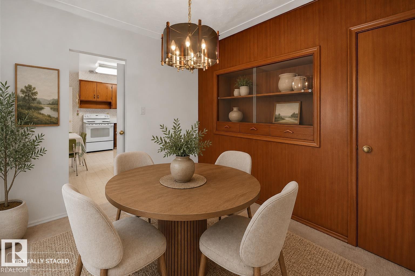
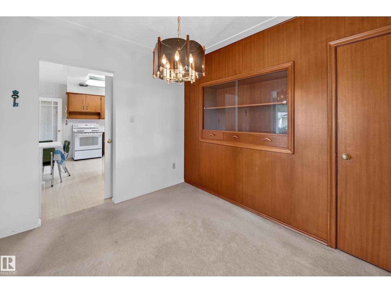
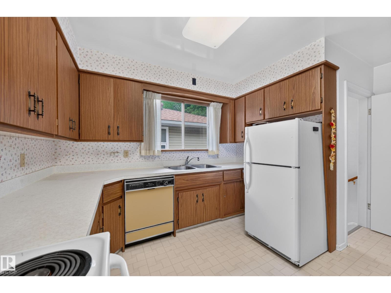
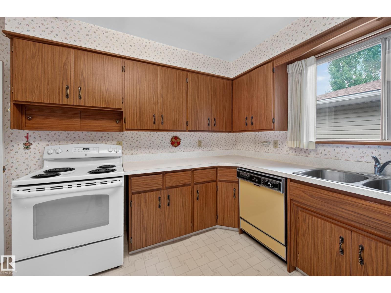
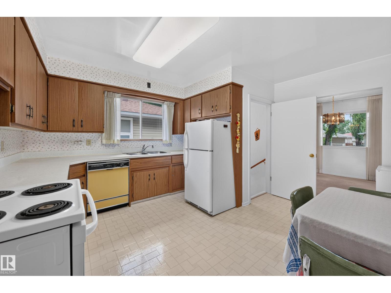
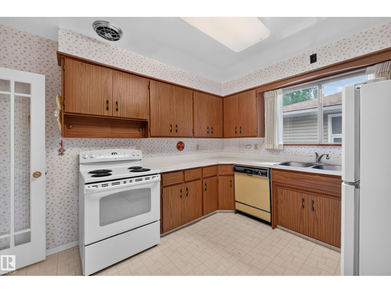
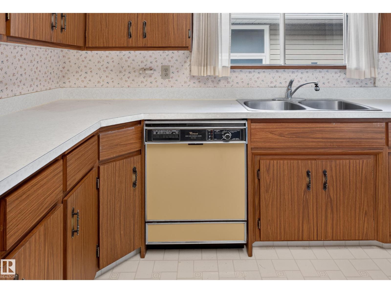
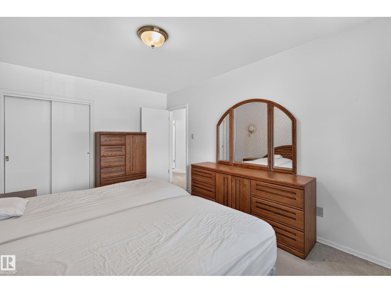
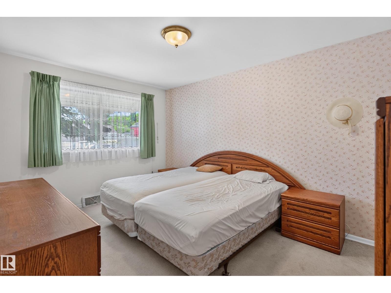
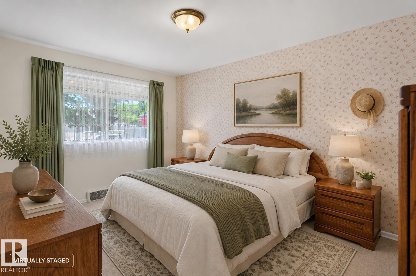
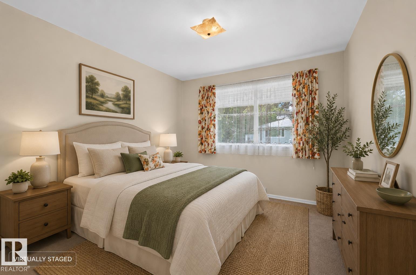
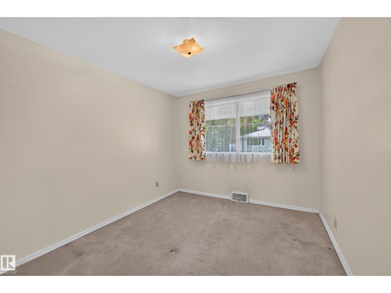
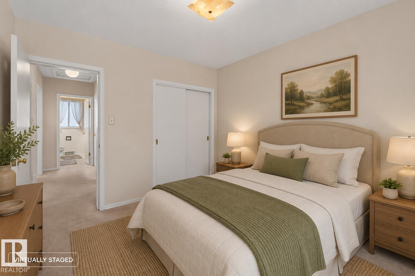
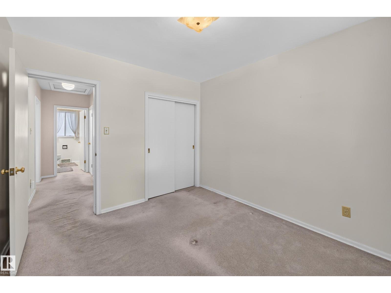
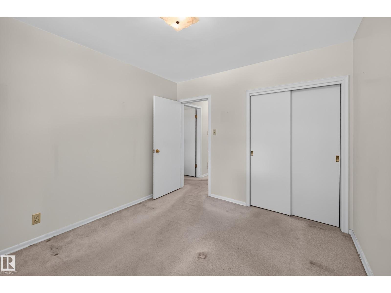
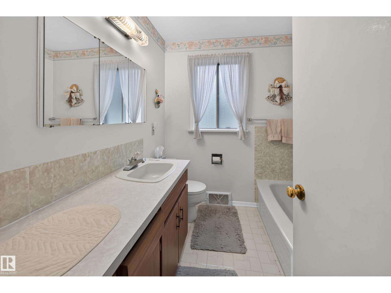
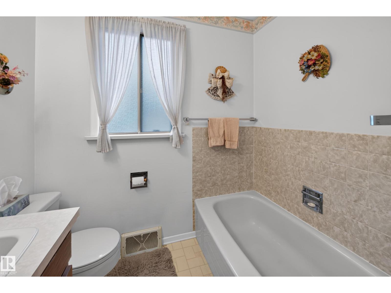
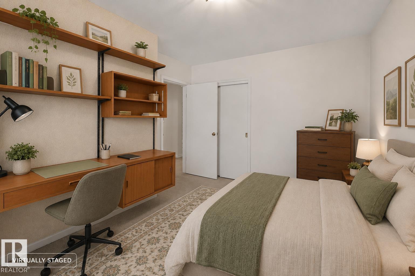
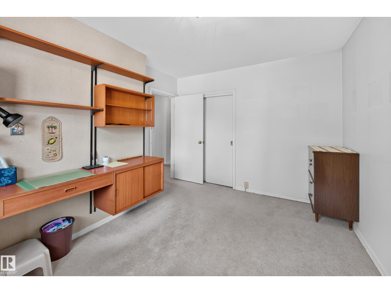
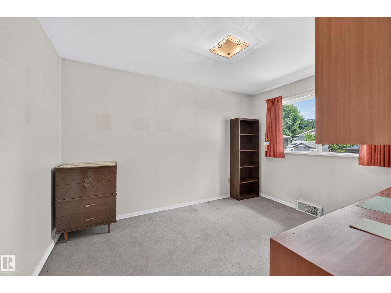
Live the Good Life in this original-owner home on a large corner lot in the highly desirable community of Forest Heights. Just minutes from downtown, this well-maintained raised bungalow offers incredible potential to move in, renovate, or redevelop. The bright main floor features oversized windows, a spacious living room, formal dining area, functional kitchen, 3 bedrooms, and a full bath. A separate side entrance leads to the fully developed basement with large above-grade windows, a family room, recreation area, bedroom, full bathroom, laundry, and flexible space ideal for multi-generational living. Outside, enjoy the fully fenced yard, oversized insulated double detached garage, and an extra-long driveway with plenty of room for vehicles or RV parking. A rare opportunity in one of Edmonton's most established neighbourhoods. Lot size: 46'X128' Visit REALTOR® website for more info! (id:66555)
Property details
Property
- Style
- Bungalow
- Year built
- 1957
- Living area
- 1,215 square feet
- MLS® number
- E4495673
Interior
- Bedrooms
- 4
- Bathrooms
- 2
- Basement
- Finished, Full
- Appliances
- Washer, Refrigerator, Dishwasher, Stove, Dryer, Window Coverings, Garage door opener, Garage door opener remote(s)
Systems
- Heating
- Forced air
Parking
- Parking
- Detached Garage, Oversize
City assessment
- Assessed value
- $451,000 (2025)
- Assessment class
- Residential
Lot & site
- Lot size
- 550 m² (5,916 sq ft)
- Lot features
- See remarks
- Site influences
- See remarks
- Community
- Forest Heights (Edmonton)
Rooms
Main level
- Living room3.8 × 4.61 meters
- Dining room2.53 × 3.09 meters
- Kitchen3.84 × 4.24 meters
- Primary Bedroom4.34 × 3.09 meters
- Bedroom 23.85 × 3.09 meters
- Bedroom 33.3 × 2.95 meters
Basement
- Family room3.33 × 6.3 meters
- Bedroom 43.9 × 2.57 meters
- Laundry room2.01 × 2.68 meters
- Recreation room4.53 × 5.87 meters
- Utility room2.32 × 3.1 meters
More homes in Forest Heights (Edmonton)
All 21 homes for sale in Forest Heights (Edmonton), with what each one costs a month.
Listing courtesy of Exp Realty. Listing data is provided under copyright by the REALTORS® Association of Edmonton via the CREA Data Distribution Facility (DDF®). Information is deemed reliable but is not guaranteed accurate by CREA, the board, or Padster, and should be independently verified. Not intended to solicit properties currently listed for sale.