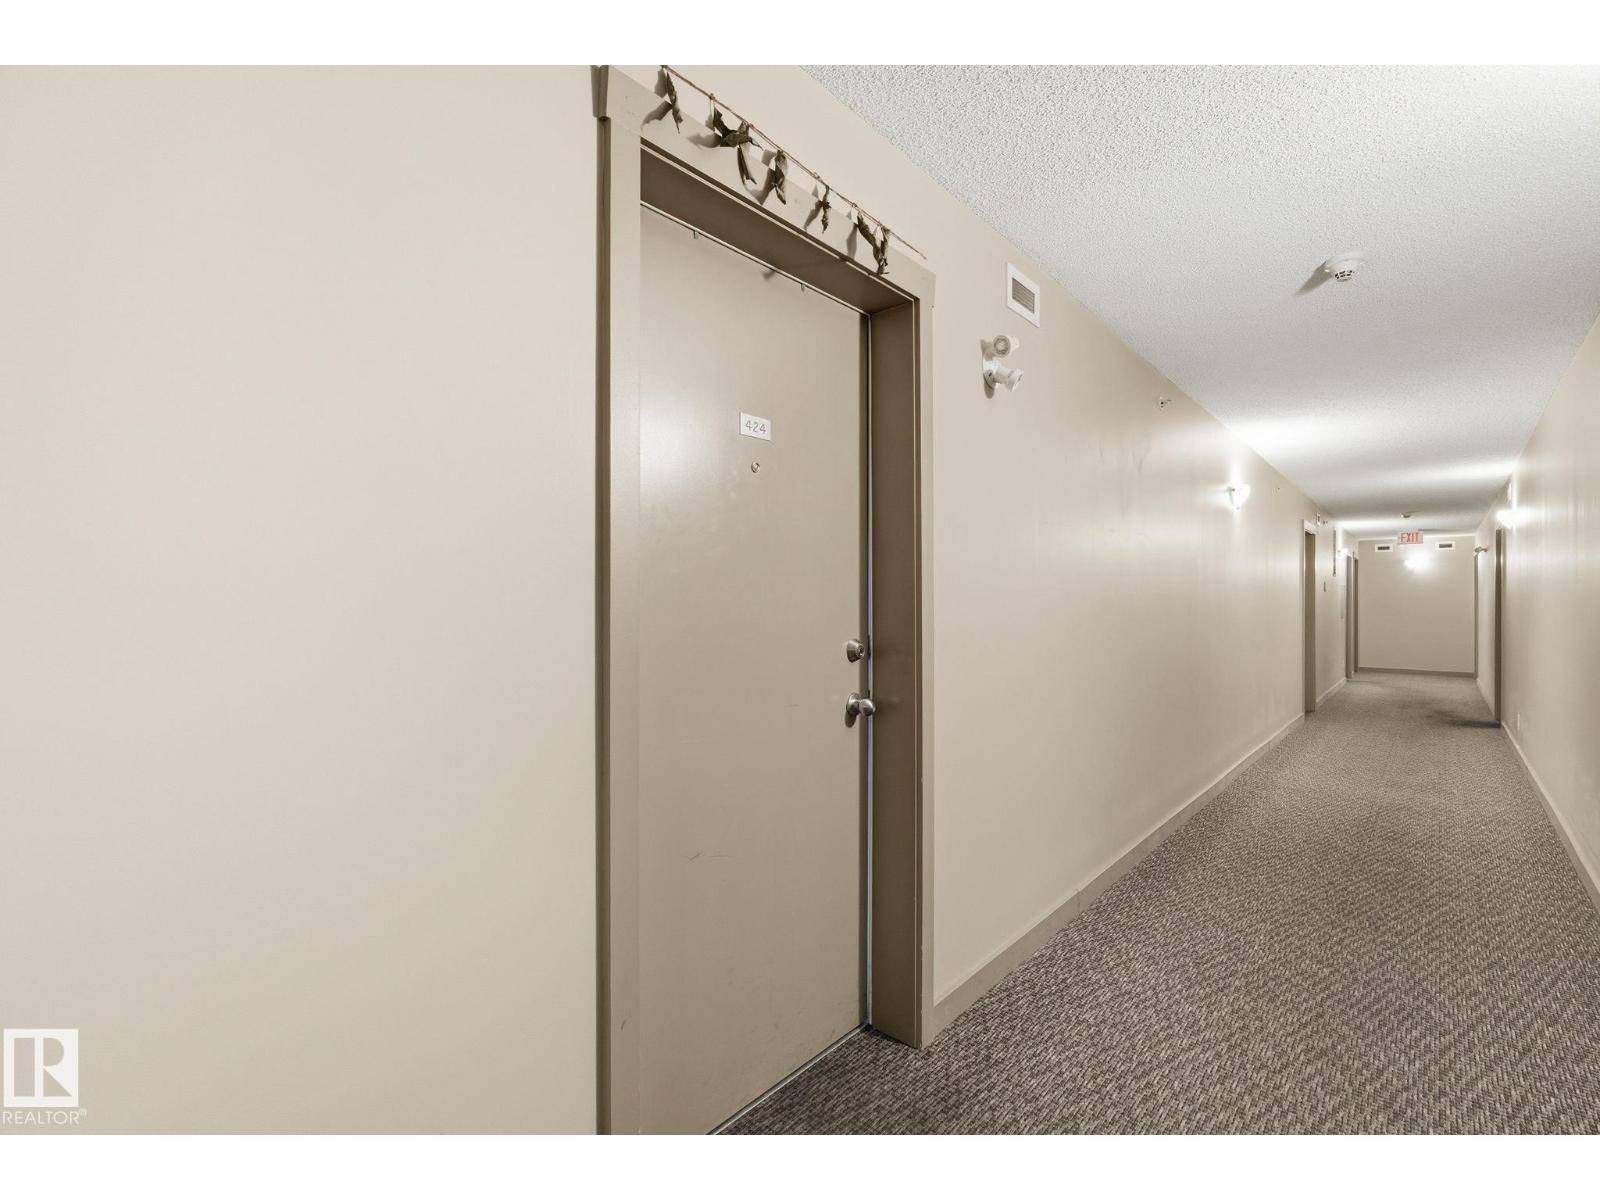
#424 1510 Watt Dr SW
Walker · Edmonton, AB T6X 2E6
MLS® E4495631 · Listing courtesy of Sterling Real Estate
$221,000 list price · 2 bedrooms · 2 bathrooms · 764 sq ft · Condo
What it costs to own
- List price
- $221,000
- Down payment (10%)
- $22,100
- Mortgage
- $198,900
- Rate · amortization
- 4.34% · 25 years
- Principal & interest
- $1,088/mo
- Condo fee
- $437 monthly
Principal and interest only. Property tax, insurance, utilities, condo fees and maintenance are extra.
About this home
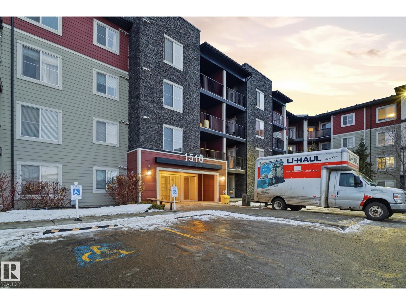
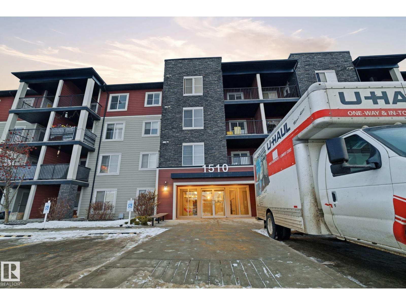
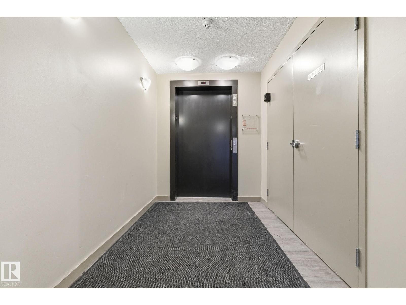
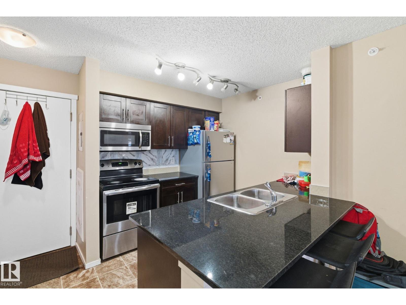
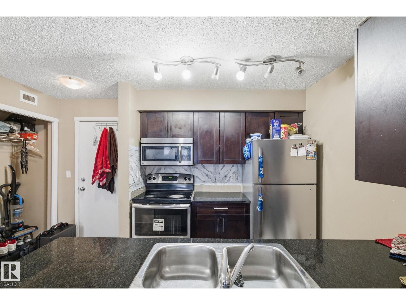
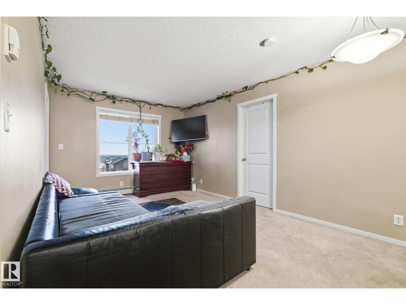
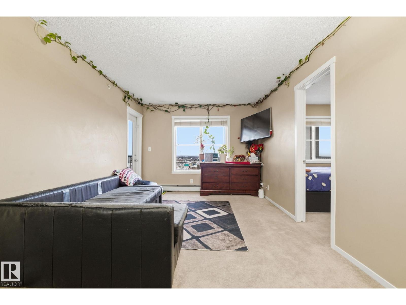
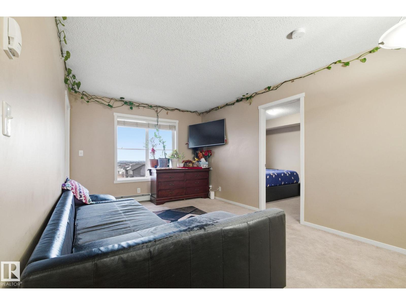
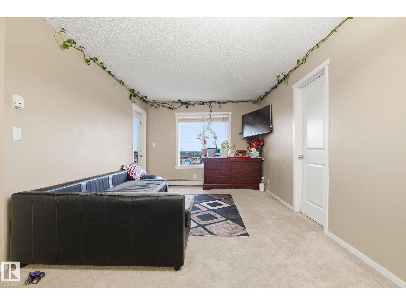
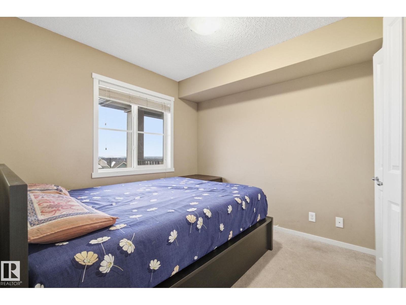
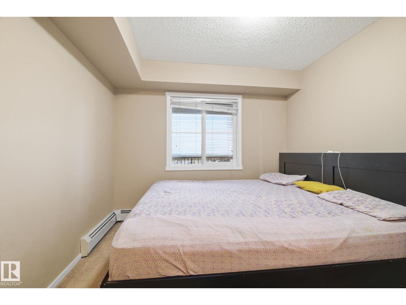
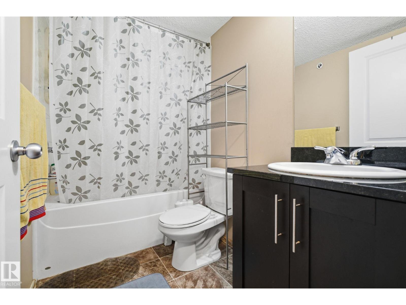
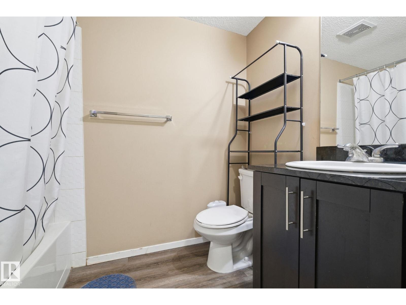
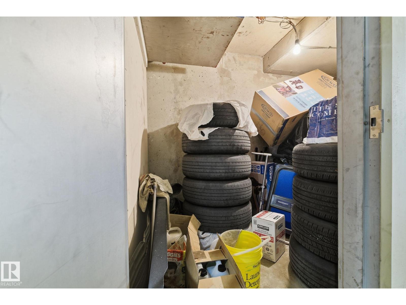
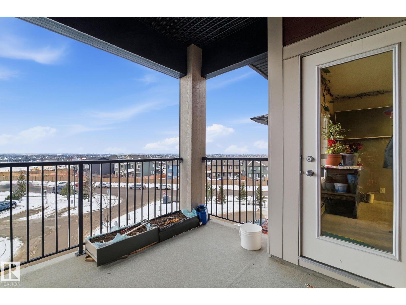
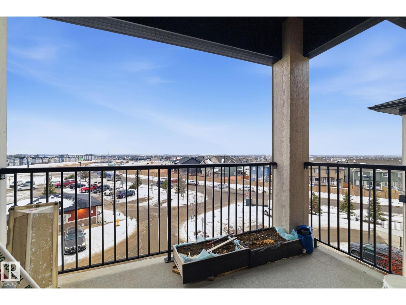
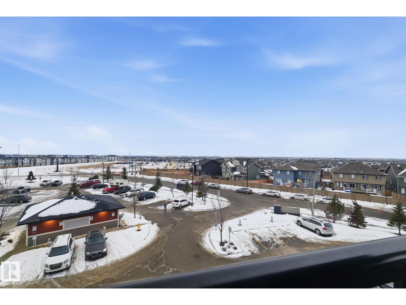
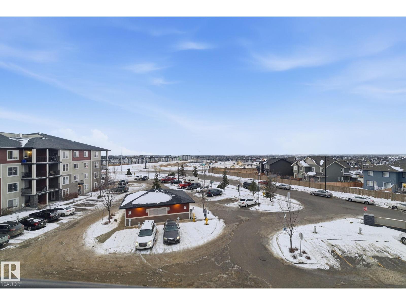
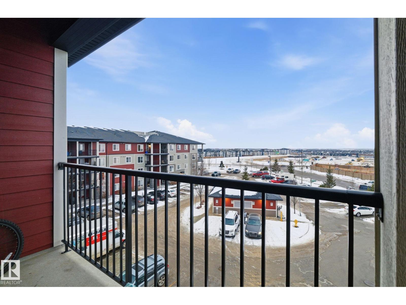
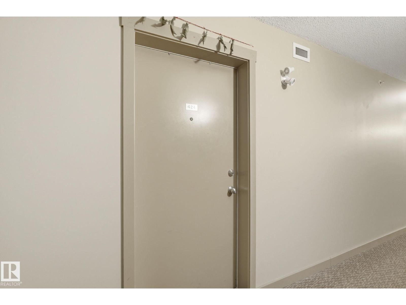
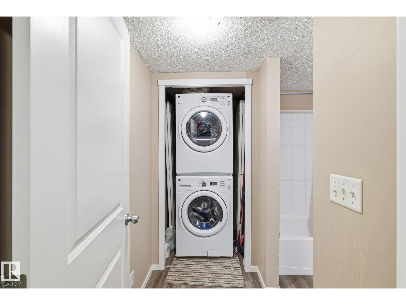
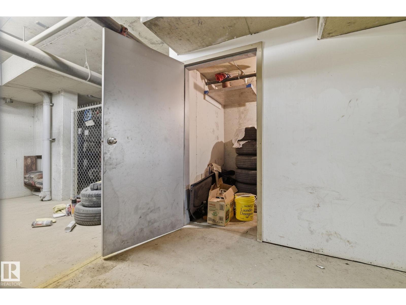
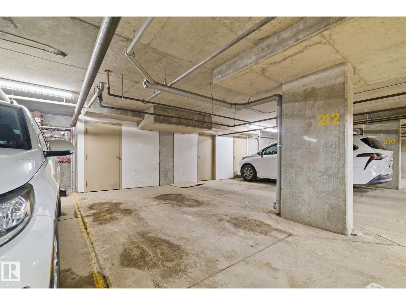
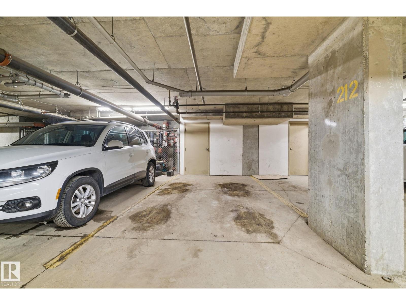
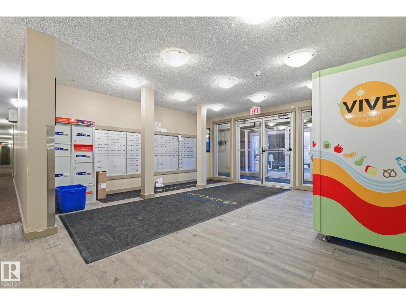
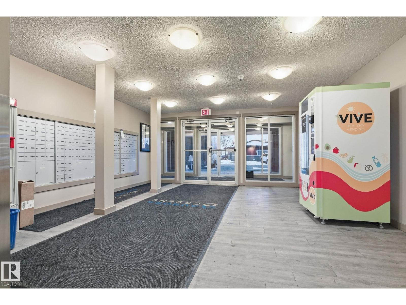
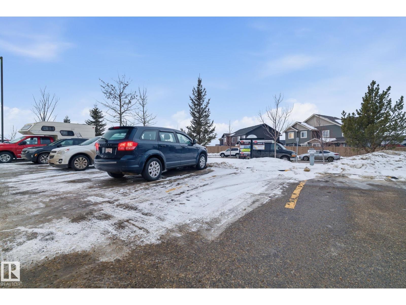
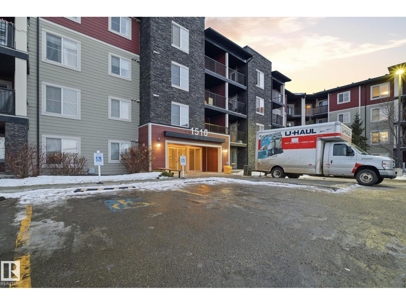
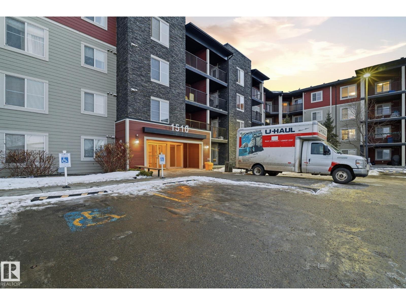
Looking for a condo with more character than the ordinary? This bright and inviting top-floor, 4th-floor unit offers a functional layout designed for comfortable everyday living. Enjoy the added privacy of having no neighbours above, along with a private balcony perfect for relaxing. Practical features include in-suite laundry, heated underground parking for those cold winter months, an additional outdoor parking stall for guests or a second vehicle, and a dedicated storage unit for extra convenience. The well-maintained building is ideally located close to shopping, public transit, walking trails, schools, parks, and playgrounds, making daily errands and commuting effortless. Whether you're a first-time home buyer, an investor, or simply looking for a low-maintenance lifestyle in a great location, this condo is an excellent opportunity. Close to all amenities and ready to welcome you home! (id:66555)
Property details
Property
- Style
- Apartment
- Year built
- 2016
- Living area
- 764 square feet
- MLS® number
- E4495631
Interior
- Bedrooms
- 2
- Bathrooms
- 2
- Basement
- None
- Appliances
- Refrigerator, Dishwasher, Stove, Microwave Range Hood Combo, Window Coverings, Washer/Dryer Stack-Up
Systems
- Heating
- Hot water radiator heat
Parking
- Parking
- Underground, Stall
City assessment
- Assessed value
- $195,500 (2025)
- Assessment class
- Residential
Lot & site
- Lot size
- 78 m² (834 sq ft)
- Lot features
- Park/reserve, No Animal Home, No Smoking Home
- Site influences
- Park/reserve, No Animal Home, No Smoking Home
- Community
- Walker
Rooms
Main level
- Living room4.04 × 5.31 meters
- Kitchen2.44 × 2.81 meters
- Den2.8 × 2.0 meters
- Primary Bedroom3.01 × 3.22 meters
- Bedroom 22.75 × 3.04 meters
The building
Aurora Greens: what units cost to own, condo fees and every unit for sale.
More homes in Walker
All 99 homes for sale in Walker, with what each one costs a month.
Listing courtesy of Sterling Real Estate. Listing data is provided under copyright by the REALTORS® Association of Edmonton via the CREA Data Distribution Facility (DDF®). Information is deemed reliable but is not guaranteed accurate by CREA, the board, or Padster, and should be independently verified. Not intended to solicit properties currently listed for sale.