60 Leyland Wy
Lakewood_SPGR · Spruce Grove, AB T7X 4P2
MLS® E4495572 · Listing courtesy of REMAX River City
$434,900 list price · 5 bedrooms · 3 bathrooms · 1,224 sq ft · House
What it costs to own
- List price
- $434,900
- Down payment (10%)
- $43,490
- Mortgage
- $391,410
- Rate · amortization
- 4.34% · 25 years
- Principal & interest
- $2,140/mo
Principal and interest only. Property tax, insurance, utilities, condo fees and maintenance are extra.
About this home
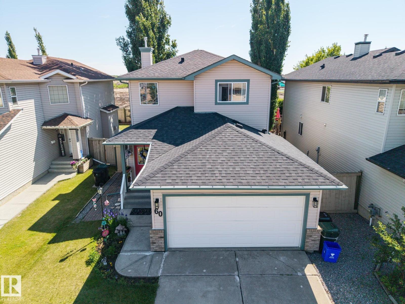
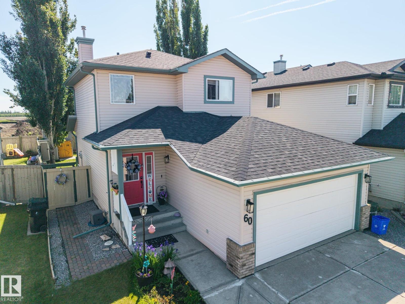
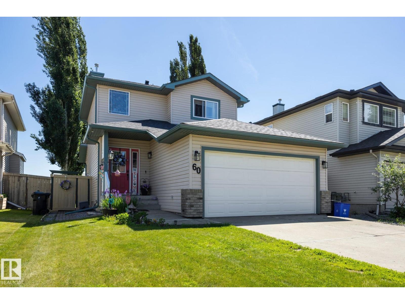
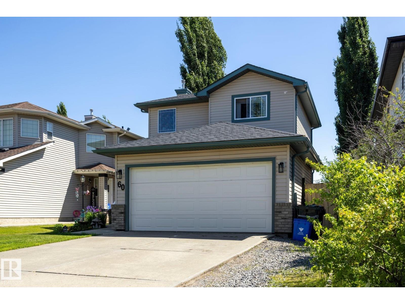
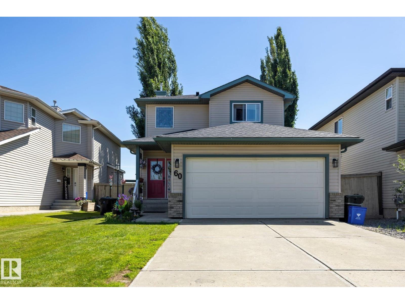
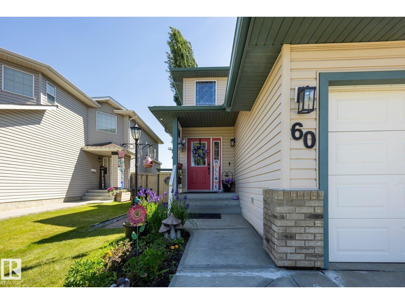
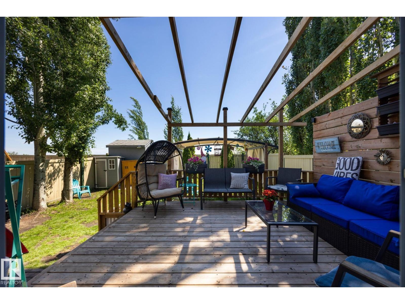
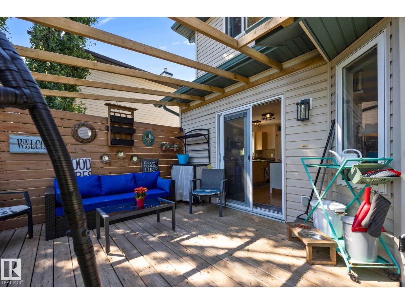
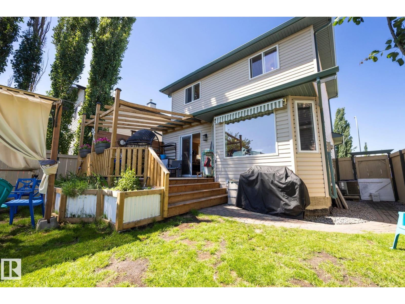

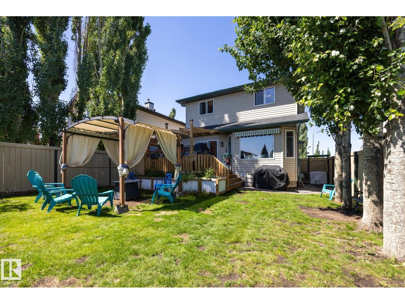
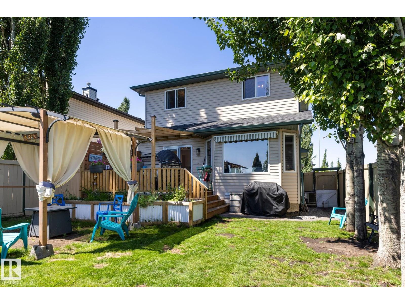
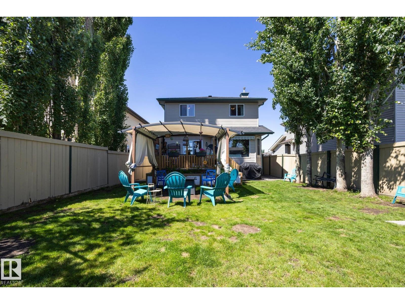
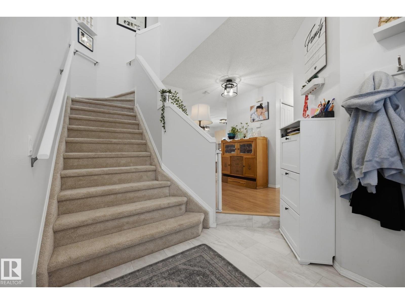
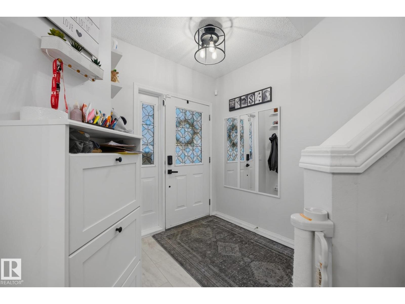
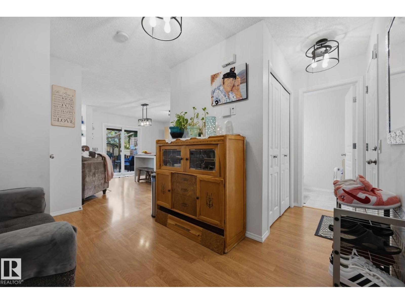
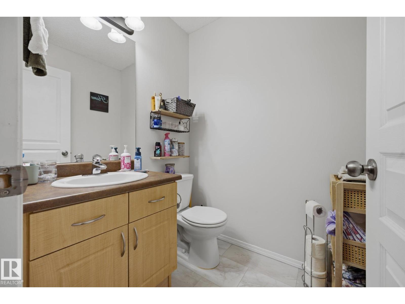
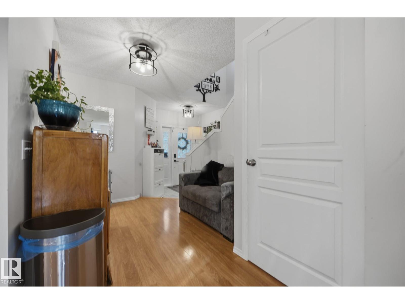
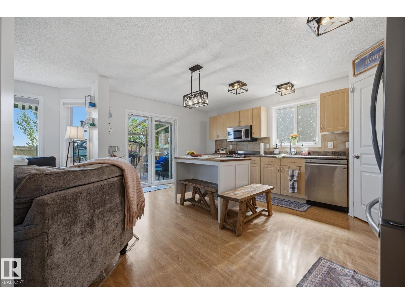
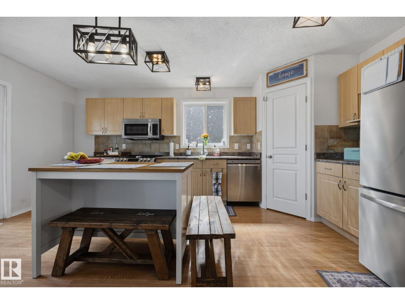
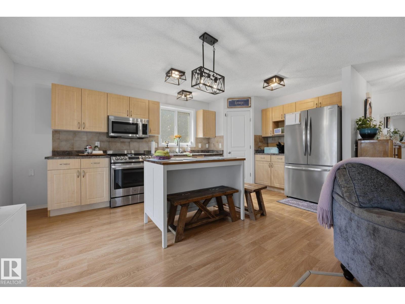
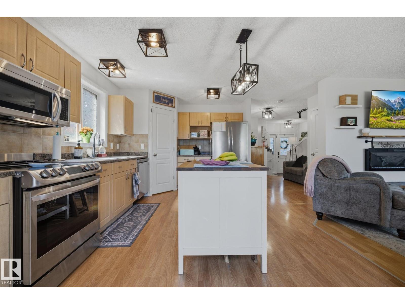
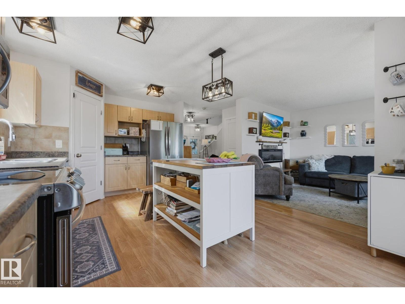
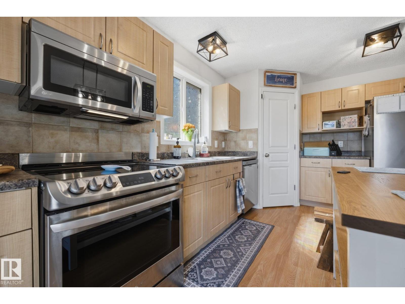
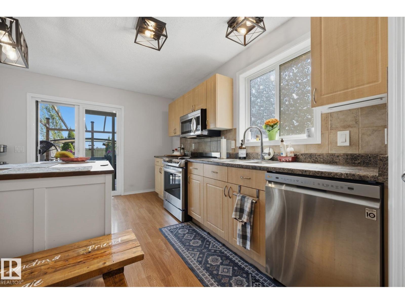
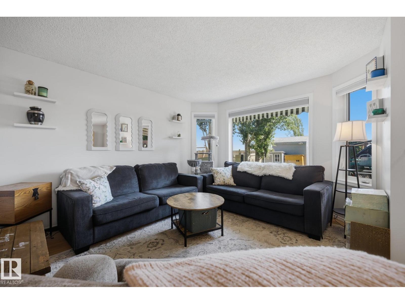
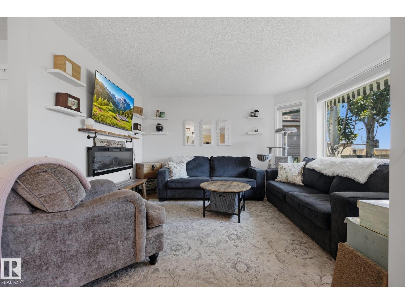
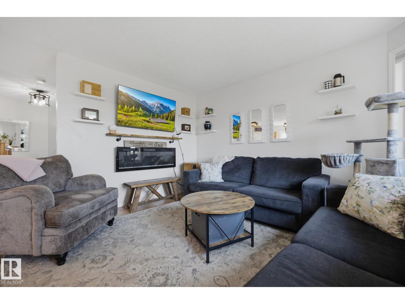
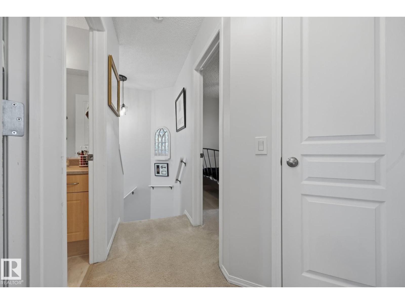
Move-in ready in sought-after Lakewood! This meticulously maintained 2-storey makes fantastic use of every space, offering 5 bedrooms, 2 full baths, central A/C and a newly finished basement. The bright kitchen features stainless appliances, corner pantry, new fridge with water/ice and a new patio door with built-in blinds opening to the deck. Upstairs are 3 bedrooms including a king-sized primary, while the basement adds 2 bedrooms, full bath and upgraded soundproof insulation. Updates include furnace & HWT (2025), interior/exterior lighting and deck railing. Vinyl flooring in the basement, entry & baths adds easy-care durability. Enjoy a fenced, landscaped yard with raised planters, privacy screen & large shed. Garage offers built-in shelving and gas line for a future furnace. Quiet location with no busy through traffic—walk to shopping, Landmark Cinemas, sports academy school, trails, parks, playgrounds, soccer, basketball & an amazing outdoor rink! (id:66555)
Property details
Property
- Style
- House
- Year built
- 2004
- Living area
- 1,224 square feet
- MLS® number
- E4495572
Interior
- Bedrooms
- 5
- Bathrooms
- 3
- Basement
- Finished, Full
- Appliances
- Washer, Refrigerator, Dishwasher, Stove, Dryer, Microwave Range Hood Combo, Storage Shed, Window Coverings, Garage door opener, Garage door opener remote(s)
Systems
- Heating
- Forced air
Parking
- Parking
- Attached Garage
Lot & site
- Lot size
- 384 m² (4,130 sq ft)
- Lot features
- See remarks, Flat site, No Smoking Home
- Site influences
- See remarks, Flat site, No Smoking Home
- Community
- Lakewood_SPGR
Rooms
Main level
- Living room3.62 × 3.94 meters
- Kitchen3.39 × 5.28 meters
Upper Level
- Primary Bedroom3.56 × 4.48 meters
- Bedroom 23.08 × 2.81 meters
- Bedroom 33.12 × 2.7 meters
Basement
- Bedroom 43.42 × 2.53 meters
- Bedroom 53.4 × 2.51 meters
- Utility room2.25 × 3.86 meters
More homes in Lakewood_SPGR
All 7 homes for sale in Lakewood_SPGR, with what each one costs a month.
Listing courtesy of REMAX River City. Listing data is provided under copyright by the REALTORS® Association of Edmonton via the CREA Data Distribution Facility (DDF®). Information is deemed reliable but is not guaranteed accurate by CREA, the board, or Padster, and should be independently verified. Not intended to solicit properties currently listed for sale.