21034 24 Av NW
The Uplands · Edmonton, AB T6M 3L5
MLS® E4495513 · Listing courtesy of Royal Lepage Arteam Realty
$415,753 list price · 3 bedrooms · 3 bathrooms · 1,288 sq ft · Duplex
What it costs to own
- List price
- $415,753
- Down payment (10%)
- $41,575
- Mortgage
- $374,178
- Rate · amortization
- 4.34% · 25 years
- Principal & interest
- $2,046/mo
Principal and interest only. Property tax, insurance, utilities, condo fees and maintenance are extra.
About this home
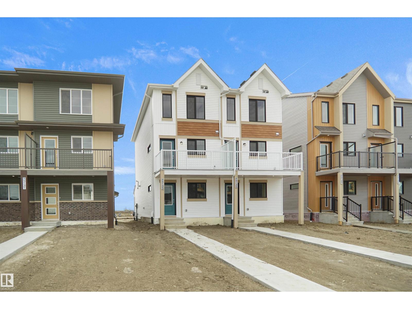
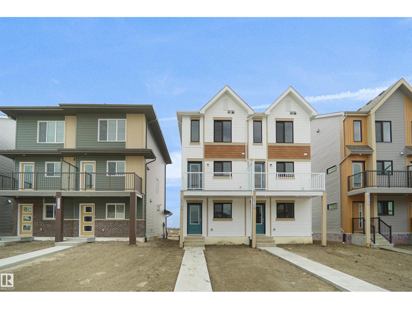
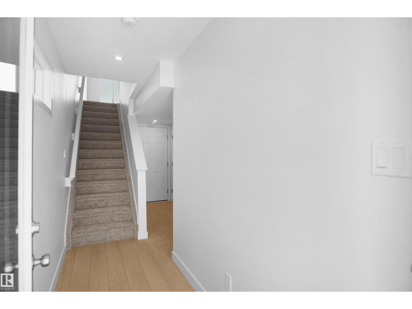
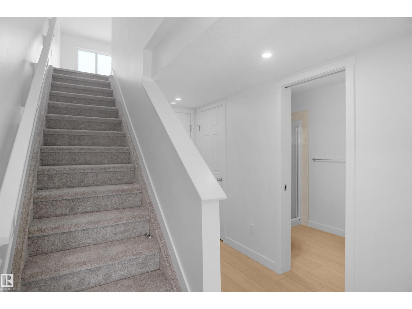
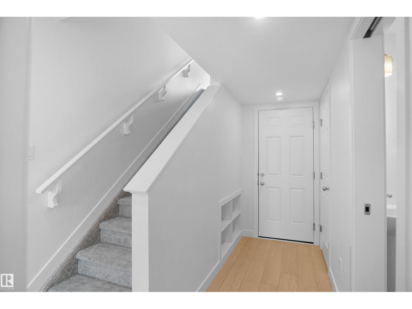
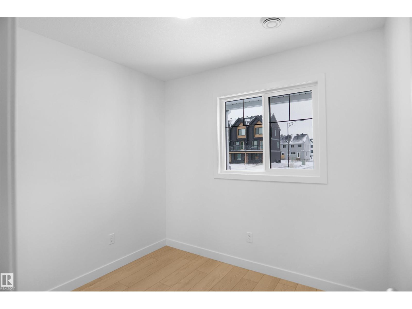
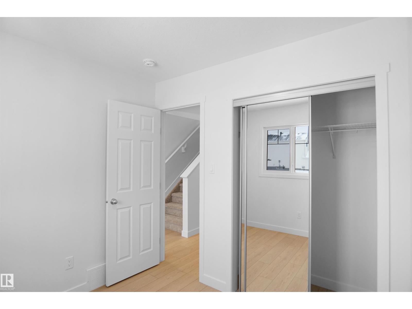
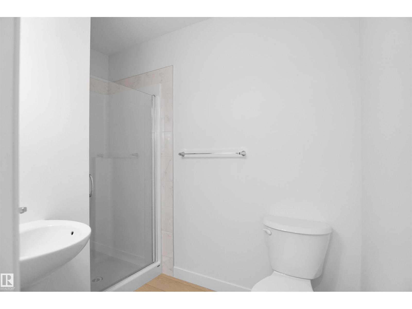
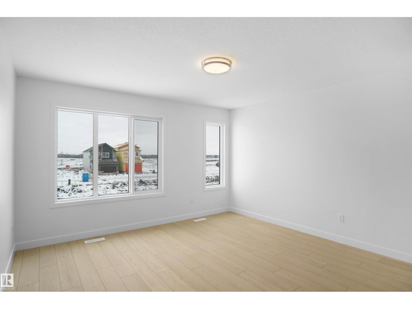
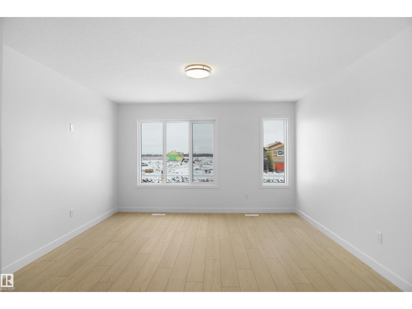
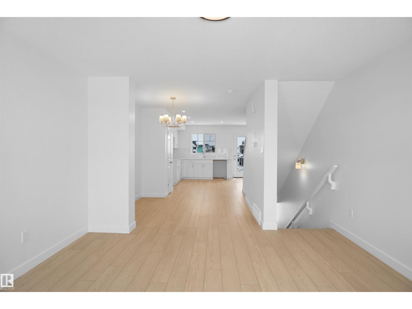
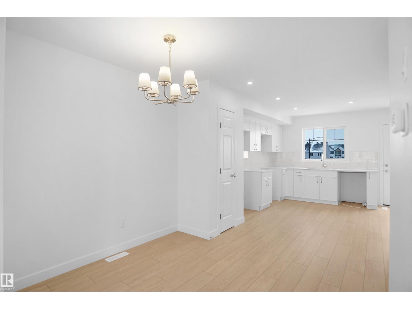
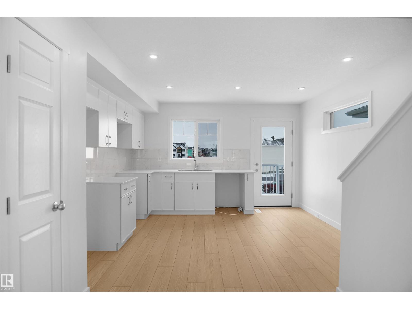
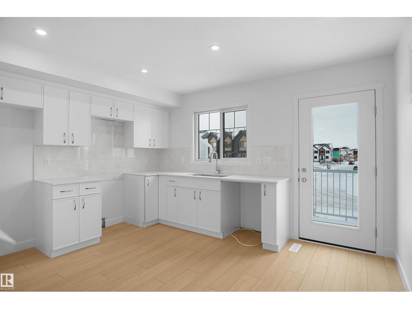
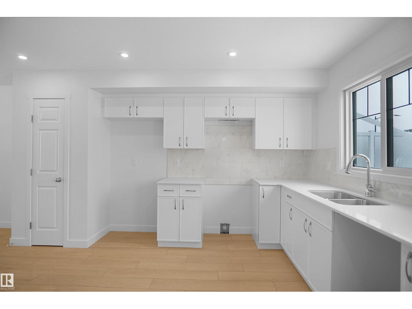
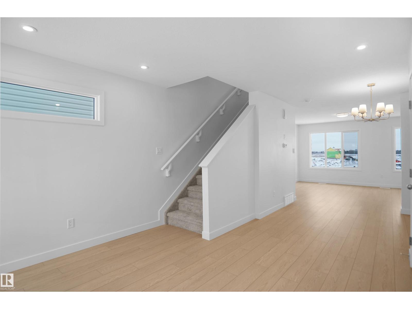
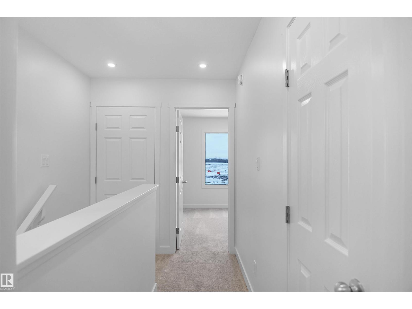
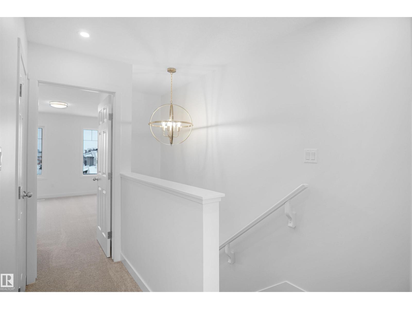
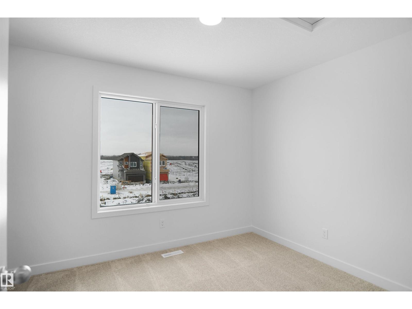
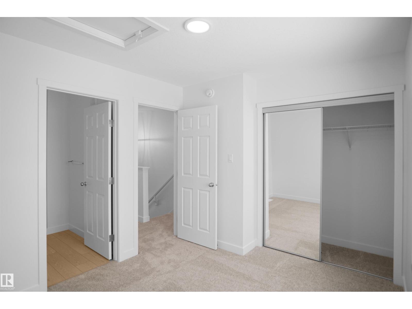
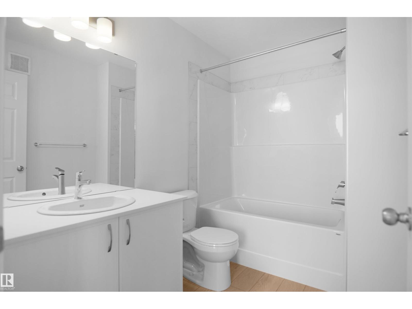
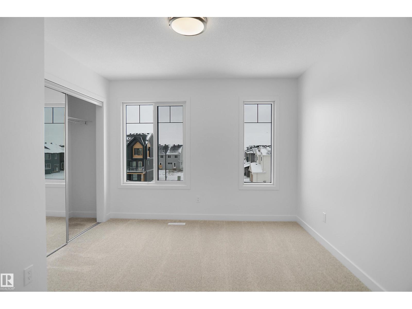
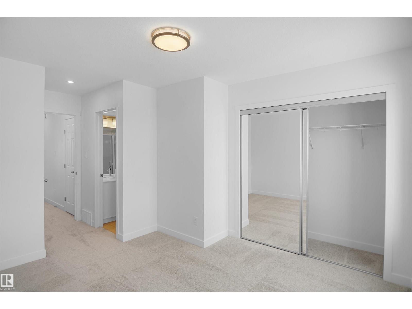
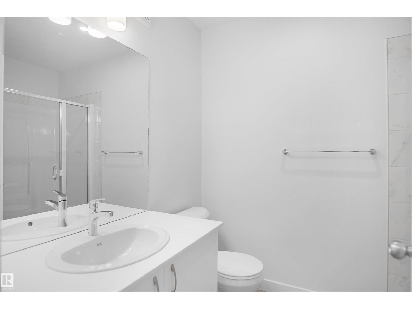
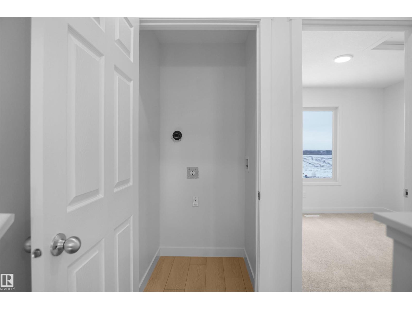
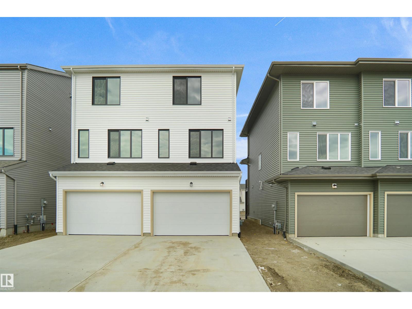
Welcome to this brand new half duplex, the “Reimer” model built by the award-winning Pacesetter Homes, located in one of Edmonton's newest west-end communities of Uplands. With over 1,288 sq. ft. of thoughtfully designed living space, this home is ideal for a young family or couple looking for modern style and functionality. The main floor features a versatile flex room or 3rd bedroom located conveniently near the garage entrance, complete with a full 3-piece bathroom perfect for guests or a home office setup. Upstairs on the second level, you'll find a contemporary kitchen with upgraded cabinetry, premium countertops, tile backsplash, and luxury vinyl plank flooring flowing seamlessly into the spacious great room, ideal for entertaining. The upper level offers 2 comfortable primary bedrooms and 2 full bathrooms, including a well-appointed primary suite. *** This home is under construction and slated to be complete by February 2027 colors may vary photos used are from the same style home recently built** (id:66555)
Property details
Property
- Style
- Duplex
- Year built
- 2026
- Living area
- 1,288 square feet
- MLS® number
- E4495513
Interior
- Bedrooms
- 3
- Bathrooms
- 3
- Basement
- None
- Appliances
- See remarks, Garage door opener, Garage door opener remote(s)
Systems
- Heating
- Forced air
Parking
- Parking
- Attached Garage, Oversize
City assessment
- Assessed value
- $110,000 (2025)
- Assessment class
- Residential
Lot & site
- Lot features
- See remarks, Park/reserve
- Site influences
- See remarks, Park/reserve, Public Swimming Pool
- Community
- The Uplands
Rooms
Main level
- Living room—
- Dining room—
- Kitchen—
- Bedroom 3—
Upper Level
- Primary Bedroom—
- Bedroom 2—
More homes in The Uplands
All 100 homes for sale in The Uplands, with what each one costs a month.
Listing courtesy of Royal Lepage Arteam Realty. Listing data is provided under copyright by the REALTORS® Association of Edmonton via the CREA Data Distribution Facility (DDF®). Information is deemed reliable but is not guaranteed accurate by CREA, the board, or Padster, and should be independently verified. Not intended to solicit properties currently listed for sale.