22525 83A Av NW
Rosenthal (Edmonton) · Edmonton, AB T5T 4N5
MLS® E4495508 · Listing courtesy of Royal Lepage Arteam Realty
$450,238 list price · 3 bedrooms · 3 bathrooms · 1,383 sq ft · House
What it costs to own
- List price
- $450,238
- Down payment (10%)
- $45,024
- Mortgage
- $405,214
- Rate · amortization
- 4.34% · 25 years
- Principal & interest
- $2,216/mo
Principal and interest only. Property tax, insurance, utilities, condo fees and maintenance are extra.
About this home
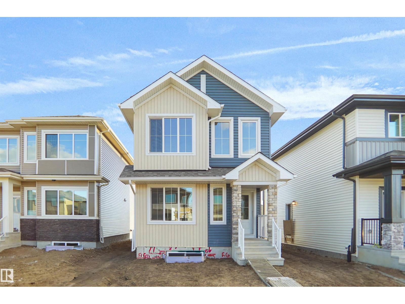
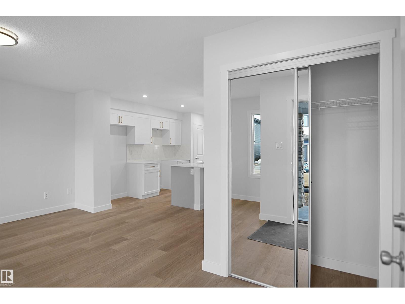
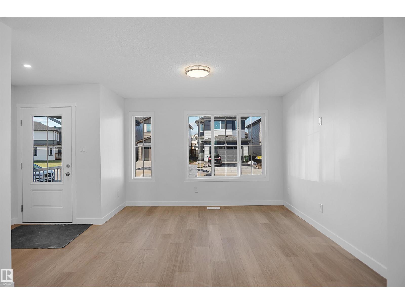
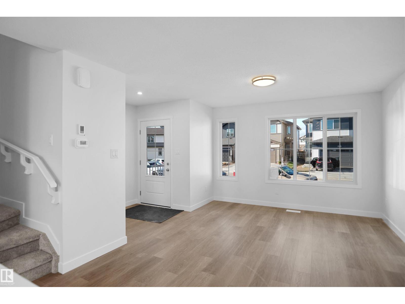
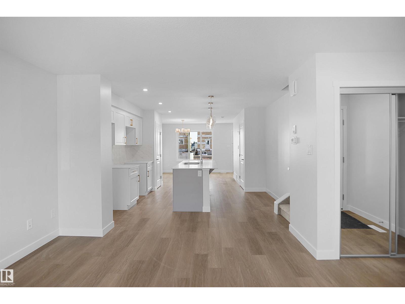
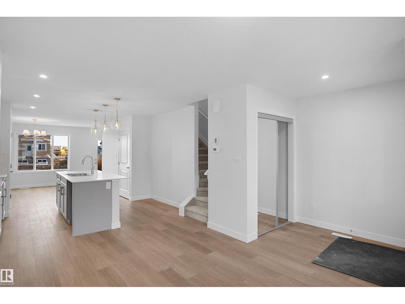
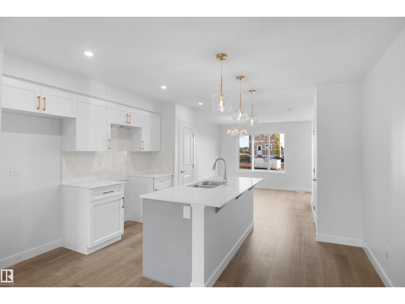
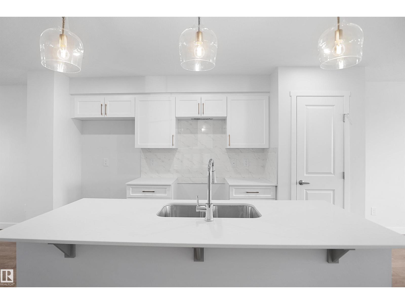
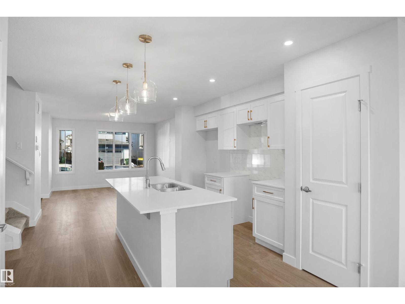
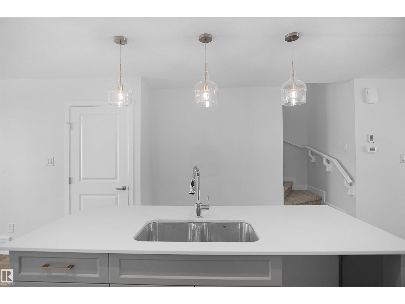
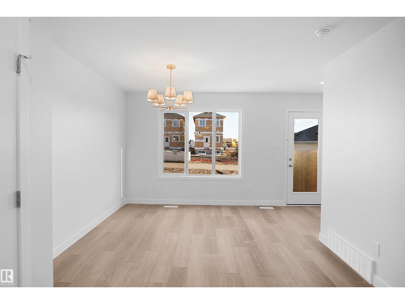
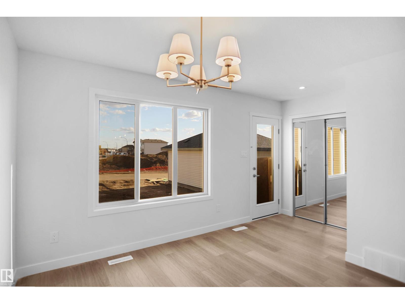
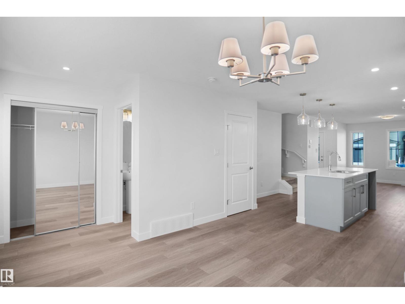
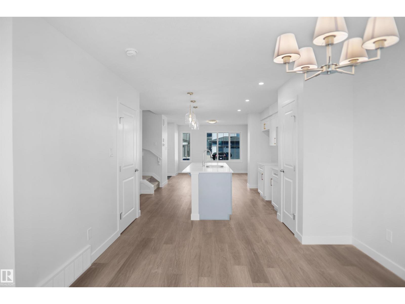
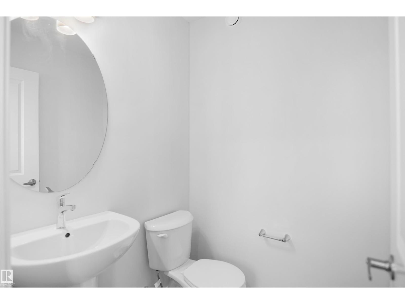
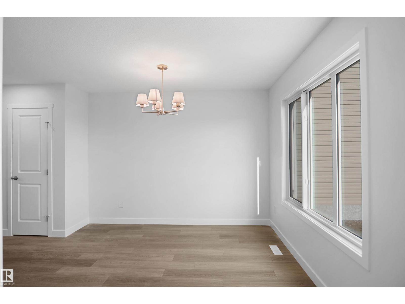
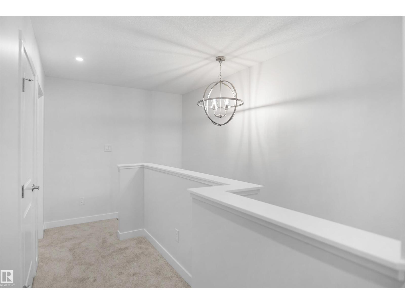
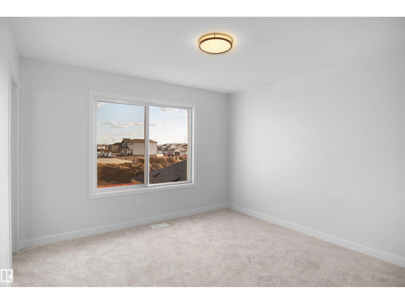
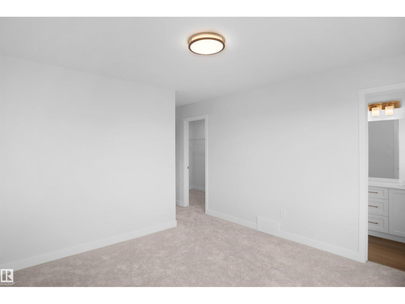
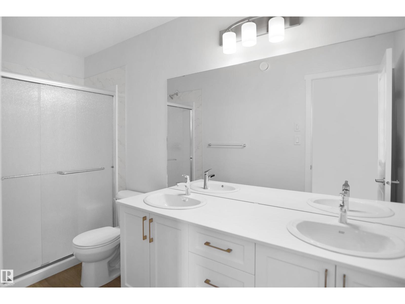
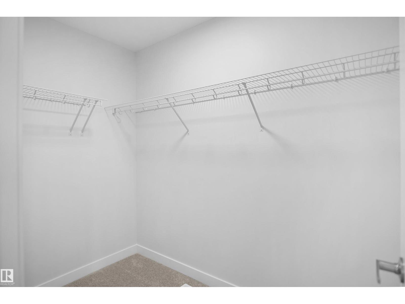
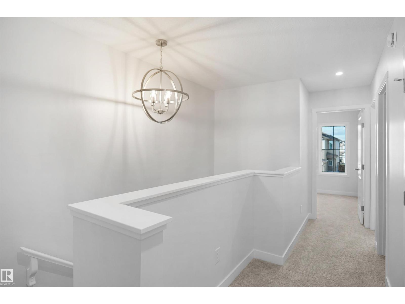
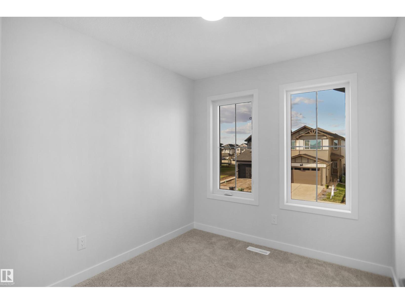
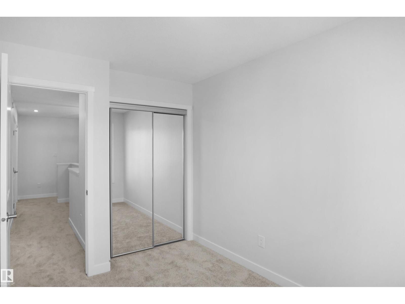
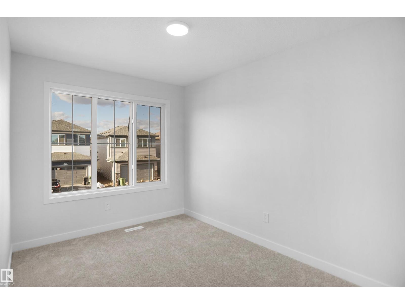
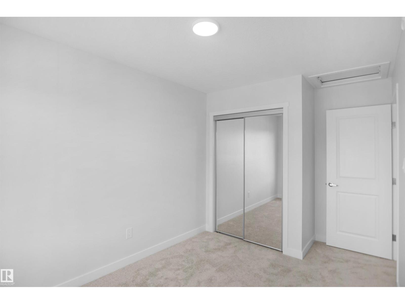
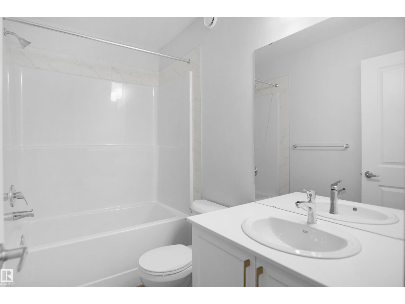
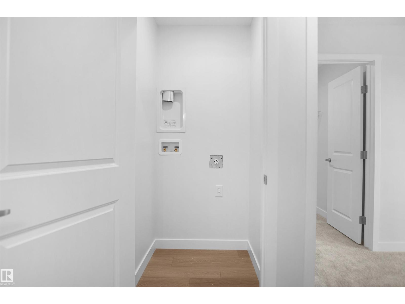
Welcome to the Dakota built by the award-winning builder Pacesetter homes and is located in the heart of Rosenthal and only steps from the park and walking trails. Once you enter the home you are greeted by luxury vinyl plank flooring throughout the great room, kitchen, and the breakfast nook. Your large kitchen features tile back splash, an island a flush eating bar, quartz counter tops and an undermount sink. Just off of the nook tucked away by the rear entry is a 2 piece powder room. Upstairs is the master's retreat with a large walk in closet and a 3-piece en-suite. The second level also include 2 additional bedrooms with a conveniently placed main 4-piece bathroom. This home also comes with a side separate entrance perfect for future development. Close to all amenities and easy access to the Anthony Henday. *** Under construction and will be complete by February 2027 so the photos shown are from the same model that was recently built colors may vary **** (id:66555)
Property details
Property
- Style
- House
- Year built
- 2026
- Living area
- 1,383 square feet
- MLS® number
- E4495508
Interior
- Bedrooms
- 3
- Bathrooms
- 3
- Basement
- Unfinished, Full
- Appliances
- See remarks
Systems
- Heating
- Forced air
Parking
- Parking
- Parking Pad
City assessment
- Assessed value
- $132,000 (2025)
- Assessment class
- Residential
Lot & site
- Lot features
- See remarks, Park/reserve
- Site influences
- See remarks, Park/reserve, Public Swimming Pool
- Community
- Rosenthal (Edmonton)
Rooms
Main level
- Living room—
- Dining room—
- Kitchen—
Upper Level
- Primary Bedroom—
- Bedroom 2—
- Bedroom 3—
More homes in Rosenthal (Edmonton)
All 70 homes for sale in Rosenthal (Edmonton), with what each one costs a month.
Listing courtesy of Royal Lepage Arteam Realty. Listing data is provided under copyright by the REALTORS® Association of Edmonton via the CREA Data Distribution Facility (DDF®). Information is deemed reliable but is not guaranteed accurate by CREA, the board, or Padster, and should be independently verified. Not intended to solicit properties currently listed for sale.