11716 124 St NW
Inglewood (Edmonton) · Edmonton, AB T5M 0K9
MLS® E4495506 · Listing courtesy of RE/MAX Elite
$638,800 list price · 5 bedrooms · 4 bathrooms · 1,518 sq ft · Bi-level house
What it costs to own
- List price
- $638,800
- Down payment (10%)
- $63,880
- Mortgage
- $574,920
- Rate · amortization
- 4.34% · 25 years
- Principal & interest
- $3,144/mo
Principal and interest only. Property tax, insurance, utilities, condo fees and maintenance are extra.
About this home
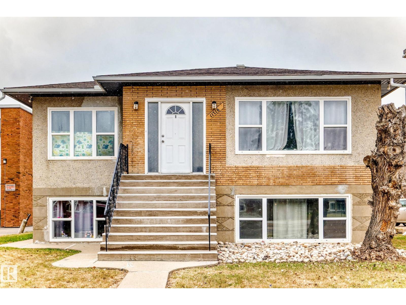
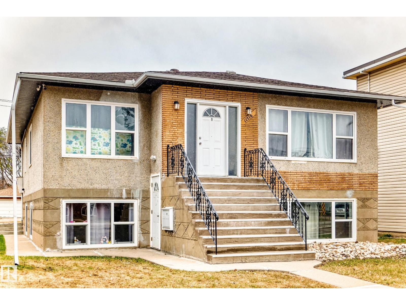
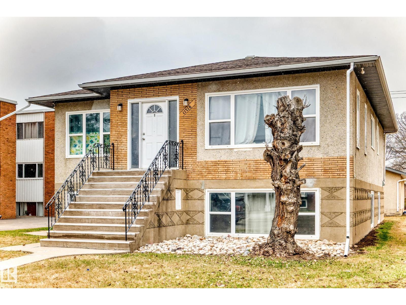
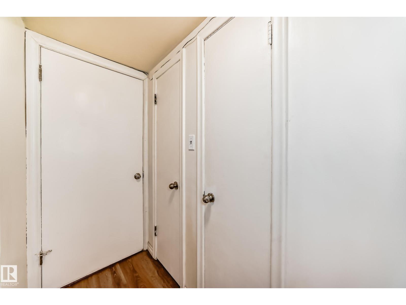
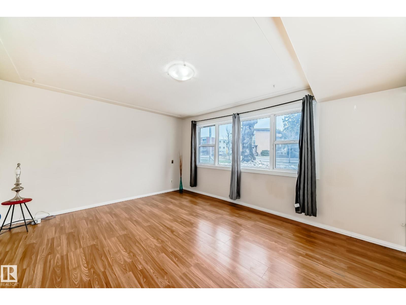
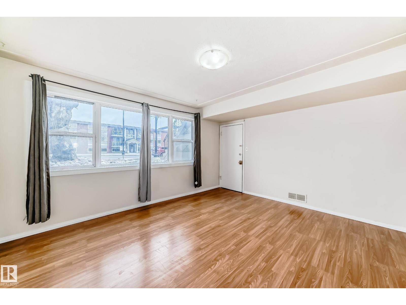
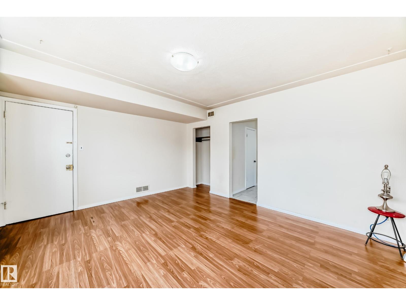
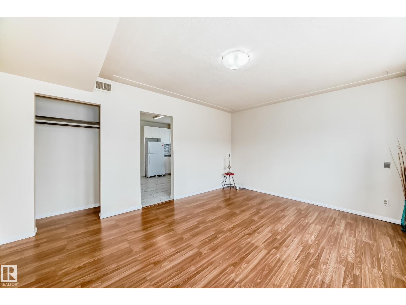
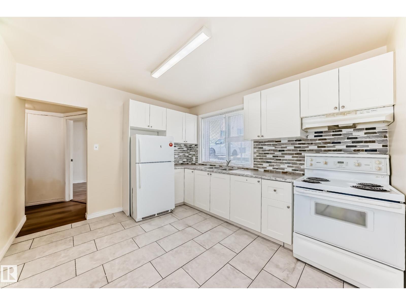
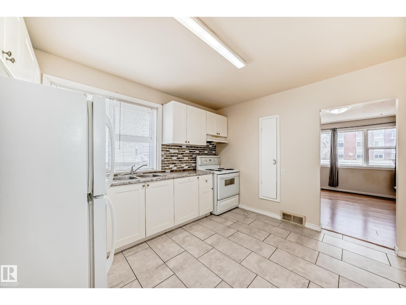
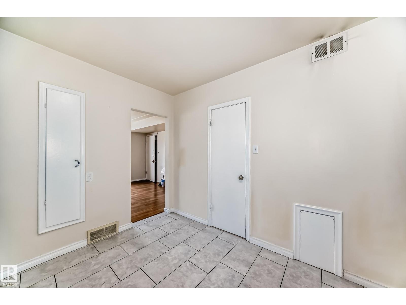
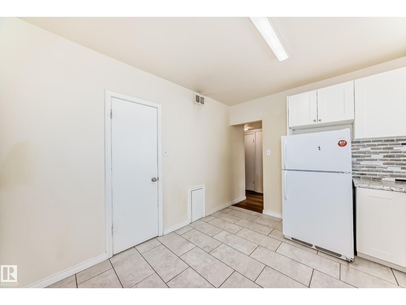
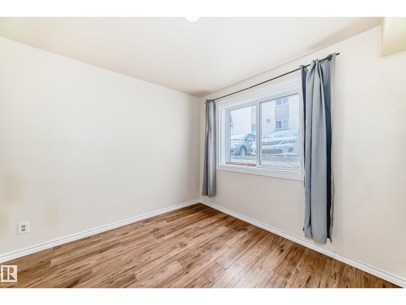
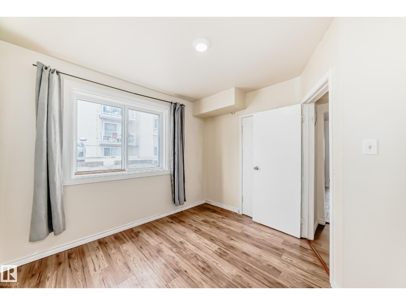
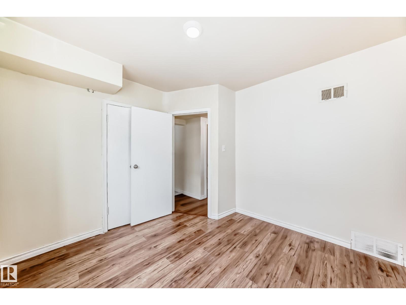
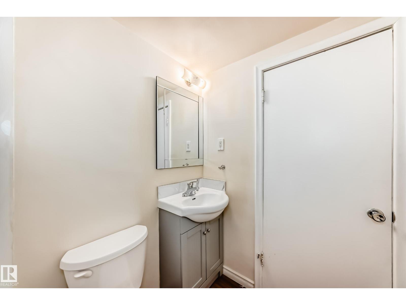
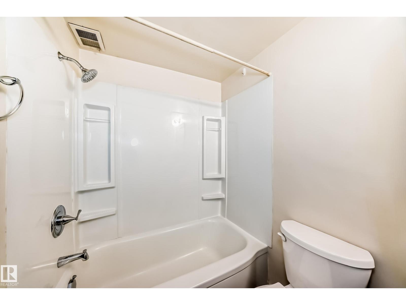
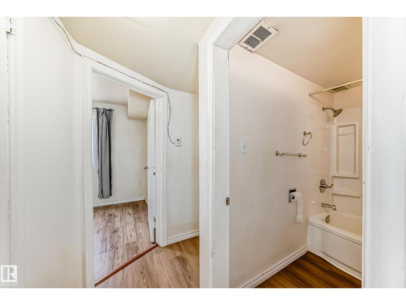
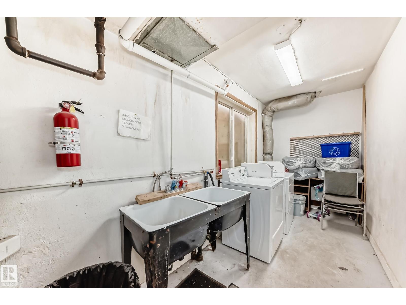
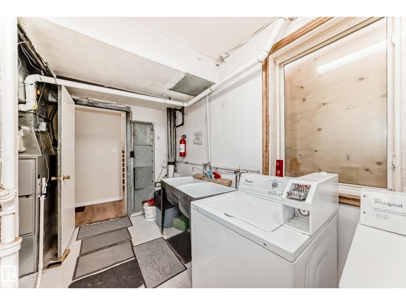
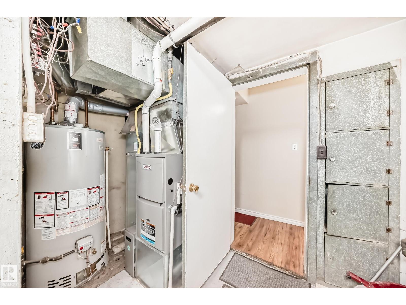
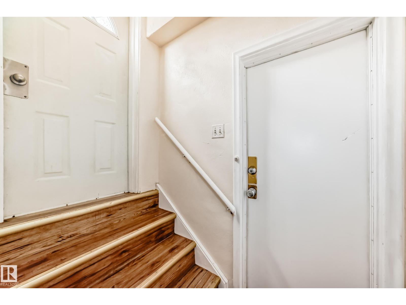
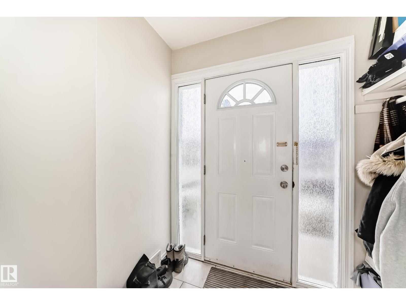
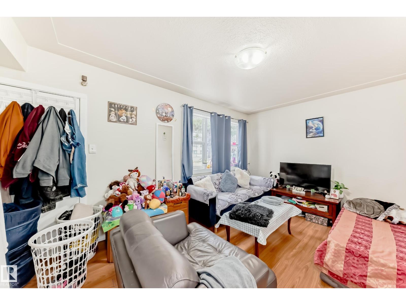
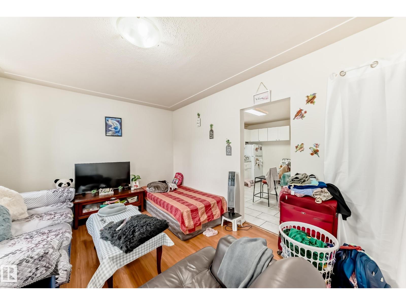
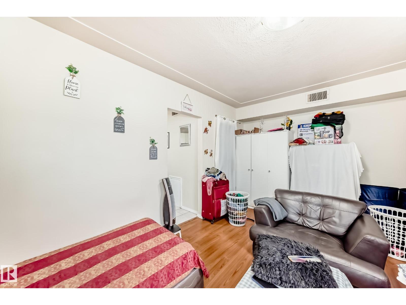
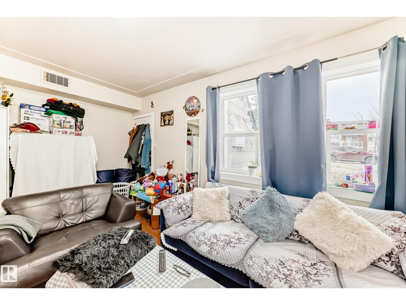
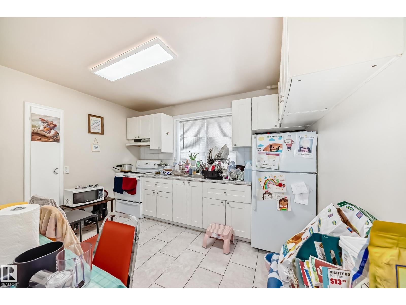
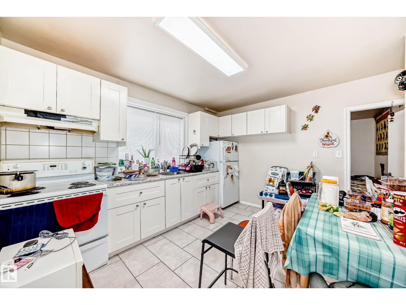
INVESTOR ALERT! Exceptional 4-Plex Opportunity! This fantastic revenue property features 4 self-contained suites consisting of three 1-bedroom units and one spacious 2-bedroom unit. Situated on a large lot with a double detached garage & plenty of additional parking. Each suite has its own power meter, helping reduce operating expenses & simplify management. Upgrades completed over the years: shingles, furnace, hot water tank & sewer line. The main floor offers a bright & spacious 2-bedroom suite and 1-bedroom suite, while the lower level contains two additional 1-bedroom suites, maximizing rental income opportunities. Side entrance access to the utility room & laundry area featuring a coin-operated washer. Easy access to Westmount Mall/Kingsway Mall/downtown/public transit/schools & all amenities, high-demand rental location, strong tenant appeal. Perfect for investors or live in one unit and rent out the rest of the units. Don’t miss this rare opportunity! (id:66555)
Property details
Property
- Style
- Bi-level
- Year built
- 1956
- Living area
- 1,518 square feet
- MLS® number
- E4495506
Interior
- Bedrooms
- 5
- Bathrooms
- 4
- Basement
- Finished, Full
- Appliances
- Refrigerator, Stove, Two stoves, Two Refrigerators
Systems
- Heating
- Forced air
Parking
- Parking
- Detached Garage
City assessment
- Assessed value
- $605,500 (2025)
- Assessment class
- Other Residential
Lot & site
- Lot size
- 672 m² (7,231 sq ft)
- Lot features
- See remarks, Lane
- Site influences
- See remarks, Lane
- Community
- Inglewood (Edmonton)
Rooms
Main level
- Living room4.6 × 5.06 meters
- Dining room2.89 × 3.19 meters
- Kitchen3.59 × 2.14 meters
- Primary Bedroom3.76 × 3.47 meters
- Bedroom 23.75 × 2.8 meters
- Bedroom 34.21 × 2.7 meters
- Second Kitchen2.99 × 2.6 meters
Basement
- Bedroom 43.16 × 3.09 meters
- Bedroom 53.72 × 3.72 meters
- Second Kitchen3.61 × 3.15 meters
More homes in Inglewood (Edmonton)
All 27 homes for sale in Inglewood (Edmonton), with what each one costs a month.
Listing courtesy of RE/MAX Elite. Listing data is provided under copyright by the REALTORS® Association of Edmonton via the CREA Data Distribution Facility (DDF®). Information is deemed reliable but is not guaranteed accurate by CREA, the board, or Padster, and should be independently verified. Not intended to solicit properties currently listed for sale.