15619 45 St NW
Brintnell · Edmonton, AB T5Y 3G8
MLS® E4495441 · Listing courtesy of Royal Lepage Summit Realty
$465,000 list price · 3 bedrooms · 4 bathrooms · 1,345 sq ft · House
What it costs to own
- List price
- $465,000
- Down payment (10%)
- $46,500
- Mortgage
- $418,500
- Rate · amortization
- 4.34% · 25 years
- Principal & interest
- $2,288/mo
Principal and interest only. Property tax, insurance, utilities, condo fees and maintenance are extra.
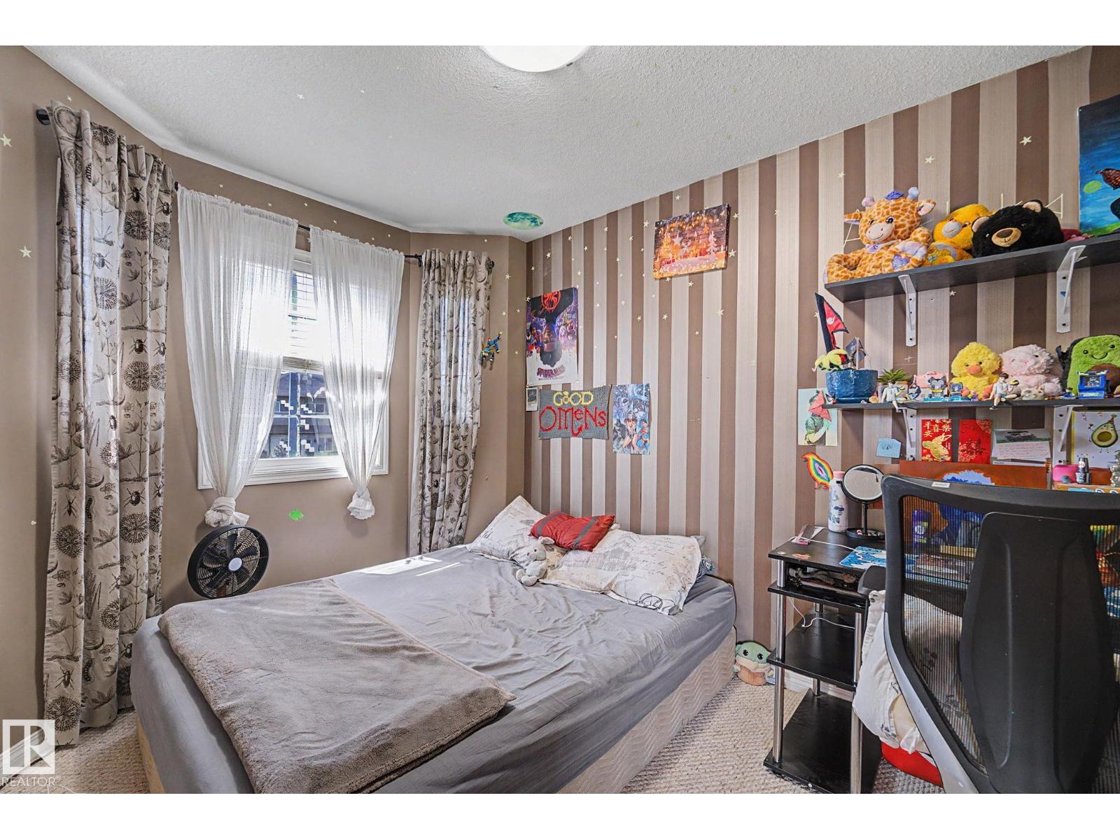
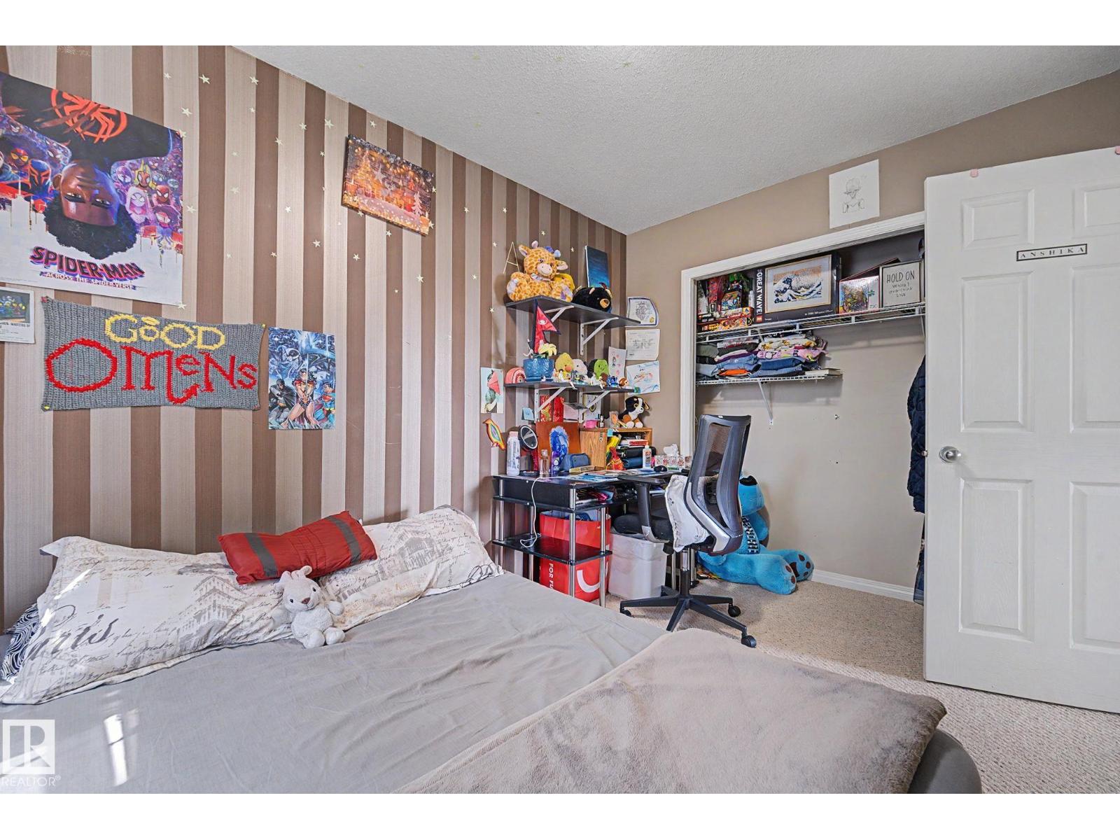
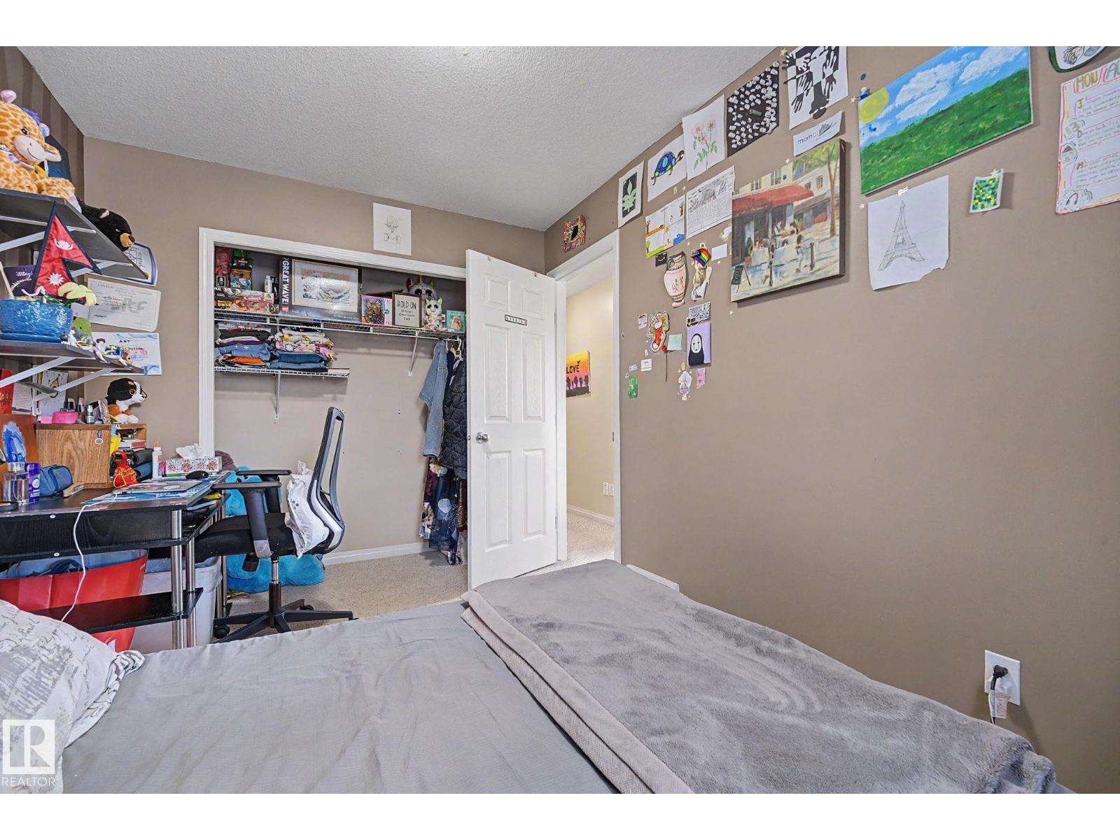
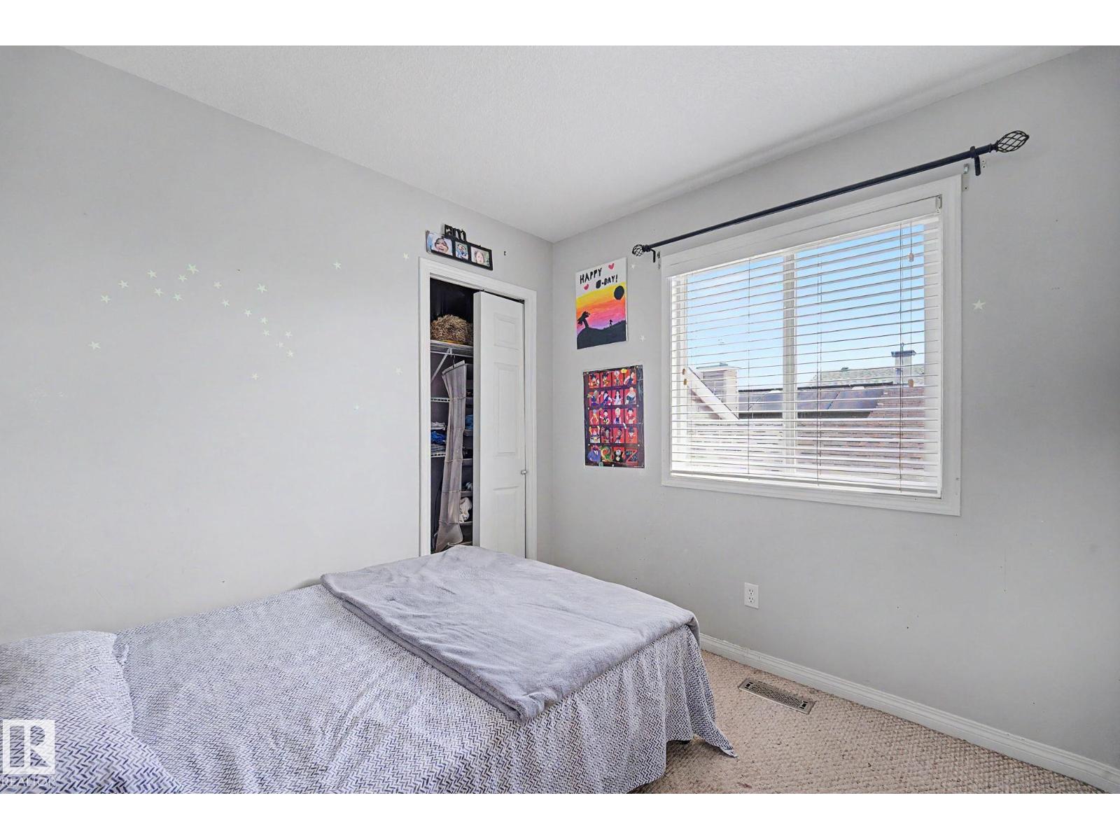
About this home
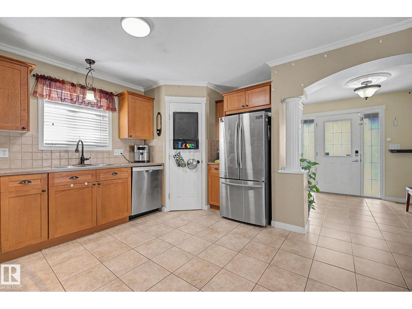
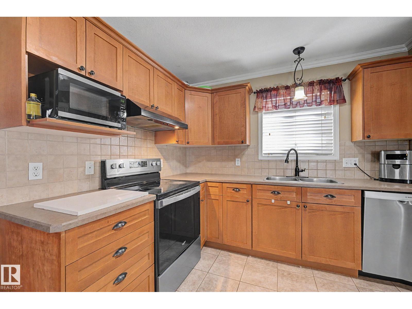
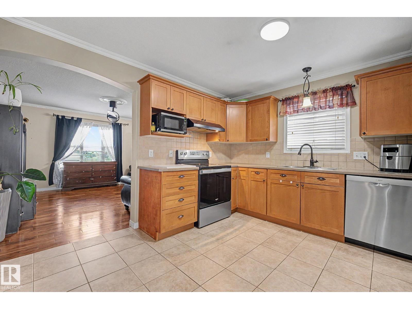
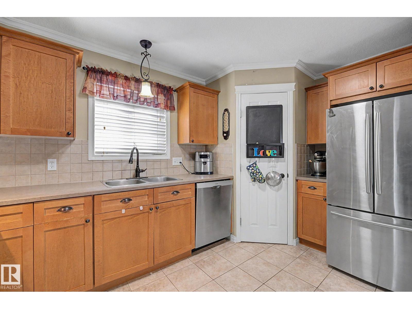
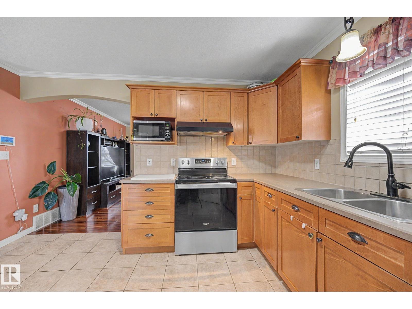
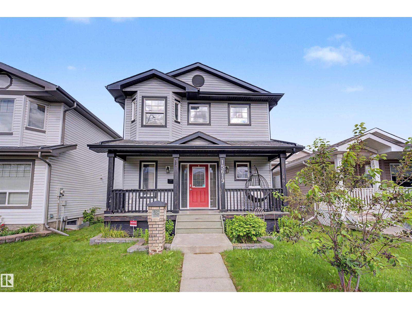
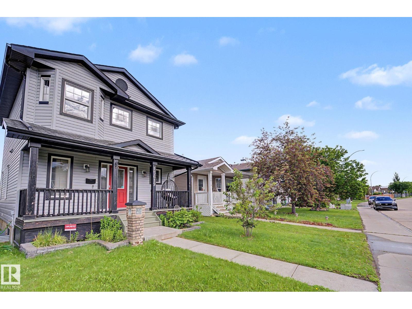
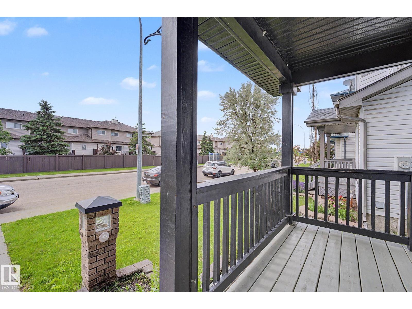
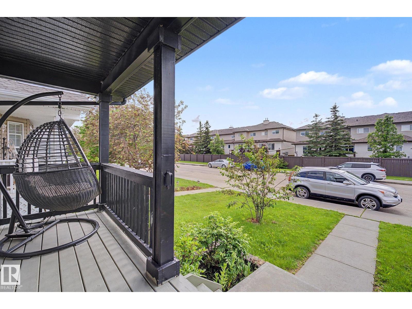
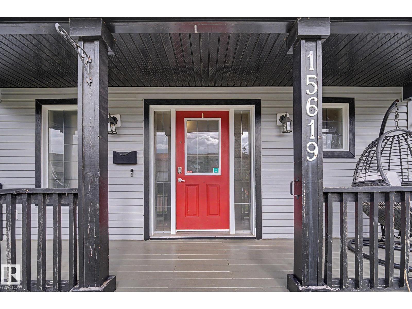
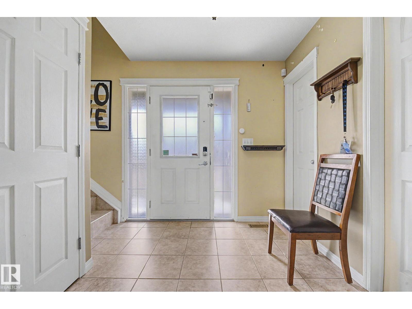
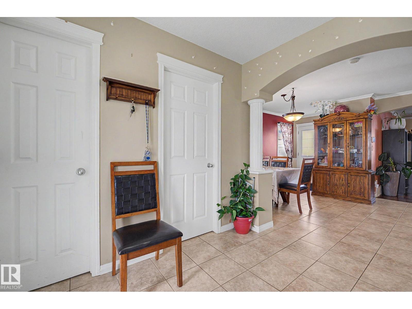
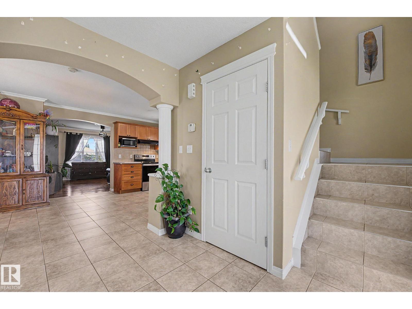
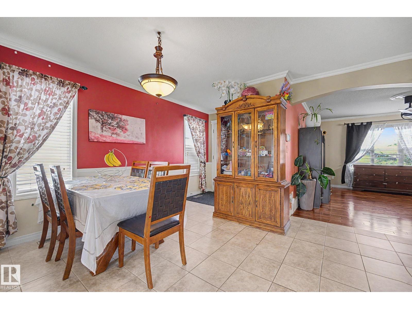
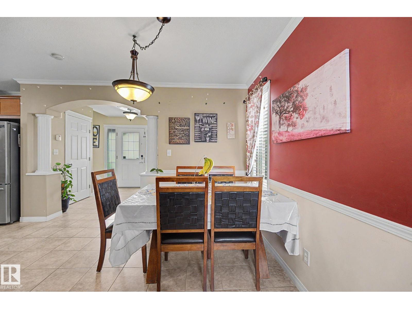
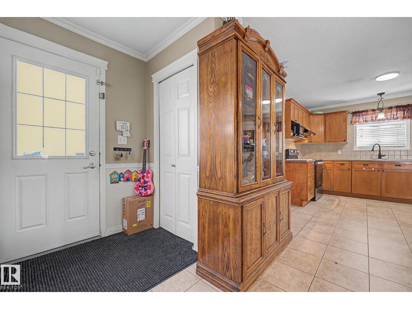
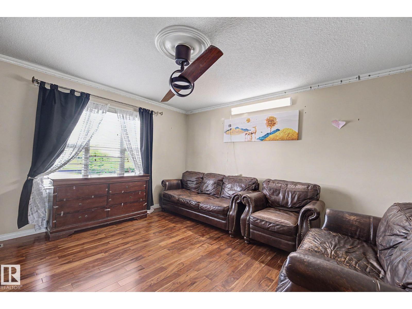
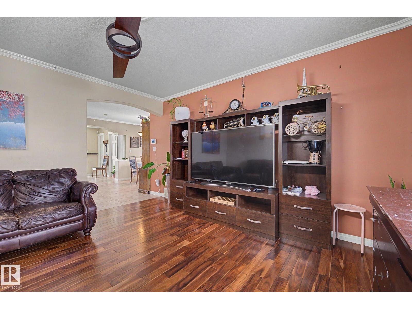
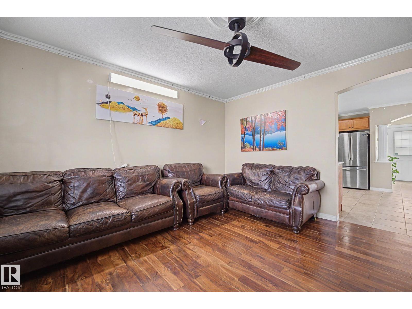
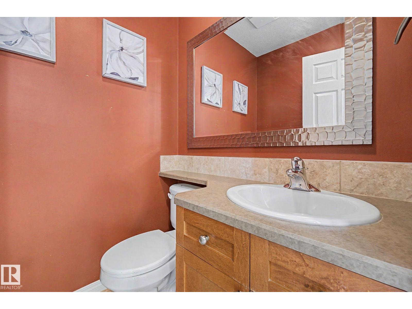
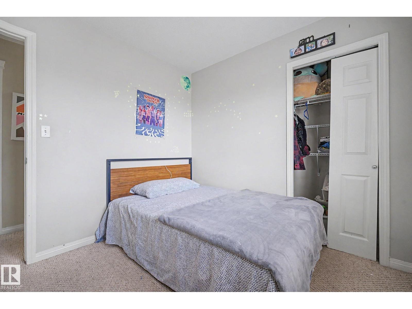
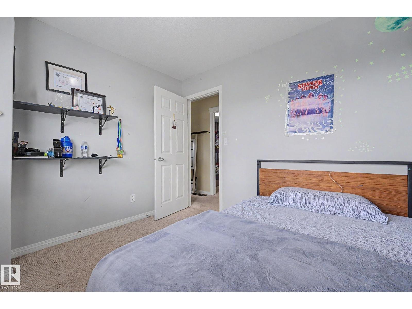
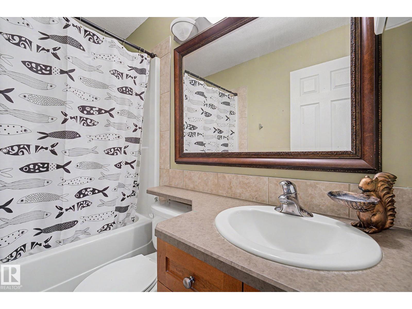
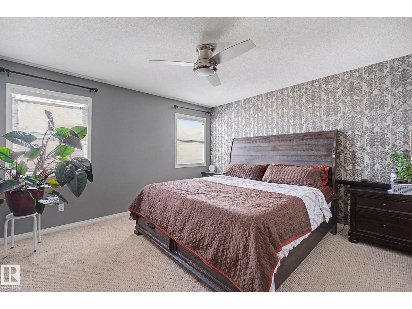
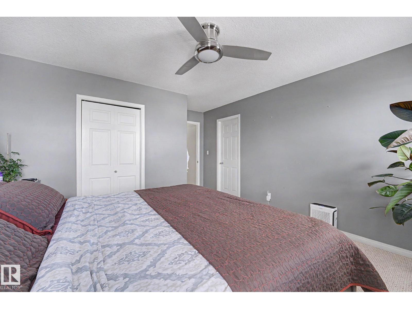
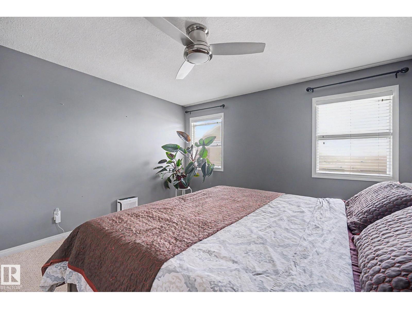
$10,000 reduced. Around 2000 sf living space. Priced to sell! This exceptionally well-maintained home offers the perfect blend of space, convenience, and future appreciation. Spacious Living: 4 bedrooms, 2 full baths, and 2 half baths. Dual Living Areas: Includes both a formal living room and Bonus Space in Fully finished basement offering a Bedroom, a Family room adds excellent functional square footage. Detached 2-car garage. Unbeatable Location & Amenities: Shopping & Dining: Steps from Manning Drive retail hub (Marshalls, Old Navy, Safeway, Cabela's, Canadian Tire, and Cineplex. Grocery Convenience: Just a short drive to the 50 St-137 Ave Real Canadian Superstore. Future Growth: Value-boosting brand-new Costco opening this August! Easy Commuting: Quick access to Manning Drive, 137 Ave, 153 Ave, and 167 Ave. (id:66555)
Property details
Property
- Style
- House
- Year built
- 2005
- Living area
- 1,345 square feet
- MLS® number
- E4495441
Interior
- Bedrooms
- 3
- Bathrooms
- 4
- Basement
- Finished, Full
- Appliances
- Washer, Refrigerator, Dishwasher, Stove, Dryer, Hood Fan, Window Coverings, Garage door opener, Garage door opener remote(s)
Systems
- Heating
- Forced air
Parking
- Parking
- Detached Garage
City assessment
- Assessed value
- $401,500 (2025)
- Assessment class
- Residential
Lot & site
- Lot size
- 319 m² (3,435 sq ft)
- Lot features
- No Animal Home, No Smoking Home
- Site influences
- No Animal Home, No Smoking Home
- Community
- Brintnell
Rooms
Main level
- Living room3.95 × 4.0 meters
- Dining room3.95 × 4.1 meters
- Kitchen2.47 × 3.05 meters
Basement
- Family room—
Upper Level
- Primary Bedroom3.93 × 4.83 meters
- Bedroom 22.62 × 2.95 meters
- Bedroom 32.54 × 3.4 meters
More homes in Brintnell
All 17 homes for sale in Brintnell, with what each one costs a month.
Listing courtesy of Royal Lepage Summit Realty. Listing data is provided under copyright by the REALTORS® Association of Edmonton via the CREA Data Distribution Facility (DDF®). Information is deemed reliable but is not guaranteed accurate by CREA, the board, or Padster, and should be independently verified. Not intended to solicit properties currently listed for sale.