$949,000 list price · 4 bedrooms · 3 bathrooms · 1,750 sq ft · Bungalow
What it costs to own
- List price
- $949,000
- Down payment (10%)
- $94,900
- Mortgage
- $854,100
- Rate · amortization
- 4.34% · 25 years
- Principal & interest
- $4,670/mo
Principal and interest only. Property tax, insurance, utilities, condo fees and maintenance are extra.
About this home
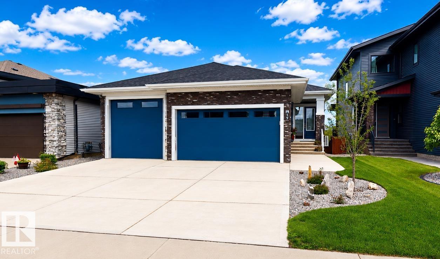
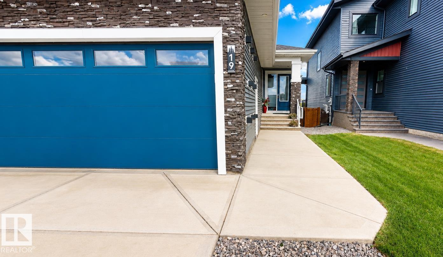
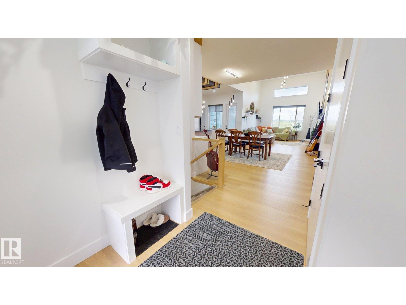
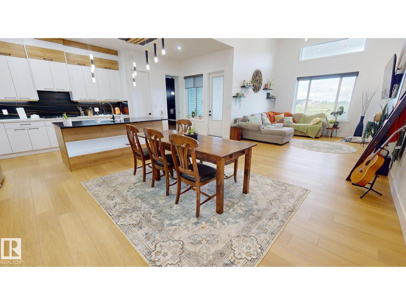
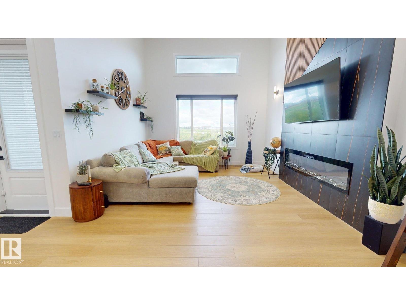
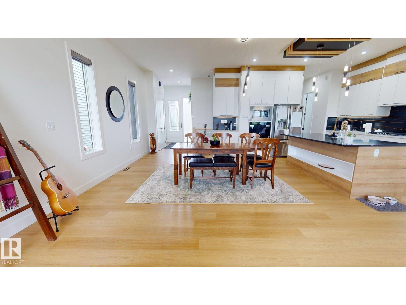
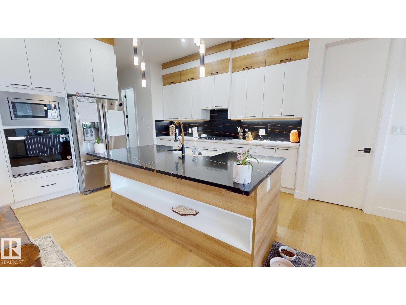
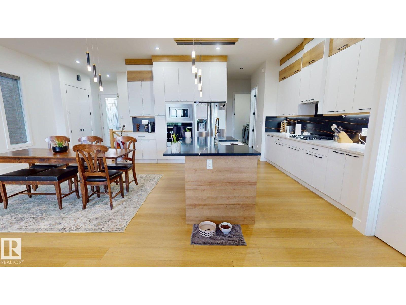
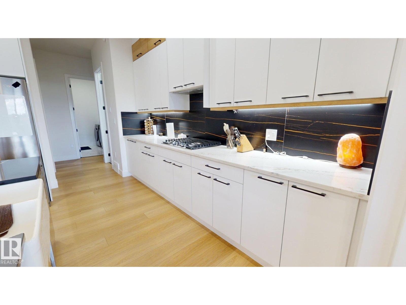
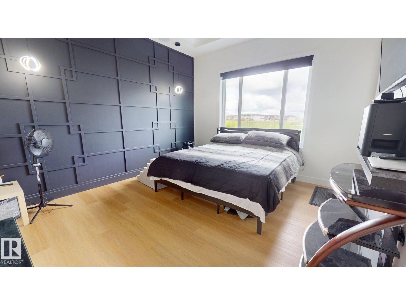
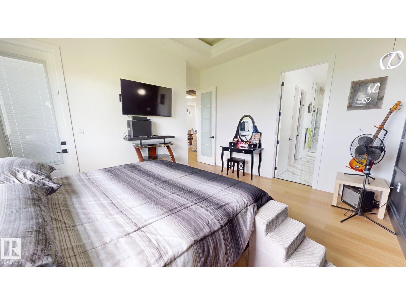
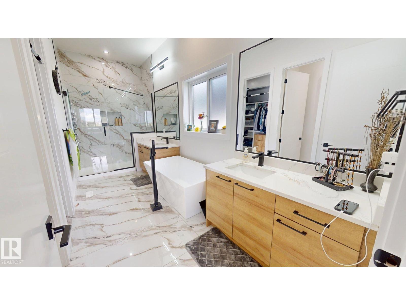
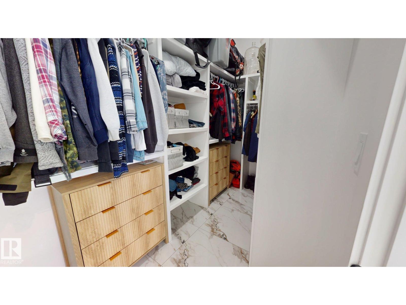
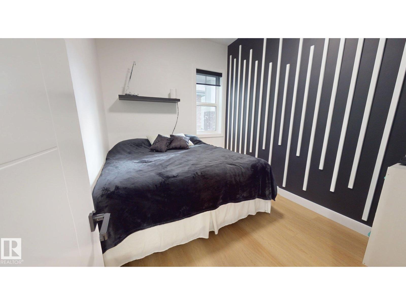
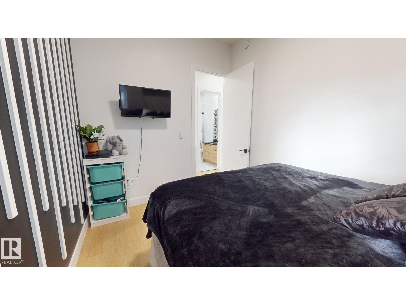
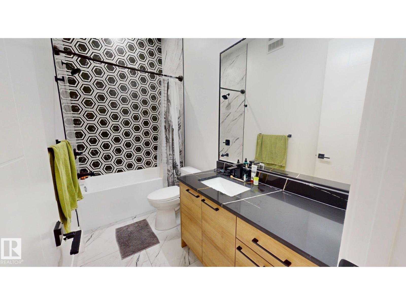
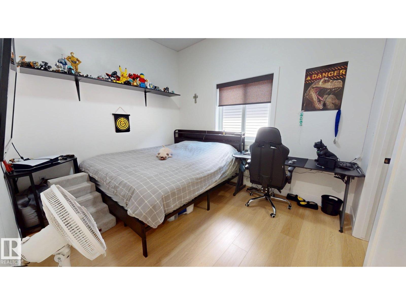
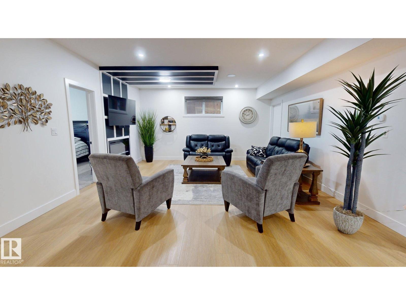
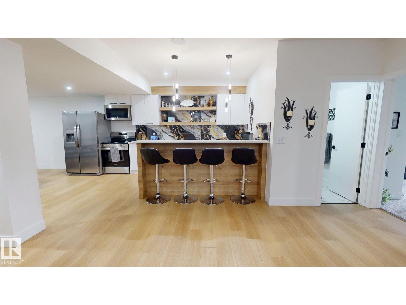
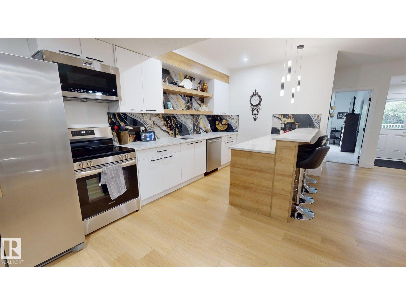
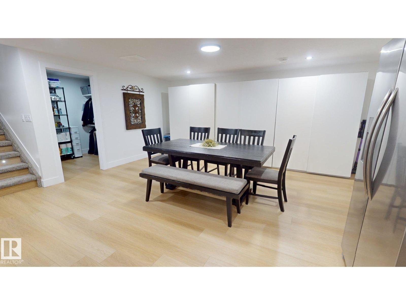
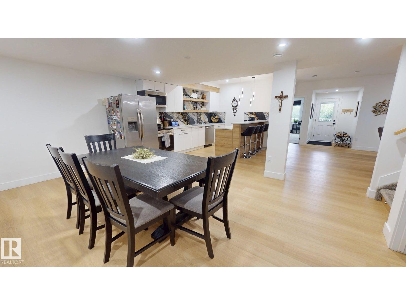
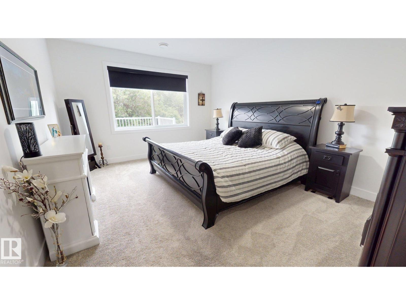
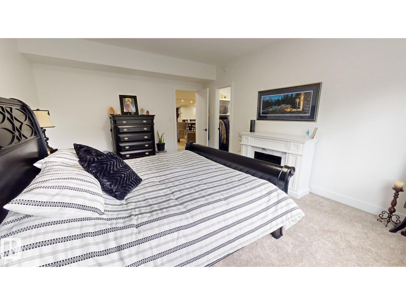
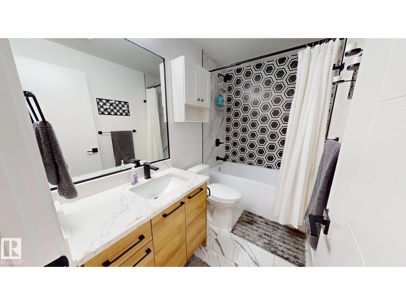
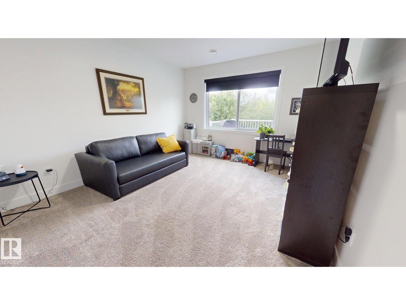
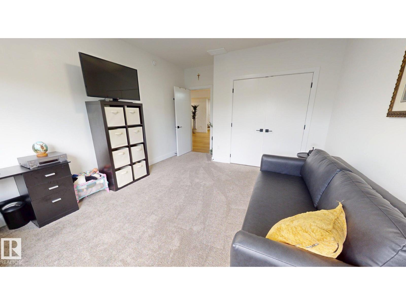
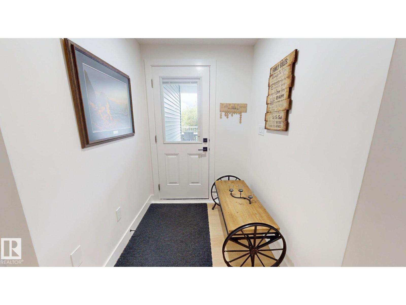
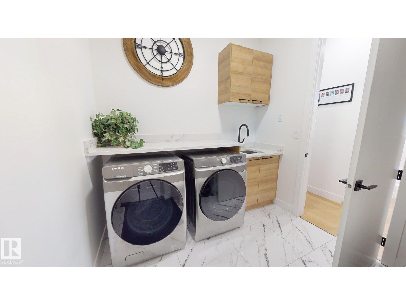
Welcome to this beautifully designed bungalow offering space, comfort, and versatility for the whole family. The main floor features an impressive 16-foot vaulted ceiling, creating a bright and open living space, along with 4 spacious bedrooms plus a den. Enjoy cozy evenings by the electric fireplace, with a second fireplace located in the fully finished walkout basement. The basement is equipped with its own appliances, making it ideal for extended family and guests. Comfort is enhanced year-round with dual-zoned heating, while the built-in Bluetooth speaker system on both levels provides seamless entertainment throughout the home. Thoughtful stair lighting adds both style and convenience. With its walkout basement, modern features, and flexible living spaces, this exceptional home offers outstanding value. (id:66555)
Property details
Property
- Style
- Bungalow
- Year built
- 2024
- Living area
- 1,750 square feet
- MLS® number
- E4495302
Interior
- Bedrooms
- 4
- Bathrooms
- 3
- Basement
- Finished, Full
- Appliances
- Washer, Refrigerator, Gas stove(s), Dishwasher, Stove, Dryer, Microwave, Microwave Range Hood Combo, Oven - Built-In, Humidifier, Hood Fan, Window Coverings, Garage door opener
Systems
- Heating
- Forced air
Parking
- Parking
- Attached Garage, Indoor, Heated Garage
Lot & site
- Lot size
- 507 m² (5,460 sq ft)
- Lot features
- Wet bar
- Site influences
- Wet bar
- Community
- Fenwyck
Rooms
Main level
- Living room—
- Dining room—
- Kitchen—
- Den—
- Primary Bedroom—
- Bedroom 2—
- Laundry room—
Basement
- Bedroom 3—
- Bedroom 4—
- Second Kitchen—
More homes in Fenwyck
All 24 homes for sale in Fenwyck, with what each one costs a month.
Listing courtesy of ComFree. Listing data is provided under copyright by the REALTORS® Association of Edmonton via the CREA Data Distribution Facility (DDF®). Information is deemed reliable but is not guaranteed accurate by CREA, the board, or Padster, and should be independently verified. Not intended to solicit properties currently listed for sale.