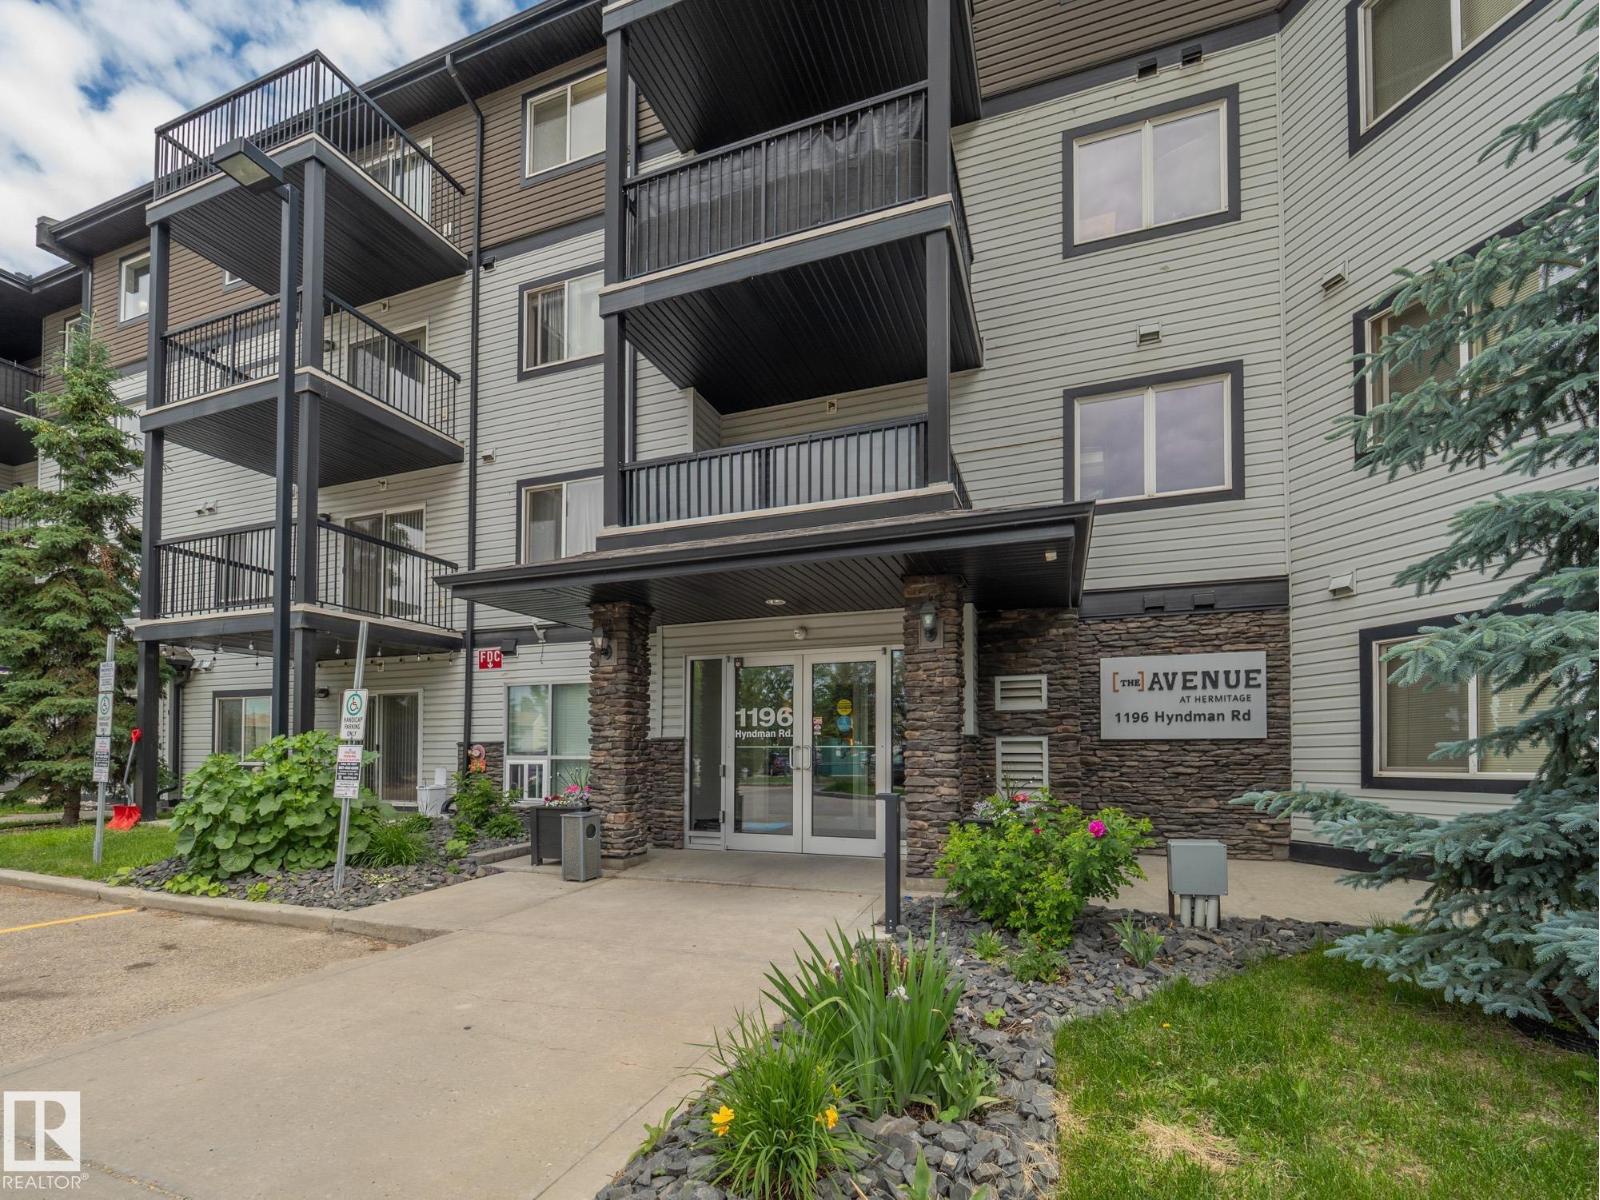
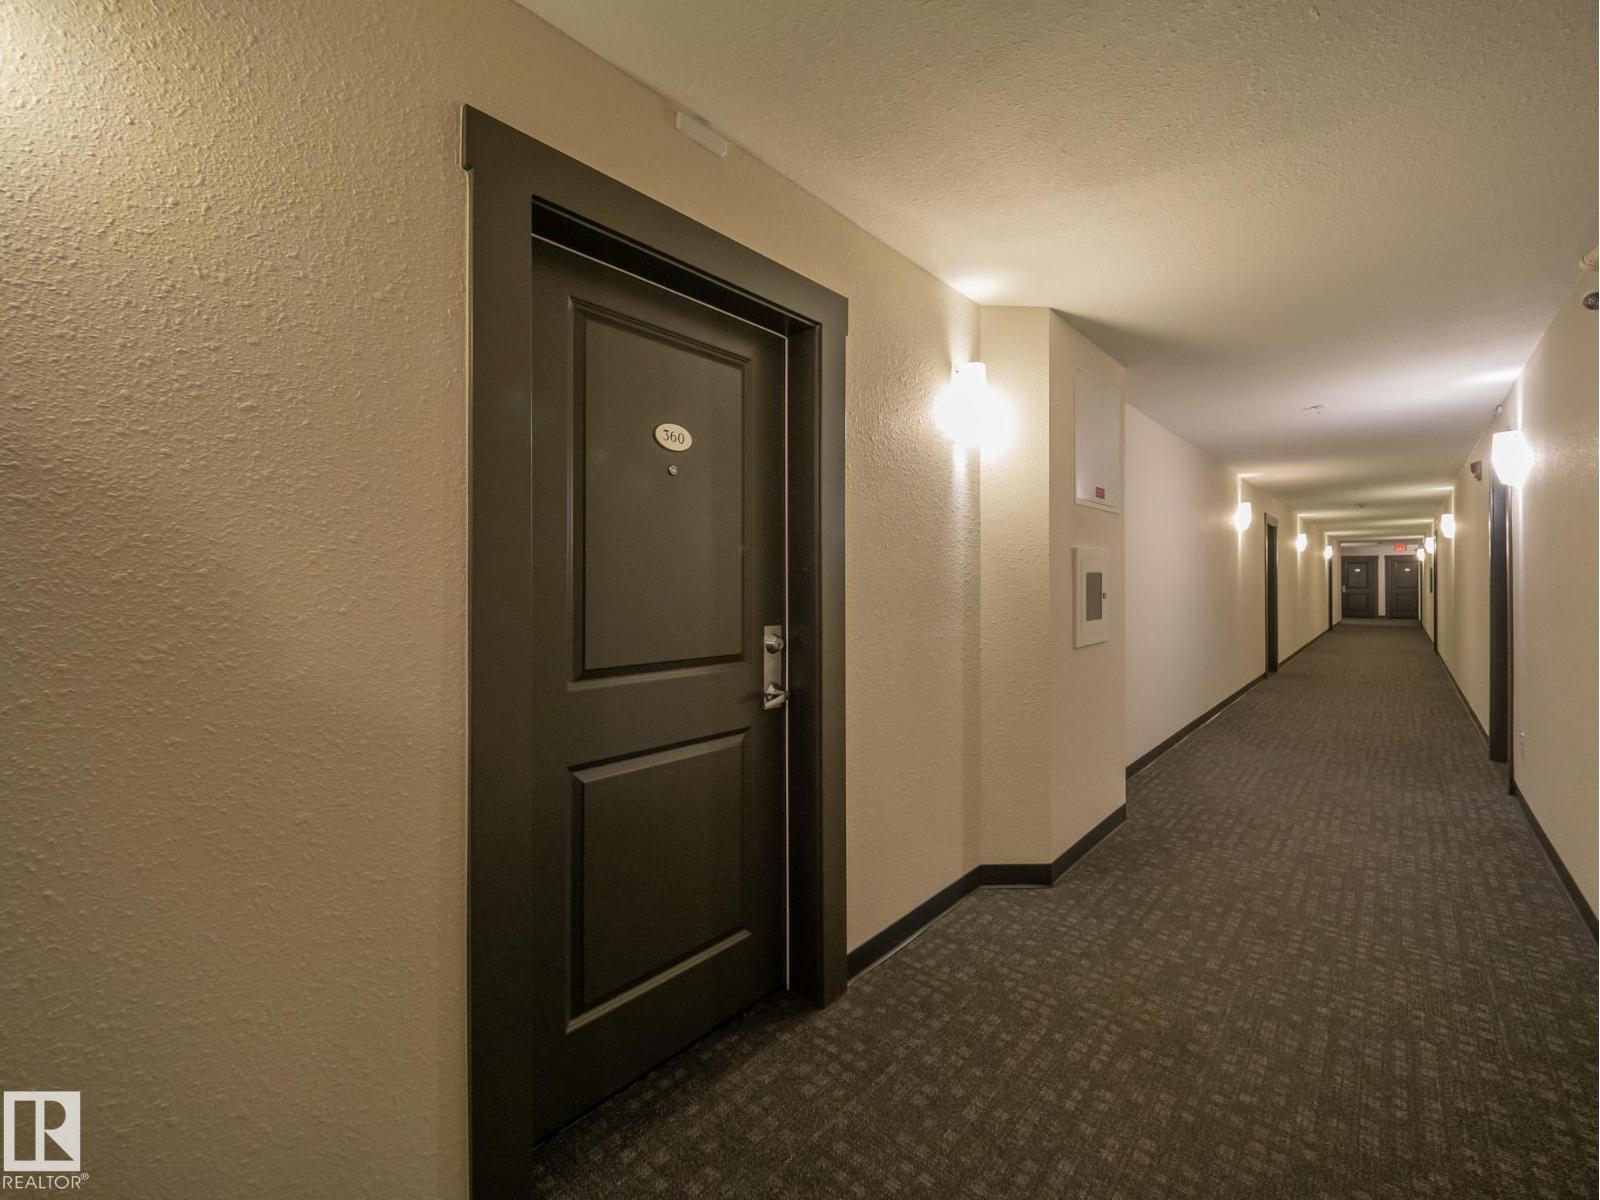
#360 1196 Hyndman Rd S NW
Canon Ridge · Edmonton, AB T5A 0X8
MLS® E4495209 · Listing courtesy of MaxWell Challenge Realty
$161,000 list price · 2 bedrooms · 2 bathrooms · 732 sq ft · Condo
What it costs to own
- List price
- $161,000
- Down payment (10%)
- $16,100
- Mortgage
- $144,900
- Rate · amortization
- 4.34% · 25 years
- Principal & interest
- $792/mo
- Condo fee
- $447 monthly
Principal and interest only. Property tax, insurance, utilities, condo fees and maintenance are extra.
About this home
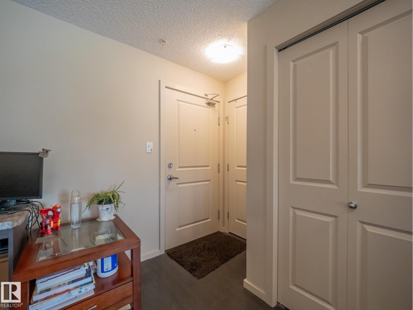
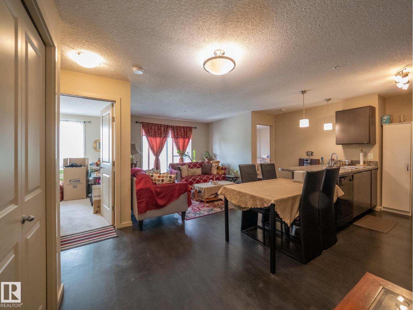
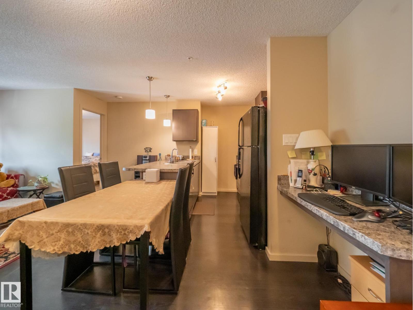
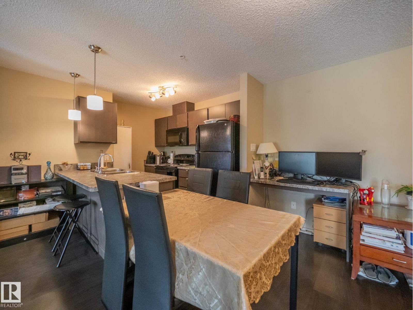
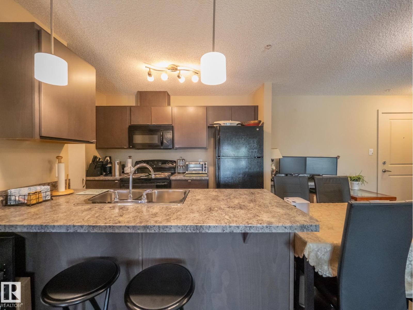
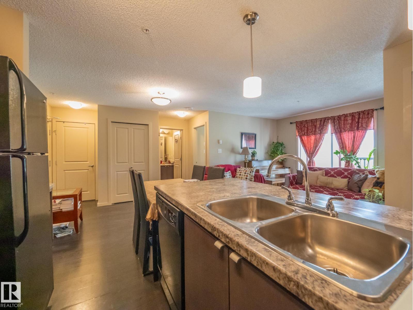
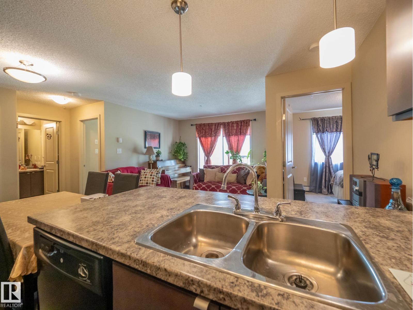
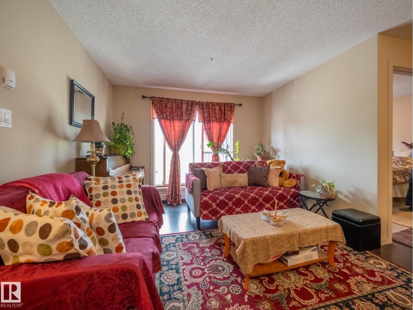
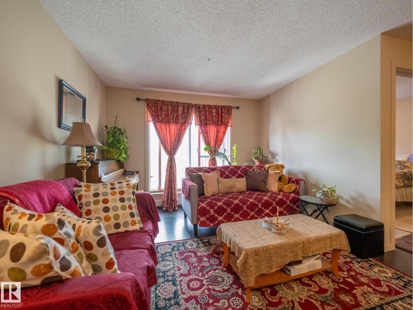
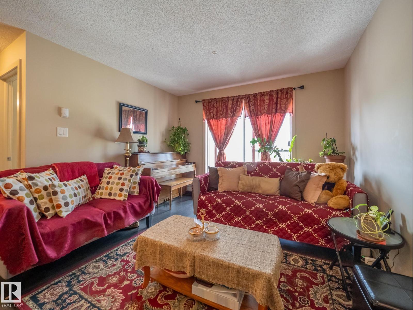
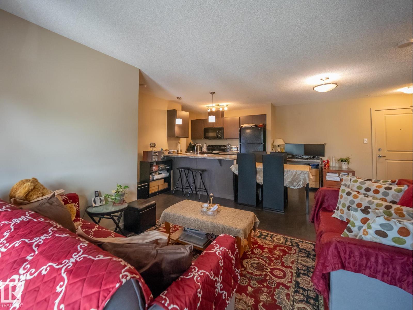
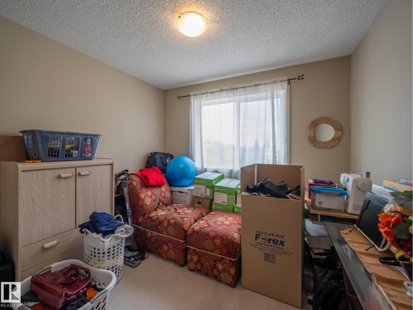
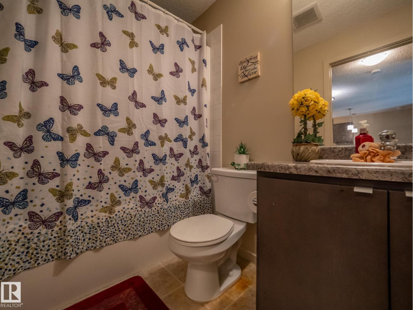
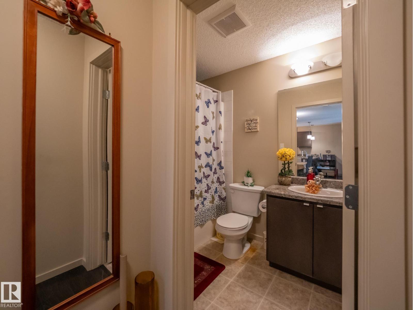
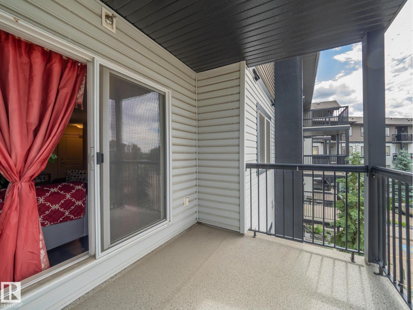
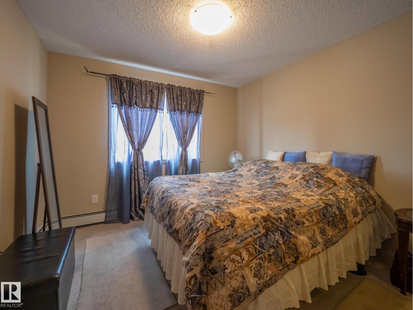
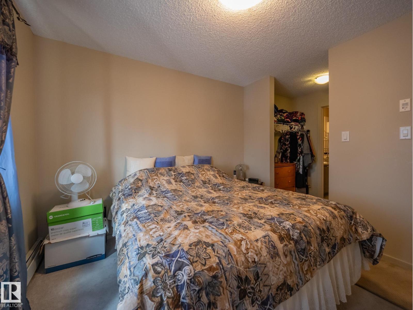
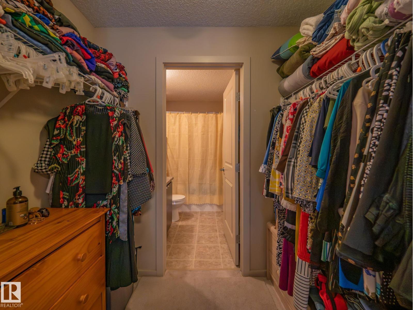
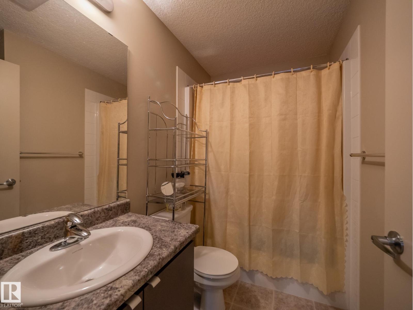
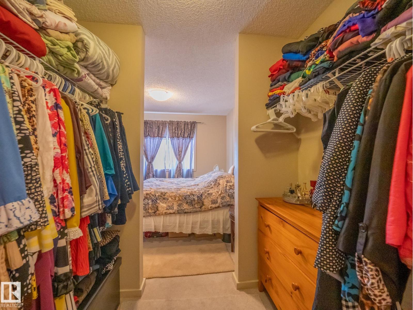
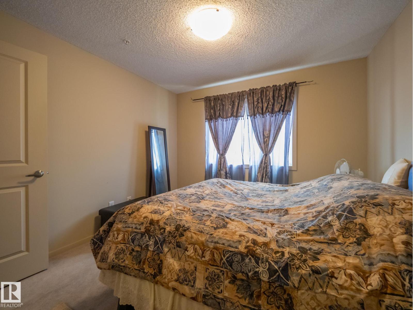
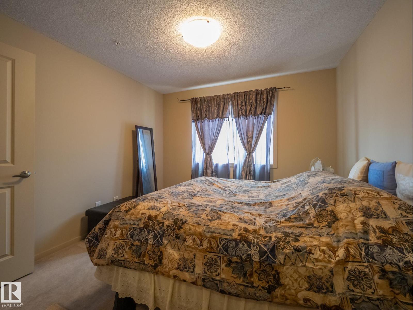
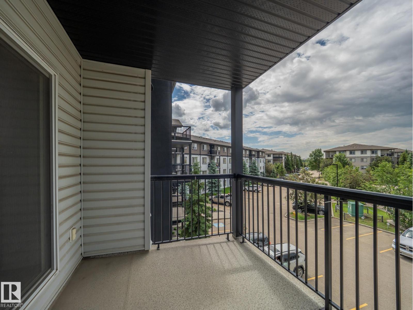
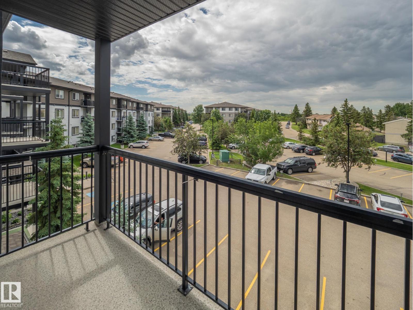
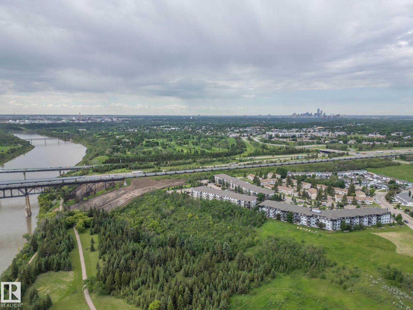
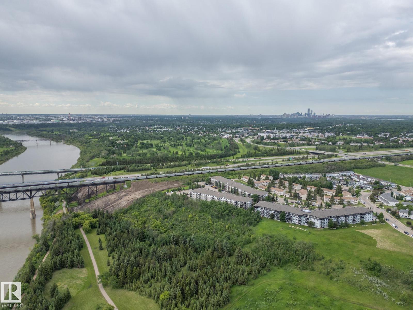
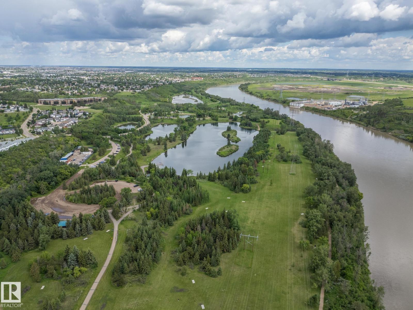
Welcome to this stunning south facing 2 bdrm 2 full bath condo. The unit itself is bright and spacious with a perfect layout and large deck.The primary bdrm has large walk through closet and 4 piece bath with second bedroom and bath on other side of unit. Perfect for homebuyer or investor with amazing location on river valley. Your close to schools, shopping and recreation as well as Yellowhead and the Henday for easy access to anywhere you need to go! (id:66555)
Property details
Property
- Style
- Apartment
- Year built
- 2013
- Living area
- 732 square feet
- MLS® number
- E4495209
Interior
- Bedrooms
- 2
- Bathrooms
- 2
- Basement
- None
- Appliances
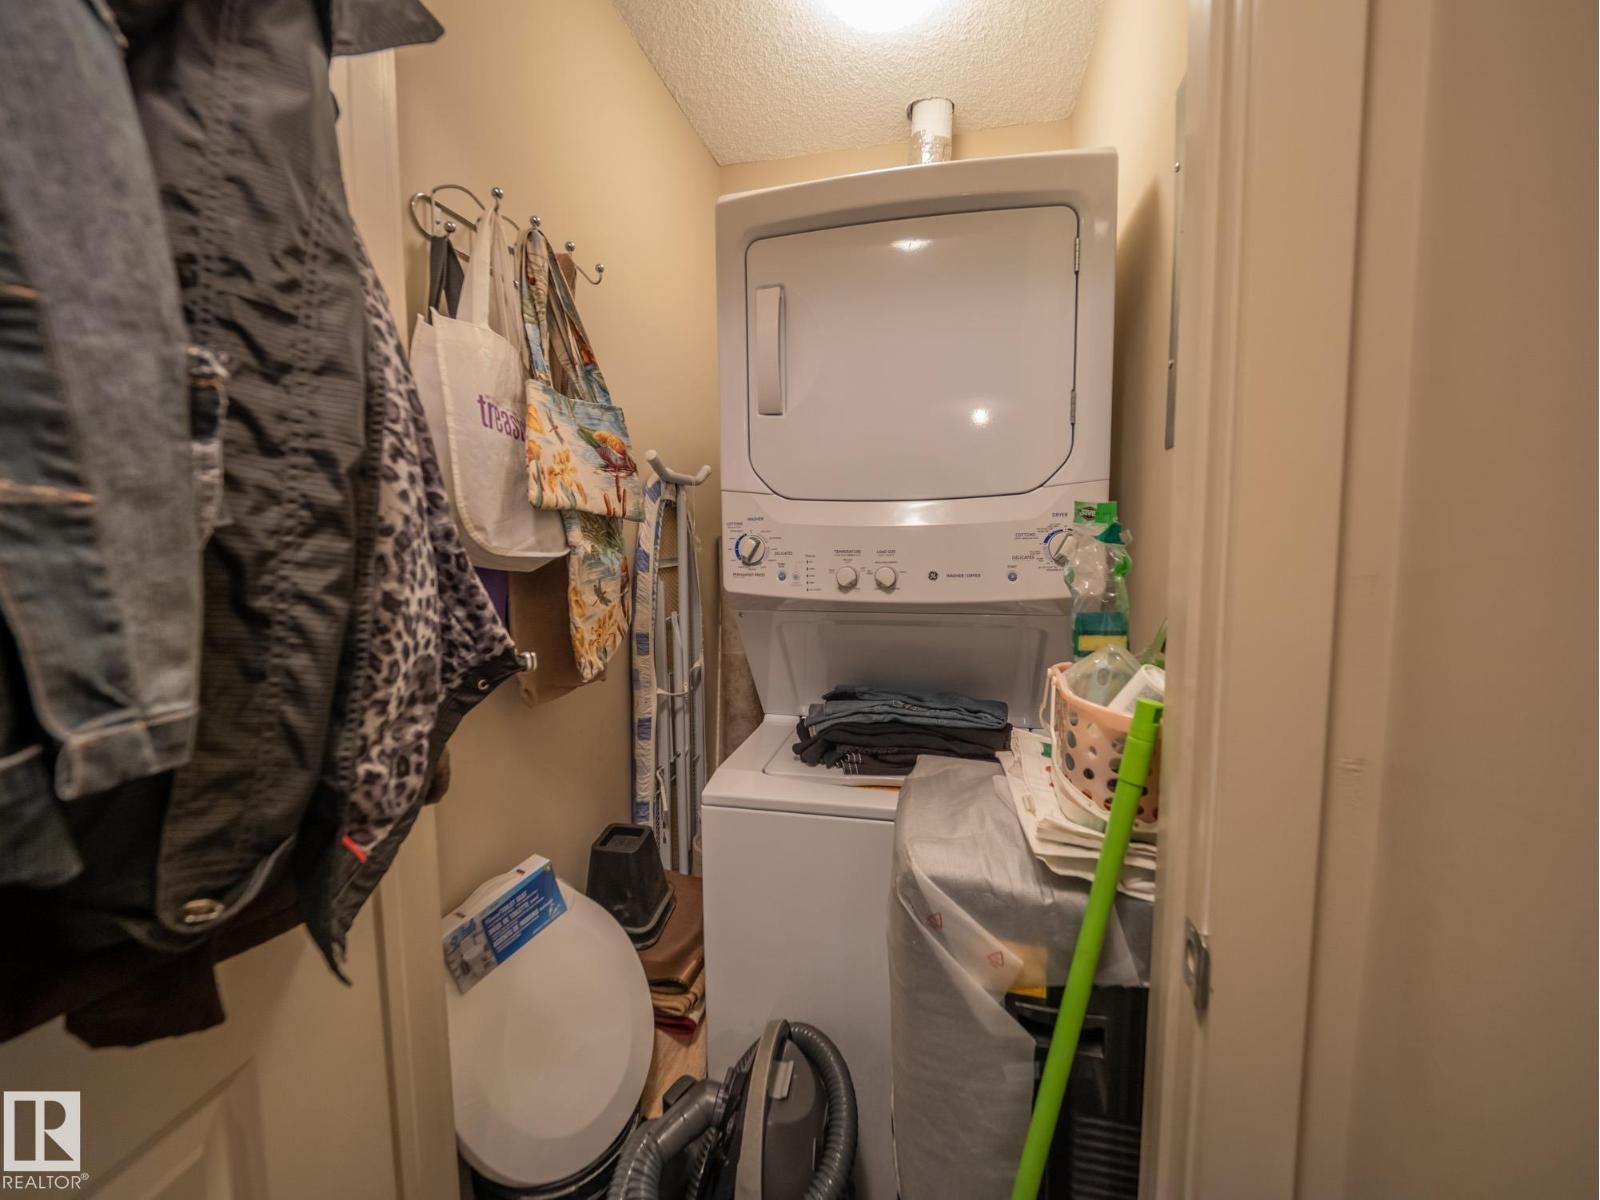
- Refrigerator, Dishwasher, Stove, Washer/Dryer Stack-Up
Systems
- Heating
- Baseboard heaters
Parking
- Parking
- Stall
City assessment
- Assessed value
- $145,000 (2025)
- Assessment class
- Residential
Lot & site
- Lot size
- 80 m² (861 sq ft)
- Lot features
- Ravine, Flat site, No Animal Home
- Site influences
- Ravine, Flat site, No Animal Home, Public Swimming Pool
- Community
- Canon Ridge
Rooms
Main level
- Living room4.43 × 3.96 meters
- Dining room2.08 × 2.47 meters
- Kitchen2.88 × 2.47 meters
- Primary Bedroom3.21 × 3.17 meters
- Bedroom 22.99 × 3.5 meters
More homes in Canon Ridge
All 14 homes for sale in Canon Ridge, with what each one costs a month.
Listing courtesy of MaxWell Challenge Realty. Listing data is provided under copyright by the REALTORS® Association of Edmonton via the CREA Data Distribution Facility (DDF®). Information is deemed reliable but is not guaranteed accurate by CREA, the board, or Padster, and should be independently verified. Not intended to solicit properties currently listed for sale.