11514 138 Av NW
Carlisle · Edmonton, AB T5X 3P4
MLS® E4495183 · Listing courtesy of MaxWell Challenge Realty
$399,900 list price · 3 bedrooms · 3 bathrooms · 1,097 sq ft · Bungalow
What it costs to own
- List price
- $399,900
- Down payment (10%)
- $39,990
- Mortgage
- $359,910
- Rate · amortization
- 4.34% · 25 years
- Principal & interest
- $1,968/mo
Principal and interest only. Property tax, insurance, utilities, condo fees and maintenance are extra.
About this home
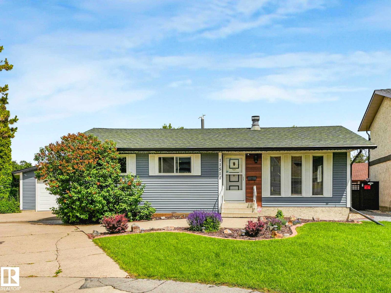
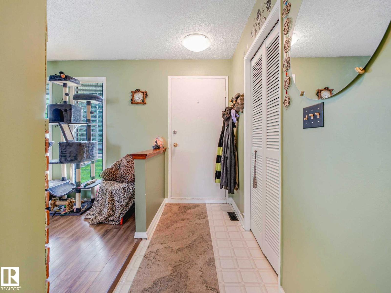
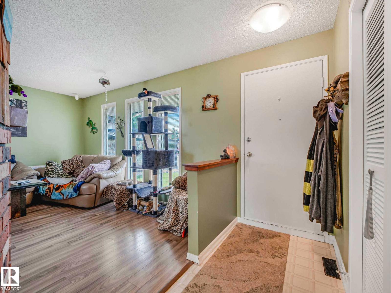
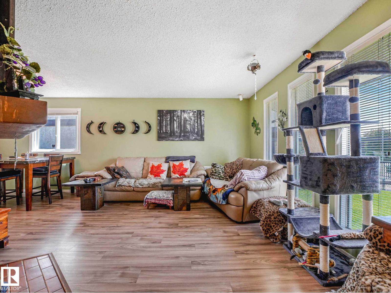
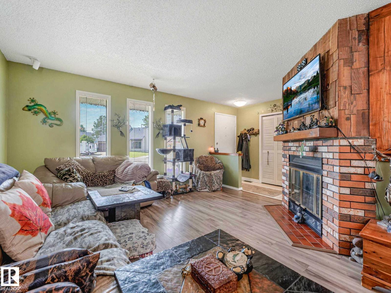
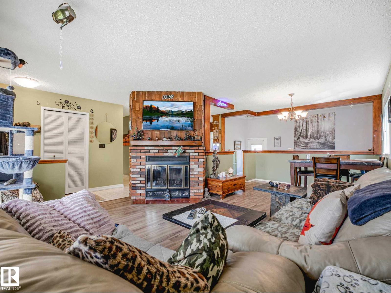
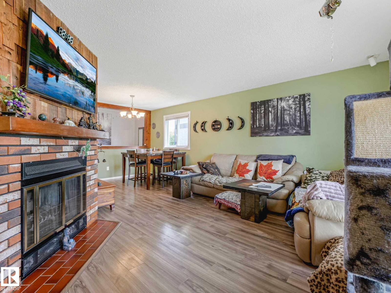
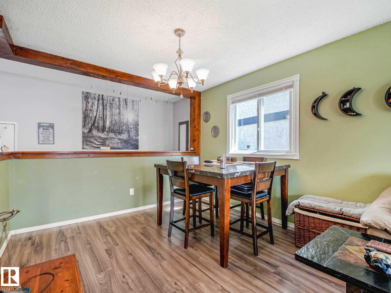
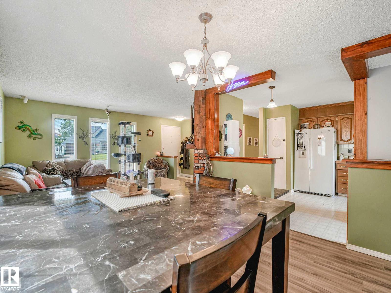
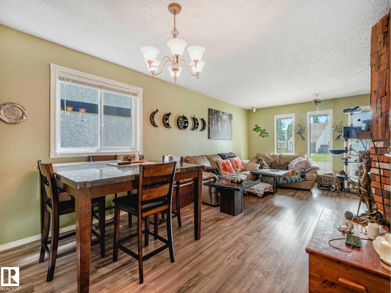
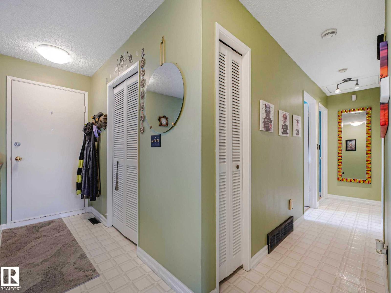
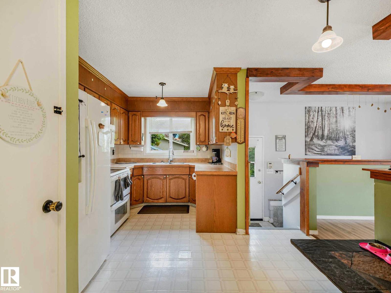
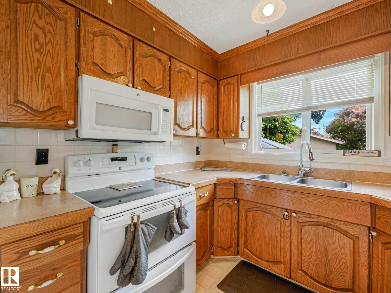
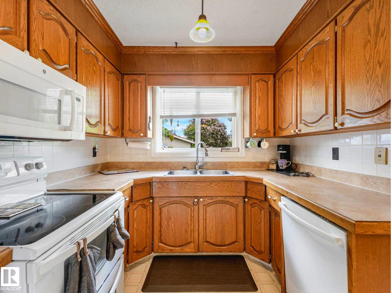
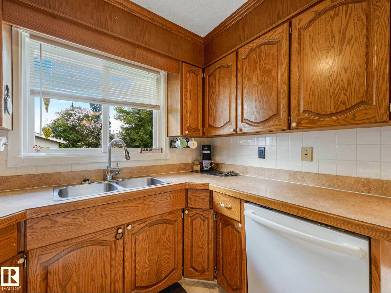
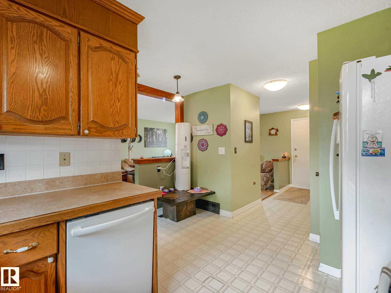
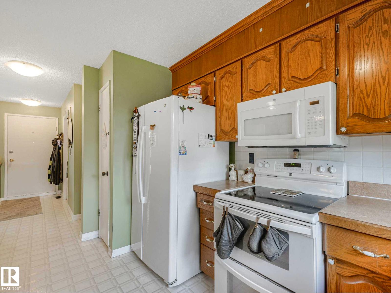
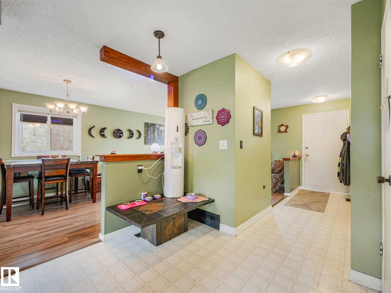
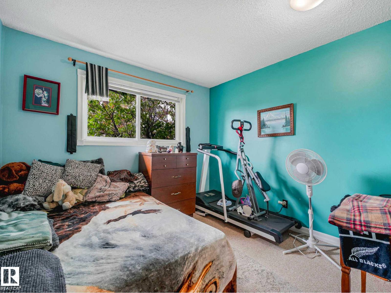
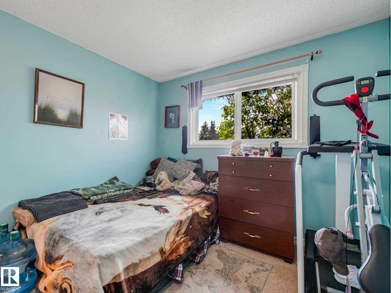
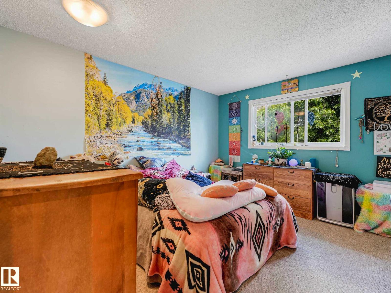
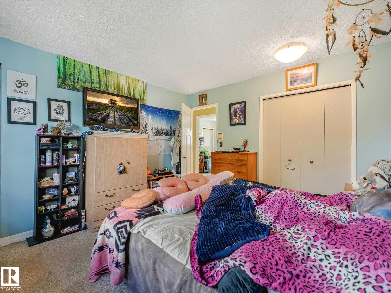
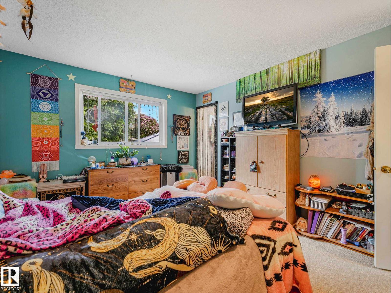
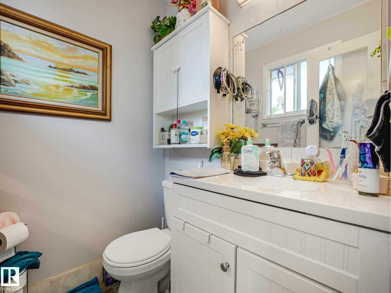
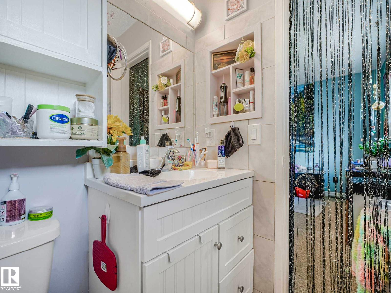
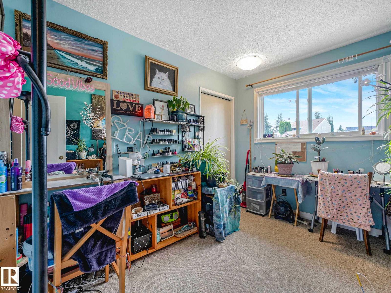
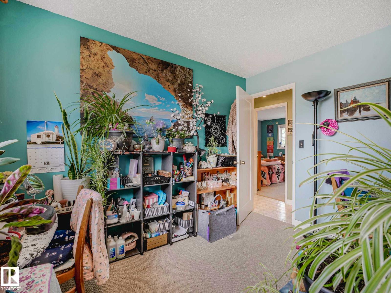
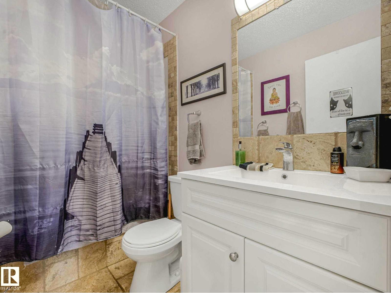
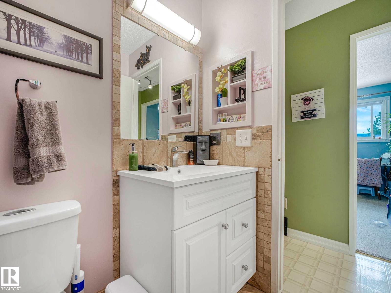
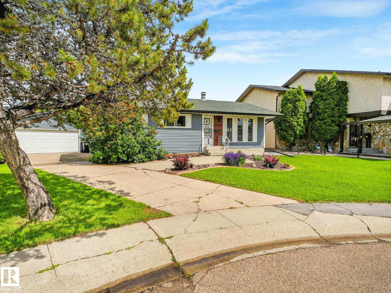
What a find! Located in a quiet and friendly keyhole crescent with ideal access to schools, shopping, transit without losing privacy. Be impressed with the curb appeal - updated siding, careful landscaping, and a great driveway for guests! Yes, the home has been loved through its years. Enter to be impressed by the openness of the floor plan - updated to keep it young but a mantled fireplace to remind you of its history. 3 charming bedrooms, an ensuite, too! Note the main bathroom has been renovated - deep tub and all! The kitchen has an openness without losing its workability. On the way to the basement be sure to check the fantastic back yard - truly an oasis after a hard day's work! The partially-finished basement has the hard part done and a 3pc bath. Don't miss the double garage! Is this perfect? Close to it!! (id:66555)
Property details
Property
- Style
- Bungalow
- Year built
- 1977
- Living area
- 1,097 square feet
- MLS® number
- E4495183
Interior
- Bedrooms
- 3
- Bathrooms
- 3
- Basement
- Finished, Full
- Appliances
- Washer, Dishwasher, Dryer, Hood Fan, Two stoves, Two Refrigerators
Systems
- Heating
- Forced air
Parking
- Parking
- Detached Garage, Oversize
City assessment
- Assessed value
- $372,500 (2025)
- Assessment class
- Residential
Lot & site
- Lot size
- 584 m² (6,289 sq ft)
- Lot features
- Cul-de-sac, Flat site, No back lane
- Site influences
- Cul-de-sac, Flat site, No back lane
- Community
- Carlisle
Rooms
Main level
- Living room3.73 × 4.38 meters
- Dining room3.25 × 2.85 meters
- Kitchen3.96 × 3.58 meters
- Primary Bedroom3.92 × 3.46 meters
- Bedroom 23.23 × 3.04 meters
- Bedroom 33.23 × 3.04 meters
Basement
- Family room5.16 × 11.54 meters
- Den3.72 × 2.8 meters
- Laundry room2.69 × 2.12 meters
- Second Kitchen3.37 × 2.01 meters
- Utility room2.08 × 1.98 meters
More homes in Carlisle
All 14 homes for sale in Carlisle, with what each one costs a month.
Listing courtesy of MaxWell Challenge Realty. Listing data is provided under copyright by the REALTORS® Association of Edmonton via the CREA Data Distribution Facility (DDF®). Information is deemed reliable but is not guaranteed accurate by CREA, the board, or Padster, and should be independently verified. Not intended to solicit properties currently listed for sale.