$559,900 list price · 4 bedrooms · 3 bathrooms · 1,872 sq ft · House
What it costs to own
- List price
- $559,900
- Down payment (10%)
- $55,990
- Mortgage
- $503,910
- Rate · amortization
- 4.34% · 25 years
- Principal & interest
- $2,755/mo
Principal and interest only. Property tax, insurance, utilities, condo fees and maintenance are extra.
About this home
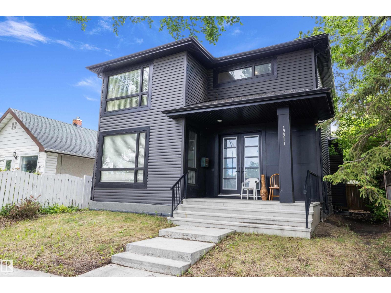
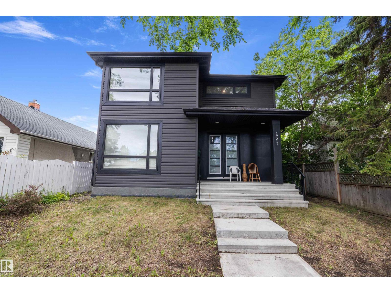
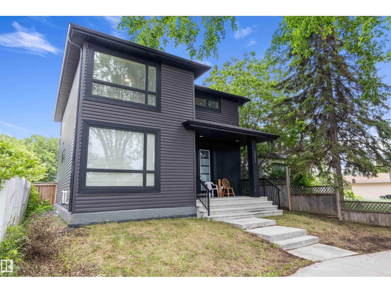
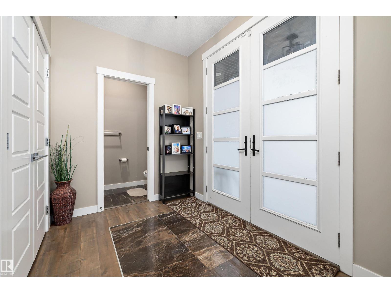
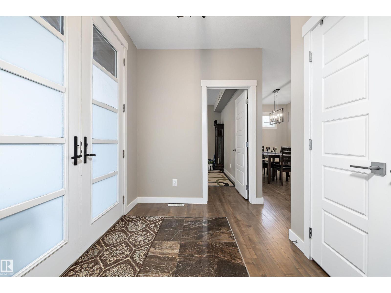
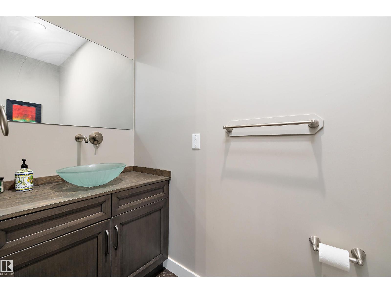
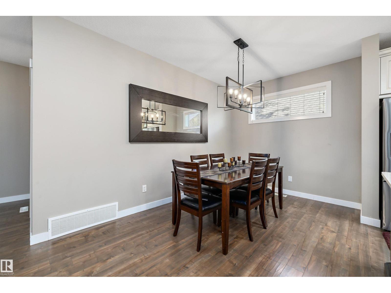
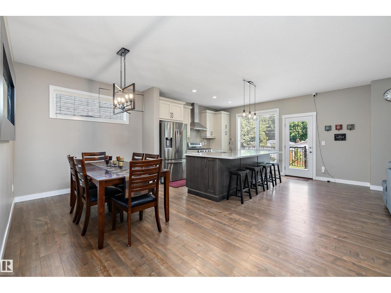
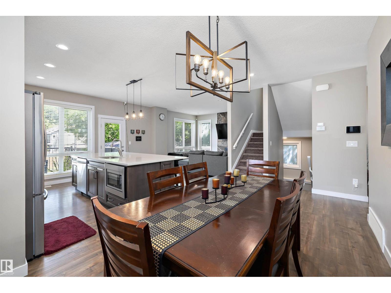
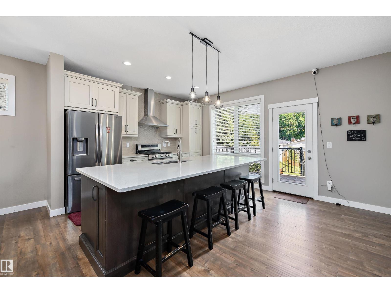
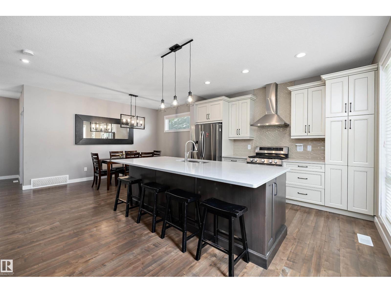
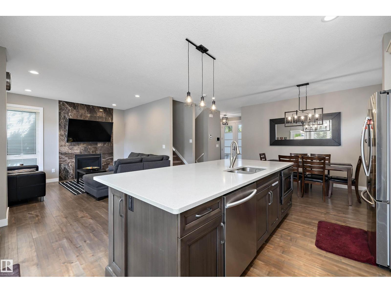
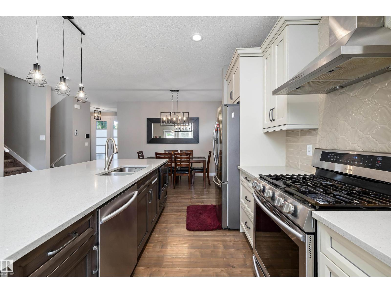
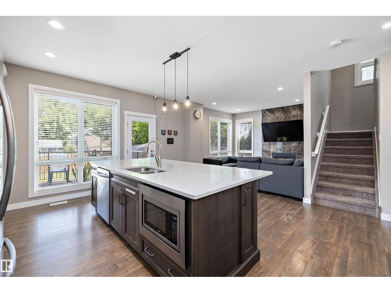
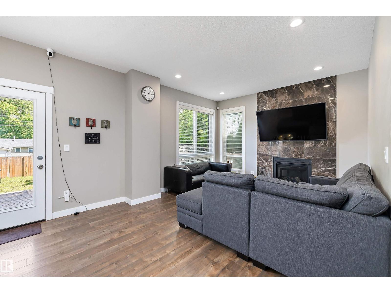
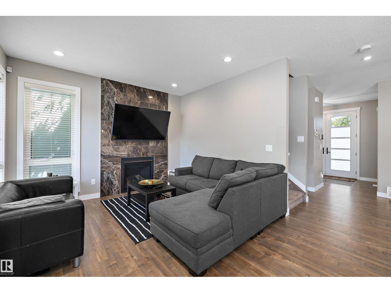
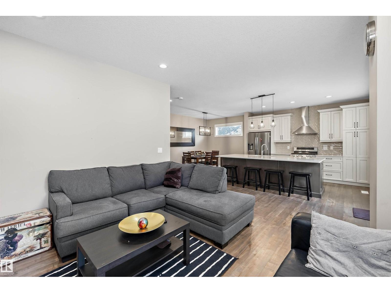
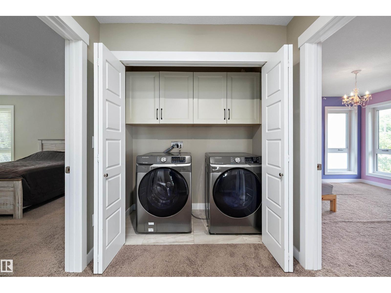
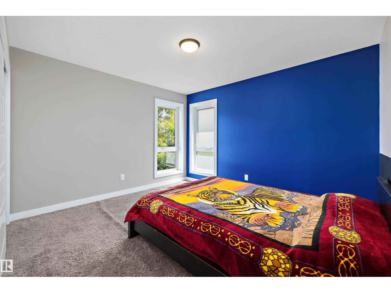
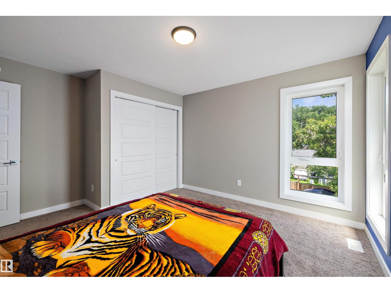
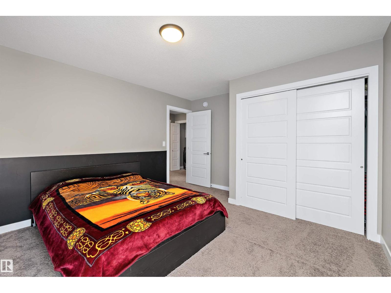
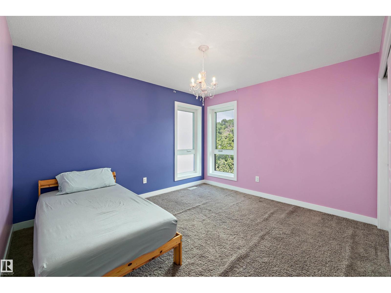
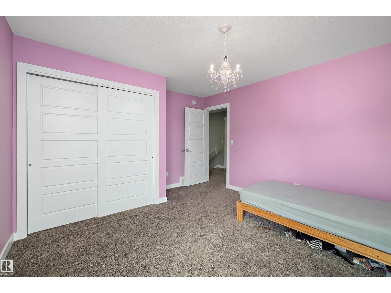
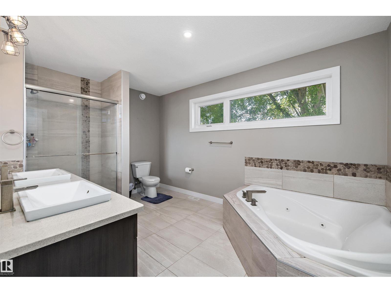
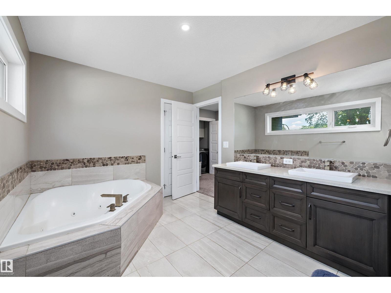
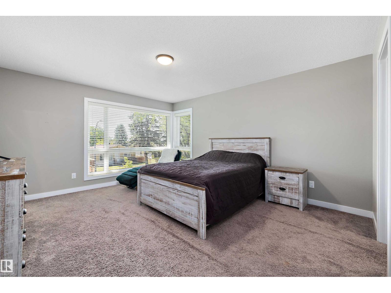
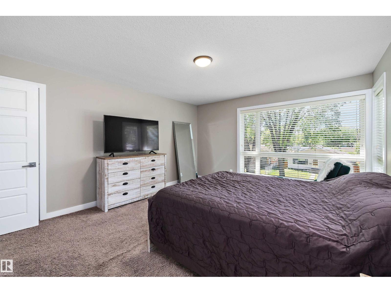
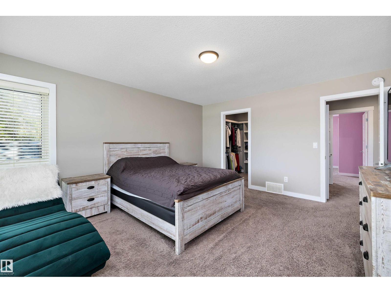
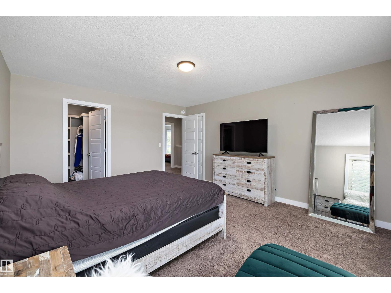
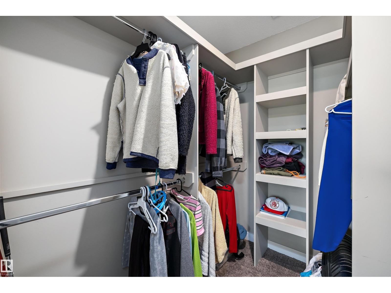
This is the one!! Built in 2019 and turning heads from the curb, it pairs a wow-factor exterior with a fresh, modern interior that still feels brand new! As you enter, step onto marble floors in an entrance that says welcome home! The main floor is open concept, anchored by a kitchen you will not want to leave: sleek stainless steel appliances, a gas stove, QUARTZ counters, and soft-close cabinets. A fireplace warms the living room, and the den becomes whatever you need; 5th bedroom, office, or formal dining. Upstairs, 3 generous bedrooms and a spa-like 5-piece bath with a separate door to your primary retreat. The fully finished basement delivers even more! A roomy Family room, a 4th bedroom, and a 3-piece bath. Perfect for teens or guests who need their own space Out back? An opportunity for you to build a double OR triple garage with back alley access. Close to shopping, schools, transit, and playgrounds - this home is tucked into a mature, well-established community. This one is a must see!! (id:66555)
Property details
Property
- Style
- House
- Year built
- 2019
- Living area
- 1,872 square feet
- MLS® number
- E4495166
Interior
- Bedrooms
- 4
- Bathrooms
- 3
- Basement
- Finished, Full
- Appliances
- Washer, Refrigerator, Gas stove(s), Dishwasher, Dryer, Hood Fan, Storage Shed, Window Coverings
Systems
- Heating
- Forced air
Parking
- Parking
- —
City assessment
- Assessed value
- $542,000 (2025)
- Assessment class
- Residential
Lot & site
- Lot size
- 457 m² (4,918 sq ft)
- Lot features
- No Animal Home, No Smoking Home
- Site influences
- No Animal Home, No Smoking Home, Public Swimming Pool
- Community
- Newton
Rooms
Main level
- Living room3.7 × 4.01 meters
- Dining room2.79 × 4.3 meters
- Kitchen3.92 × 4.18 meters
- Den4.05 × 3.93 meters
Basement
- Family room7.05 × 3.9 meters
- Bedroom 43.56 × 2.74 meters
Upper Level
- Primary Bedroom4.71 × 4.05 meters
- Bedroom 23.7 × 4.04 meters
- Bedroom 33.7 × 4.11 meters
More homes in Newton
All 12 homes for sale in Newton, with what each one costs a month.
Listing courtesy of Real Broker. Listing data is provided under copyright by the REALTORS® Association of Edmonton via the CREA Data Distribution Facility (DDF®). Information is deemed reliable but is not guaranteed accurate by CREA, the board, or Padster, and should be independently verified. Not intended to solicit properties currently listed for sale.