#347 1520 Hammond Gate Ga NW
The Hamptons · Edmonton, AB T6M 0J4
MLS® E4495102 · Listing courtesy of Exp Realty
$235,000 list price · 2 bedrooms · 2 bathrooms · 982 sq ft · Condo
What it costs to own
- List price
- $235,000
- Down payment (10%)
- $23,500
- Mortgage
- $211,500
- Rate · amortization
- 4.34% · 25 years
- Principal & interest
- $1,156/mo
- Condo fee
- $631 monthly
Principal and interest only. Property tax, insurance, utilities, condo fees and maintenance are extra.
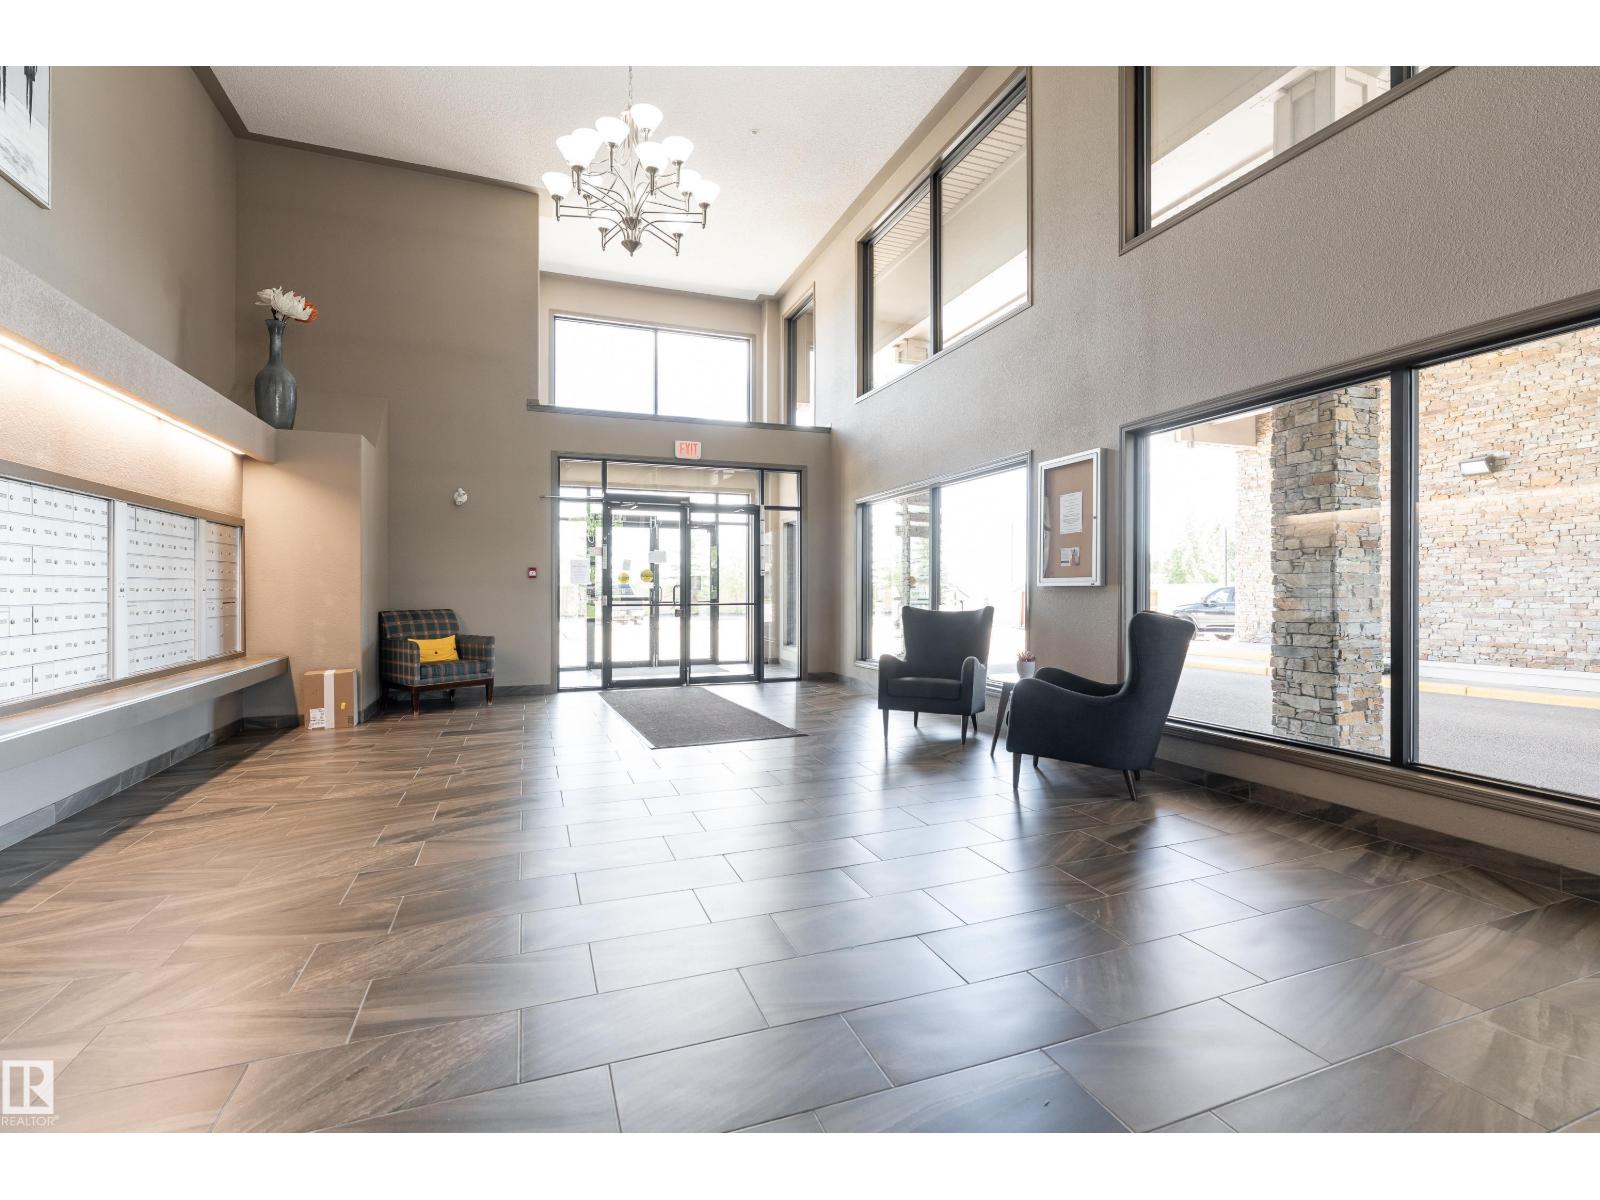
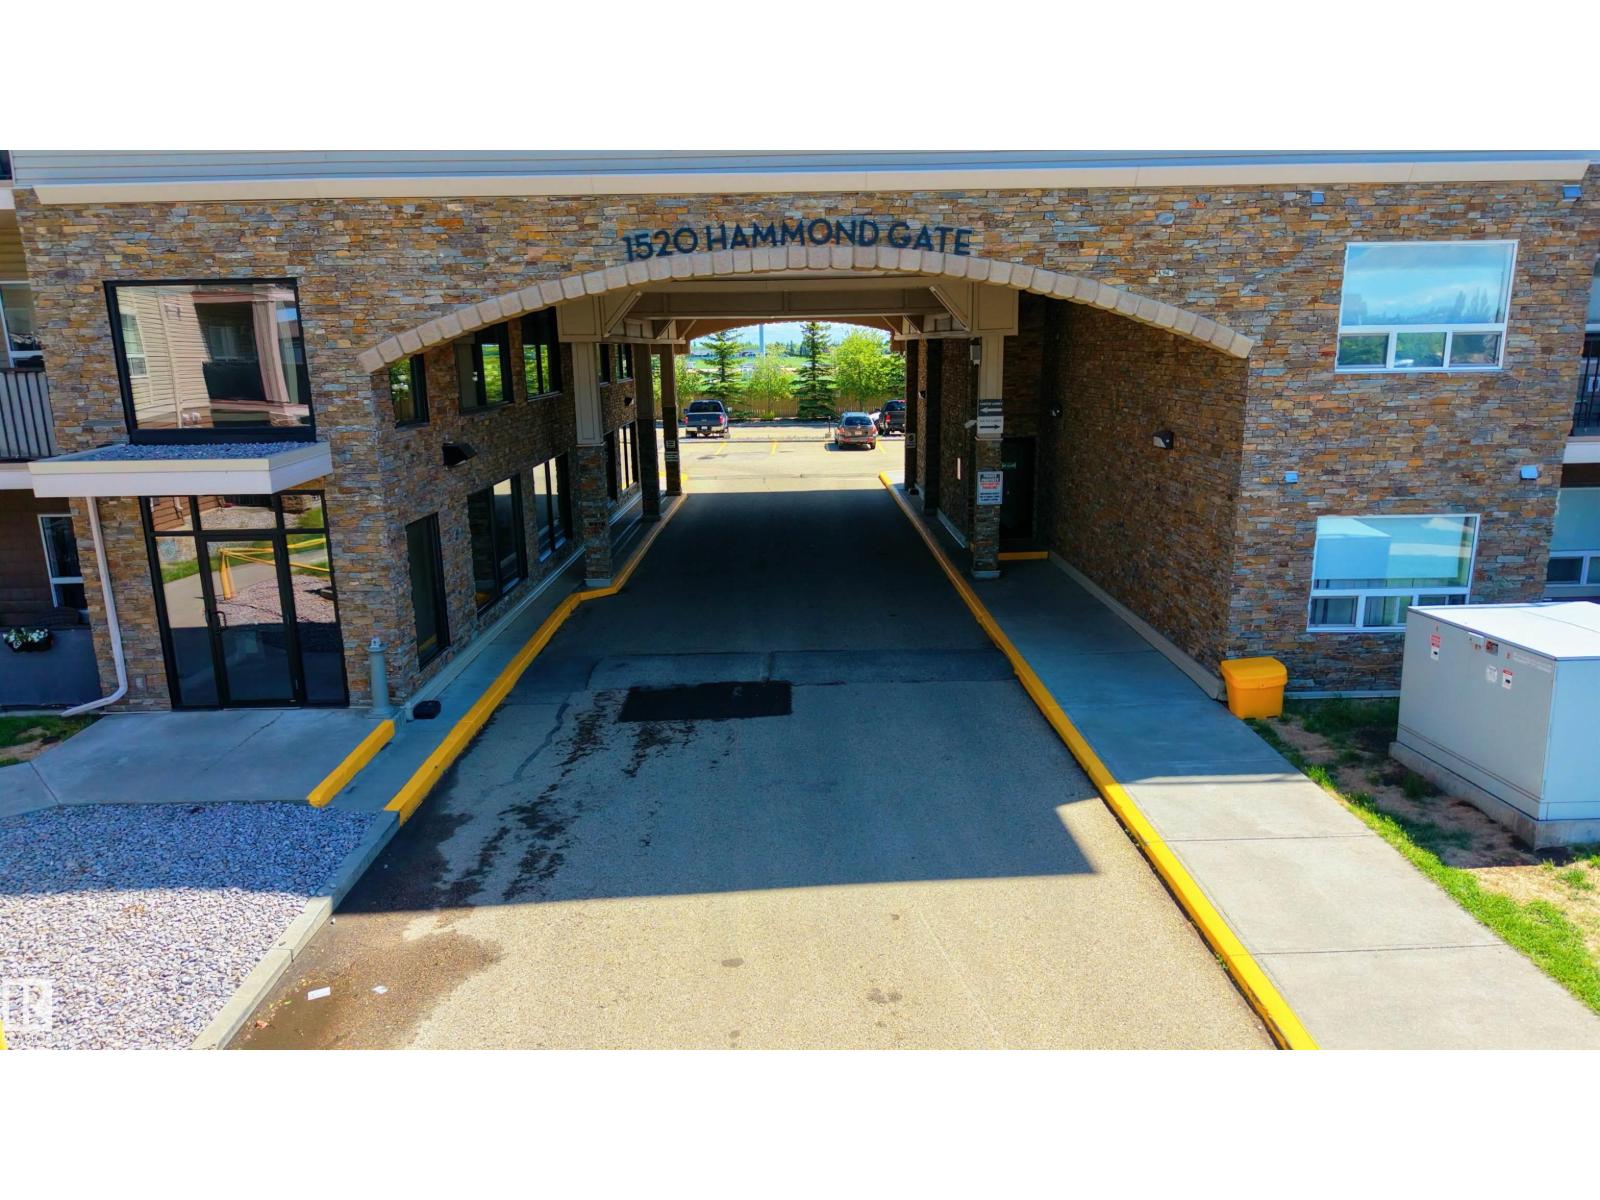
About this home
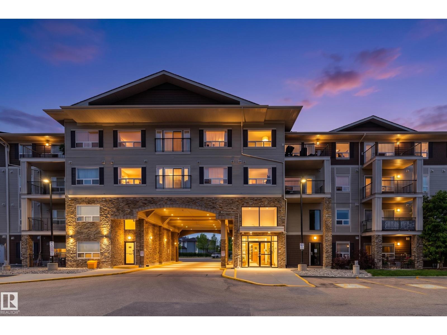
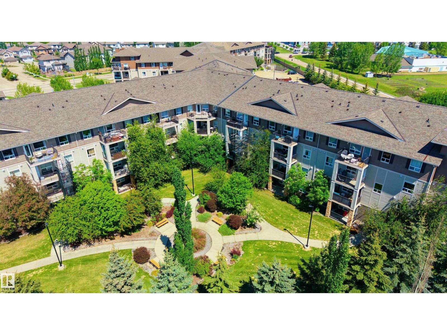
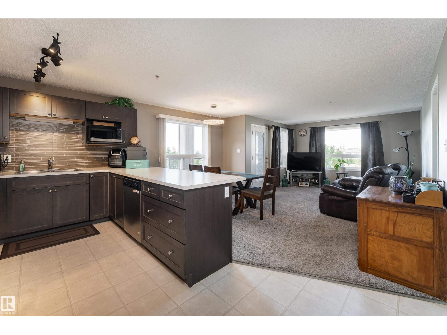
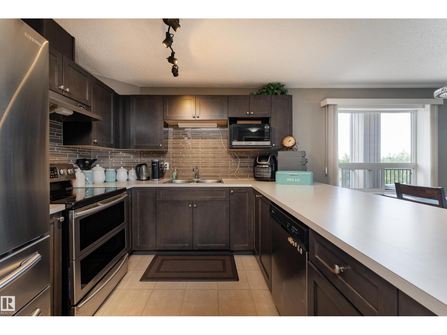
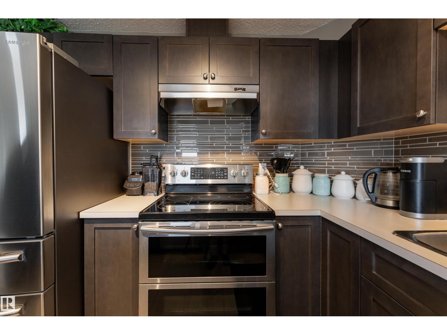
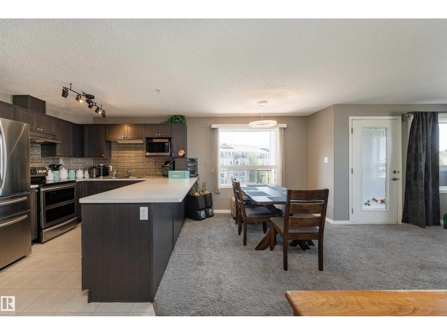
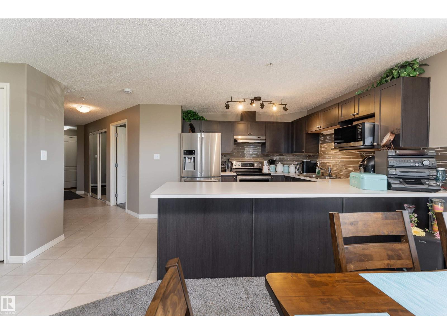
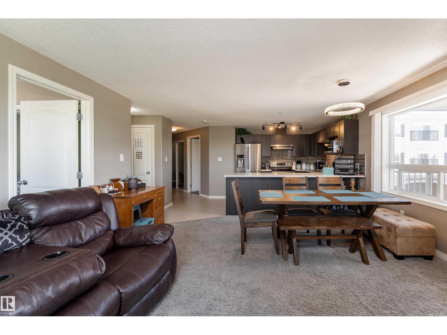
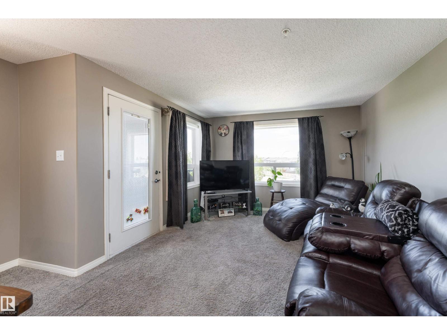
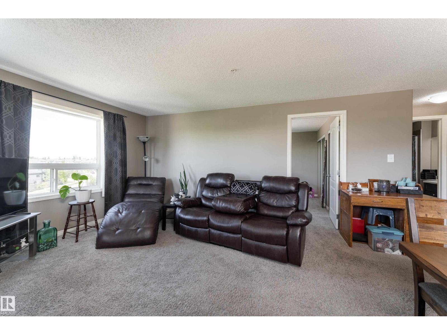
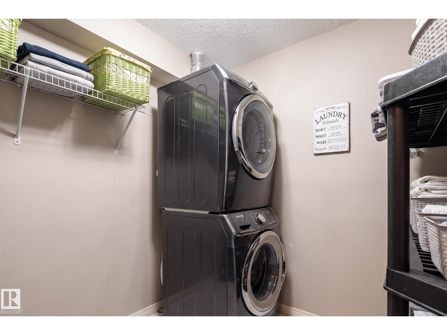
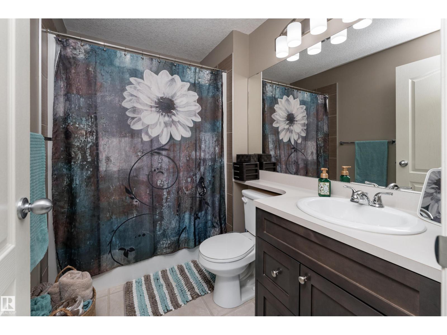
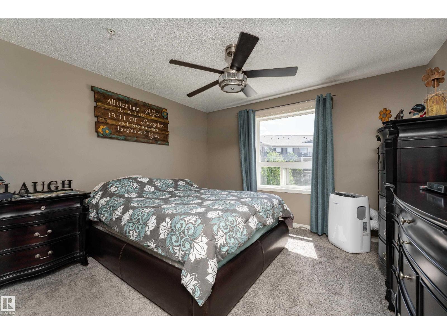
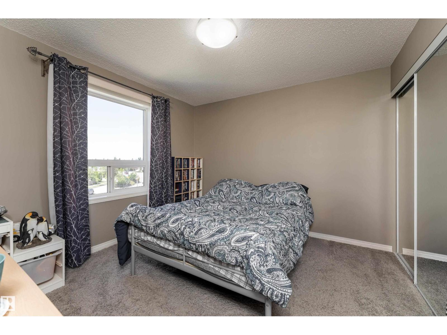
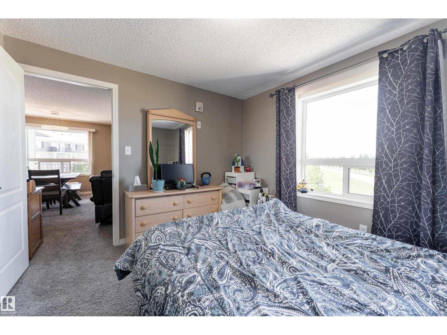
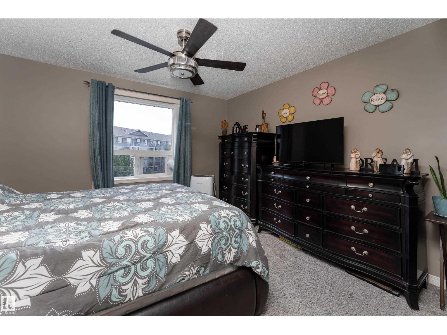
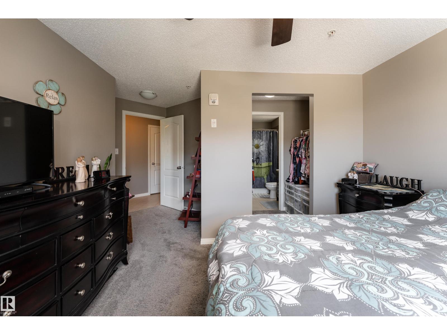
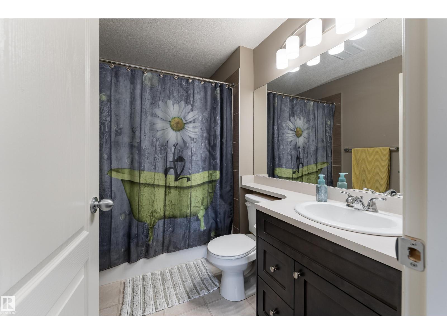
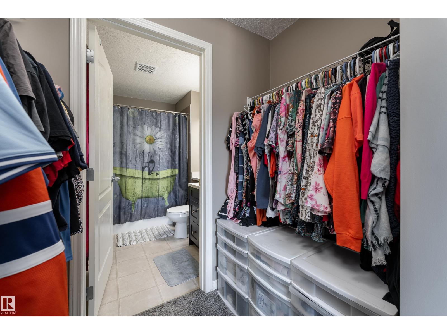
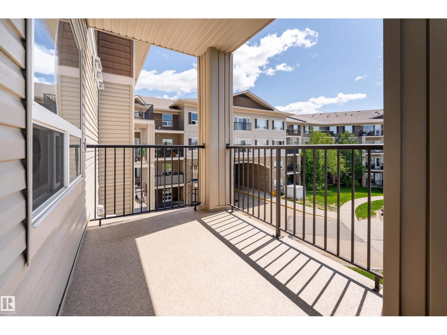
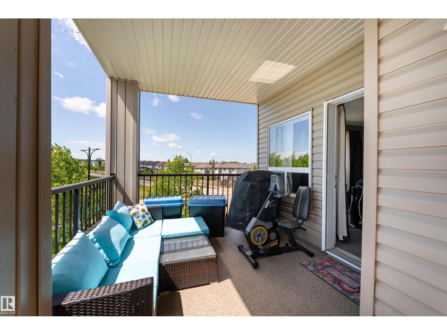
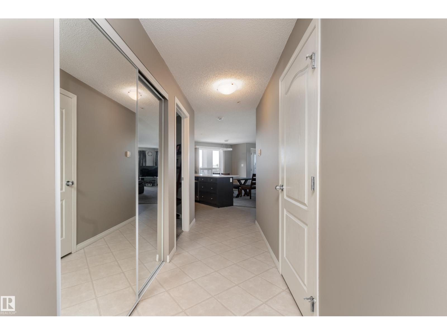
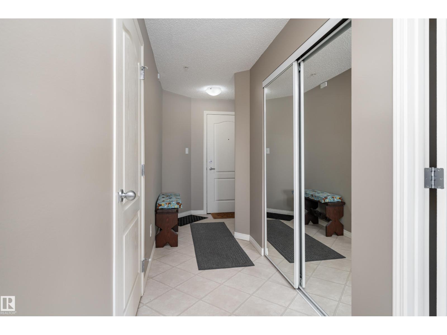
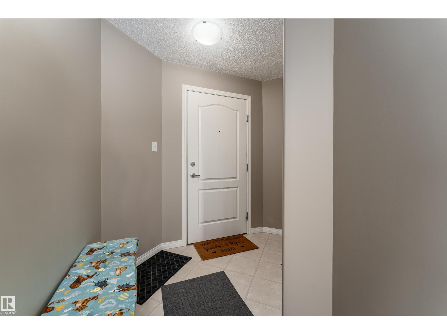
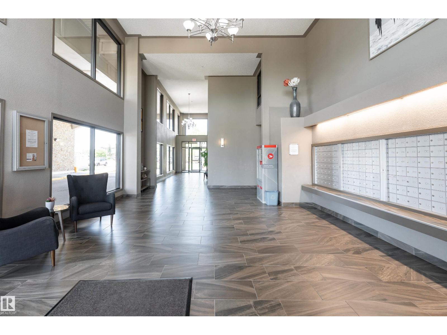
From morning coffee runs to evening walks around the pond, life feels a little easier in The Hamptons. Offering 980 sq. ft. of well-designed living space, this bright and inviting 2-bedroom, 2-bathroom condo combines comfort, and a low-maintenance lifestyle. The open layout creates a welcoming space to relax or entertain, with the kitchen flowing into the dining and living areas. Step onto your private WEST FACING balcony to enjoy sunlight and unwind after a busy day. The spacious primary bedroom features a walk-in closet and private ensuite, while the second bedroom and full bath provide flexibility for guests, a roommate, or a home office. This home is FRESHLY PAINTED AND SHOWS 10/10. Enjoy the convenience of a in-suite laundry, 1 UNDERGROUND parking AND 1 ABOVE GROUND plus pets allowable upon board approval! Steps from coffee shops, restaurants, and scenic trails around the pond. With everyday amenities at your doorstep and nature just around the corner, this home offers the best of Edmonton living. (id:66555)
Property details
Property
- Style
- Apartment
- Year built
- 2008
- Living area
- 982 square feet
- MLS® number
- E4495102
Interior
- Bedrooms
- 2
- Bathrooms
- 2
- Basement
- None
- Appliances
- Washer, Refrigerator, Dishwasher, Stove, Dryer, Microwave, Microwave Range Hood Combo, Hood Fan
Systems
- Heating
- Hot water radiator heat, In Floor Heating
Parking
- Parking
- Parking Pad, Parkade, Heated Garage
Lot & site
- Lot features
- No Smoking Home
- Site influences
- No Smoking Home
- Community
- The Hamptons
Rooms
Main level
- Living room3.68m x 3.06m
- Dining room4.59m x 2.72m
- Kitchen3.59m x 3.02m
- Primary Bedroom5.58m x 4.43m
- Bedroom 23.16 × 3.51 meters
The building
Park Place South Hamptons: what units cost to own, condo fees and every unit for sale.
More homes in The Hamptons
All 52 homes for sale in The Hamptons, with what each one costs a month.
Listing courtesy of Exp Realty. Listing data is provided under copyright by the REALTORS® Association of Edmonton via the CREA Data Distribution Facility (DDF®). Information is deemed reliable but is not guaranteed accurate by CREA, the board, or Padster, and should be independently verified. Not intended to solicit properties currently listed for sale.