$598,395 list price · 3 bedrooms · 3 bathrooms · 2,024 sq ft · House
What it costs to own
- List price
- $598,395
- Down payment (10%)
- $59,840
- Mortgage
- $538,556
- Rate · amortization
- 4.34% · 25 years
- Principal & interest
- $2,945/mo
Principal and interest only. Property tax, insurance, utilities, condo fees and maintenance are extra.
About this home
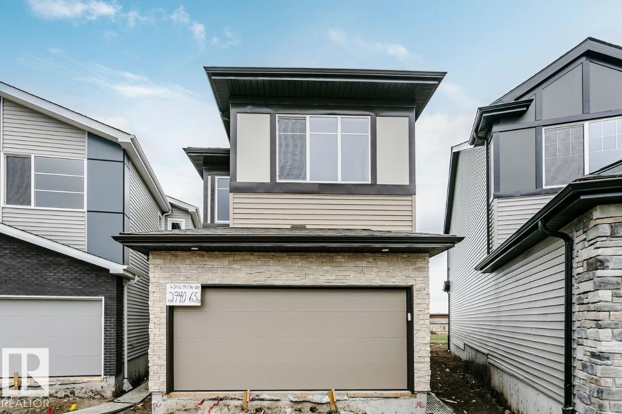
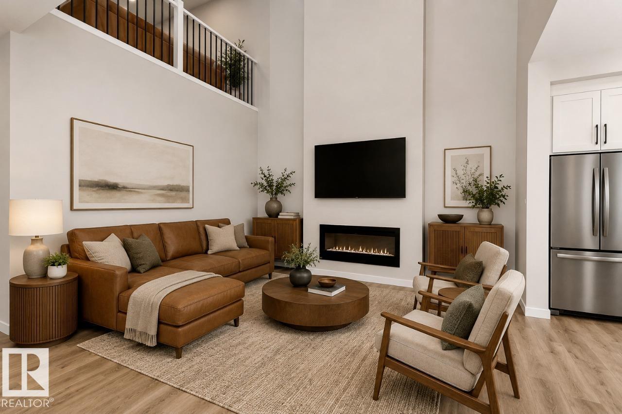
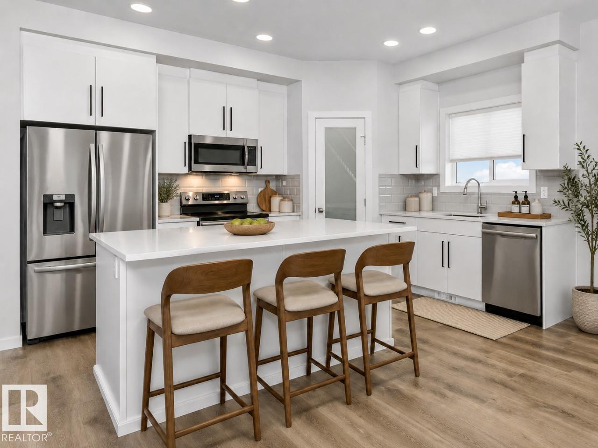
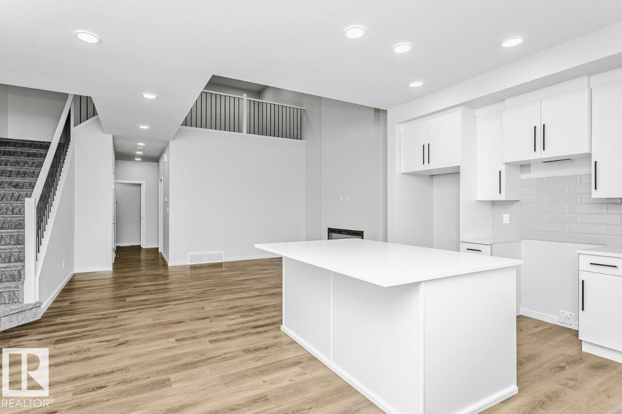
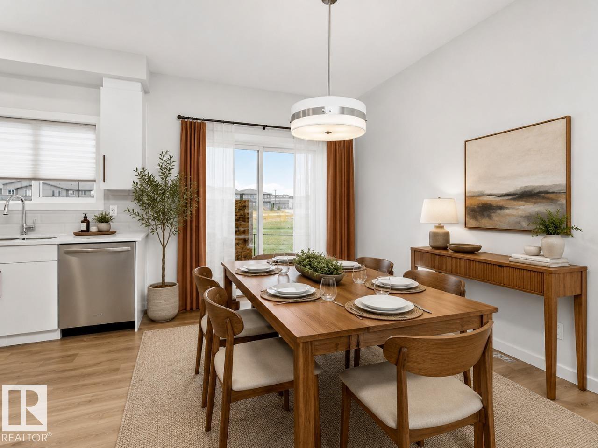
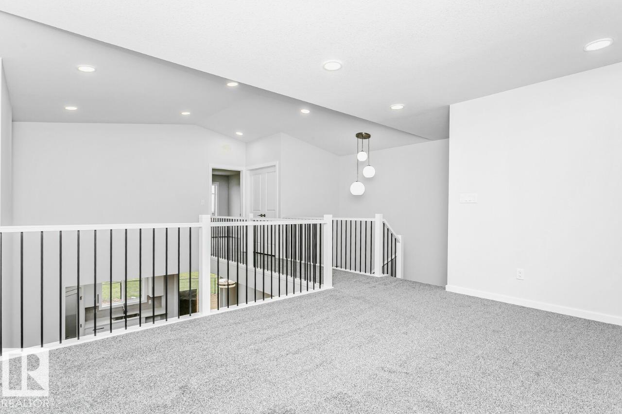
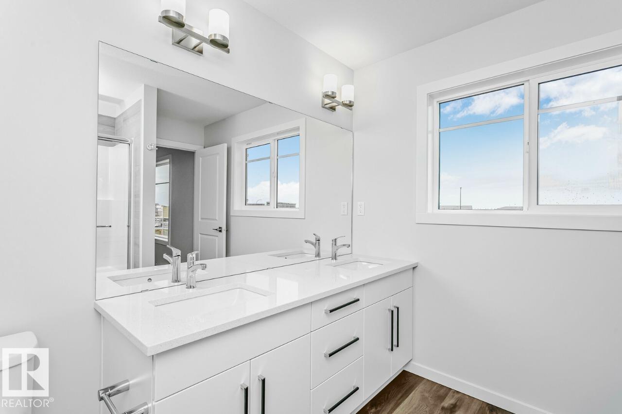
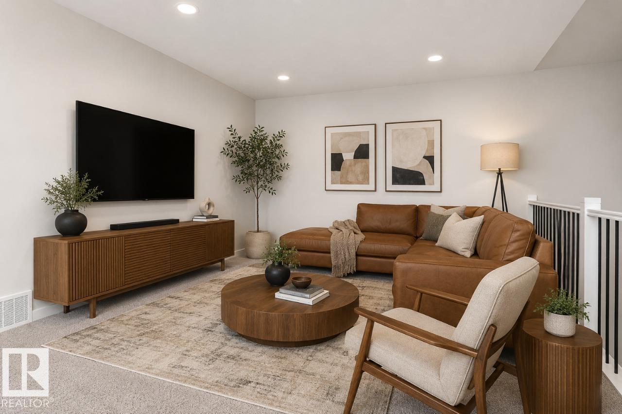
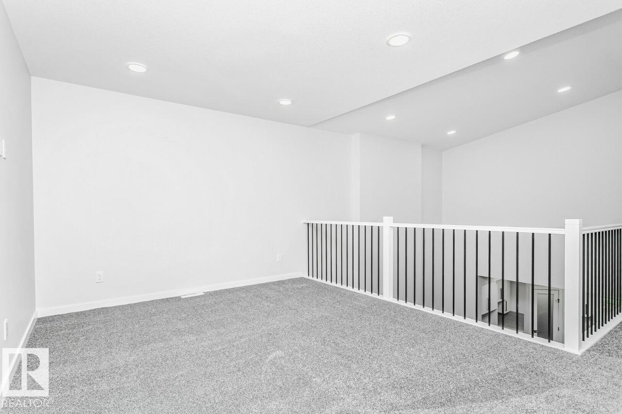
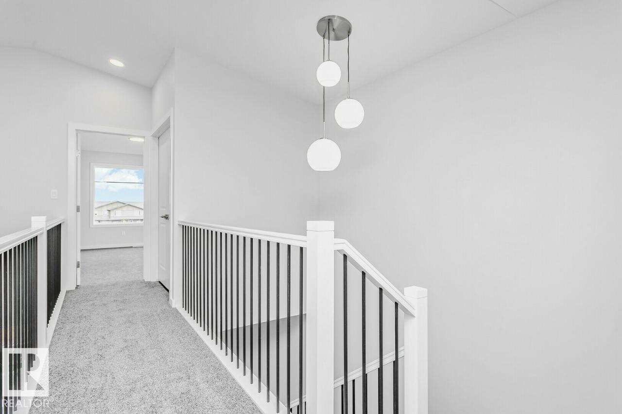
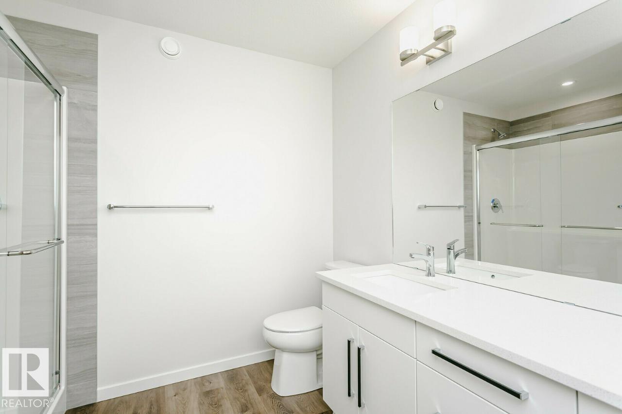
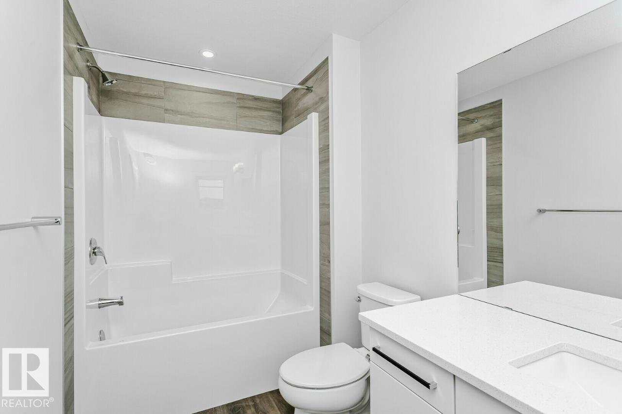
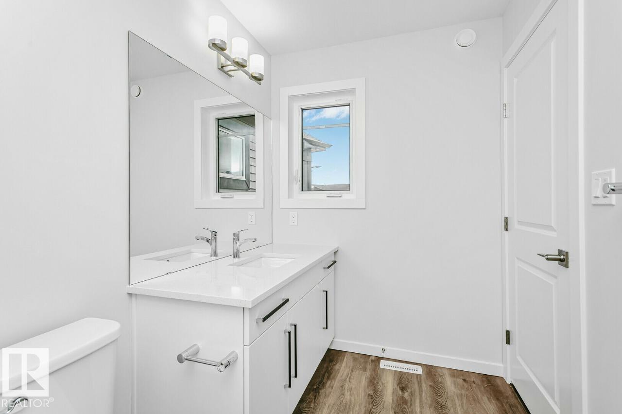
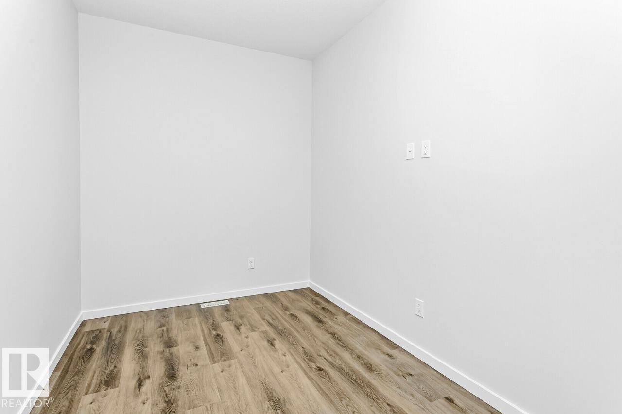
• 1996 sq ft house on an amazing Large Lot at 4600 Sq Ft, providing a Huge Backyard with No houses built behind • The stunning Open To Below! • Side entry is added for potential future basement development, the basement ceilings are upgraded to 9' • Built with a flex room on the main floor, spacious living room, dinette, and L-shape kitchen at the back with a corner pantry, and 41 soft close upper cabinets. • Every Bedrock Home comes complete with a modern smart home technology system. • Upgraded Spindle railing on the stairs and upper hall creates an open feel from main floor to upper level. • Built with a 4-piece ensuite with upgraded walk-in shower and dual sinks. • Double compartment stainless steel under mount kitchen sink, complete with a chrome finish faucet with pull down sprayer, and 1.5gpm aerator. • Comes with a 50” electric fireplace • All LED disc lights were upgraded to 5000k white light (id:66555)
Property details
Property
- Style
- House
- Year built
- 2026
- Living area
- 2,024 square feet
- MLS® number
- E4495097
Interior
- Bedrooms
- 3
- Bathrooms
- 3
- Basement
- Unfinished, Full
- Appliances
- —
Systems
- Heating
- Forced air
Parking
- Parking
- Attached Garage
City assessment
- Assessed value
- $610,500 (2025)
- Assessment class
- Residential
Lot & site
- Lot features
- Park/reserve, Closet Organizers, No Animal Home, No Smoking Home
- Site influences
- Park/reserve, Closet Organizers, No Animal Home, No Smoking Home
- Community
- Mattson
Rooms
Main level
- Living room5.13 × 4.04 meters
- Dining room2.74 × 3.96 meters
- Kitchen3.58 × 3.96 meters
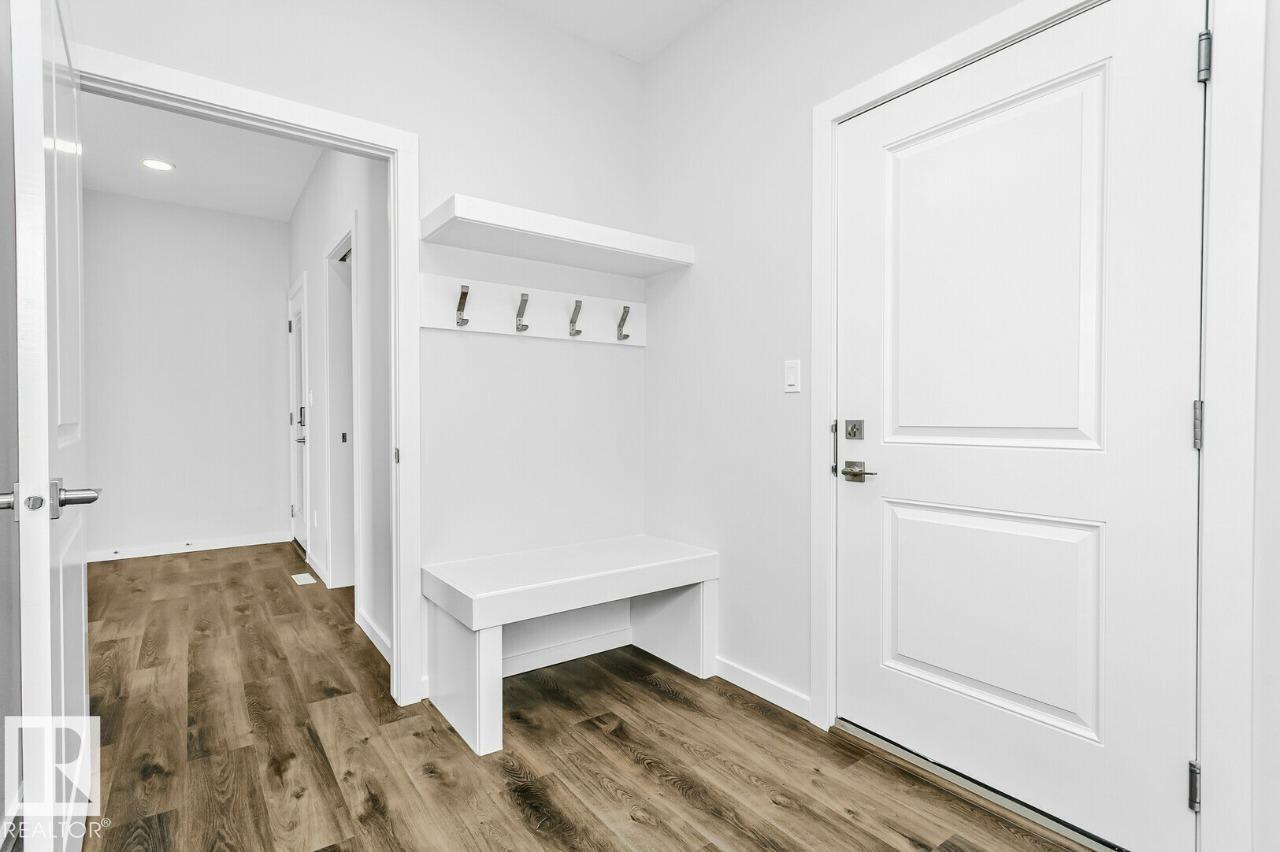
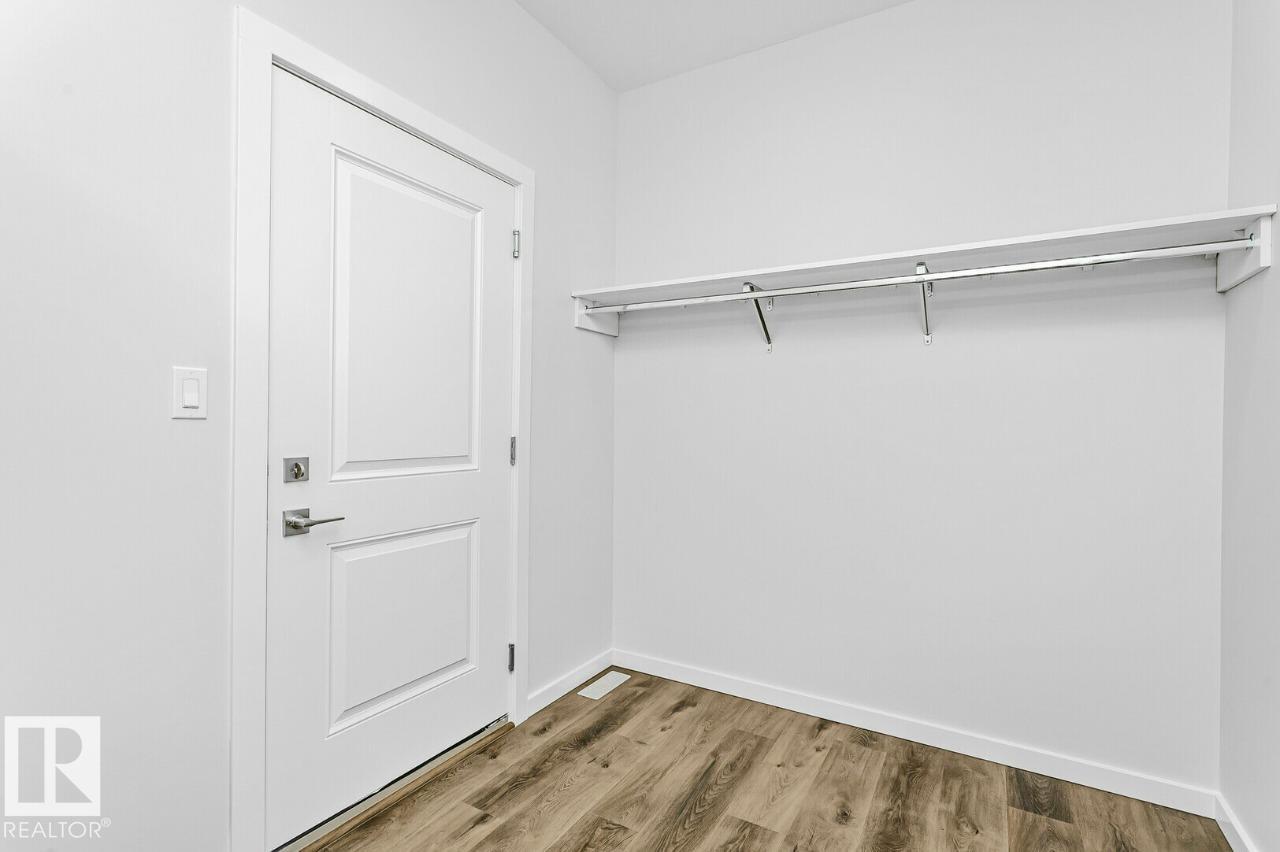
- Mud room2.74 × 2.13 meters
Upper Level
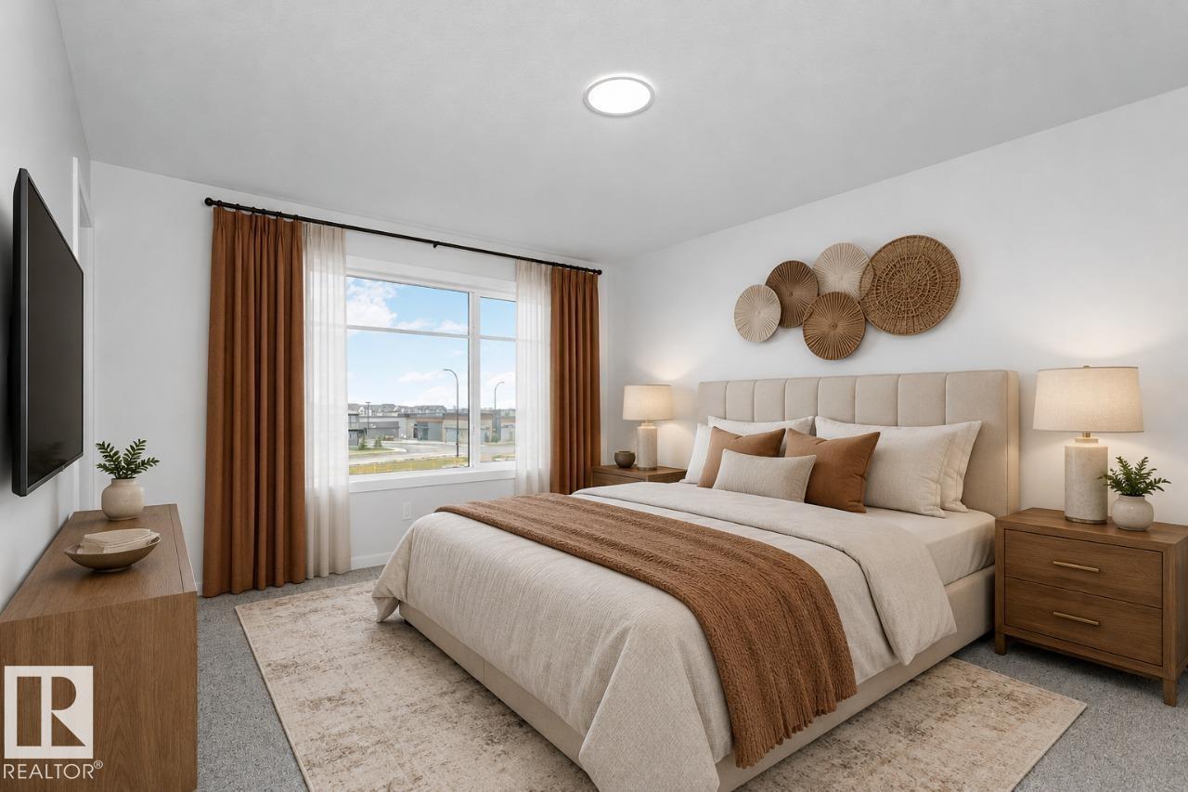
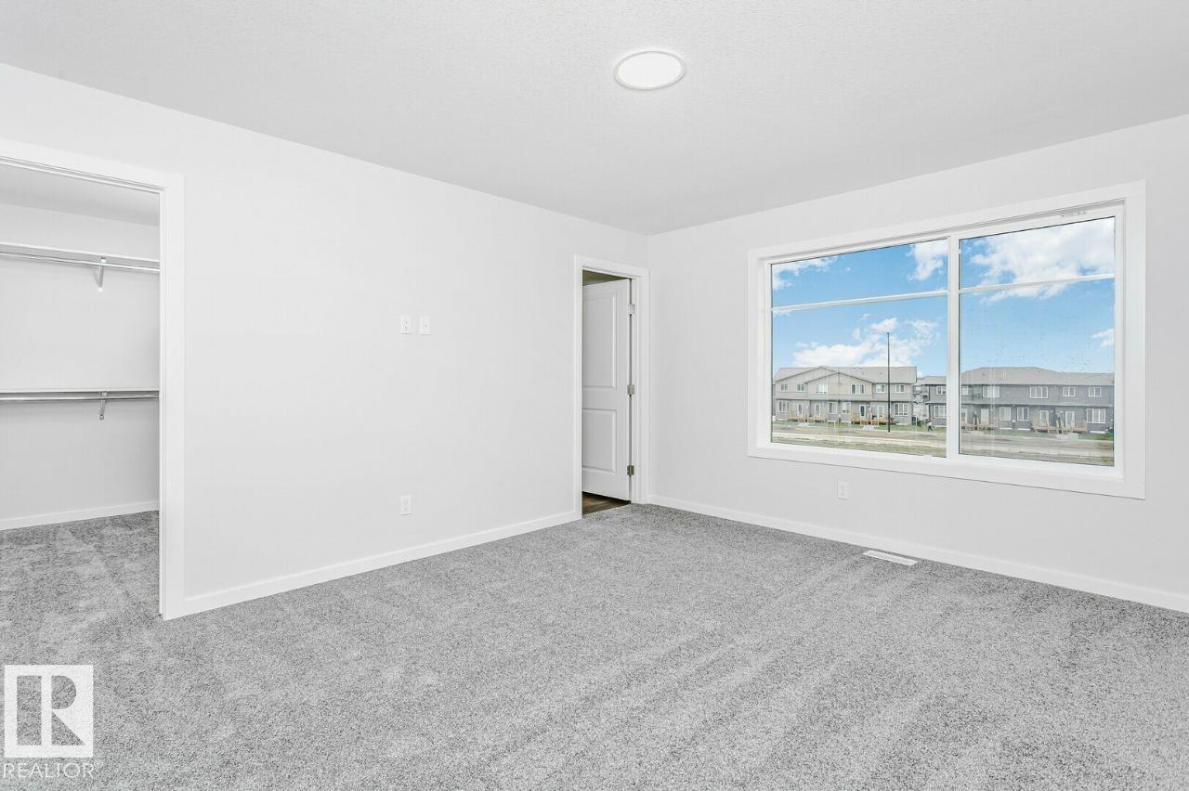
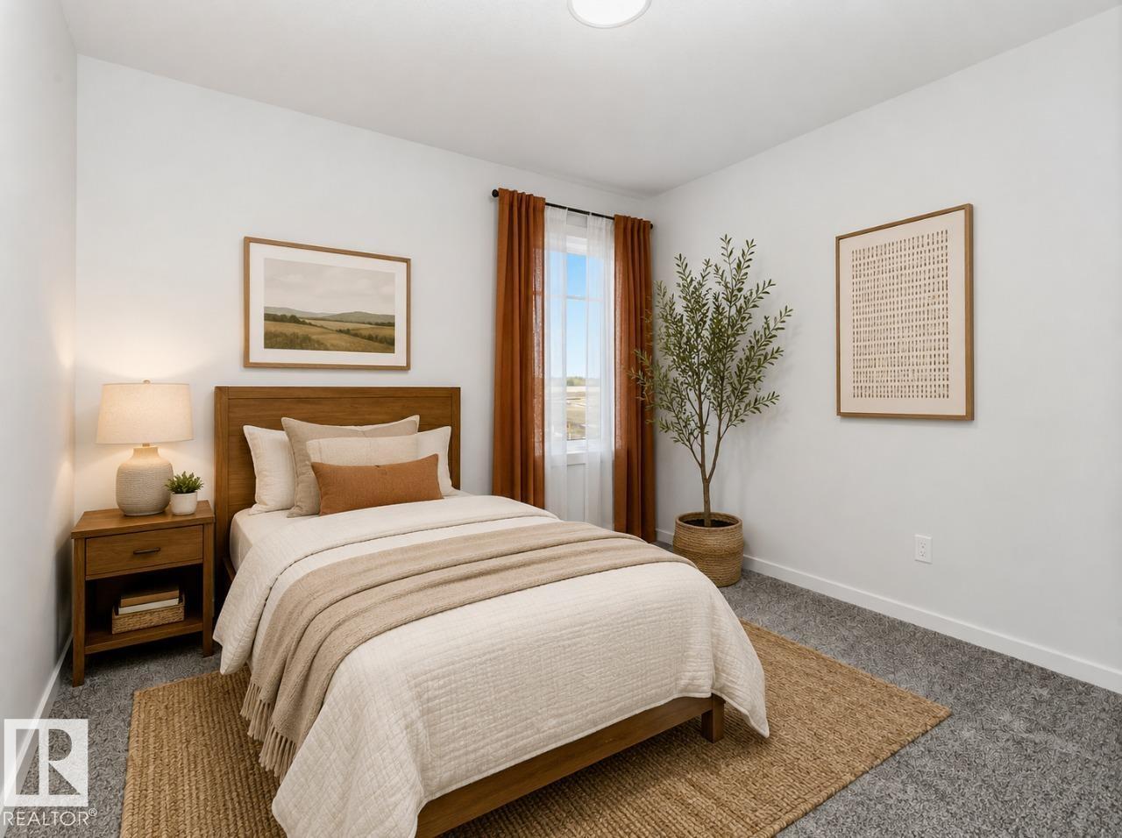
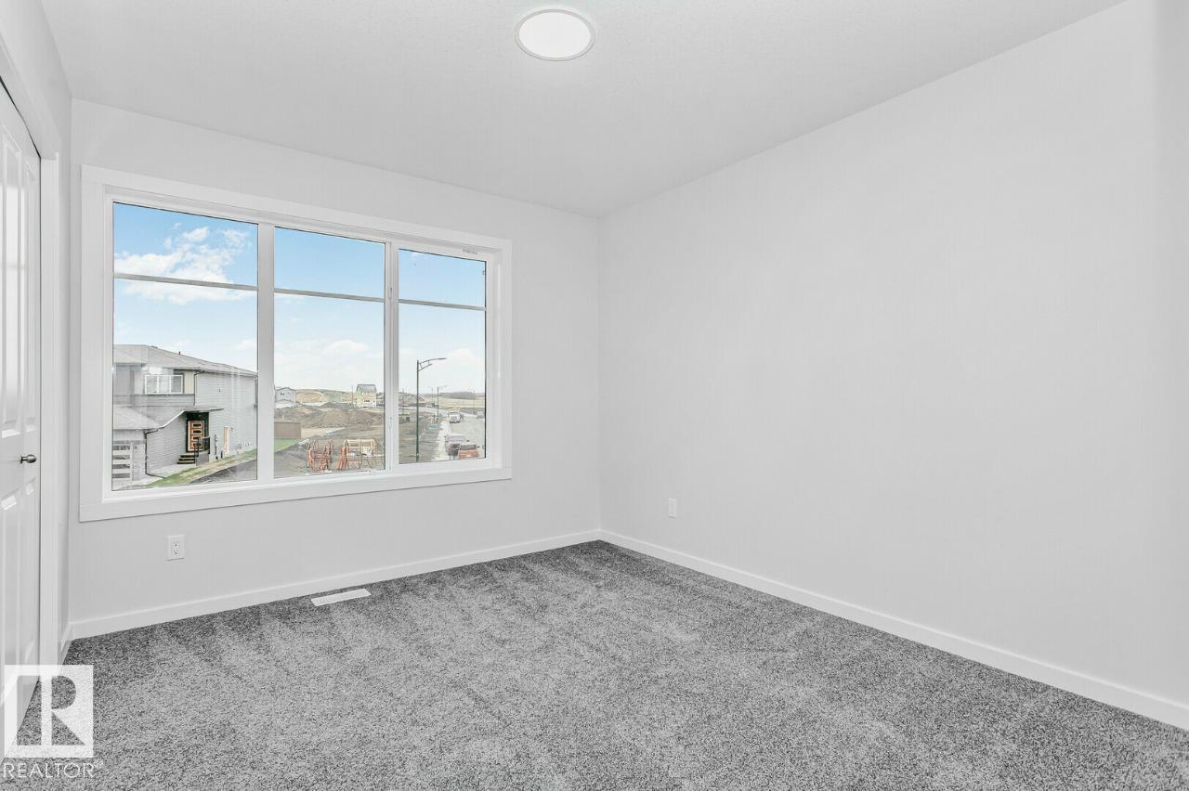
- Primary Bedroom3.66 × 4.47 meters
- Bedroom 23.35 × 3.05 meters
- Bedroom 33.05 × 3.43 meters
- Bonus Room4.3 × 3.35 meters
More homes in Mattson
All 27 homes for sale in Mattson, with what each one costs a month.
Listing courtesy of Bode. Listing data is provided under copyright by the REALTORS® Association of Edmonton via the CREA Data Distribution Facility (DDF®). Information is deemed reliable but is not guaranteed accurate by CREA, the board, or Padster, and should be independently verified. Not intended to solicit properties currently listed for sale.