11544 11 Av SW
Rutherford (Edmonton) · Edmonton, AB T6W 1W8
MLS® E4495020 · Listing courtesy of Century 21 Masters
$383,800 list price · 3 bedrooms · 3 bathrooms · 1,373 sq ft · Townhouse
What it costs to own
- List price
- $383,800
- Down payment (10%)
- $38,380
- Mortgage
- $345,420
- Rate · amortization
- 4.34% · 25 years
- Principal & interest
- $1,889/mo
- Condo fee
- $278 monthly
Principal and interest only. Property tax, insurance, utilities, condo fees and maintenance are extra.
About this home
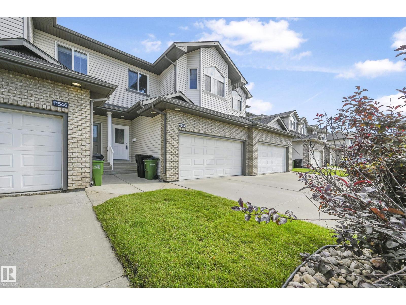
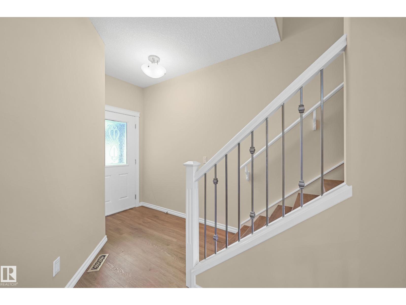
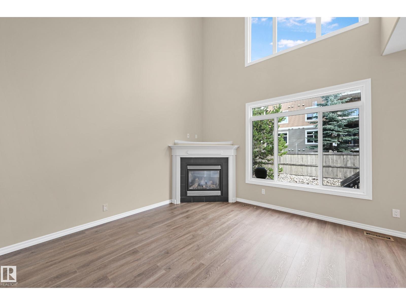
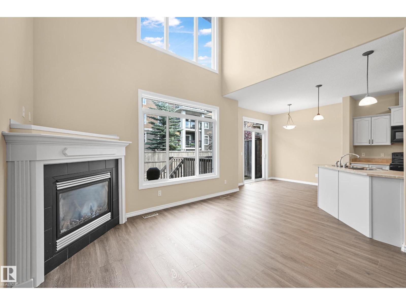
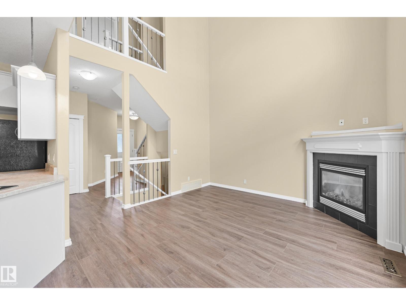
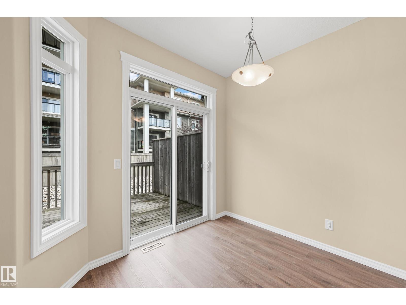
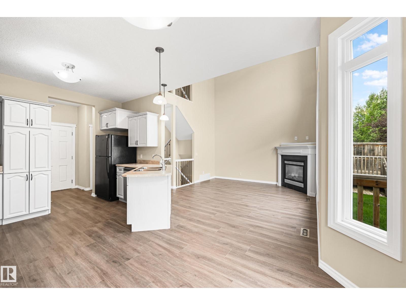
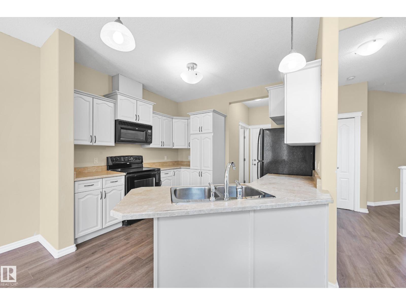
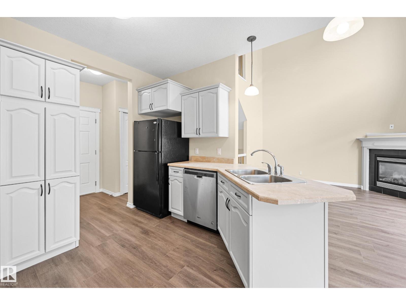
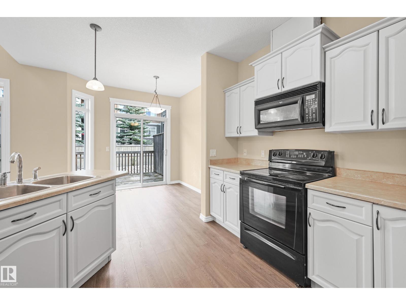
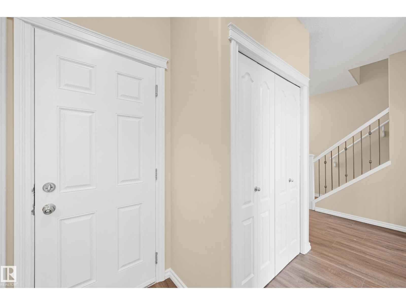
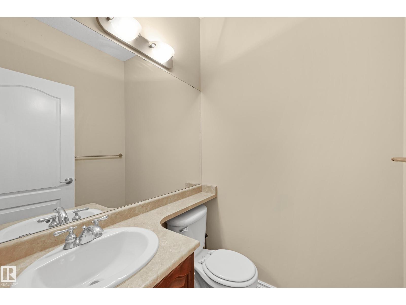
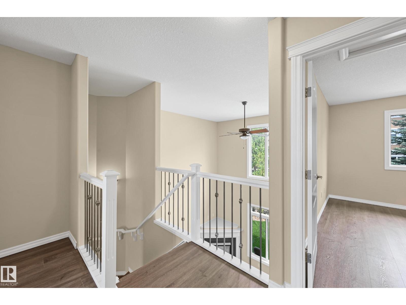
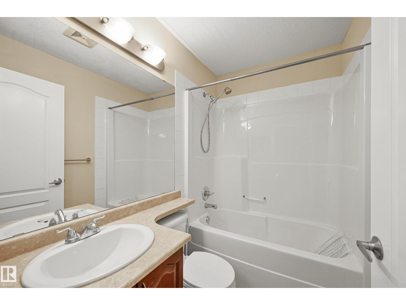
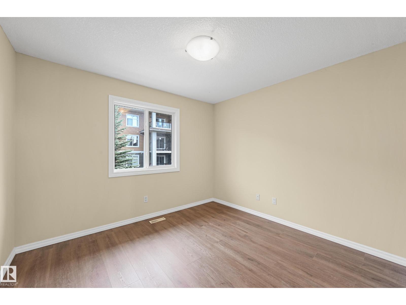
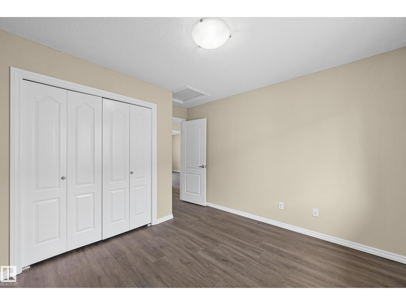
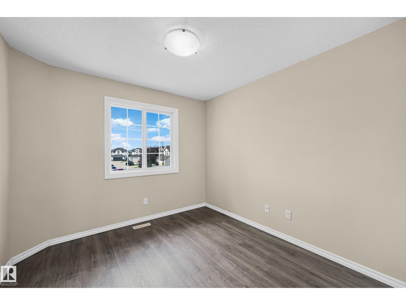
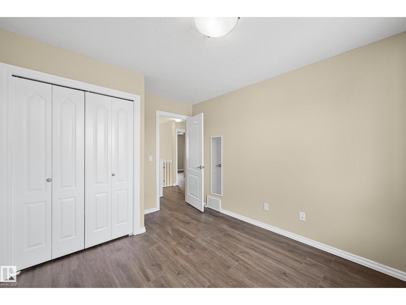
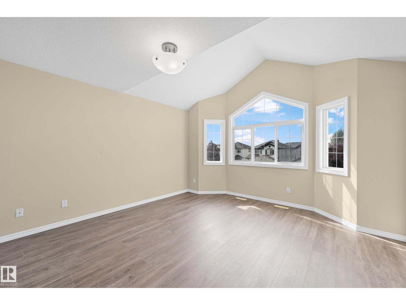
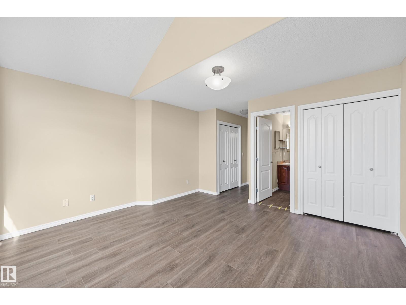
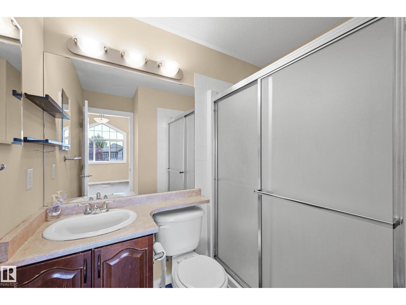
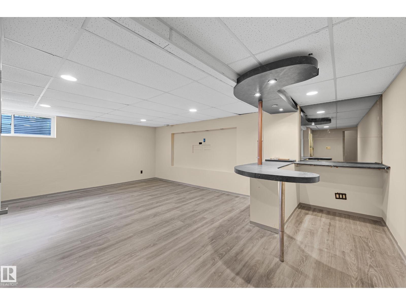
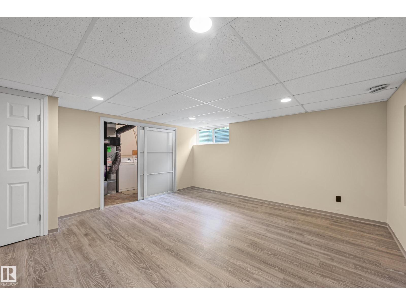
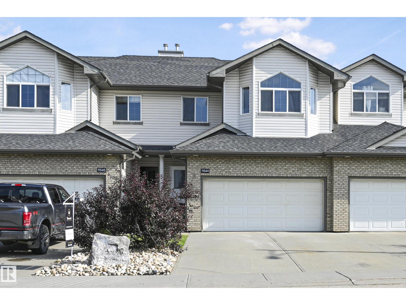
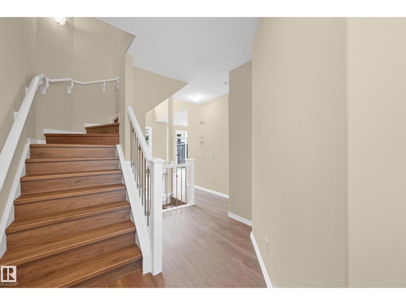
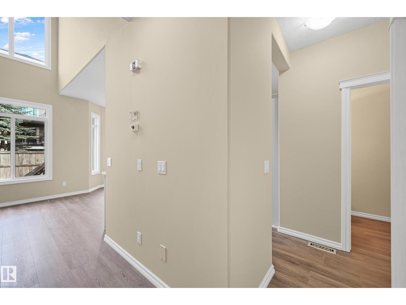
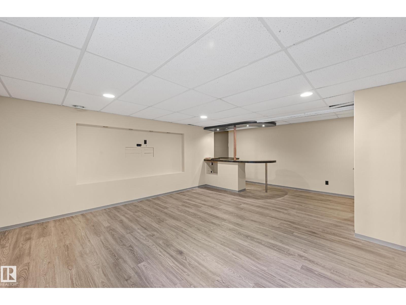
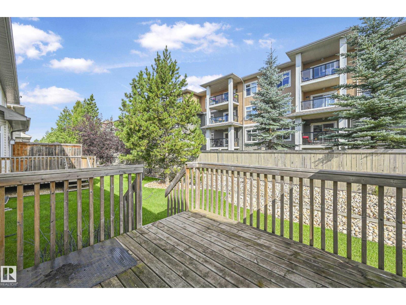
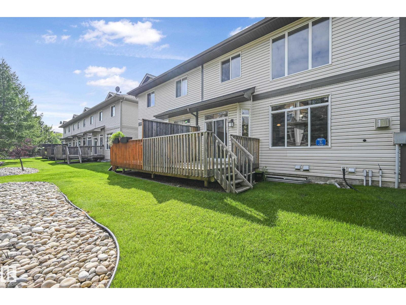
This 2 storey style townhouse located in quiet CUL-DE-SAC in the RUTHERFORD neighborhood. Main floor features HIGH ceilings in LIVING room with GAS fireplace. White kitchen looking over the DINING area. Upper floor offering a good sized masters room with VAULTED ceiling and 3 piece en-suite. Two more nice sized bedrooms and 4 piece full bath on the upper as well. Basement fully finished with family room and a wet-bar. Brand New High End VINYL PLANK throughout the main and upper floor. New painting for the whole property. Comes with double attached garage. Walking distance to SHOPPING, PUBLIC TRANSIT. Close to SCHOOLS, PARK and all amenities. Easy access to LRT station, SOUTH COMMON and ANTHONY HENDAY freeway. (id:66555)
Property details
Property
- Style
- Row / Townhouse
- Year built
- 2006
- Living area
- 1,373 square feet
- MLS® number
- E4495020
Interior
- Bedrooms
- 3
- Bathrooms
- 3
- Basement
- Finished, Full
- Appliances
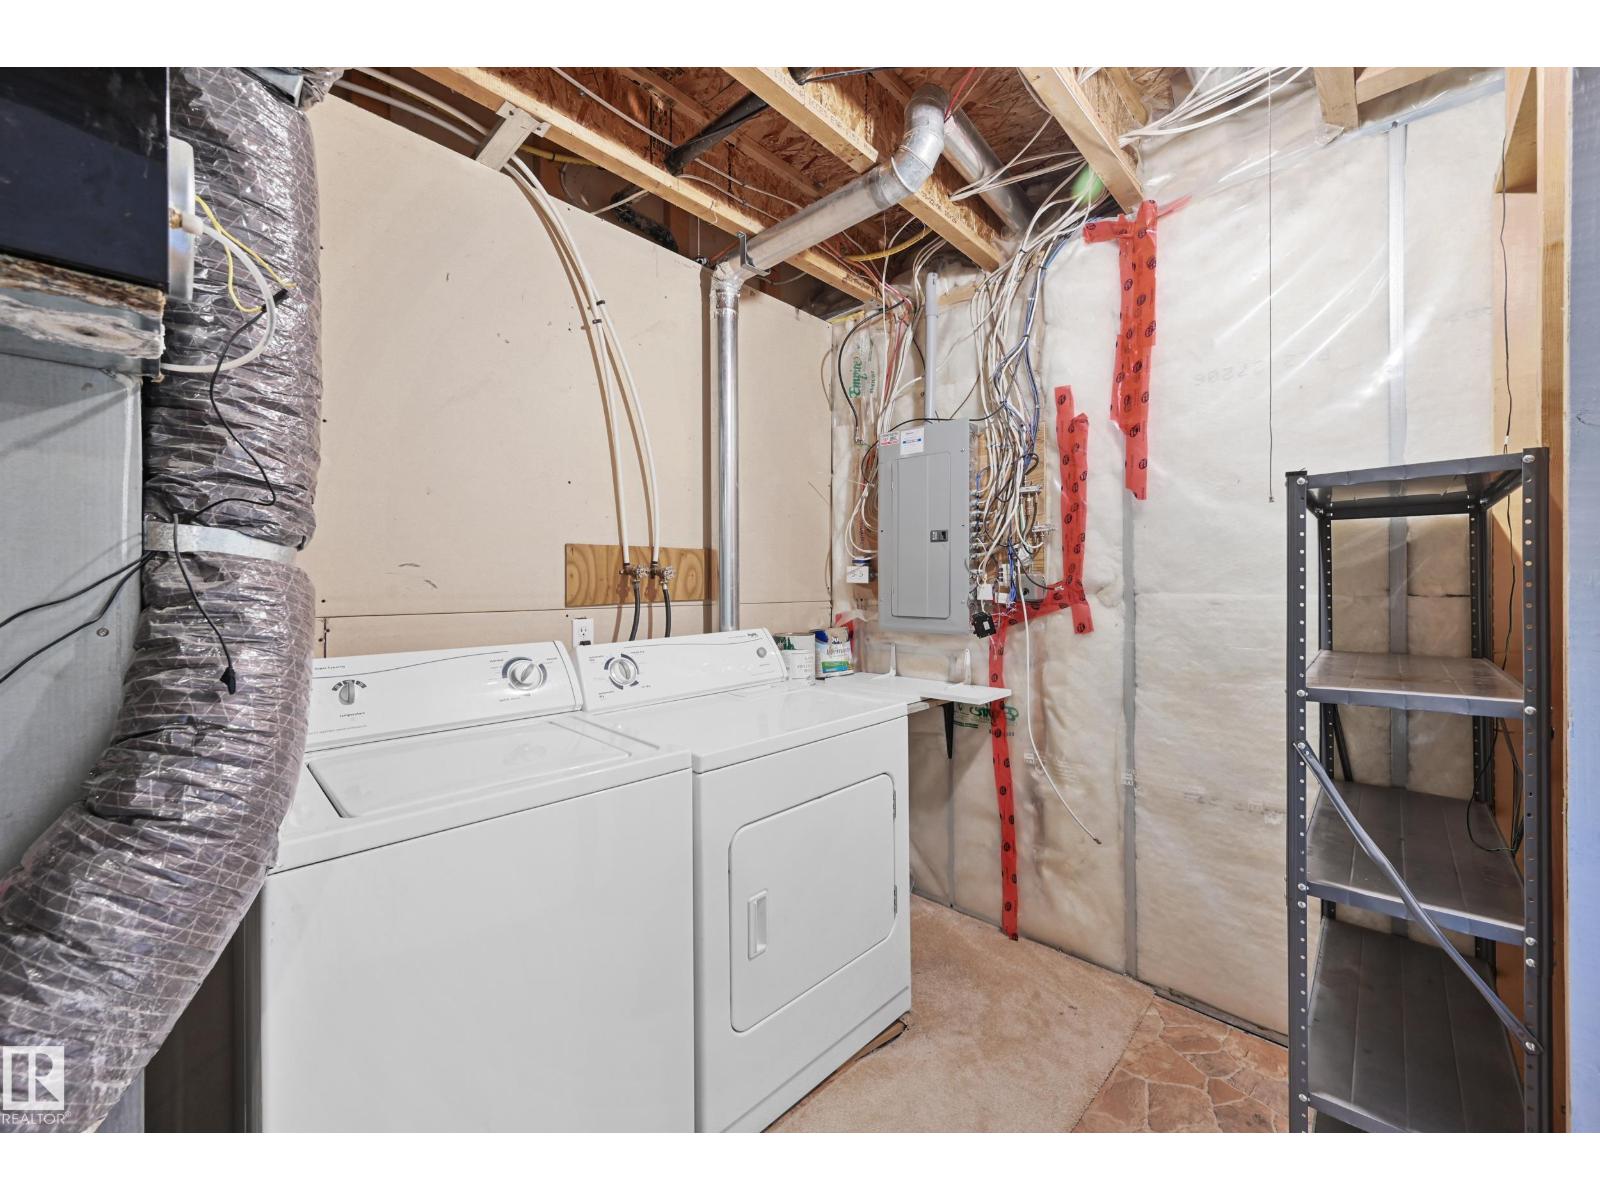
- Washer, Refrigerator, Dishwasher, Stove, Dryer, Microwave Range Hood Combo, Garage door opener, Garage door opener remote(s), Fan
Systems
- Heating
- Forced air
Parking
- Parking
- Attached Garage
City assessment
- Assessed value
- $351,000 (2025)
- Assessment class
- Residential
Lot & site
- Lot features
- Cul-de-sac, Wet bar
- Site influences
- Cul-de-sac, Wet bar
- Community
- Rutherford (Edmonton)
Rooms
Main level
- Living room3.74 × 3.52 meters
- Dining room2.45 × 3.0 meters
- Kitchen2.8 × 3.35 meters
Basement
- Family room4.51 × 4.29 meters
Upper Level
- Primary Bedroom4.23 × 4.37 meters
- Bedroom 23.35 × 3.1 meters
- Bedroom 32.97 × 2.93 meters
More homes in Rutherford (Edmonton)
All 76 homes for sale in Rutherford (Edmonton), with what each one costs a month.
Listing courtesy of Century 21 Masters. Listing data is provided under copyright by the REALTORS® Association of Edmonton via the CREA Data Distribution Facility (DDF®). Information is deemed reliable but is not guaranteed accurate by CREA, the board, or Padster, and should be independently verified. Not intended to solicit properties currently listed for sale.