$1,150,000 list price · 5 bedrooms · 4 bathrooms · 2,933 sq ft · House
What it costs to own
- List price
- $1,150,000
- Down payment (10%)
- $115,000
- Mortgage
- $1,035,000
- Rate · amortization
- 4.34% · 25 years
- Principal & interest
- $5,659/mo
Principal and interest only. Property tax, insurance, utilities, condo fees and maintenance are extra.
About this home
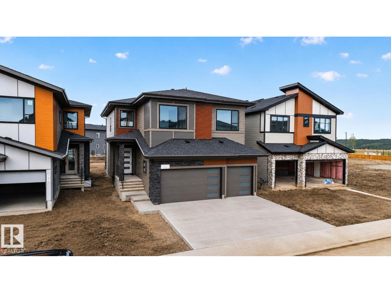
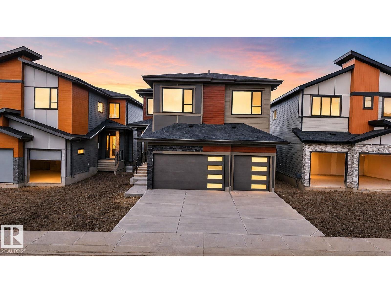
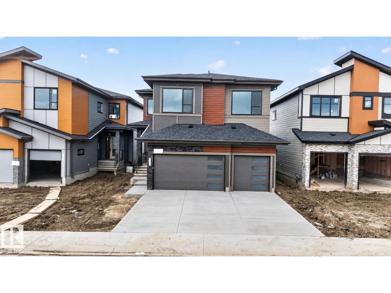
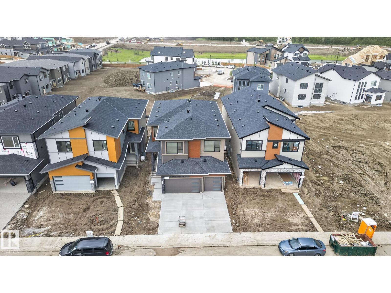
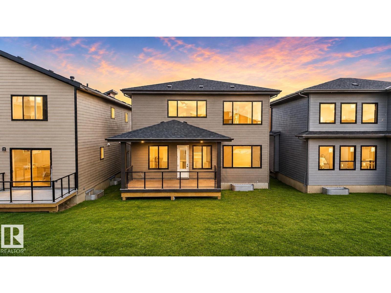
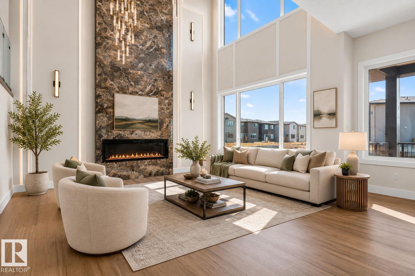
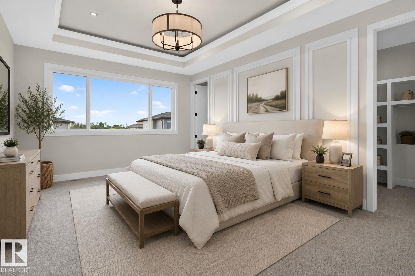
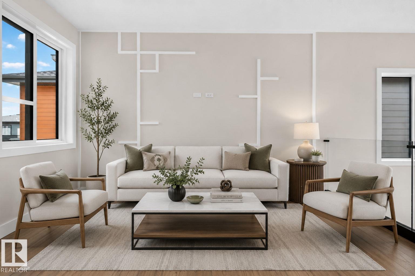
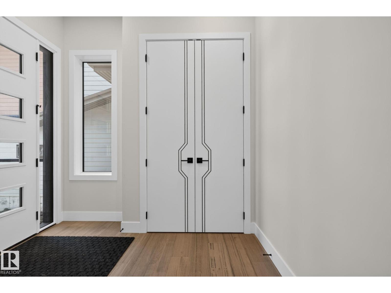
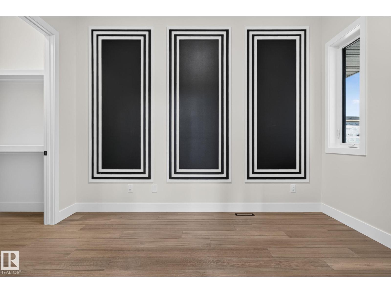
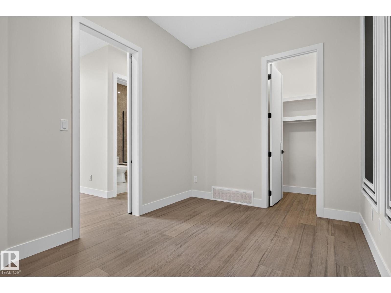
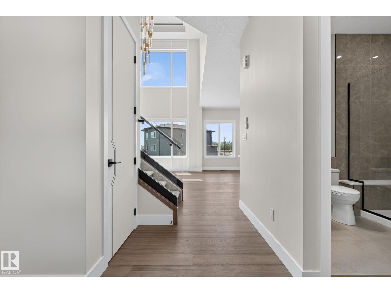
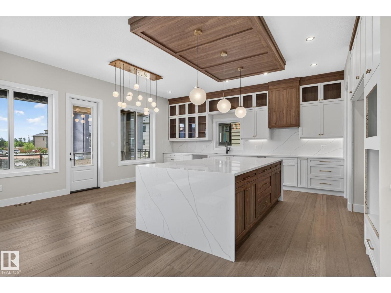
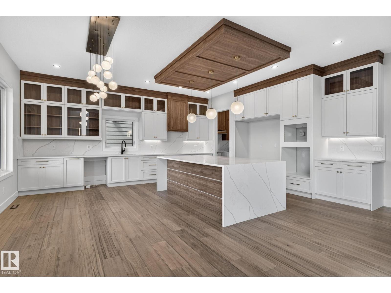
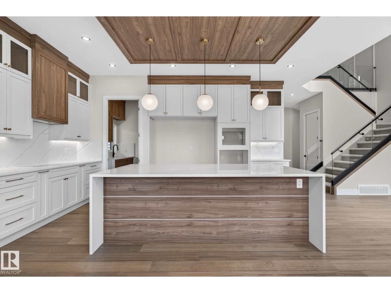
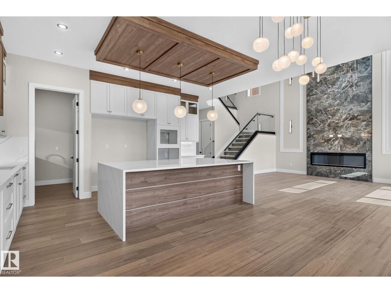
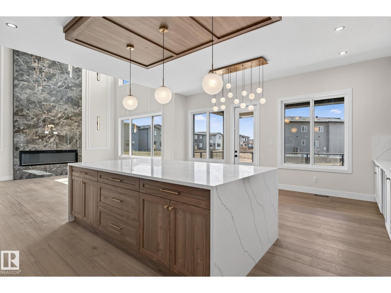
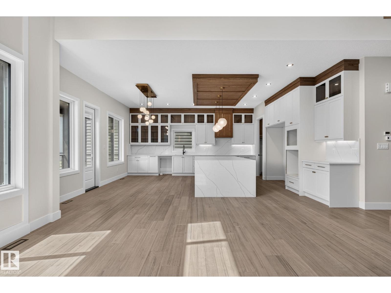
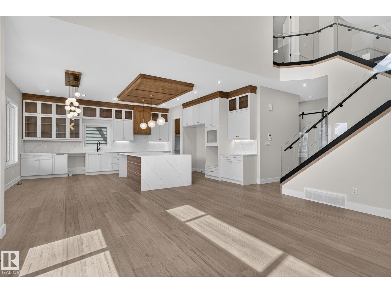
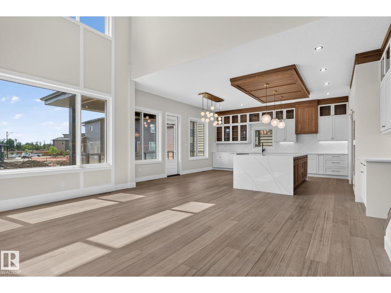
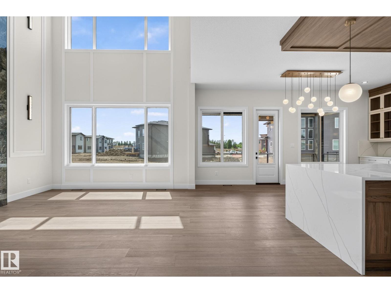
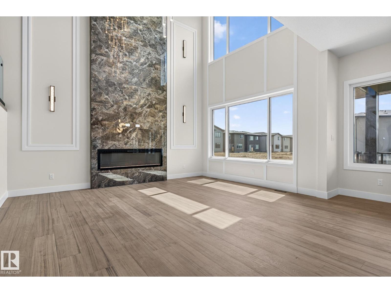
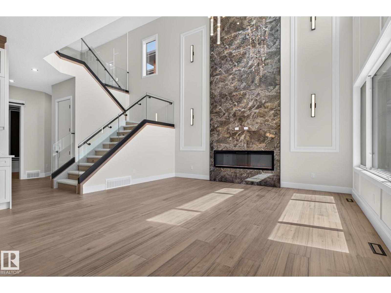
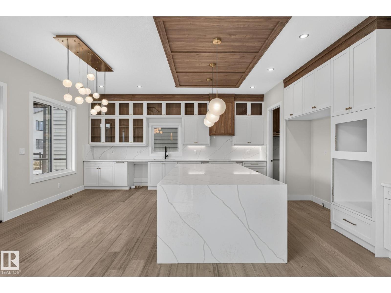
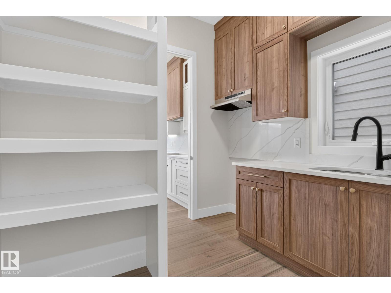
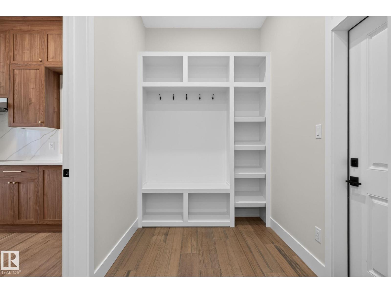
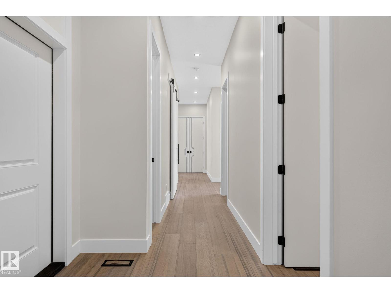
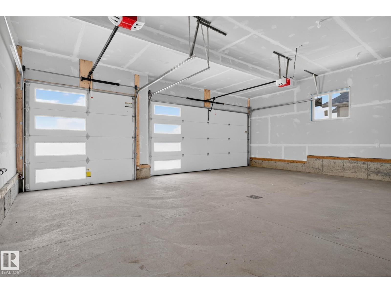
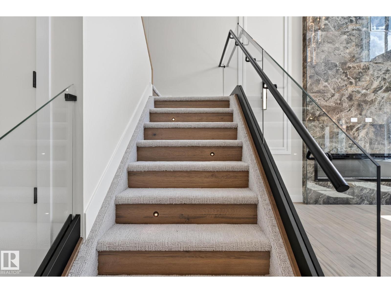
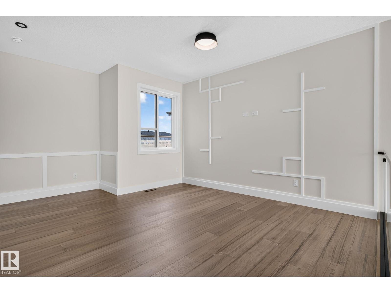
Welcome to Riverstead at Keswick. Offering nearly 2,940 sq ft of thoughtfully designed living space, this triple attached garage home with beautiful Hardie board siding is ideally located steps from the river and sits on a large 40-metre deep rectangular lot complete with a covered rear deck for year-round enjoyment. Designed for growing families, this home features 5 bedrooms and 4 full bathrooms, including a private primary retreat with dual walk-in closets and a spa-inspired ensuite. Upstairs also offers a bonus room, laundry room with sink, an additional bedroom with its own full bath, and two bedrooms connected by a Jack & Jill bathroom. The main floor showcases a bedroom and full bath, an open-concept layout filled with natural light, an extended kitchen with a massive island, built-in KitchenAid appliances, a double-wide Frigidaire refrigerator, and a separate spice kitchen. Engineered hardwood, sleek modern glass railings, and a floor-to-ceiling tiled fireplace complete this exceptional home. (id:66555)
Property details
Property
- Style
- House
- Year built
- 2026
- Living area
- 2,933 square feet
- MLS® number
- E4494943
Interior
- Bedrooms
- 5
- Bathrooms
- 4
- Basement
- Unfinished, Full
- Appliances
- Washer, Refrigerator, Gas stove(s), Dishwasher, Stove, Dryer, Oven - Built-In, Hood Fan, Garage door opener, Garage door opener remote(s)
Systems
- Heating
- Forced air
Parking
- Parking
- Attached Garage
City assessment
- Assessed value
- $251,500 (2025)
- Assessment class
- Residential
Lot & site
- Lot features
- Flat site, Closet Organizers, No Animal Home, No Smoking Home
- Site influences
- Flat site, Closet Organizers, No Animal Home, No Smoking Home
- Community
- Keswick
Rooms
Main level
- Living room—
- Dining room—
- Kitchen—
- Den—
- Bedroom 5—
Upper Level
- Primary Bedroom—
- Bedroom 2—
- Bedroom 3—
- Bedroom 4—
- Bonus Room—
More homes in Keswick
All 104 homes for sale in Keswick, with what each one costs a month.
Listing courtesy of Exp Realty. Listing data is provided under copyright by the REALTORS® Association of Edmonton via the CREA Data Distribution Facility (DDF®). Information is deemed reliable but is not guaranteed accurate by CREA, the board, or Padster, and should be independently verified. Not intended to solicit properties currently listed for sale.