$975,000 list price · 6 bedrooms · 5 bathrooms · 2,684 sq ft · Bungalow
What it costs to own
- List price
- $975,000
- Down payment (10%)
- $97,500
- Mortgage
- $877,500
- Rate · amortization
- 4.34% · 25 years
- Principal & interest
- $4,798/mo
Principal and interest only. Property tax, insurance, utilities, condo fees and maintenance are extra.
About this home
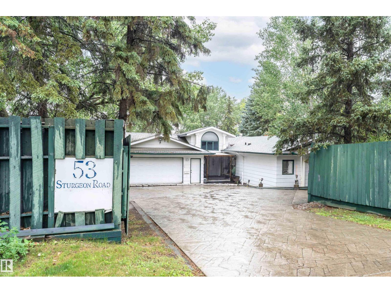
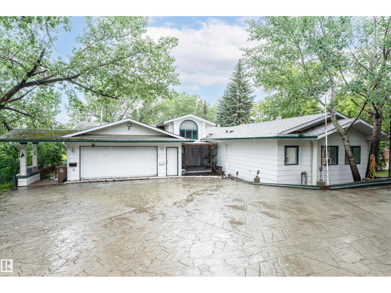
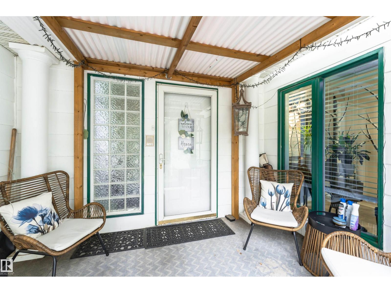
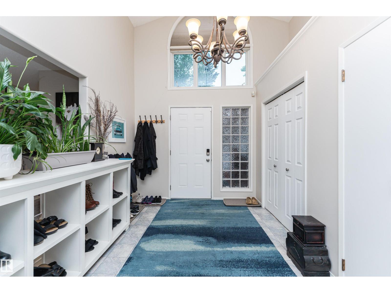
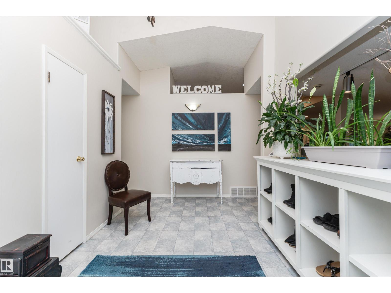
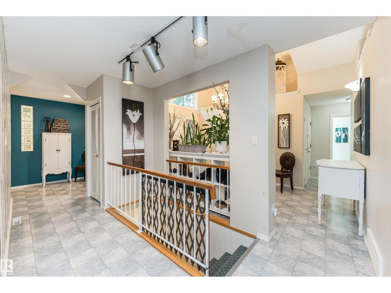
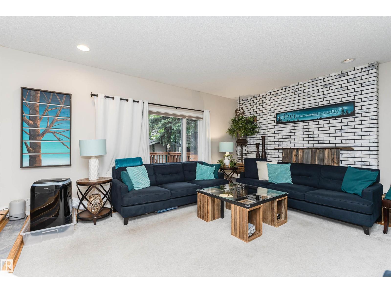
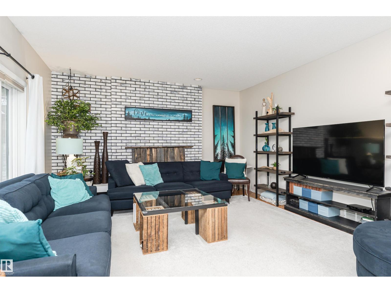
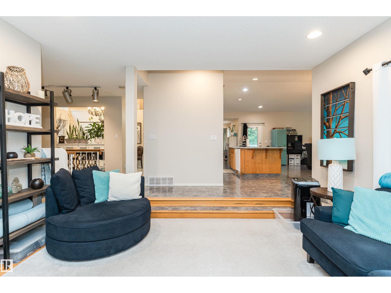
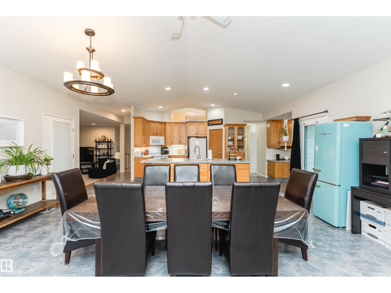
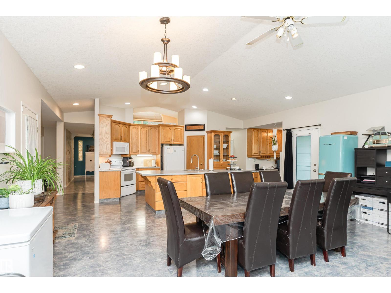
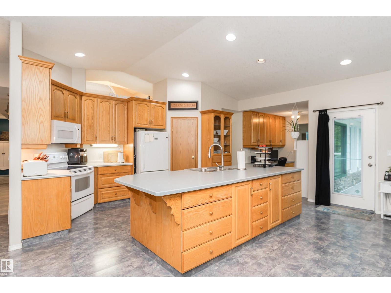
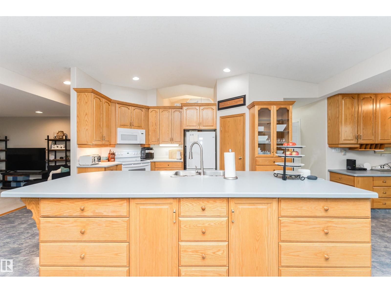
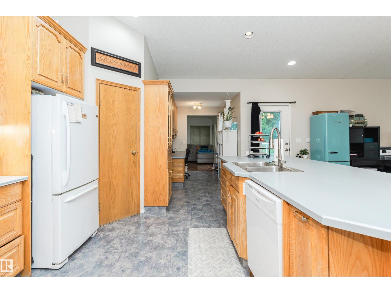
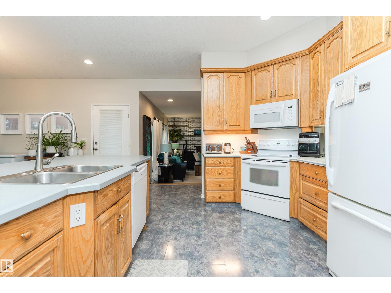
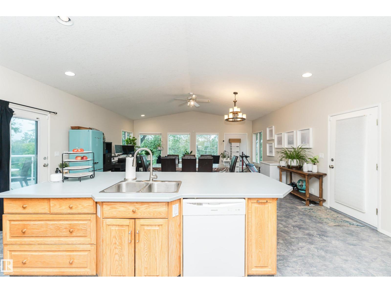
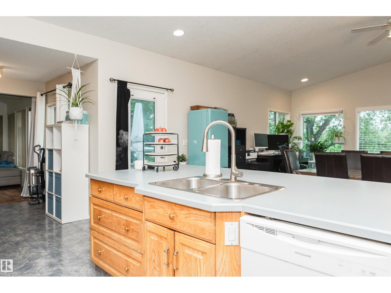
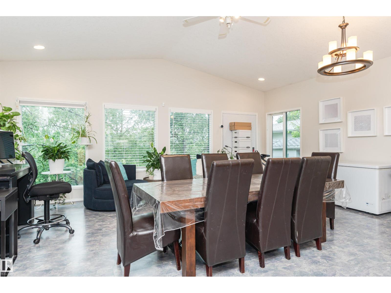
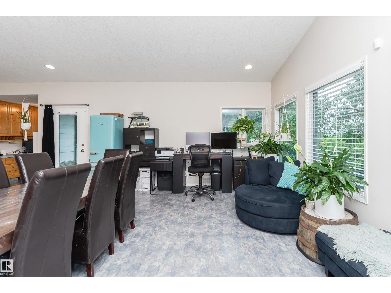
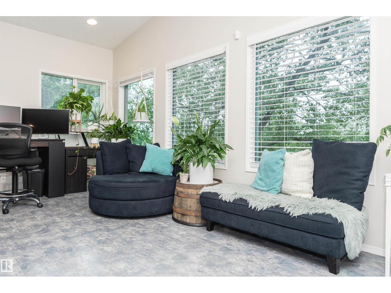
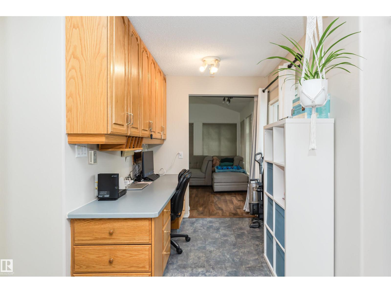
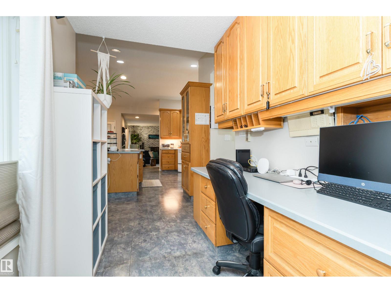
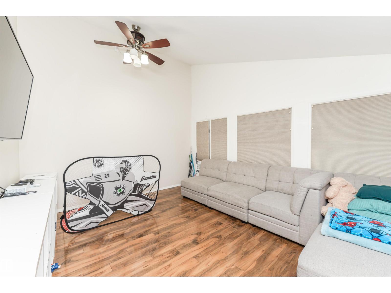
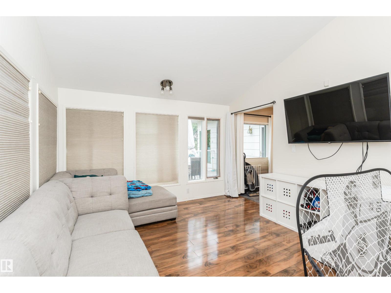
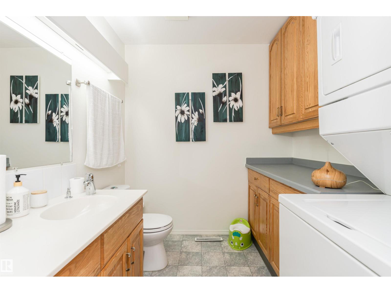
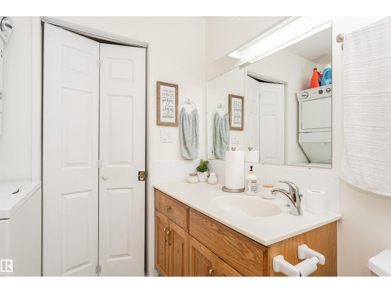
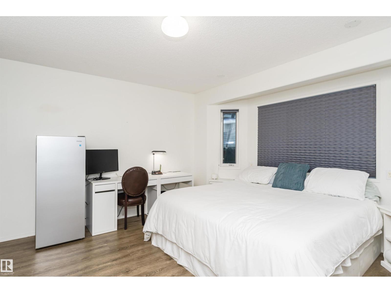
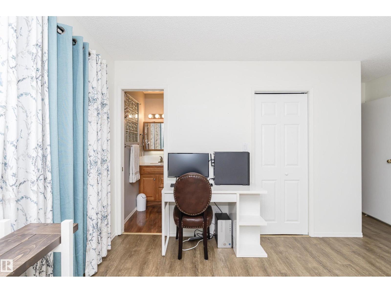
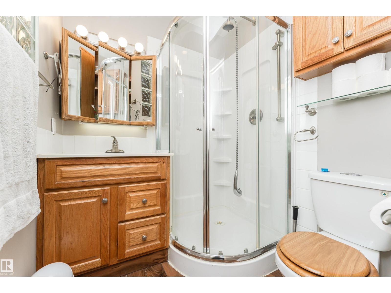
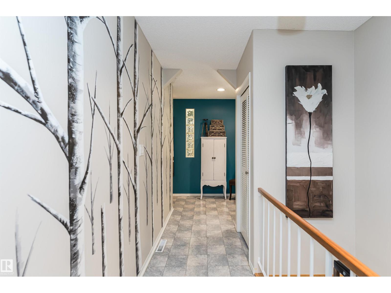
Take advantage of this RARE opportunity on the picturesque Sturgeon River! Situated on a private 0.41acre pie-shaped lot, this property offers excellent potential for medium-density residential development (zoned R3A) or the perfect canvas to transform into a custom dream home. You'll LOVE the stunning river views, mature surroundings & one-of-a-kind location, just steps from scenic trails & the renowned St. Albert Farmers' Market. The home includes a self-contained, bachelor-style basement living area w/ separate entrance, making it ideal for extended family & guests. Inside, the main residence features 5 generously sized bedrooms-3 on the upper level, 2 in the basemt, plus a versatile FLEX room that can serve as a BEDRM or OFFICE. Separate laundry on each level adds everyday convenience. With 3.5 BATHRMS in the main home, an extra bath & kitchen in the basement & abundant STORAGE, the layout is both practical & adaptable. A DBL ATTACHED garage & expansive outdoor space complete this exceptional property (id:66555)
Property details
Property
- Style
- Bungalow
- Year built
- 1969
- Living area
- 2,684 square feet
- MLS® number
- E4494874
Interior
- Bedrooms
- 6
- Bathrooms
- 5
- Basement
- Finished, Full
- Appliances
- Dishwasher, Dryer, Microwave Range Hood Combo, Hood Fan, Storage Shed, Two stoves, Two Washers, Garage door opener, Garage door opener remote(s), Two Refrigerators
Systems
- Heating
- Hot water radiator heat
Parking
- Parking
- Attached Garage
Lot & site
- Lot size
- 1,659 m² (17,860 sq ft)
- Lot features
- Private setting, See remarks, Park/reserve, Built-in wall unit
- Site influences
- Private setting, See remarks, Park/reserve, Built-in wall unit
- Community
- Braeside
Rooms
Main level
- Living room5.57 × 4.44 meters
- Dining room6.36 × 4.11 meters
- Kitchen6.54 × 5.38 meters
- Family room4.4 × 3.67 meters
- Den2.34 × 2.07 meters
- Primary Bedroom5.11 × 4.36 meters
- Bedroom 24.62 × 3.94 meters
- Bedroom 34.27 × 3.6 meters
- Bedroom 44.26 × 3.6 meters
Lower level
- Second Kitchen4.77 × 4.05 meters
- Recreation room8.16 × 7.33 meters
- Bedroom 54.35 × 3.45 meters
More homes in Braeside
All 17 homes for sale in Braeside, with what each one costs a month.
Listing courtesy of RE/MAX Elite. Listing data is provided under copyright by the REALTORS® Association of Edmonton via the CREA Data Distribution Facility (DDF®). Information is deemed reliable but is not guaranteed accurate by CREA, the board, or Padster, and should be independently verified. Not intended to solicit properties currently listed for sale.