20515 5 Av SW
Edmonton South West · Edmonton, AB T6M 2P4
MLS® E4494870 · Listing courtesy of RE/MAX Excellence
$779,000 list price · 3 bedrooms · 3 bathrooms · 2,888 sq ft · House
What it costs to own
- List price
- $779,000
- Down payment (10%)
- $77,900
- Mortgage
- $701,100
- Rate · amortization
- 4.34% · 25 years
- Principal & interest
- $3,834/mo
Principal and interest only. Property tax, insurance, utilities, condo fees and maintenance are extra.
About this home
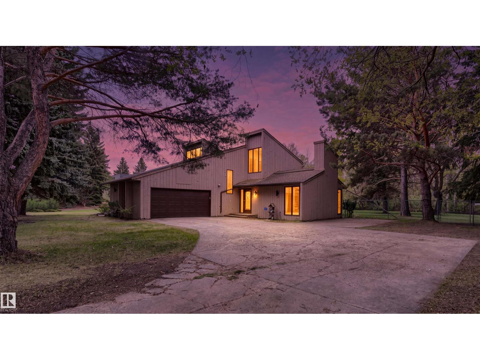
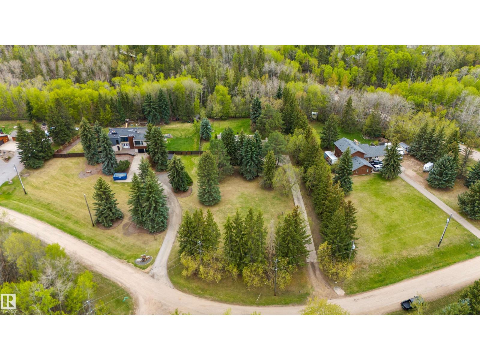
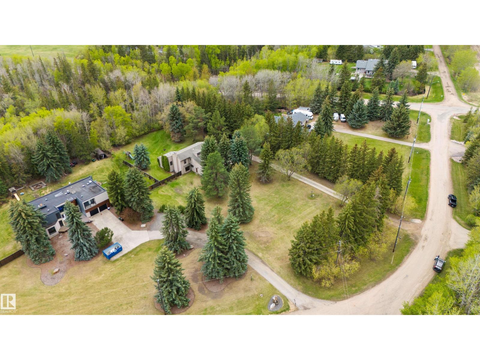
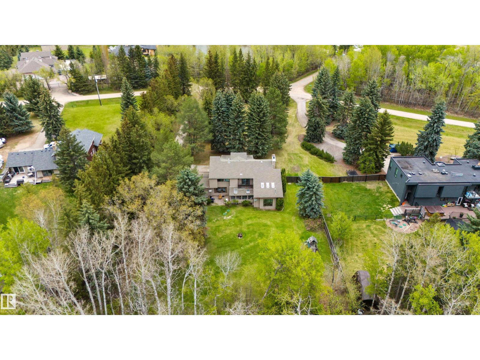
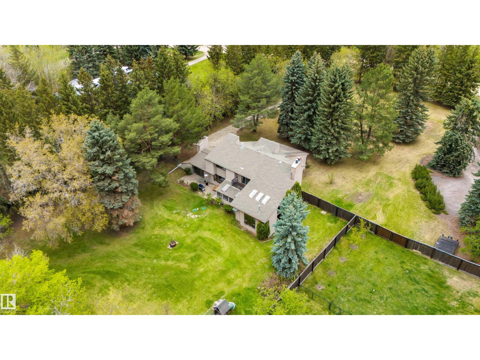
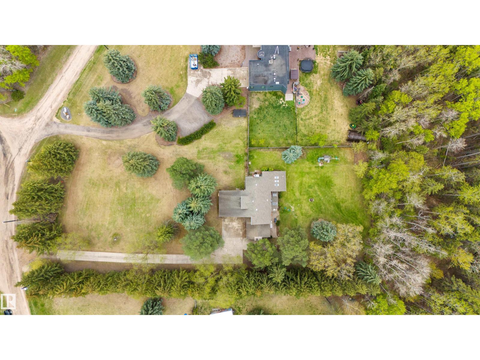
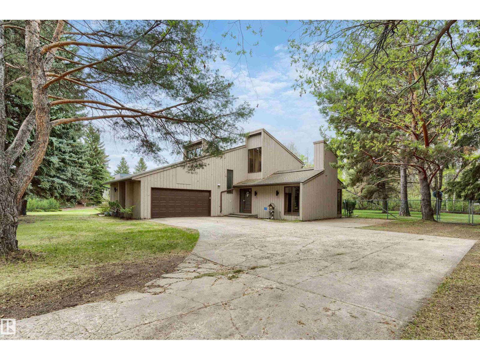
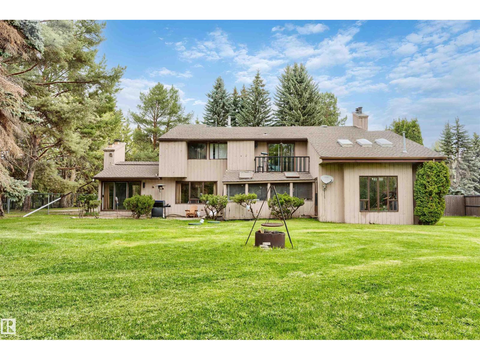
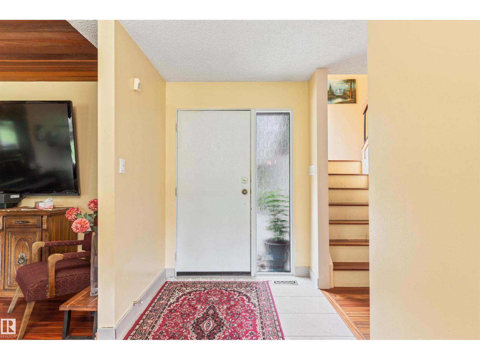
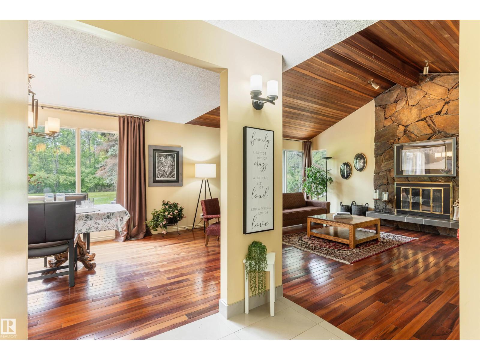
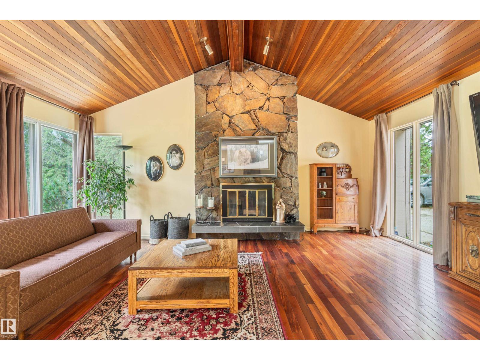
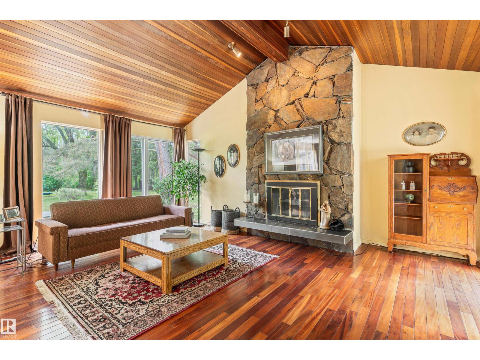
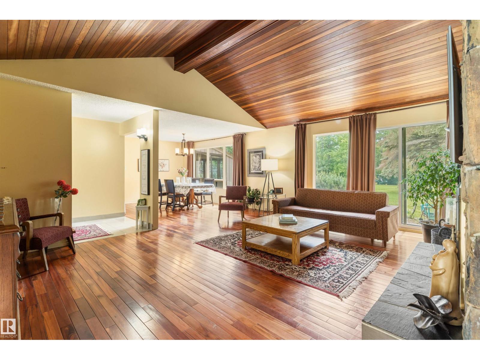
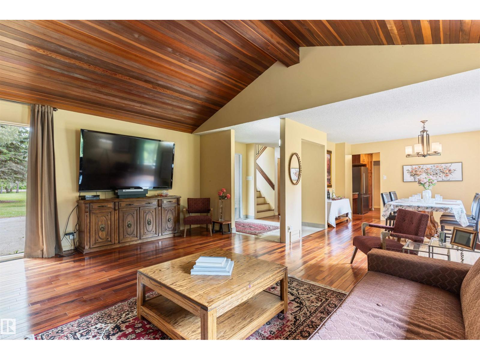
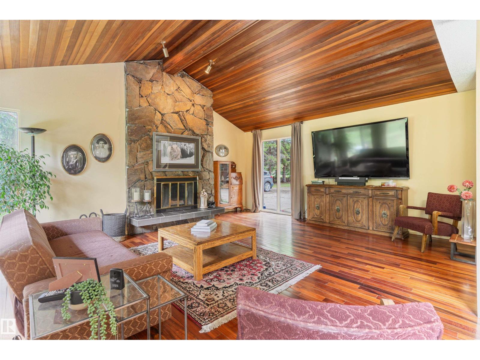
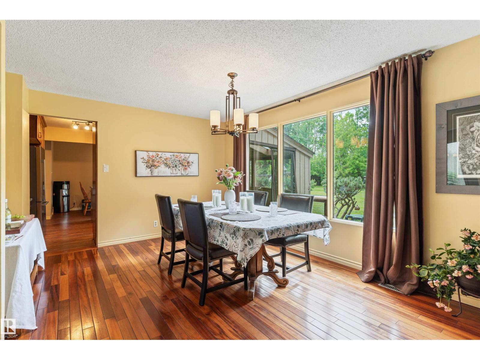
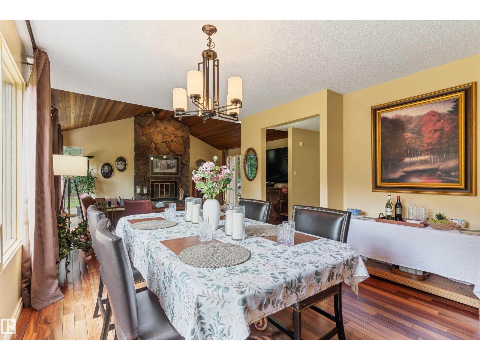
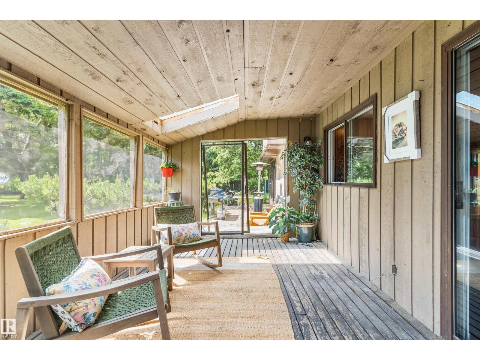
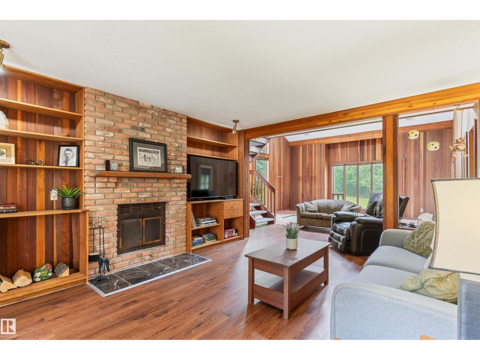
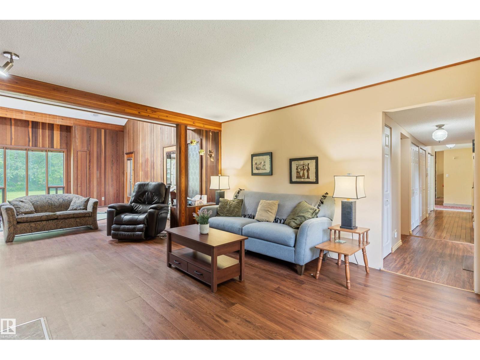
Rare opportunity to own a private 1.03-acre estate backing directly onto Guthrie Ravine within Edmonton city limits. Surrounded by mature trees and natural beauty, this exceptional property offers over 3,000 sq ft of living space, soaring vaulted ceilings, abundant natural light, and three wood-burning fireplaces. The spacious layout features multiple family and entertaining areas, a sunroom, large windows with picturesque views, and a private primary retreat complete with a charming Juliette balcony. Step outside to enjoy your own park-like backyard oasis with unmatched privacy and room to relax, entertain, or explore nature. Located at the end of prestigious 199 Street, just minutes from Edgemont, Stillwater, shopping, schools, and major routes. Golf enthusiasts will appreciate being only minutes from Blackhawk Golf Club and Petroleum Golf & Country Club. Experience the perfect balance of luxury, privacy, and country living within the city. (id:66555)
Property details
Property
- Style
- House
- Year built
- 1978
- Living area
- 2,888 square feet
- MLS® number
- E4494870
Interior
- Bedrooms
- 3
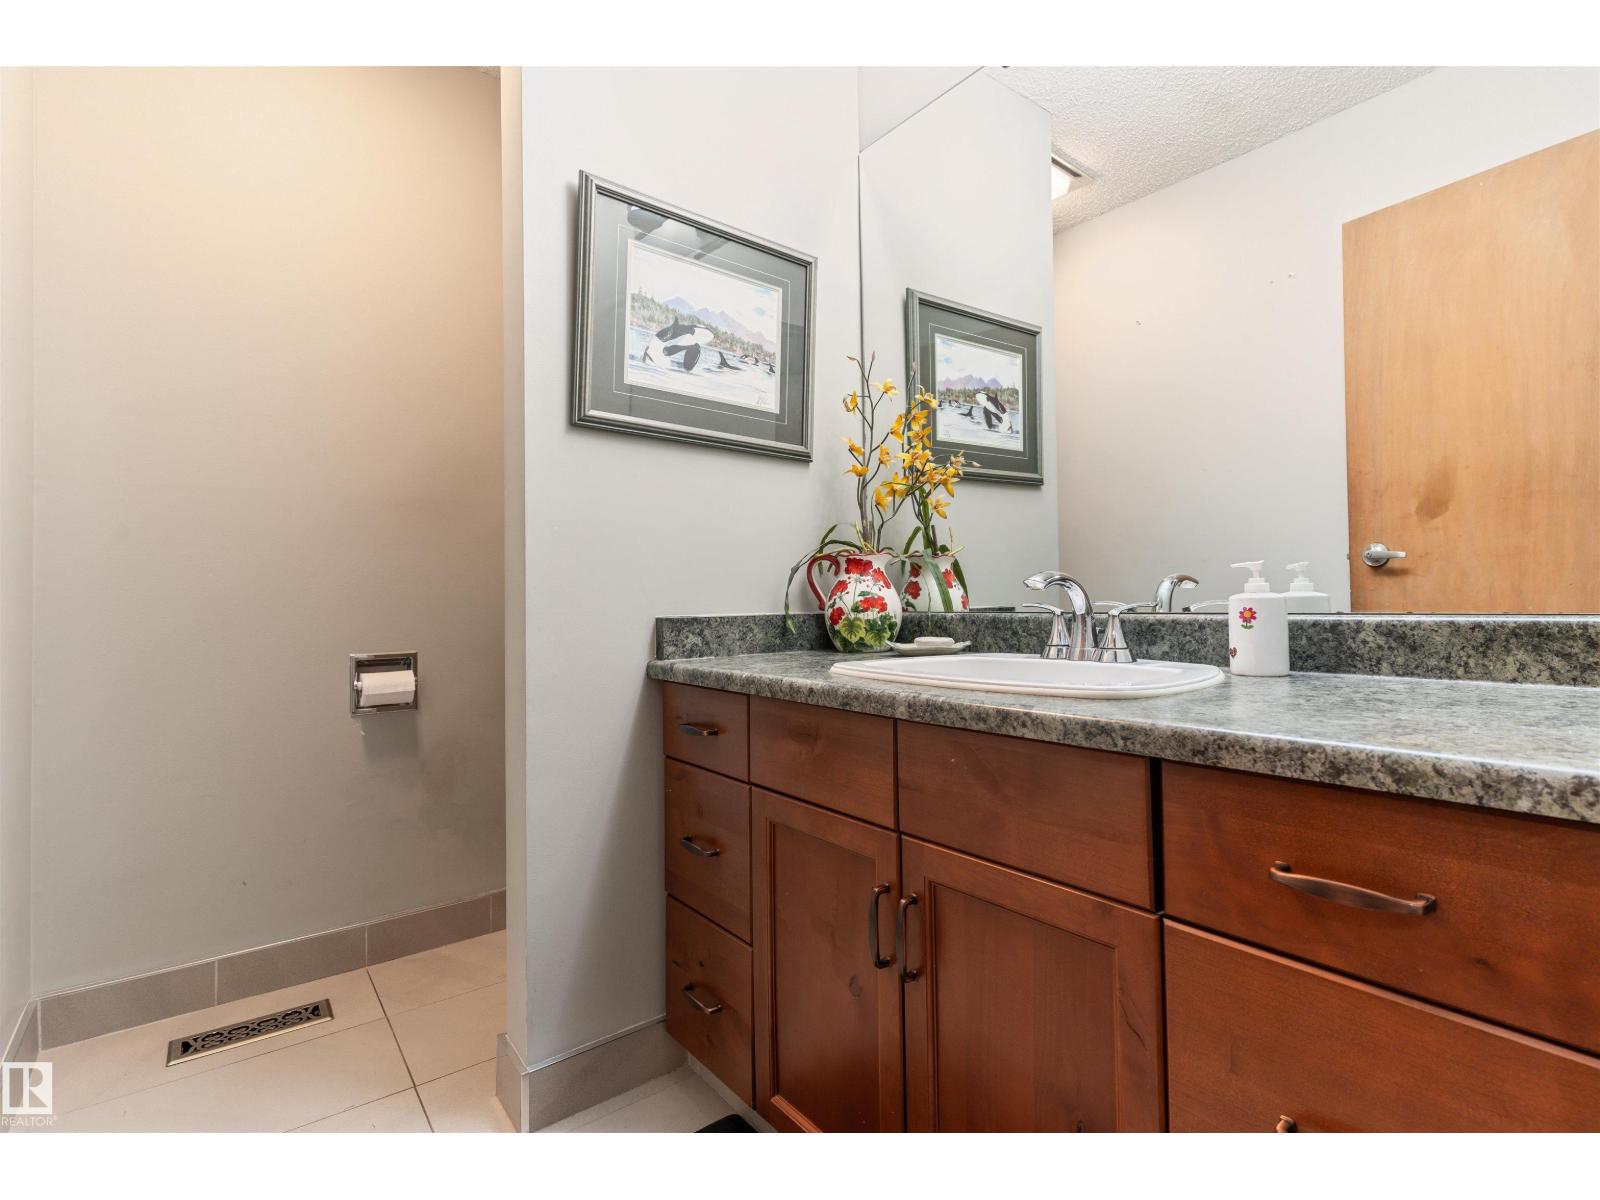
- Bathrooms
- 3
- Basement
- Unfinished, Full
- Appliances
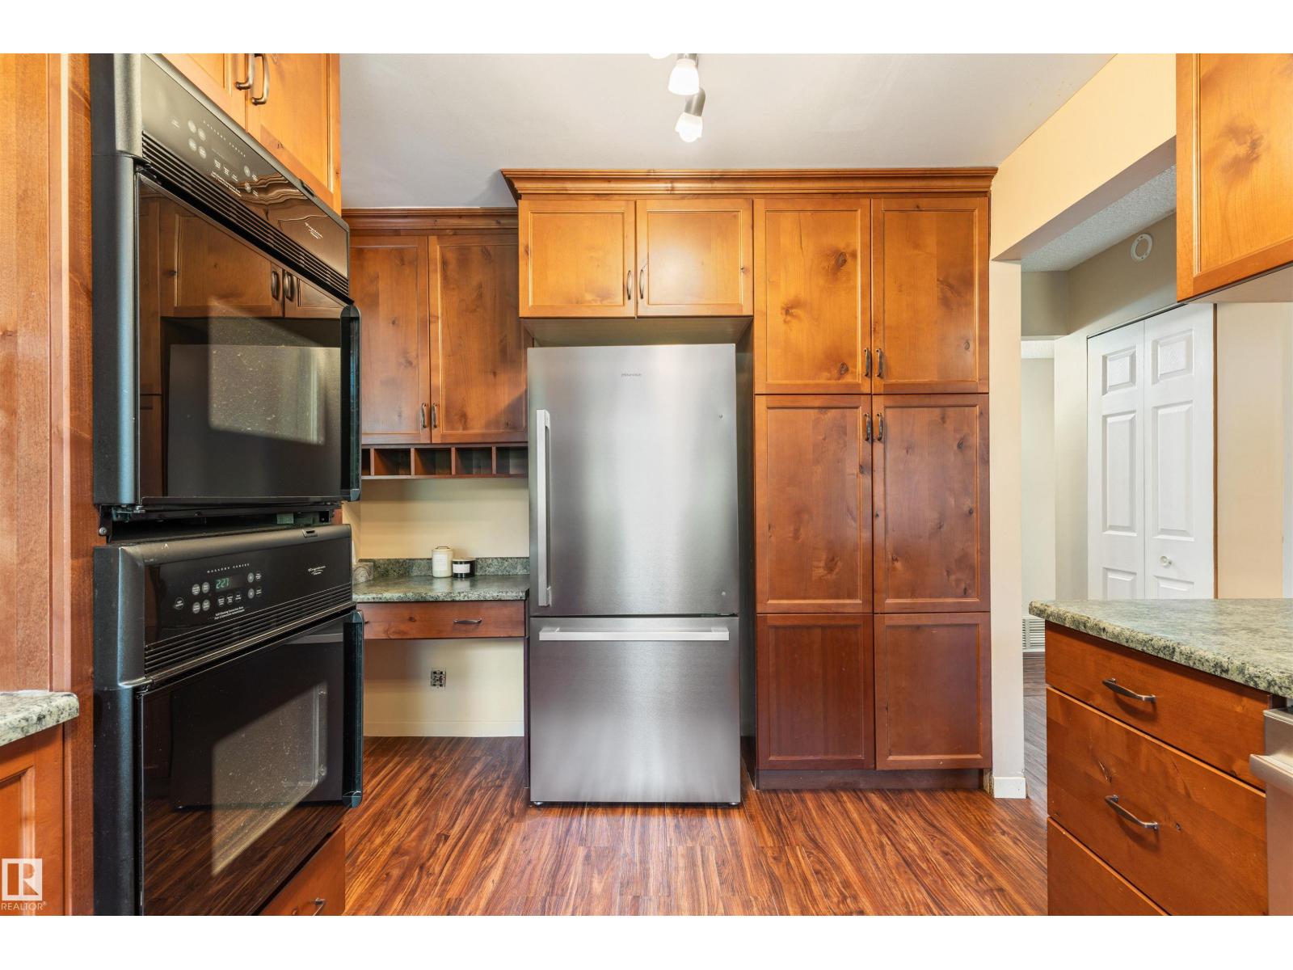
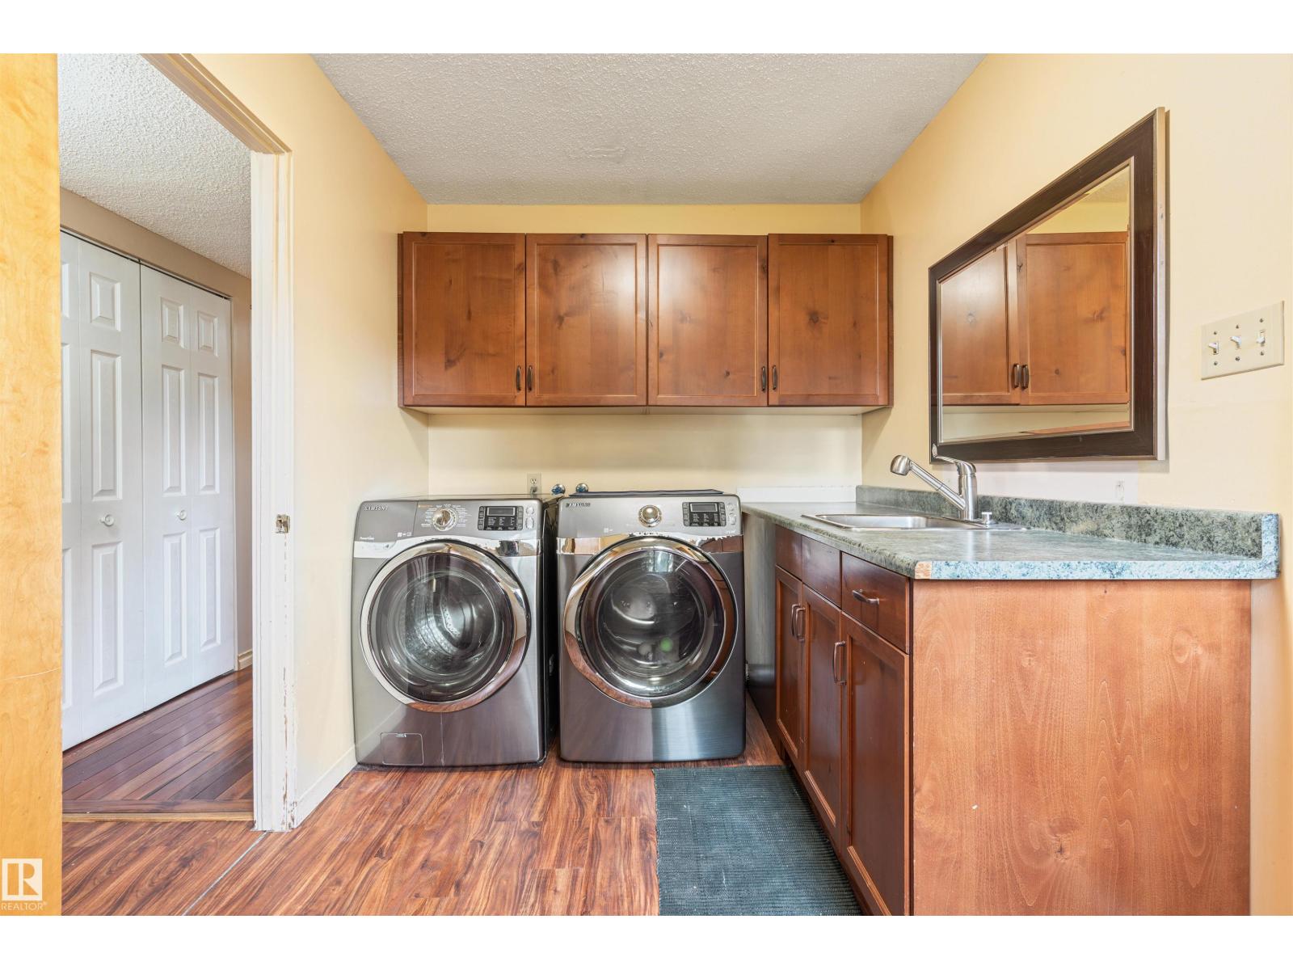
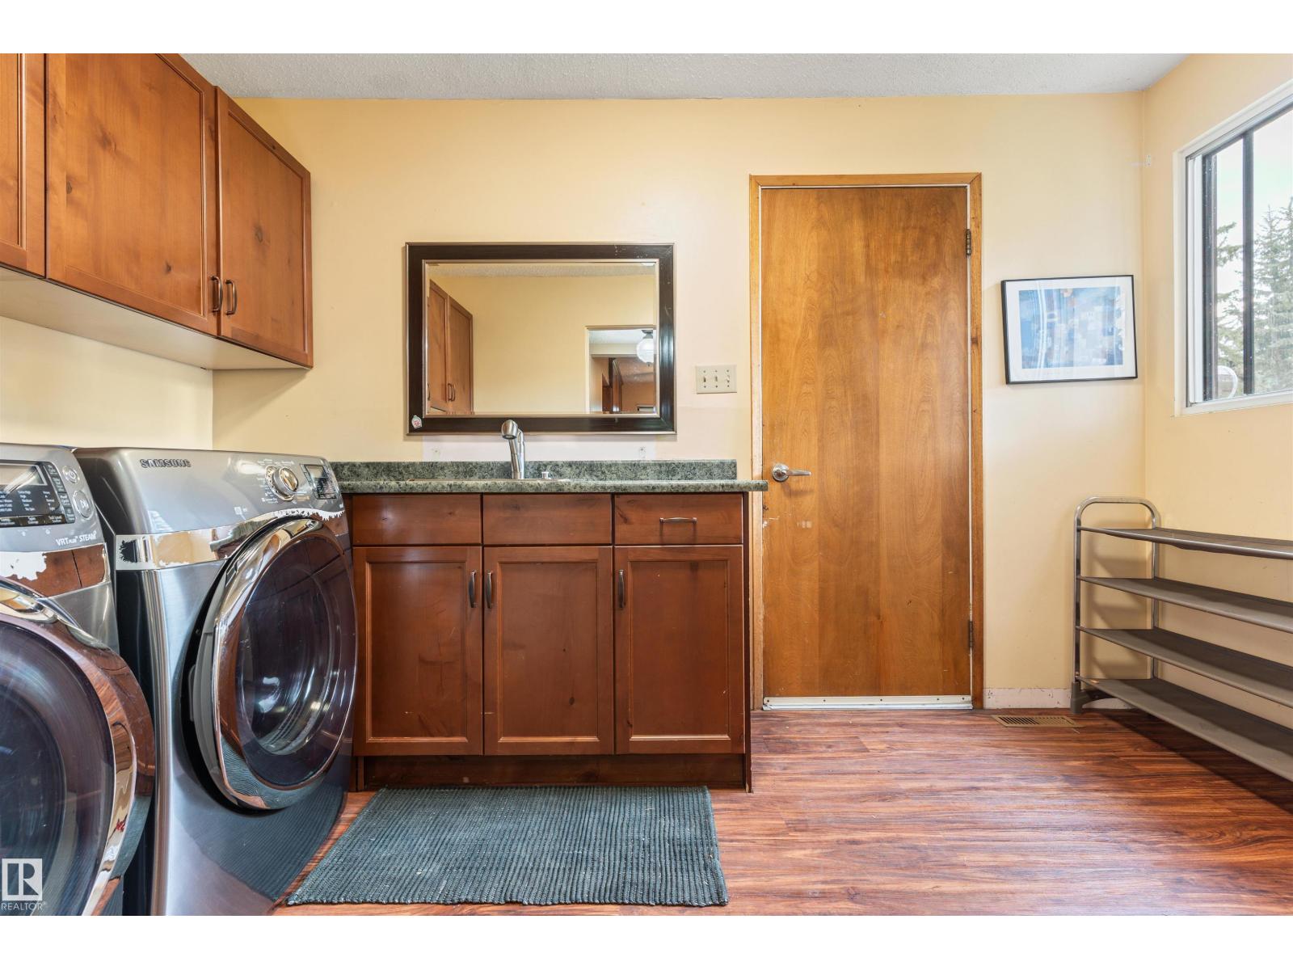
- Washer, Refrigerator, Dishwasher, Dryer, Freezer, Hood Fan, Window Coverings, Garage door opener
Systems
- Heating
- Forced air, Wood Stove
Parking
- Parking
- Attached Garage, Parking Pad, RV, Heated Garage
Lot & site
- Lot size
- 4,168 m² (44,864 sq ft)
- Lot features
- Private setting, Ravine, Park/reserve, Environmental reserve
- Site influences
- Private setting, Ravine, Park/reserve, Environmental reserve
- Community
- Edmonton South West
Rooms
Main level
- Living room5.8 × 5.23 meters
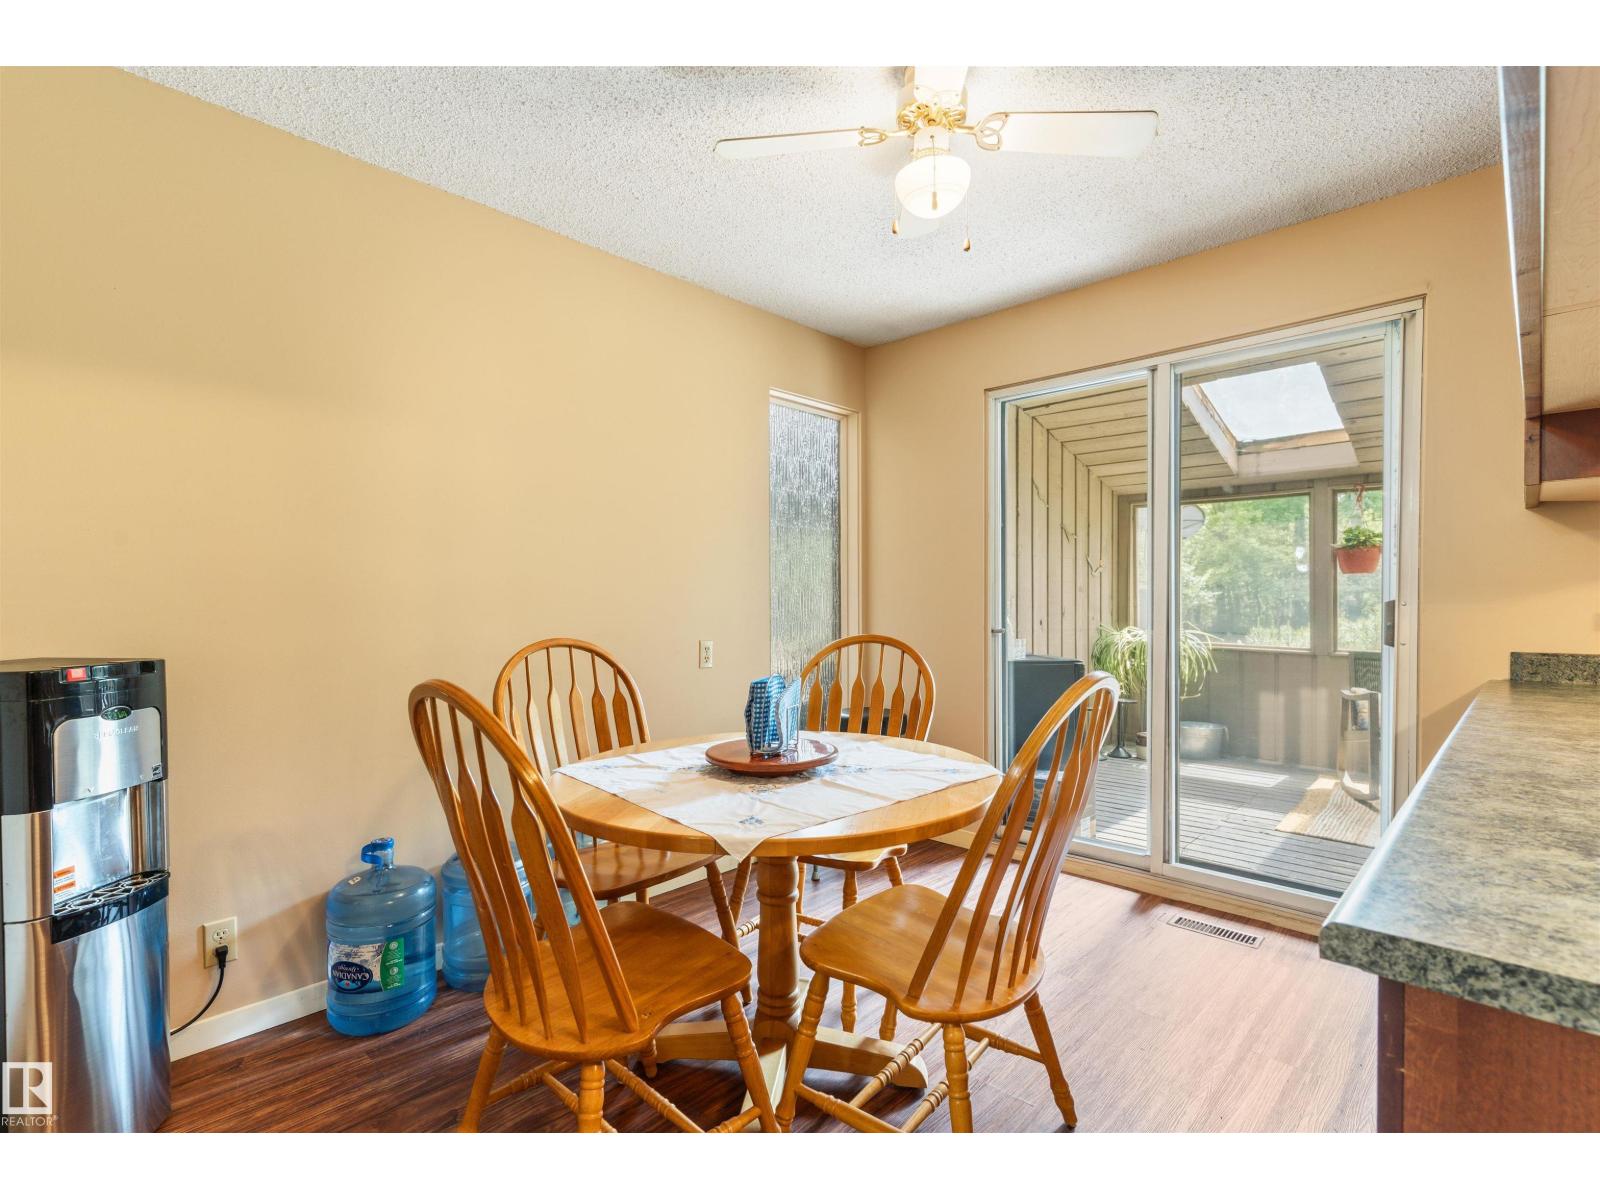
- Dining room3.66 × 4.31 meters
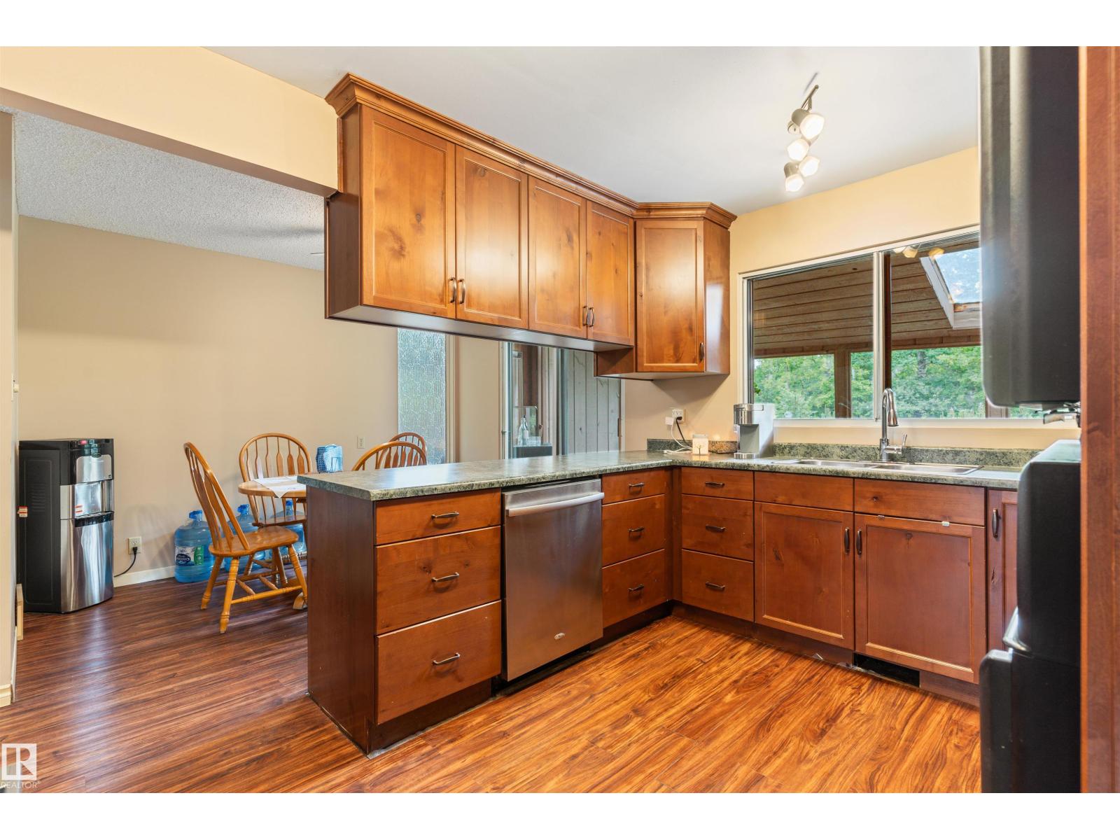
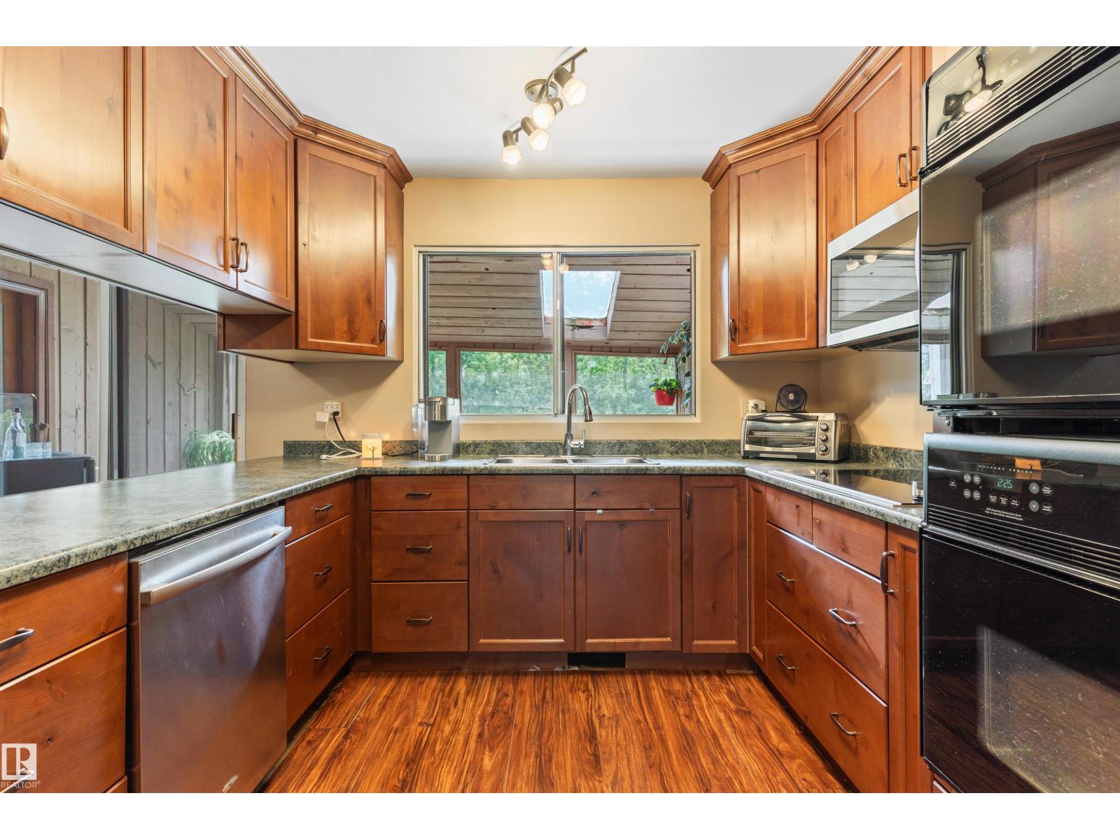
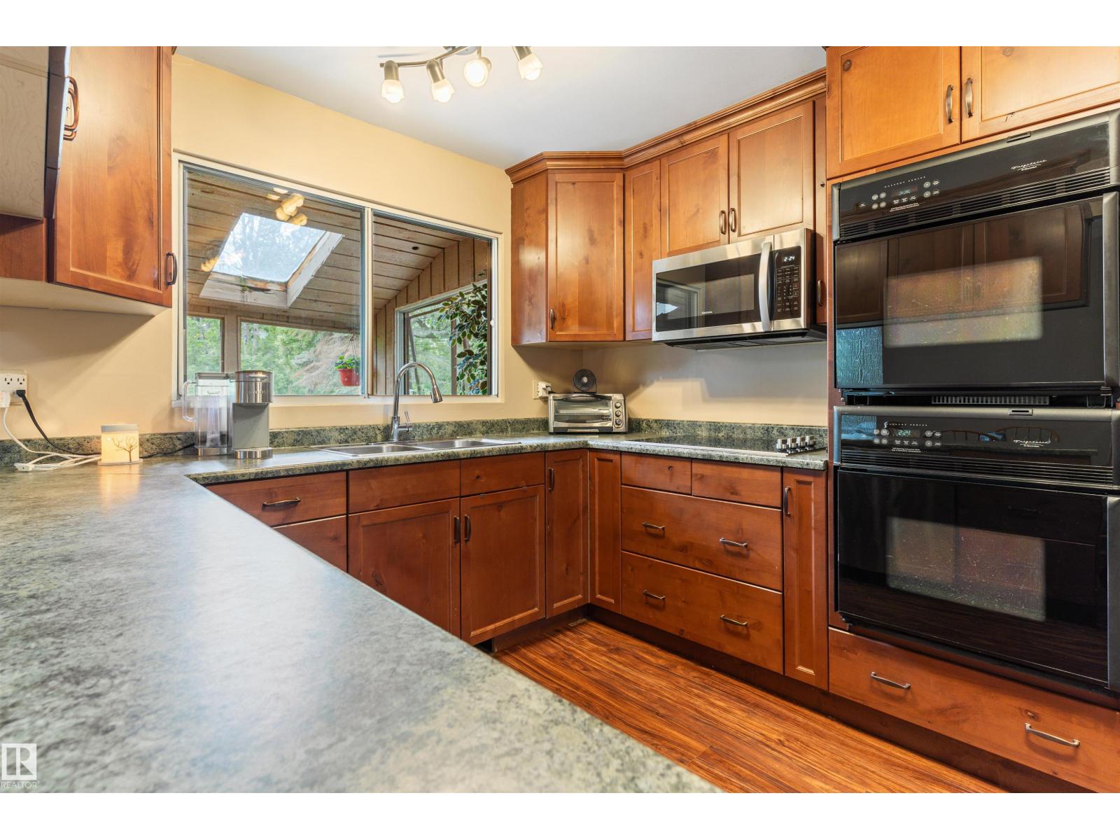
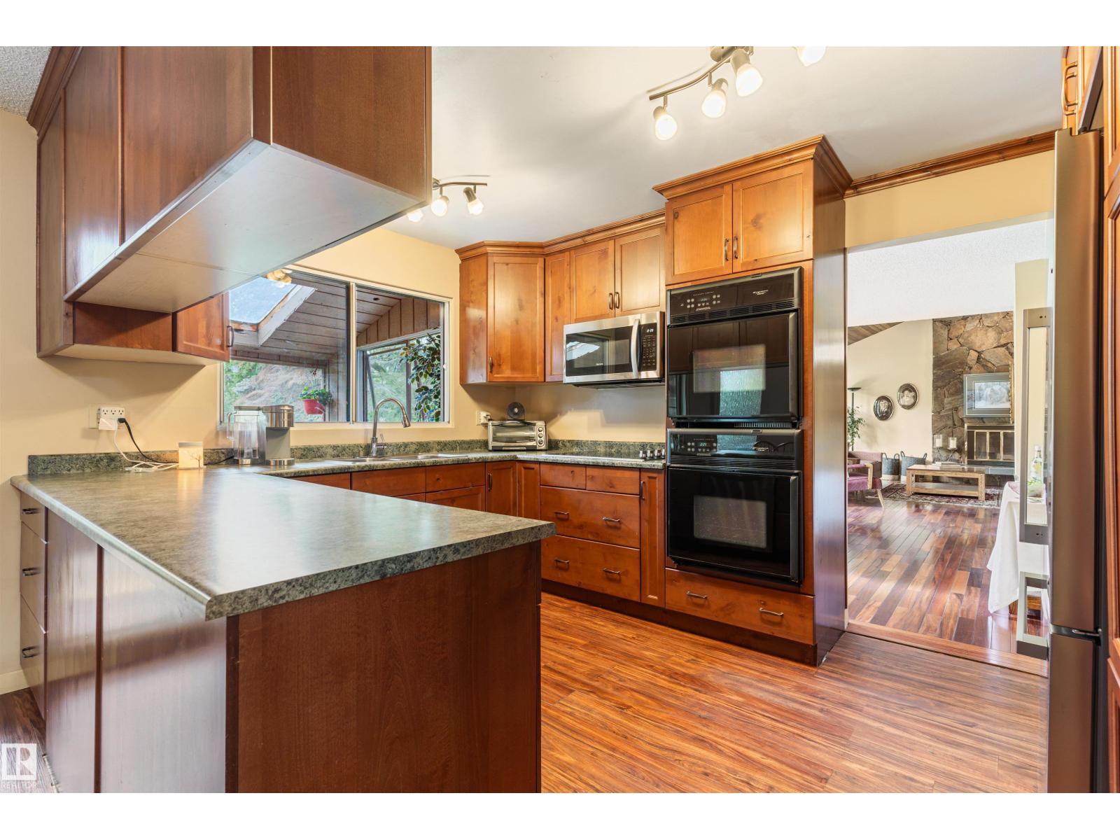
- Kitchen3.92 × 5.35 meters
- Family room4.76 × 4.13 meters
- Laundry room2.18 × 3.68 meters
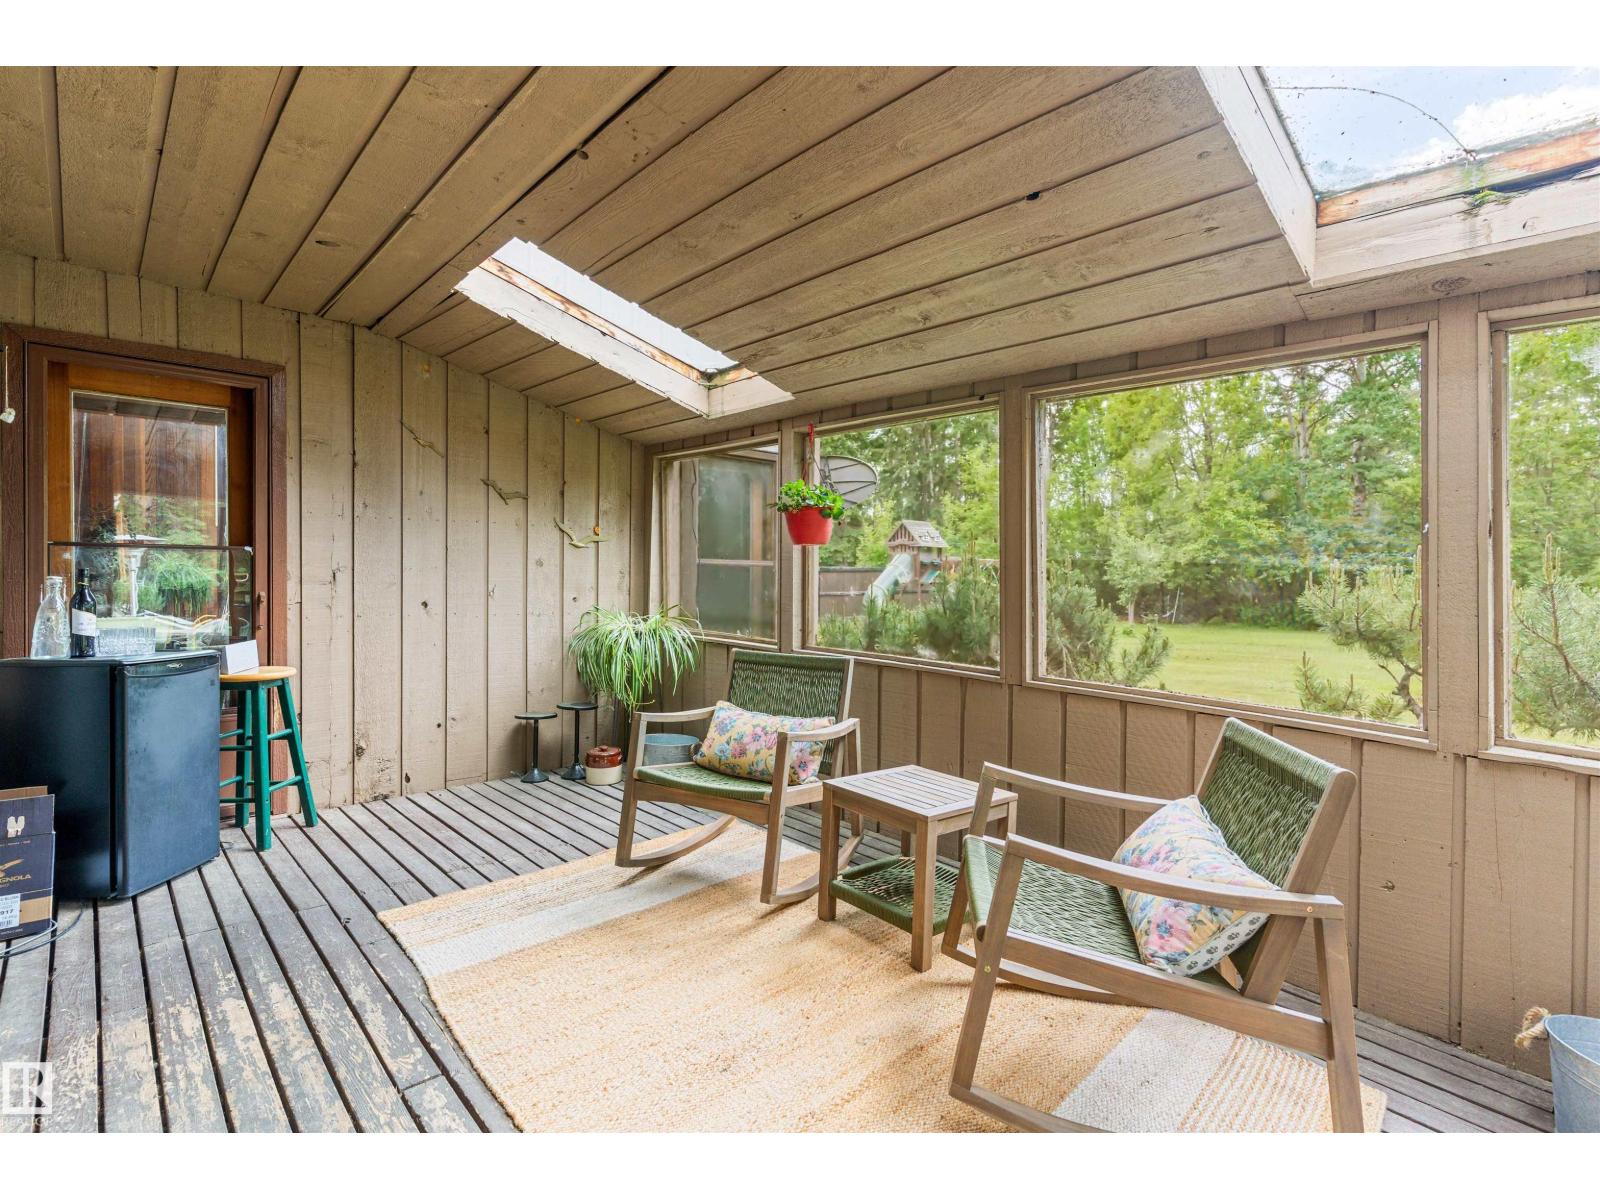
- Sunroom3.05 × 5.23 meters
- Other2.5 × 1.92 meters
Upper Level
- Primary Bedroom.3.65
- Bedroom 23.73 × 3.02 meters
- Bedroom 33.73 × 3.05 meters
- Loft5.54 × 4.12 meters
- Storage3.6 × 5.26 meters
More homes in Edmonton South West
All 2 homes for sale in Edmonton South West, with what each one costs a month.
Listing courtesy of RE/MAX Excellence. Listing data is provided under copyright by the REALTORS® Association of Edmonton via the CREA Data Distribution Facility (DDF®). Information is deemed reliable but is not guaranteed accurate by CREA, the board, or Padster, and should be independently verified. Not intended to solicit properties currently listed for sale.